

Address
18 Tweedsmuir Avenue, London, ON
Price
$ 524,888
Property Attributes
- MLS#40822178
- TypeSingle Family
- Listing Status Active
- CityLondon
- AreaEast
- NeighbourhoodEast O
- Postal CodeN5W 1K5
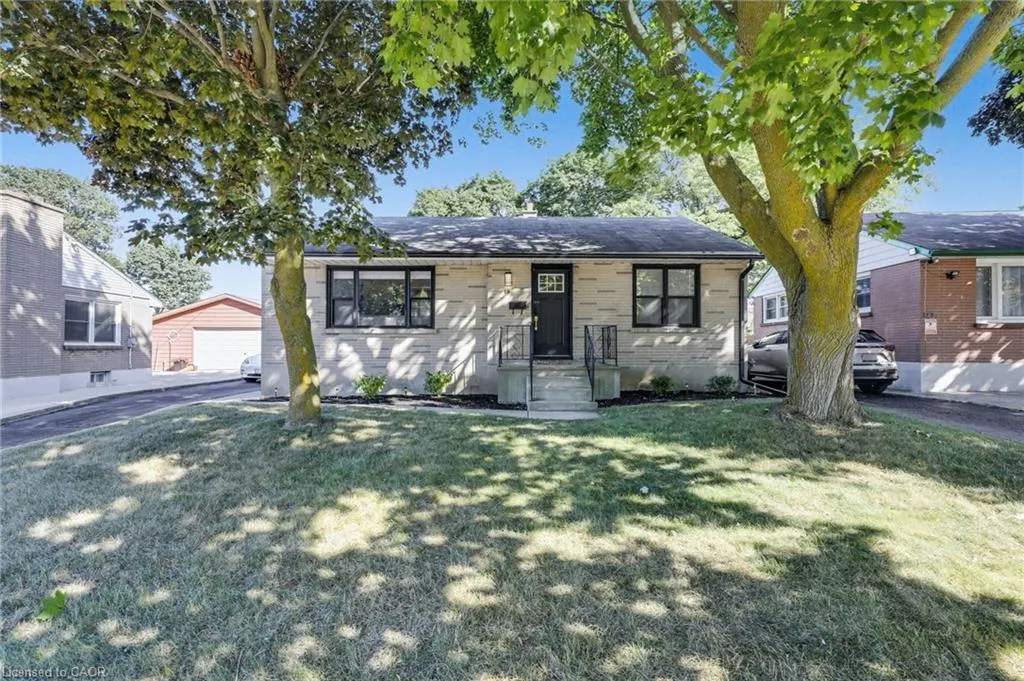
- StyleBungalow
- Taxes$ 3000
- Price$ 524,888
- Bedrooms2
- Full Bathrooms1
- Half Bathrooms0
- Sqr Footage730
- Lot Size0.162 Acres
Data Source:
Ontario Regional (ITSO)
Property Description
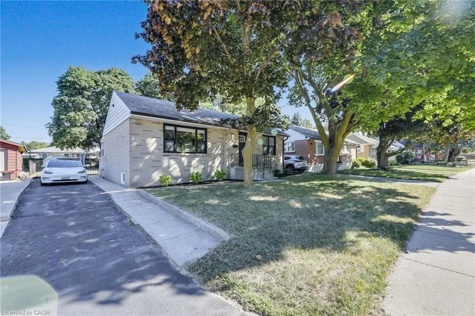
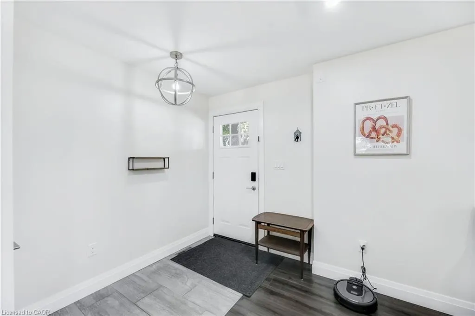
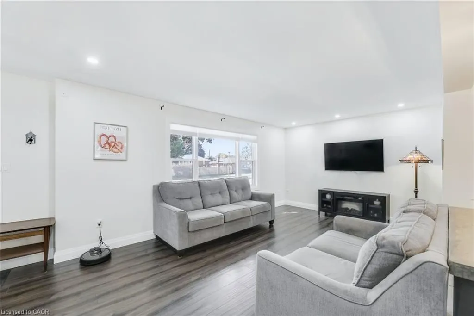
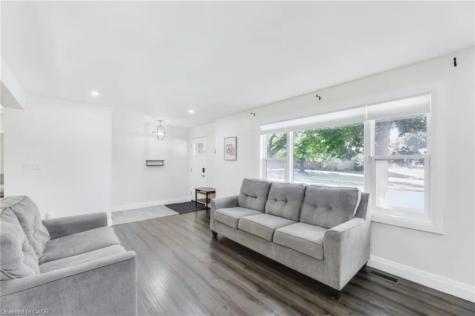
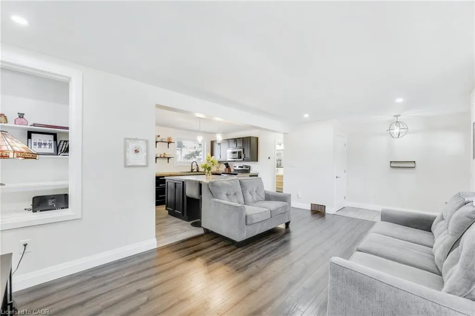
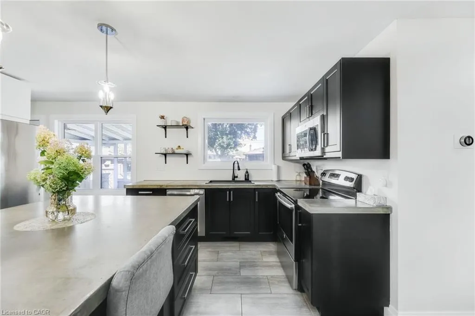
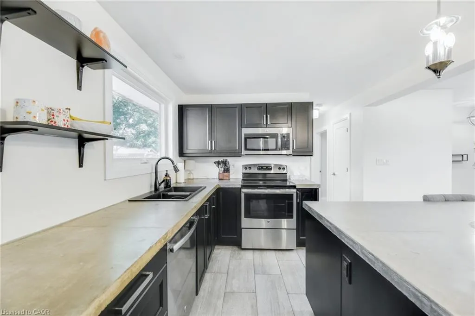
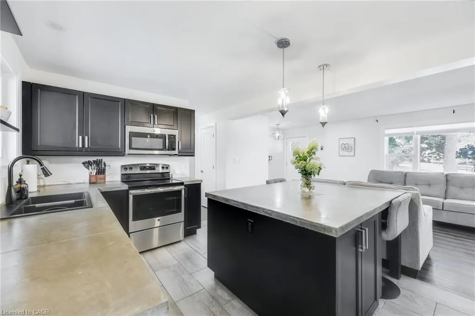
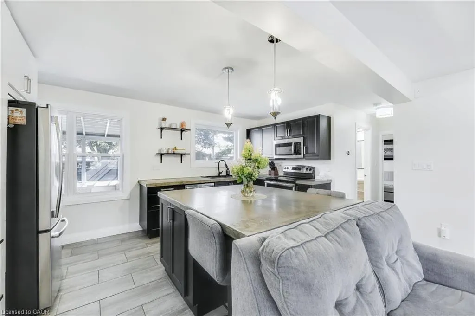
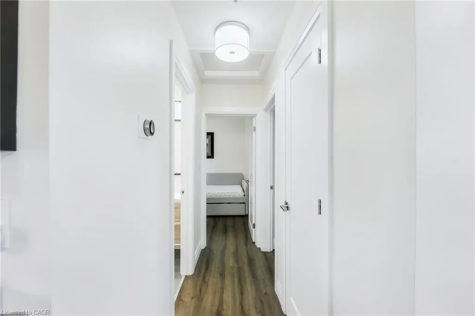
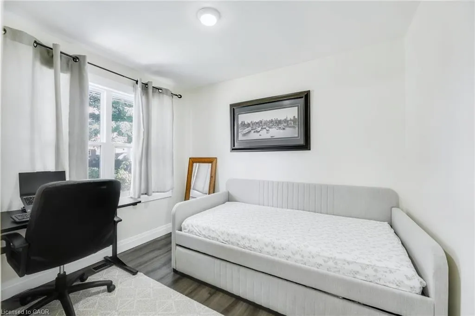
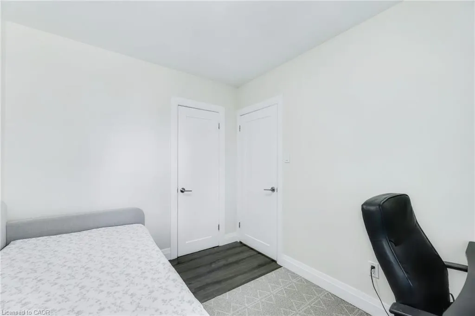
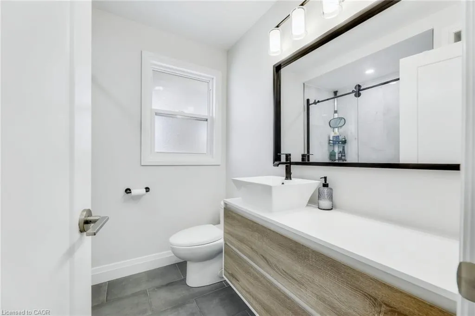
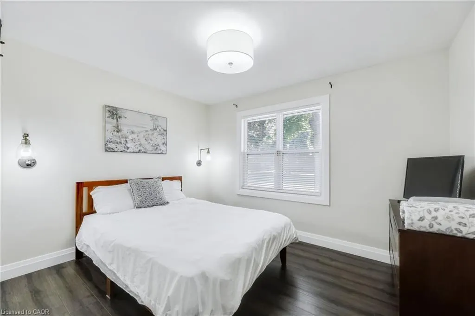
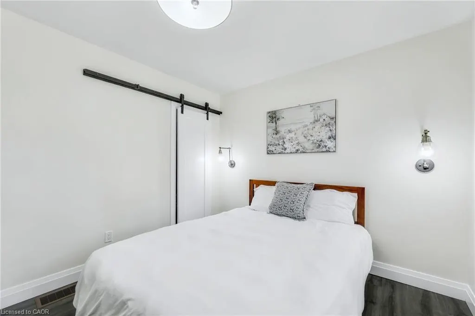
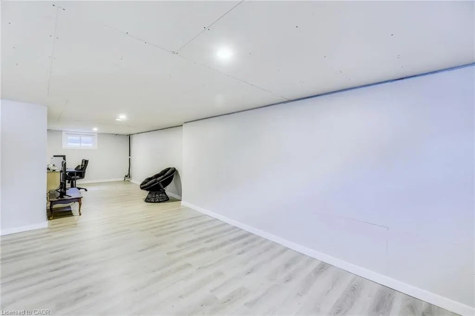
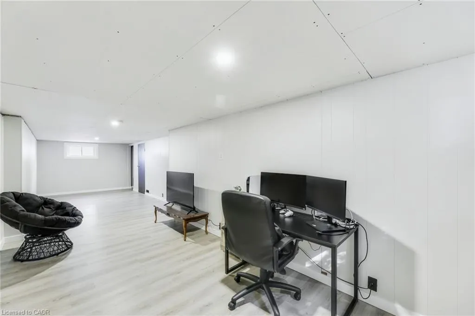
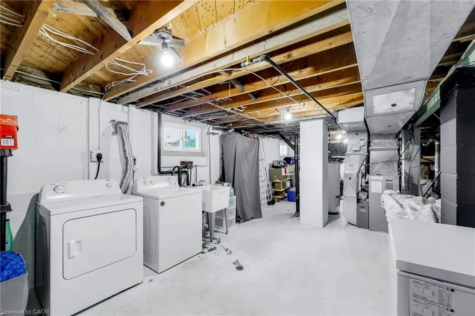
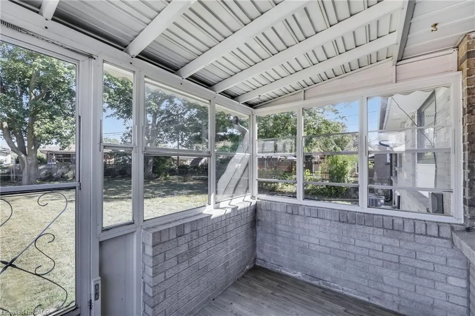
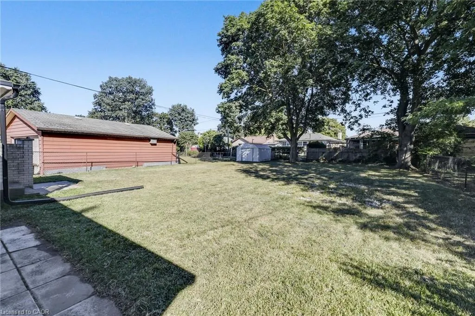
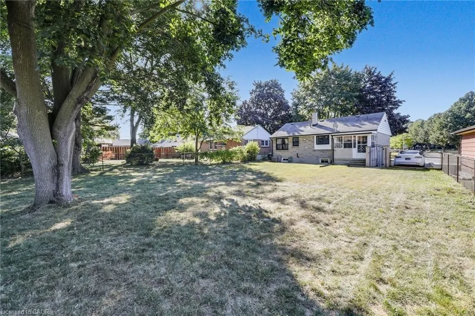
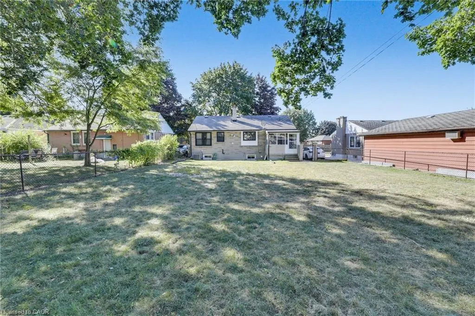
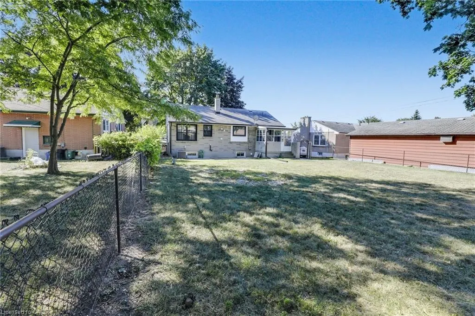
Step into this beautifully updated bungalow that perfectly blends comfort, style, and space. Featuring two cozy bedrooms, an open-concept living area, and sleek modern finishes throughout, this home offers an ideal retreat for first-time buyers, down sizers, or investors. Enjoy a renovated kitchen with stainless steel appliances, updated bathroom, and stylish flooring. Situated on a large lot with endless potential for gardening, entertaining, or future expansion. A cozy sunroom at the back of the home provides the perfect spot to relax or entertain year-round, overlooking the expansive lot. The finished basement features a versatile recreational space—ideal for a home gym, media room, or play area—along with a dedicated storage area and convenient laundry. The exterior has been freshly landscaped for great curb appeal, with new basement windows installed in 2022. Leaf Filter gutter guards and new eavestroughs were added just last summer, offering peace of mind and low maintenance. Located in a quiet, friendly neighbourhood just 5 minutes from Highway 401 and close to multiple schools, parks, churches, and local amenities—this gem won’t last long!
| Price History | |
|---|---|
| 4/20/2026 | Listed $529,900 |
| 7/6/2026 | 1$524,888 |
General Features
| Living Area | 730 |
|---|---|
| Sewer | Sewer (Municipal) |
| Heating | Forced Air,Natural Gas |
| Cooling | Central Air |
| Utilities | Cell Service,Electricity Connected,Natural Gas Connected,Phone Connected |
| Roof | Asphalt Shing |
| Appliances | Water Heater,Dishwasher,Dryer,Microwave,Refrigerator,Stove,Washer |
| Zoning | R1-6 |
| Architectural Style | Bungalow |
| Construction Materials | Brick |
| Stories Count | 1 |
| Topography | Wooded/Treed |
| Property Subtype | Single Family Residence |
| County | Middlesex |
| New Construction | false |
| Property Type | Residential |
| Attached Garage | false |
| Facing Direction | North |
| Garage Y/N | false |
| Total Rooms | 9 |
| Full Baths | 1 |
| Status | Active |
| Directions | From Highbury and Hamilton Intersection, head East on Hamilton Road, Turn left on Hale St, At the stop sign turn right on Tweedsmuir .. Home is on your left |
| City | London |
| Senior Community Y/N | false |
| Open Parking Spaces | 3 |
| MLS Area | East |
| Lot Size Units | Acres |
| Lot Size Square Feet | 7056.72 |
| Carport Y/N | false |
| Property Attached Y/N | false |
| Year Built Details | Estimate |
| MLS Area Minor | East O |
| Building Area Units | Square Feet |
| Standard Status | Active |
Interior Features
| Interior Amenities | High Speed Internet |
|---|---|
| Basement | Development Potential,Full,Partially Finished |
| Kitchen Level | Main |
| Air Conditioning Y/N | false |
| Heating Y/N | true |
| Fireplace Y/N | false |
| Above Grade Finished Area | 730 |
| Laundry Features | In Basement |
| Total Bedrooms | 2 |
| Below Grade Finished Area | 343 |
| Main Level Bedrooms | 2 |
| Main Level Bathrooms | 1 |
| Below Grade Finished Area Unit Type | Square Feet |
| Below Grade Finished Area Source | Other |
| Above Grade Finished Area Source | Other |
| Above Grade Finished Area Unit Type | Square Feet |
| Total Baths | 1 |
Exterior Features
| Parking Features | Asphalt |
|---|---|
| Lot Features | Urban,Irregular Lot,Greenbelt,Landscaped,Park,Place of Worship,Playground Nearby,Public Transit,Ravine,Schools,Shopping Nearby |
| Water Source | Municipal |
| Total Parking | 3 |
| Inclusions | Dishwasher,Dryer,Microwave,Refrigerator,Stove,Washer |
| Lot Size Area | 0.162 |
| Foundation Details | Concrete Block |
| Building Area Total | 1073 |
| Lot Dimensions | 50 x |
| Lot Size Acres | 0.162 |
| Frontage Length | 50.00 |
| Frontage Type | North |
| Lot Size Source | GeoWarehouse |
| Waterfront Y/N | false |
| Road Frontage Type | Municipal Road |
| Crops Included Y/N | false |
Amenities
- Foreclosure
- Views
- Short Sale
- New Construction
- Adult 55+
- Lease To Own
- No Strata Fees
- Furnished
- Primary On Main
- Air Conditioning
- Seller Finance
- Green
- Fixer Upper
- Horse
- Golf
- Fireplace
- Deck
- Garage
- Basement
- Pool
 Data provided by the Ontario Regional Technology & Information Systems. The information is deemed reliable, but is not guaranteed. Not intended to solicit buyers or sellers, landlords or tenants currently under contract.
The trademarks REALTOR®, REALTORS® and the REALTOR® logo are controlled by The Canadian Real Estate Association (CREA) and identify real estate professionals who are members of CREA. The trademarks MLS®, Multiple Listing Service® and the associated logos are owned
Data provided by the Ontario Regional Technology & Information Systems. The information is deemed reliable, but is not guaranteed. Not intended to solicit buyers or sellers, landlords or tenants currently under contract.
The trademarks REALTOR®, REALTORS® and the REALTOR® logo are controlled by The Canadian Real Estate Association (CREA) and identify real estate professionals who are members of CREA. The trademarks MLS®, Multiple Listing Service® and the associated logos are owned