

Address
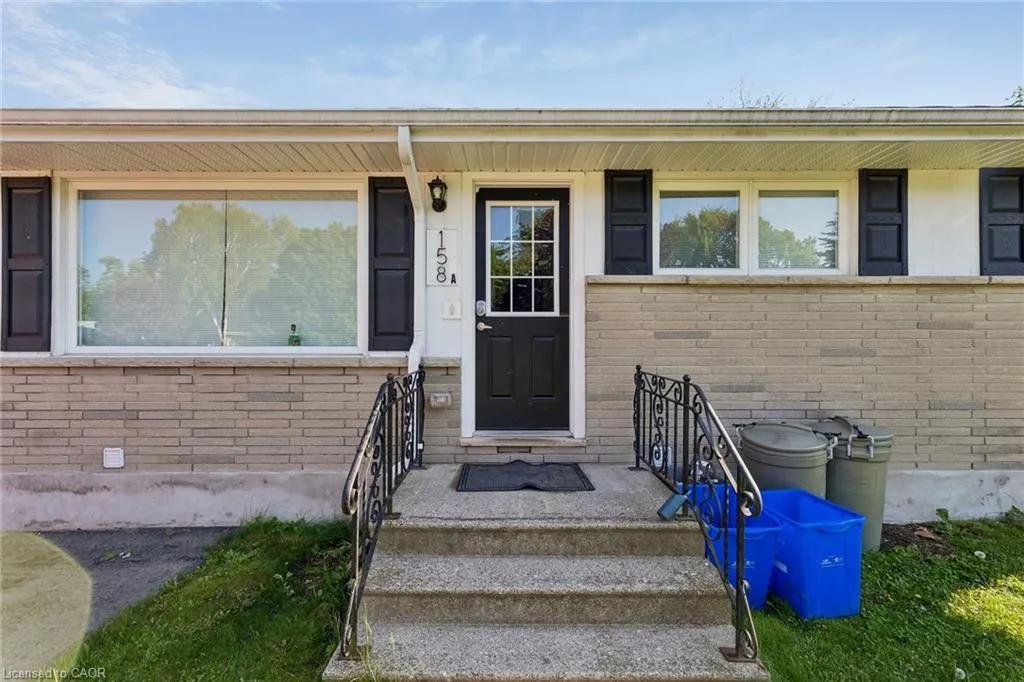
158 Laurentian Drive N, London, ON
Price
$ 727,000
Property Attributes
- MLS#40830346
- TypeSingle Family
- Listing Status Active
- CityLondon
- AreaEast
- NeighbourhoodEast O
- Postal CodeN5W 1P2
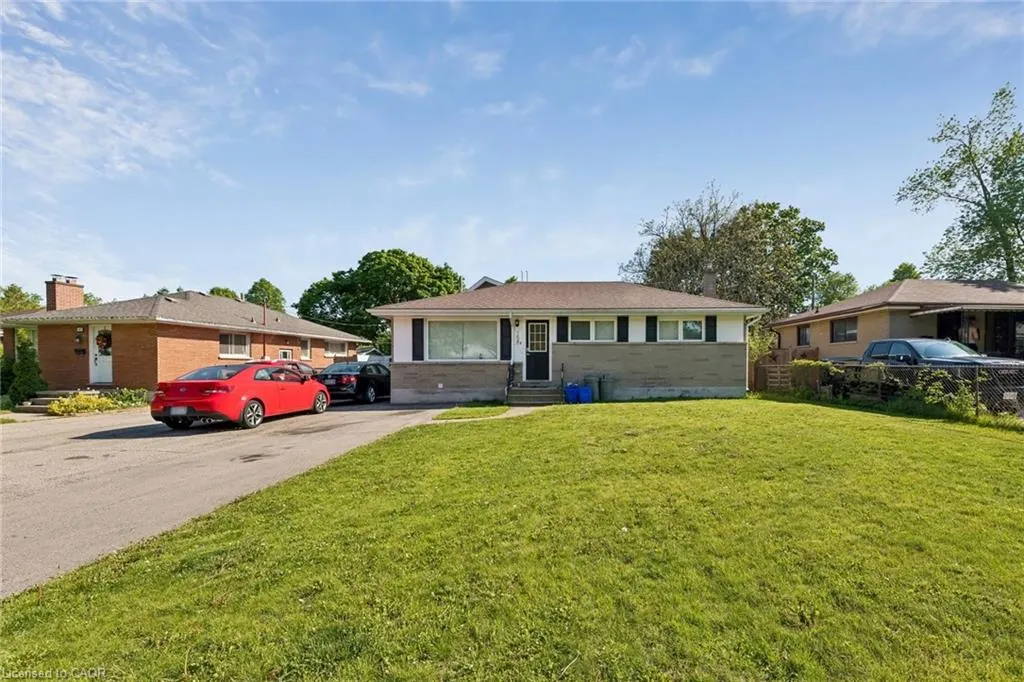
- StyleBungalow
- Year Built1958
- Taxes$ 6035
- Price$ 727,000
- Bedrooms6
- Full Bathrooms4
- Half Bathrooms0
- Sqr Footage1594
Data Source:
Ontario Regional (ITSO)
Property Description
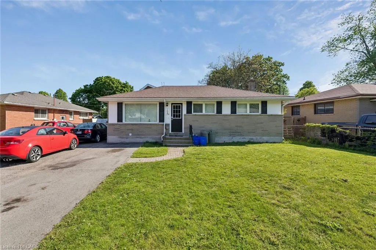
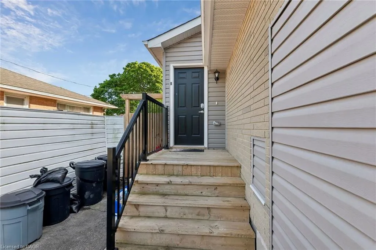
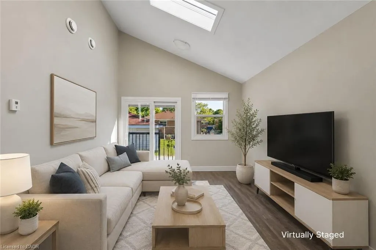
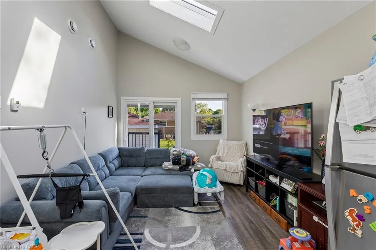
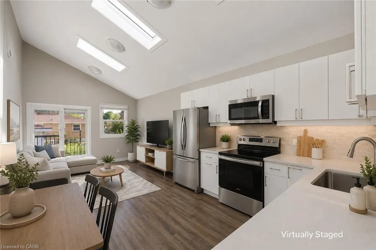
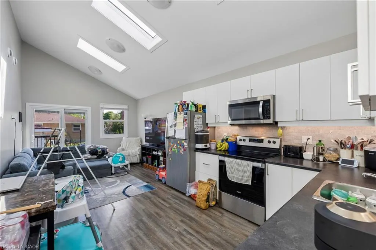
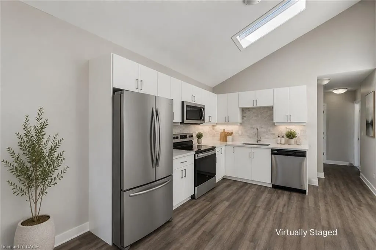
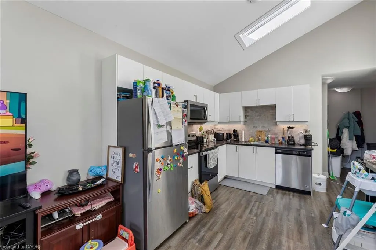
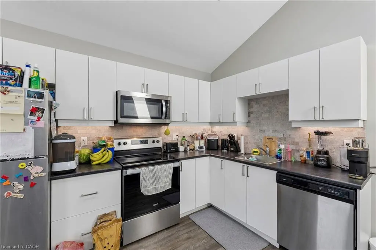
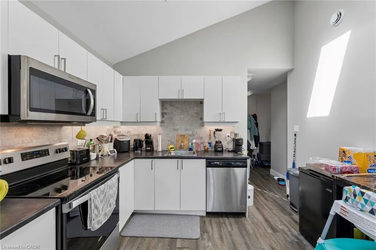
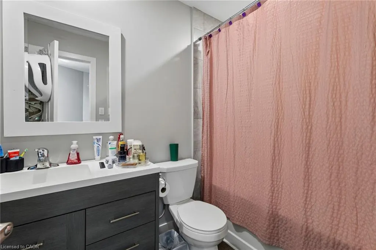
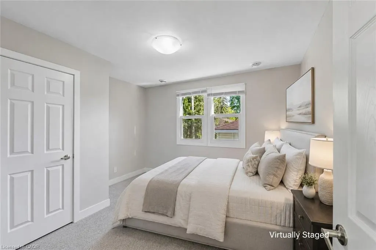
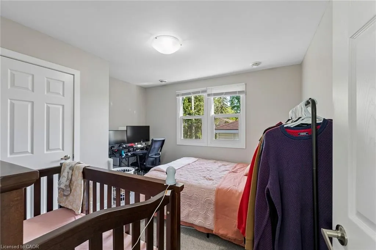
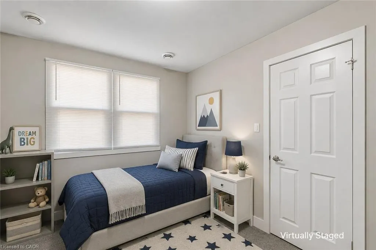
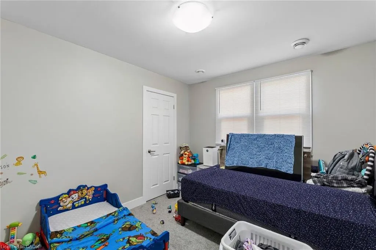
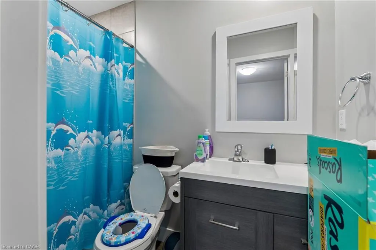
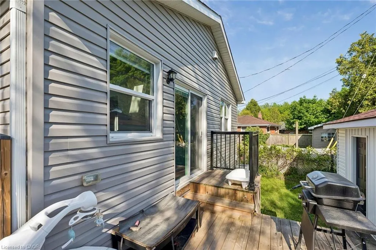
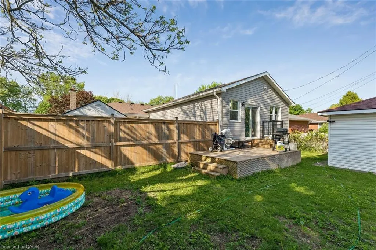
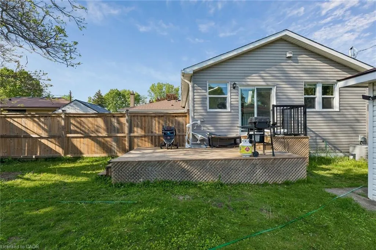
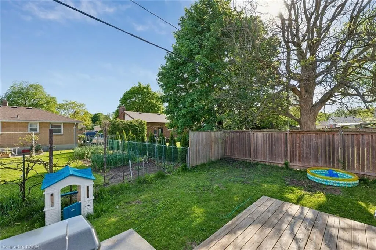
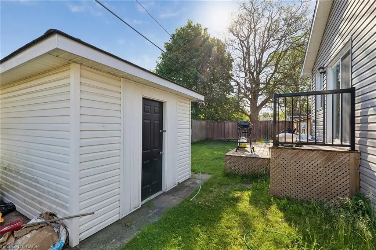
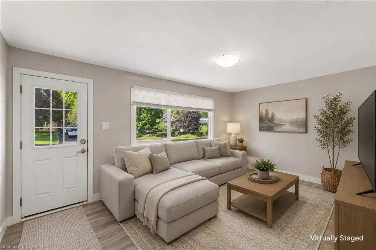
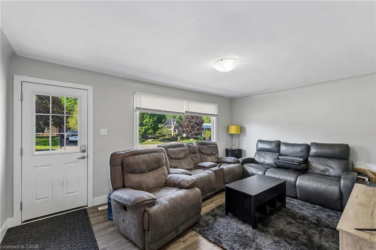
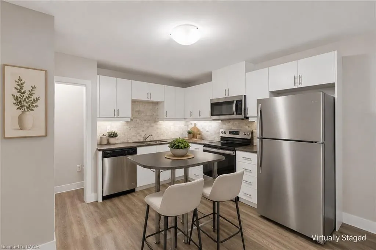
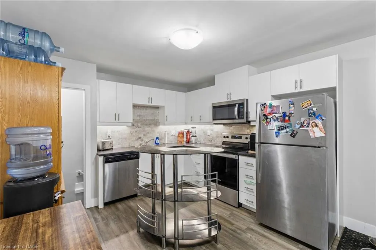
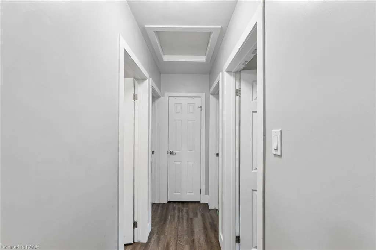
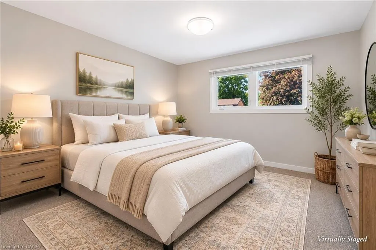
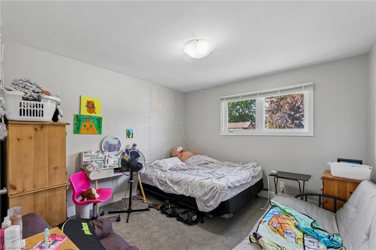
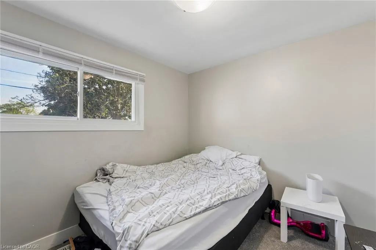
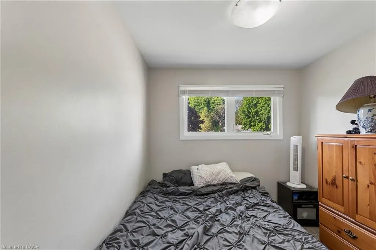
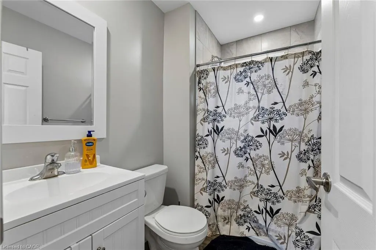
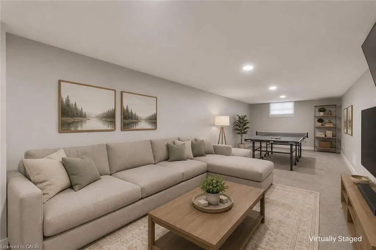
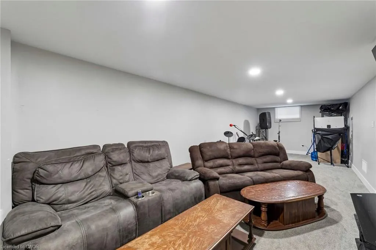
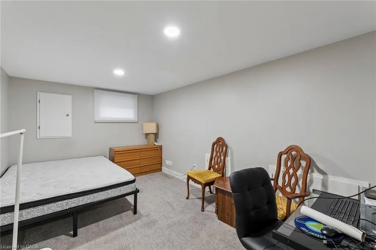
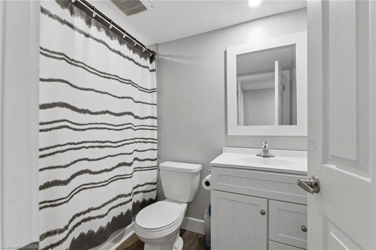
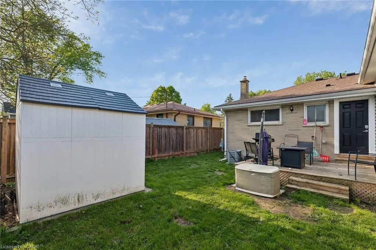
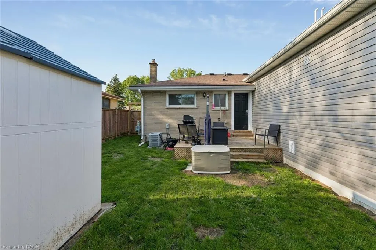
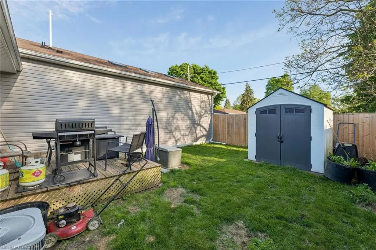
TURN-KEY LEGAL DUPLEX — Perfect for investors, as a mortgage helpers (live in one unit and rent the other)!, or for multi-generational families! The main bungalow (Unit A) was completely renovated in 2021 and features 4 large bedrooms and 2 four-piece bathrooms. The finished basement includes a spacious rec room plus an additional bedroom and bathroom — perfect as a teen retreat or extra living space. Unit B is a bright, above-ground addition with 2 Bedrooms and 2 full bathrooms, also built in 2021. Each unit is fully self-contained with its own laundry, HVAC system (furnace & A/C), and separate hydro and natural gas meters. Additional highlights include a fully fenced backyard for each unit with garden shed and deck. A double-wide driveway with parking for 5+ vehicles. Located in the family-friendly Fairmount neighbourhood, with walking trails at your doorstep. Steps to Tweedsmuir and St. Bernadette elementary schools, and within the Clarke Road Secondary School and John Paul II Secondary School catchments.
| Elementary School | High School |
|---|---|
| Tweedsmuir Ps / St Bernadette Elementary School | Clarke Rd Ss / John Paul Ii High School |
| Price History | |
|---|---|
| 5/27/2026 | Listed $740,000 |
| 8/2/2026 | 2$727,000 |
General Features
| Living Area | 1594 |
|---|---|
| Sewer | Sewer (Municipal) |
| Heating | Natural Gas |
| Cooling | Central Air |
| Roof | Asphalt Shing |
| Appliances | Bar Fridge,Water Heater Owned |
| Zoning | R1-6 |
| Patio/Porch Features | Deck |
| Architectural Style | Bungalow |
| Construction Materials | Brick,Vinyl Siding |
| Exclusions | All Tenant Belongings. |
| Year Built | 1958 |
| Stories Count | 1 |
| Topography | Flat |
| Property Subtype | Single Family Residence |
| County | Middlesex |
| New Construction | true |
| Property Type | Residential |
| Facing Direction | South |
| Garage Y/N | false |
| Total Rooms | 16 |
| Full Baths | 4 |
| Status | Active |
| Directions | North on Highbury Rd N, Right on Hamilton Road Left on Gore Road, Left on Montebello Dr, right on Tweedsmuir Ave, Right on Laurentian Rd. N |
| High School | Clarke Rd Ss / John Paul Ii |
| City | London |
| Senior Community Y/N | false |
| Open Parking Spaces | 5 |
| Number Of Units Total | 1 |
| MLS Area | East |
| Lot Size Units | Square Feet |
| Elementary School | Tweedsmuir Ps / St Bernadette |
| Property Attached Y/N | false |
| Year Built Details | Completed / New |
| MLS Area Minor | East O |
| Virtual Tour | https://sites.odyssey3d.ca/mls/248325036 |
| Building Area Units | Square Feet |
| Standard Status | Active |
| Year Built Source | Other |
| Virtual Tour | https://sites.odyssey3d.ca/158laurentiandrivenorth |
Interior Features
| Interior Amenities | Accessory Apartment,Separate Hydro Meters |
|---|---|
| Basement | Full,Finished |
| Kitchen Level | Main |
| Air Conditioning Y/N | false |
| Heating Y/N | true |
| Fireplace Y/N | false |
| Above Grade Finished Area | 1594 |
| Laundry Features | In-Suite,Lower Level,Main Level |
| Total Bedrooms | 6 |
| Below Grade Finished Area | 657 |
| Main Level Bedrooms | 5 |
| Main Level Bathrooms | 3 |
| Below Grade Finished Area Unit Type | Square Feet |
| Below Grade Finished Area Source | Other |
| Above Grade Finished Area Source | Other |
| Above Grade Finished Area Unit Type | Square Feet |
| Total Baths | 4 |
Exterior Features
| Exterior Amenities | Separate Hydro Meters |
|---|---|
| Lot Features | Urban,Irregular Lot,Open Spaces,Park,Playground Nearby,Public Transit,Schools |
| Water Source | Municipal-Metered |
| Total Parking | 5 |
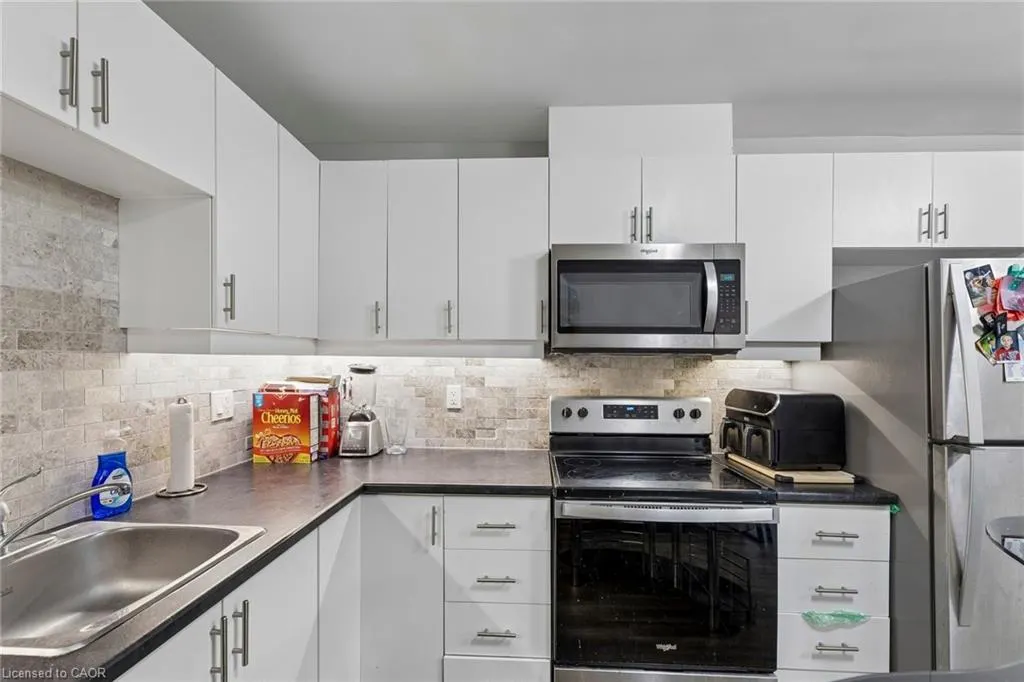
| Inclusions | None,2 Stainless Steel Fridges, 2 Stainless Steel Stoves, 2 Stainless Steel Atr Microwaves, 2 Stainless Streel Dishwashers, Stacked Front Loading Washer And Front Loading Dryer In Unit B.Front Loading Washer And Front Loading Dryer In Unit A. 2 Garden Sheds. All Appliances In Working Order But Are In As Is Condition. White Custom Window Blinds On Windows. |
| Lot Size Area | 5984 |
| Number of Buildings | 1 |
| Building Area Total | 2251 |
| Lot Dimensions | 58.03 x 110.28 |
| Frontage Length | 58.03 |
| Frontage Type | South |
| Lot Size Source | GeoWarehouse |
| Waterfront Y/N | false |
| Crops Included Y/N | false |
Amenities
- Foreclosure
- Views
- Short Sale
- New Construction
- Adult 55+
- Lease To Own
- No Strata Fees
- Furnished
- Primary On Main
- Air Conditioning
- Seller Finance
- Green
- Fixer Upper
- Horse
- Golf
- Fireplace
- Deck
- Garage
- Basement
- Pool
 Data provided by the Ontario Regional Technology & Information Systems. The information is deemed reliable, but is not guaranteed. Not intended to solicit buyers or sellers, landlords or tenants currently under contract.
The trademarks REALTOR®, REALTORS® and the REALTOR® logo are controlled by The Canadian Real Estate Association (CREA) and identify real estate professionals who are members of CREA. The trademarks MLS®, Multiple Listing Service® and the associated logos are owned
Data provided by the Ontario Regional Technology & Information Systems. The information is deemed reliable, but is not guaranteed. Not intended to solicit buyers or sellers, landlords or tenants currently under contract.
The trademarks REALTOR®, REALTORS® and the REALTOR® logo are controlled by The Canadian Real Estate Association (CREA) and identify real estate professionals who are members of CREA. The trademarks MLS®, Multiple Listing Service® and the associated logos are owned