

Address
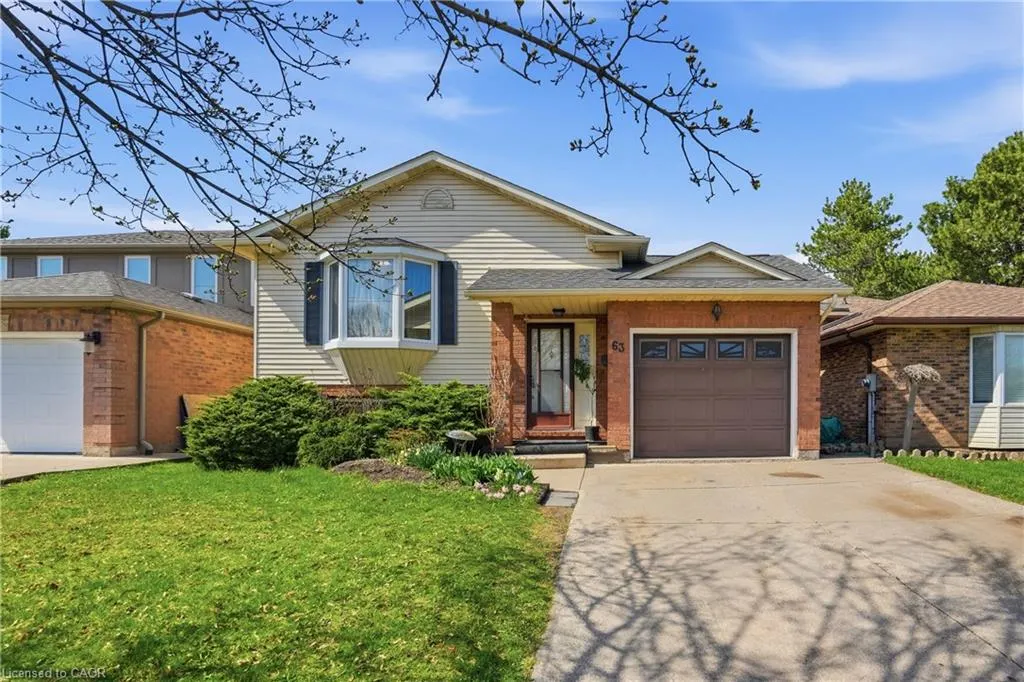
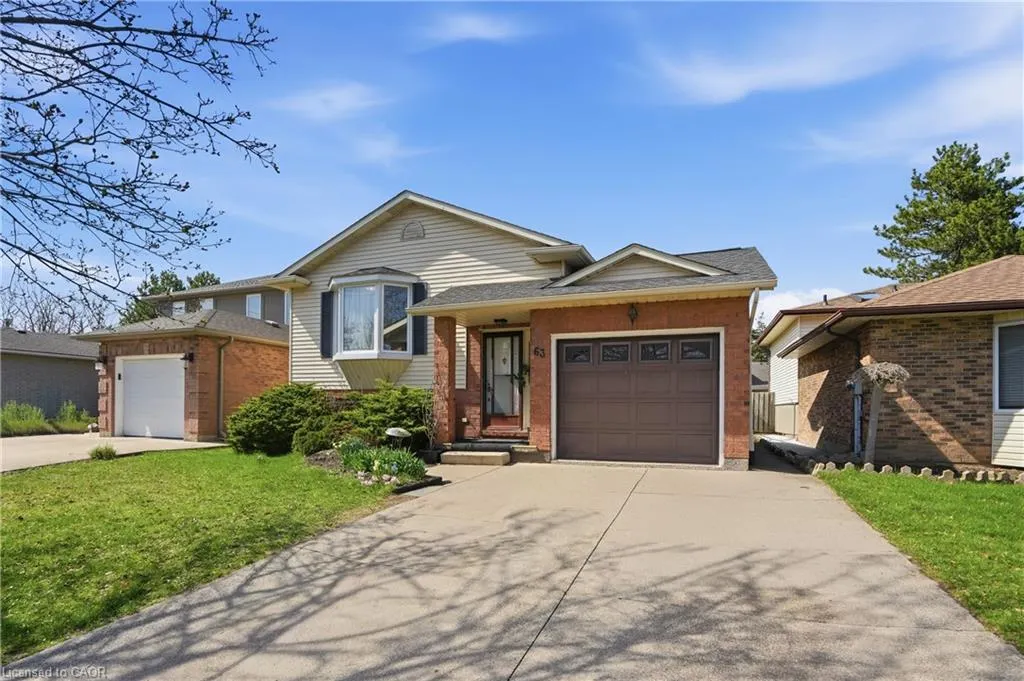
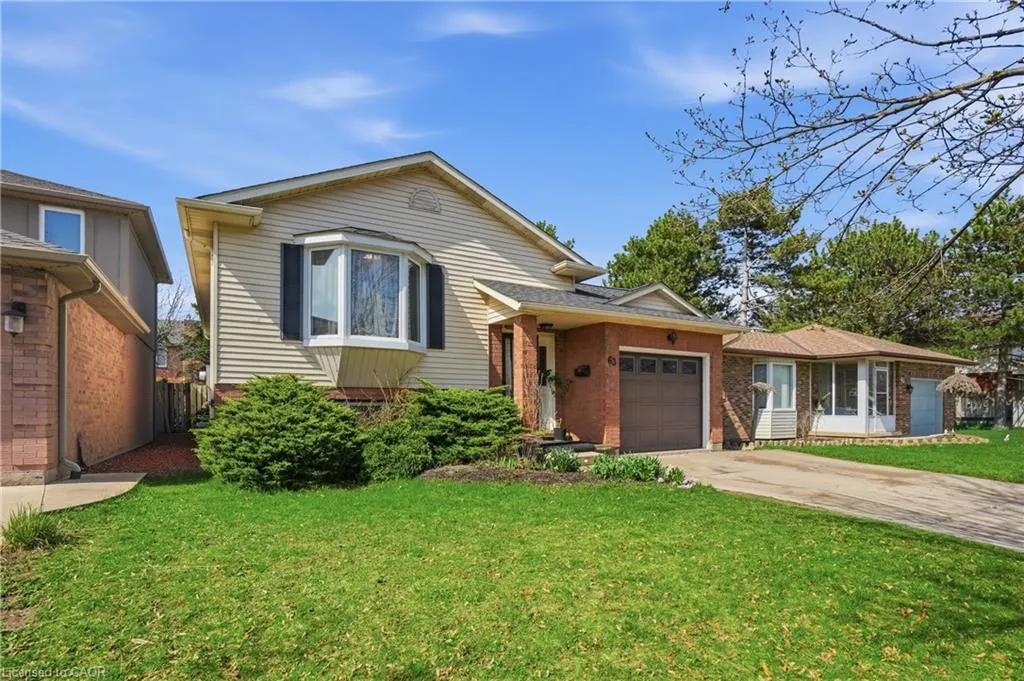
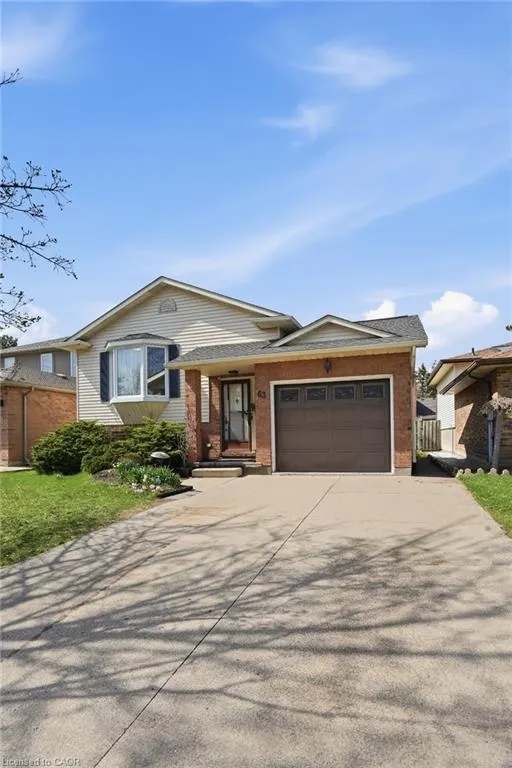
63 Linwell Road, St. Catharines, ON
Price
$ 720,000
Property Attributes
- MLS#40822799
- TypeSingle Family
- Listing Status Active
- CitySt. Catharines
- AreaSt. Catharines
- Neighbourhood443 - Lakeport
- Postal CodeL2N 1R6
- StyleBungalow Raised
- Year Built1987
- Taxes$ 5011
- Price$ 720,000
- Bedrooms3
- Full Bathrooms2
- Half Bathrooms0
- Sqr Footage1100
Data Source:
Ontario Regional (ITSO)
Property Description
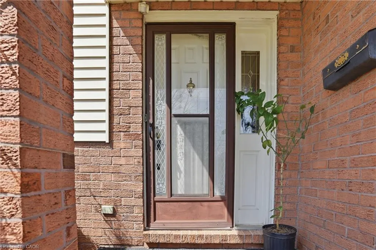
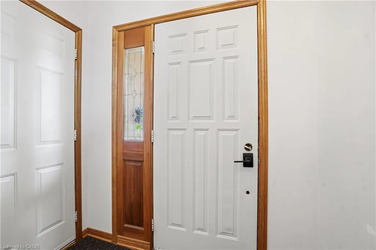
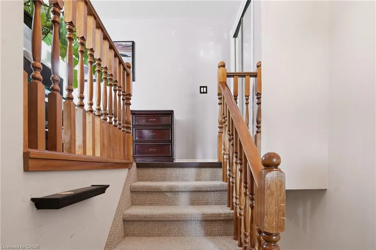
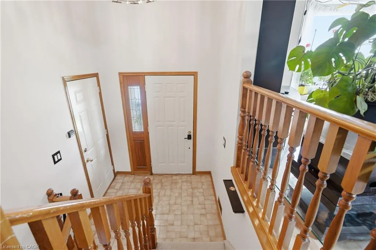
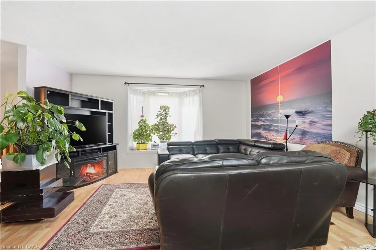
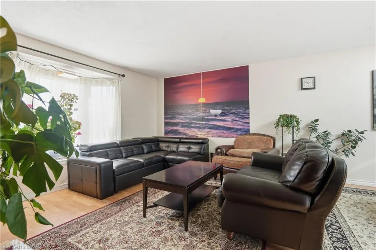
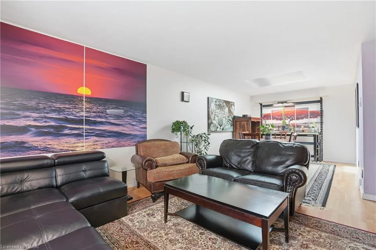
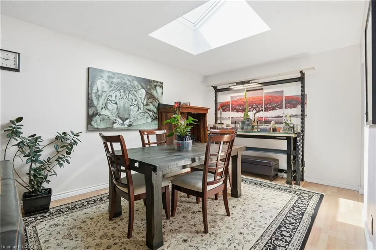
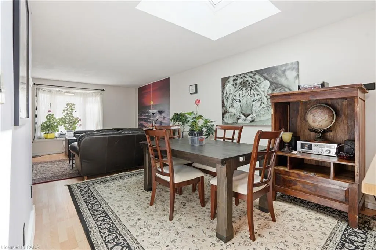
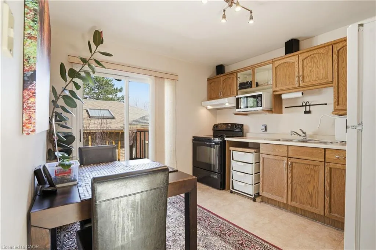
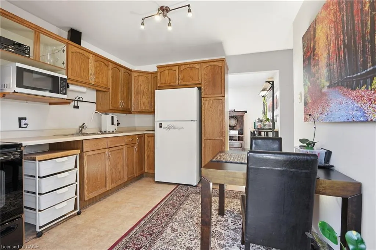
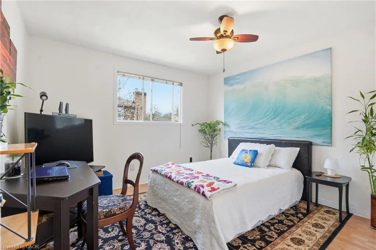
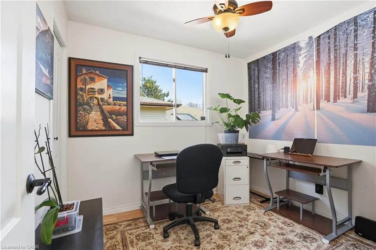
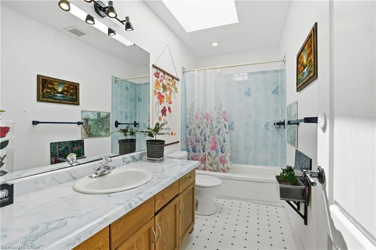
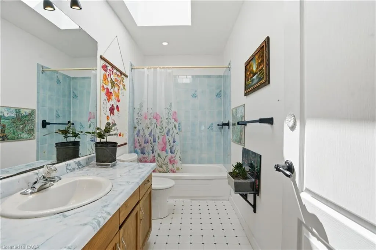
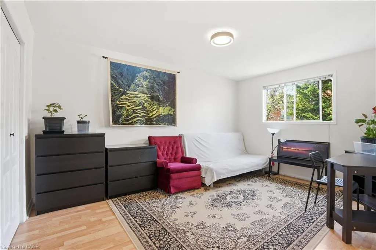
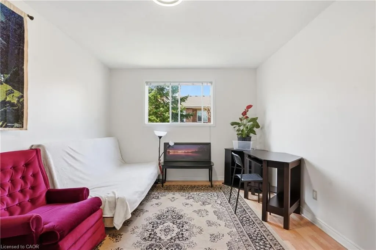
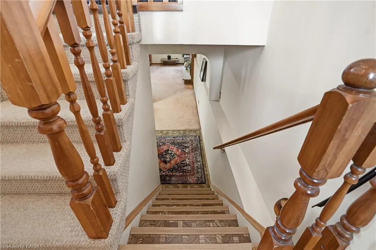
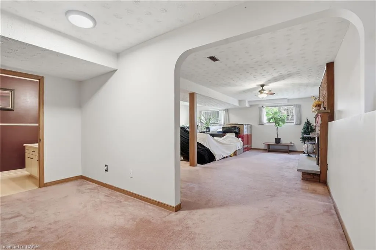
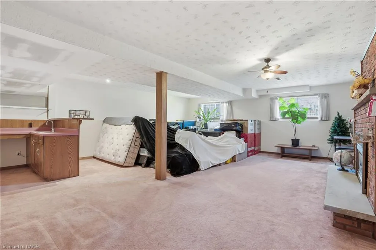
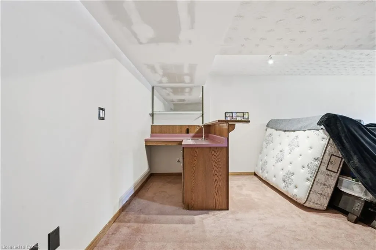
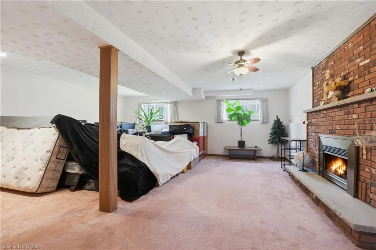
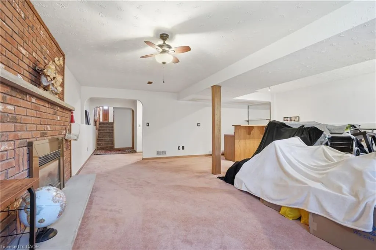
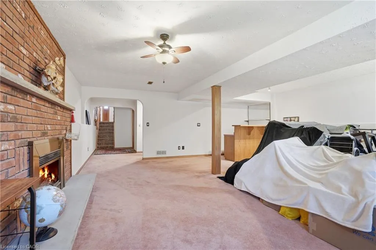
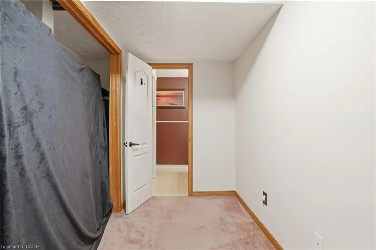
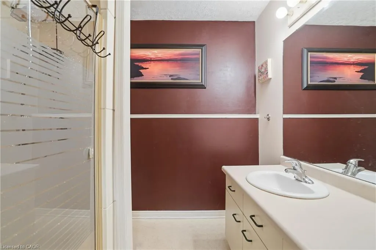
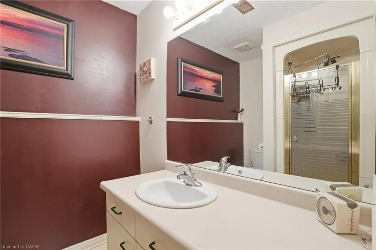
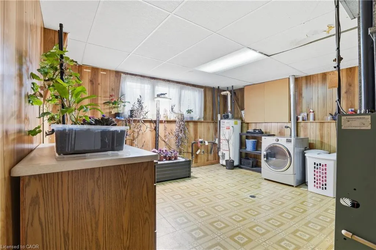
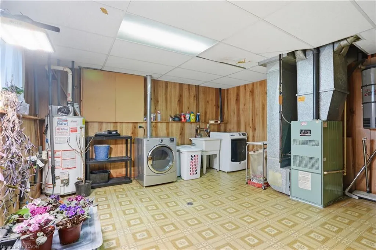
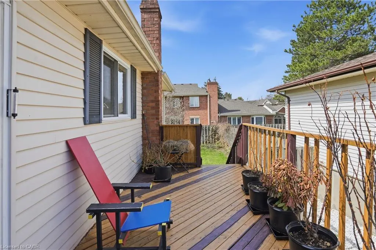
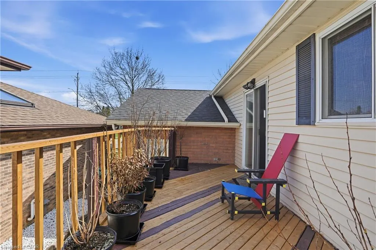
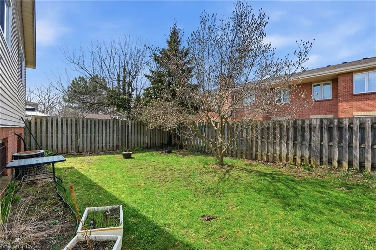
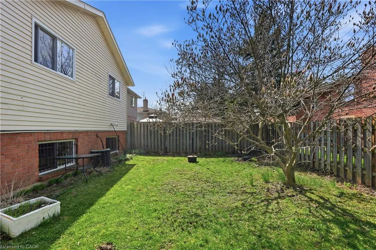
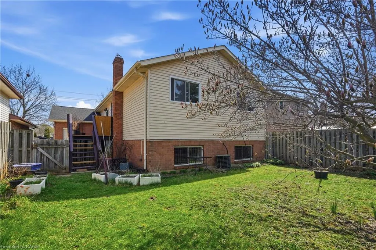
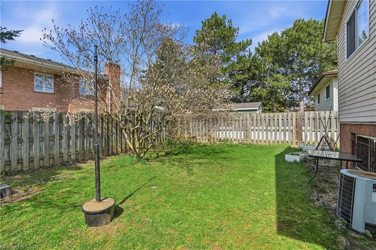
Welcome to this lovely raised bungalow in an excellent area of St. Catharines. Three bedrooms, two full bathrooms - The upstairs bathroom has a skylight and the other bathroom is located in the basement. Kitchen has a walkout to a deck with stairs descending to a fully fenced in backyard. The dining room also has a skylight and leads into spacious living room. The one car garage can be accessed from house and two additional parking in the driveway. The fully finished basement has a fireplace, wet bar and separate laundry room. New washer 2025, skylight updated 2017, outside shutters 2017, rented hater heater $35plus tax per month. This house is move in ready, and is ideal for families and investors looking for comfort and space.
| Elementary School | High School |
|---|---|
| William Hamilton Merrit Elementary School | Governor Simcoe High School |
| Price History | |
|---|---|
| 4/21/2026 | Listed $720,000 |
General Features
| Living Area | 1100 |
|---|---|
| Sewer | Sewer (Municipal) |
| Heating | Fireplace-Gas,Forced Air,Natural Gas |
| Cooling | None |
| Utilities | Cable Connected,Electricity Connected,Fibre Optics,Phone Connected |
| Roof | Asphalt Shing |
| Appliances | Dryer,Refrigerator,Stove,Washer |
| Zoning | R1 |
| Garage Spaces | 1 |
| Patio/Porch Features | Deck |
| Architectural Style | Bungalow Raised |
| Construction Materials | Block,Vinyl Siding |
| Exclusions | Foyer Chandelier |
| Year Built | 1987 |
| Stories Count | 1 |
| Topography | Flat |
| Property Subtype | Single Family Residence |
| Accessibility | Accessible Public Transit Nearby |
| County | Niagara |
| New Construction | true |
| Property Type | Residential |
| Attached Garage | true |
| Facing Direction | North |
| Garage Y/N | true |
| Total Rooms | 10 |
| Full Baths | 2 |
| Status | Active |
| Directions | Take Ontario St. to Linwell Rd. to address |
| High School | Governor Simcoe, Saint Francis Catholic |
| City | St. Catharines |
| Senior Community Y/N | false |
| Open Parking Spaces | 2 |
| MLS Area | St. Catharines |
| Lot Size Units | Square Feet |
| Carport Y/N | false |
| Elementary School | William Hamilton Merrit, St. Ann Catholic |
| Property Attached Y/N | false |
| Year Built Details | Completed / New |
| MLS Area Minor | 443 - Lakeport |
| Building Area Units | Square Feet |
| Standard Status | Active |
| Year Built Source | Other |
Interior Features
| Interior Amenities | Built-In Appliances |
|---|---|
| Basement | Full,Finished |
| Total Fireplaces | 1 |
| Fireplace Features | Gas |
| Kitchen Level | Main |
| Air Conditioning Y/N | false |
| Heating Y/N | true |
| Window Features | Window Coverings |
| Fireplace Y/N | true |
| Above Grade Finished Area | 1100 |
| Laundry Features | In Basement,Laundry Room,Lower Level |
| Total Bedrooms | 3 |
| Below Grade Finished Area | 1500 |
| Main Level Bedrooms | 3 |
| Main Level Bathrooms | 1 |
| Below Grade Finished Area Unit Type | Square Feet |
| Above Grade Finished Area Source | LBO Provided |
| Above Grade Finished Area Unit Type | Square Feet |
| Total Baths | 2 |
Exterior Features
| Fencing | Full |
|---|---|
| Parking Features | Attached Garage,Garage Door Opener,Built-In,Concrete,Inside Entry |
| Lot Features | Urban,Rectangular,Business Centre,Near Golf Course,Park,Place of Worship,Playground Nearby,Public Transit,Quiet Area,School Bus Route,Schools |
| Water Source | Municipal |
| Total Parking | 3 |
| Inclusions | Dryer,Garage Door Opener,Refrigerator,Stove,Washer,Window Coverings |
| Lot Size Area | 4068.75 |
| Foundation Details | Concrete Perimeter |
| Building Area Total | 2600 |
| Lot Dimensions | 40.84 x 100 |
| Frontage Length | 40.84 |
| Frontage Type | South |
| Lot Size Source | GeoWarehouse |
| Waterfront Y/N | false |
| Covered Spaces | 1 |
| Road Frontage Type | Municipal Road |
| Crops Included Y/N | false |
Amenities
- Foreclosure
- Views
- Short Sale
- New Construction
- Adult 55+
- Lease To Own
- No Strata Fees
- Furnished
- Primary On Main
- Air Conditioning
- Seller Finance
- Green
- Fixer Upper
- Horse
- Golf
- Fireplace
- Deck
- Garage
- Basement
- Pool
 Data provided by the Ontario Regional Technology & Information Systems. The information is deemed reliable, but is not guaranteed. Not intended to solicit buyers or sellers, landlords or tenants currently under contract.
The trademarks REALTOR®, REALTORS® and the REALTOR® logo are controlled by The Canadian Real Estate Association (CREA) and identify real estate professionals who are members of CREA. The trademarks MLS®, Multiple Listing Service® and the associated logos are owned
Data provided by the Ontario Regional Technology & Information Systems. The information is deemed reliable, but is not guaranteed. Not intended to solicit buyers or sellers, landlords or tenants currently under contract.
The trademarks REALTOR®, REALTORS® and the REALTOR® logo are controlled by The Canadian Real Estate Association (CREA) and identify real estate professionals who are members of CREA. The trademarks MLS®, Multiple Listing Service® and the associated logos are owned