

Address
79 Prince Charles Drive, St. Catharines, ON
Price
$ 599,900
Property Attributes
- MLS#40848403
- TypeSingle Family
- Listing Status Pending
- CitySt. Catharines
- AreaSt. Catharines
- Neighbourhood443 - Lakeport
- Postal CodeL2N 3Y8
- StyleBungalow
- Year Built1969
- Taxes$ 4951
- Price$ 599,900
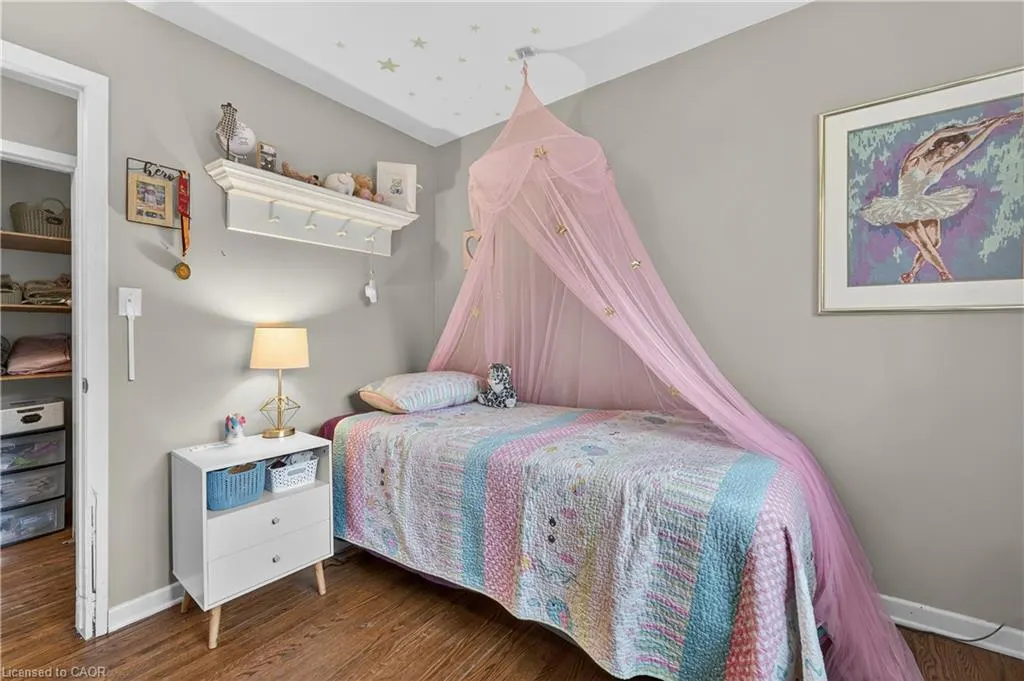
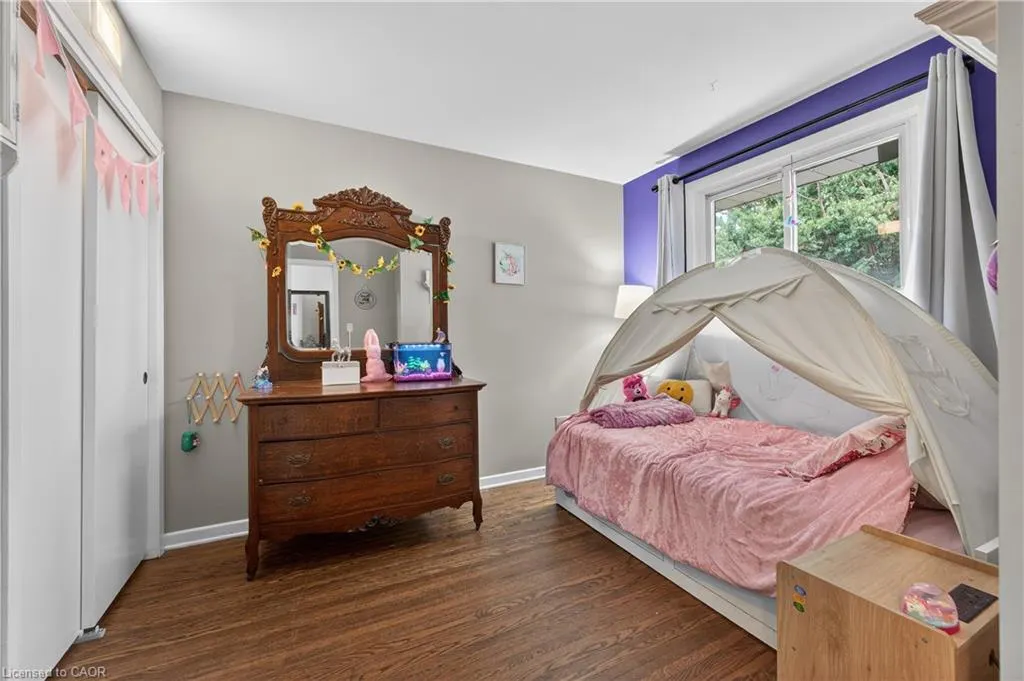
- Bedrooms3
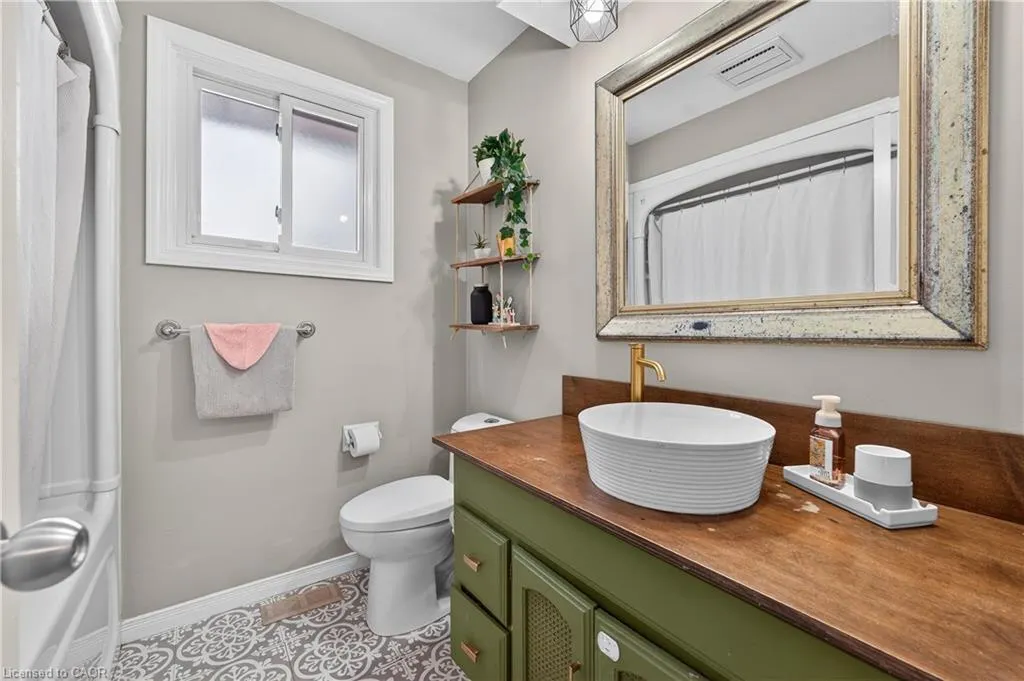
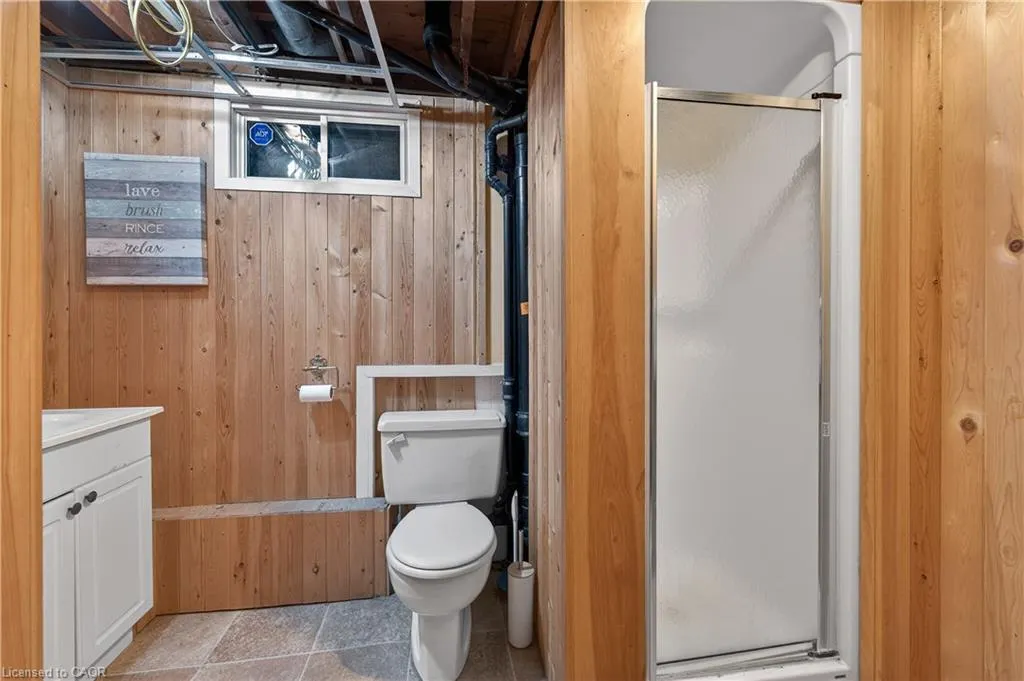
- Full Bathrooms2
- Half Bathrooms0
- Sqr Footage1087
Data Source:
Ontario Regional (ITSO)
Property Description
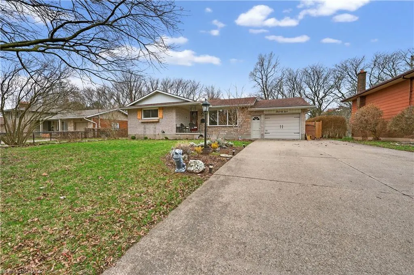
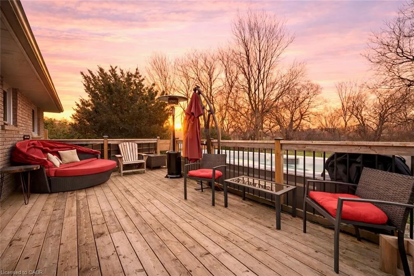
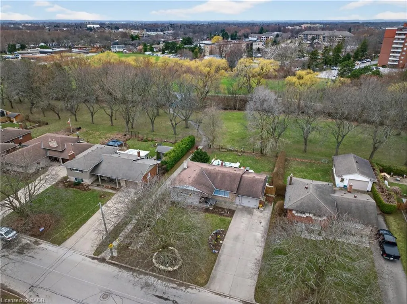
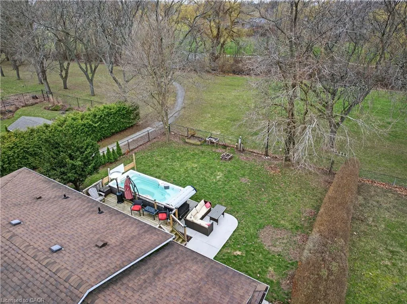
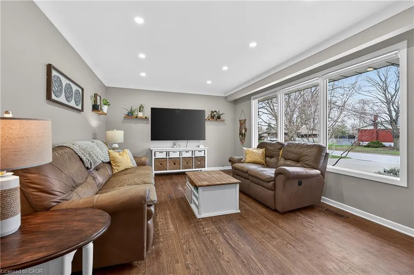
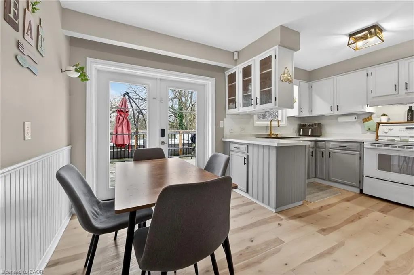
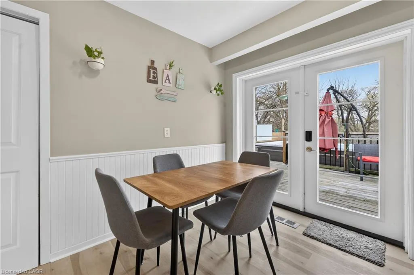
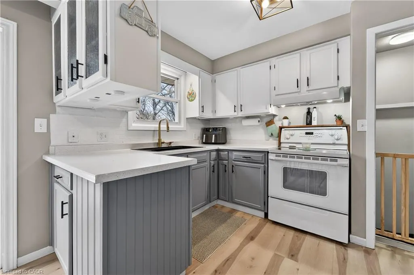
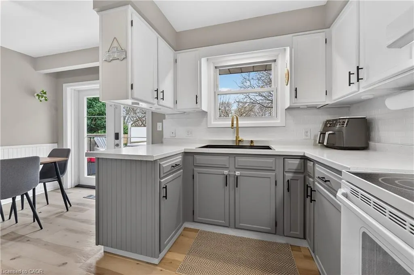
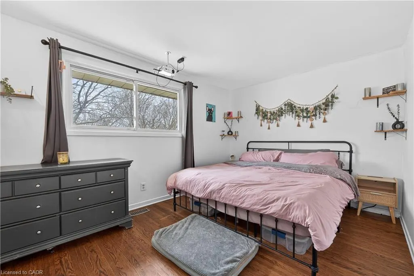
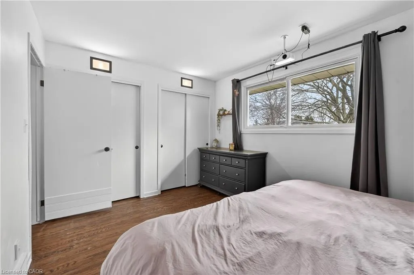
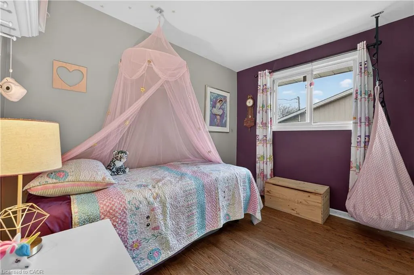
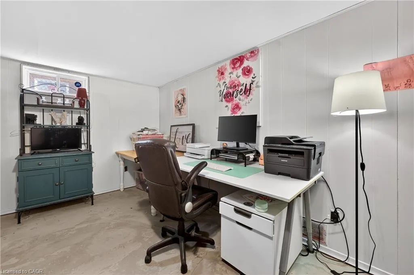
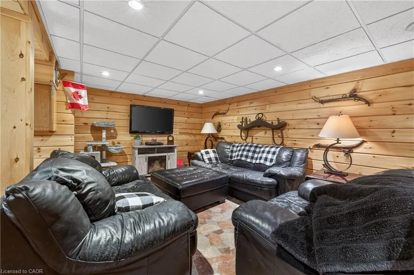
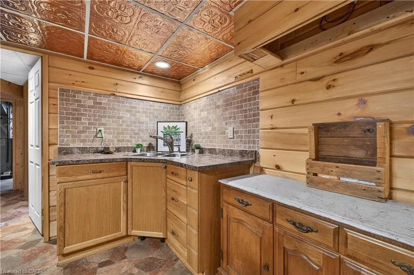
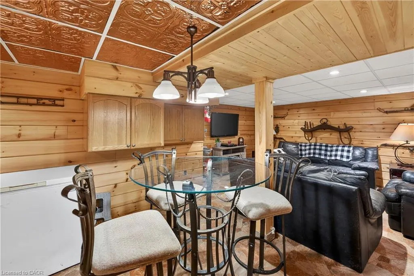
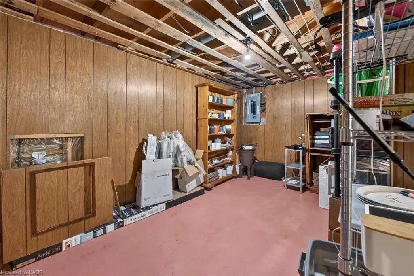
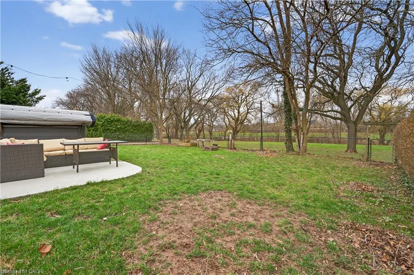
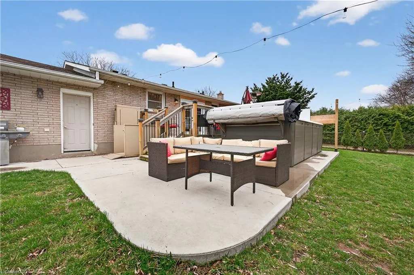
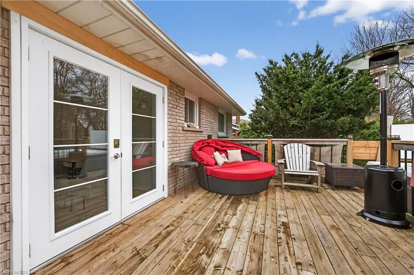
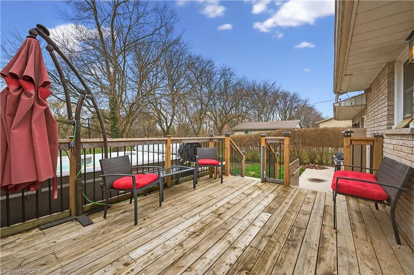
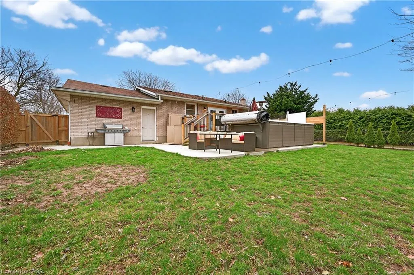
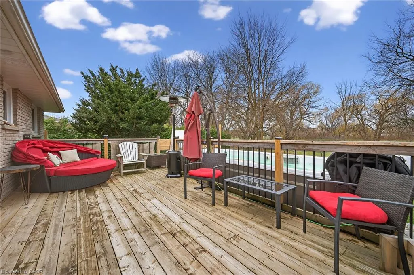
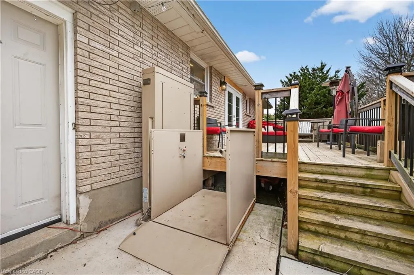
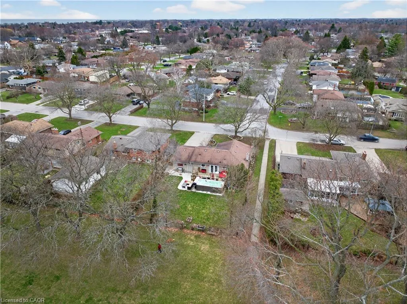
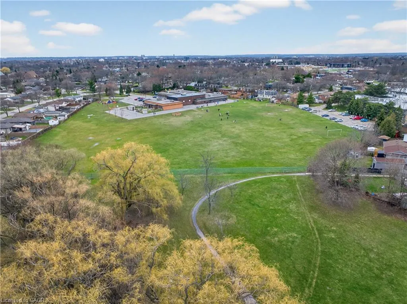
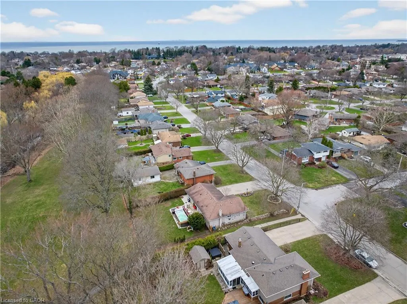
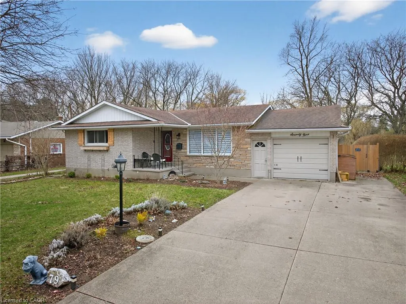
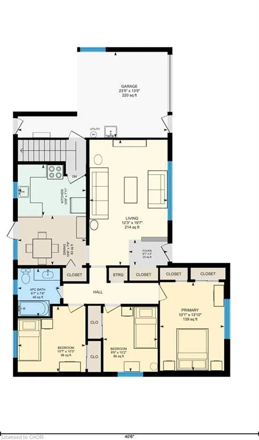
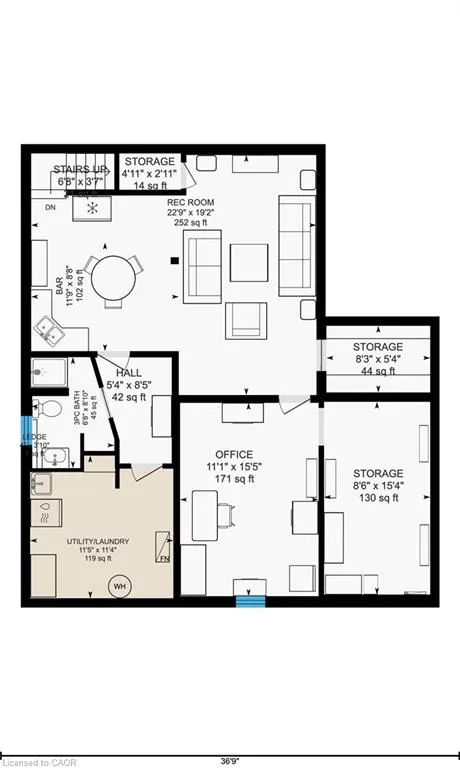
AWESOME BRICK BUNGALOW BACKING ON THE PARK WITH NO REAR NEIGHBOURS IN THE HEART OF NORTH END ST. CATHARINES! Wake up to birdsong, step out your back door, and find yourself strolling along Orchard Creek Trail with your morning coffee in hand. This solid all-brick bungalow offers the beautiful combination of privacy, community, and everyday convenience on a generous 65 x 120 ft lot backing directly onto Orchard Park — no rear neighbours, just green space and open sky. Designed for real life, the main floor flows beautifully for families, professionals, or downsizes seeking comfort without compromise. The dining area features french doors that lead to a walkout deck, where patio lights glow overhead and the swim spa (included) invites year-round relaxation. Whether it’s summer evenings with friends, quiet mornings outdoors, or unwinding under the patio heater, this backyard becomes an extension of your living space all year round. Inside, the separate entrance offers exceptional flexibility. With a wet bar already equipped with hydro and plumbing for a future kitchen, the space is well-suited for an in-law suite, multigenerational living, or private guest quarters. A large attached garage and concrete drive provides everyday convenience, while the location places you minutes from excellent schools, grocery stores, restaurants, and literally all essential amenities. Enjoy amazing neighbours, quick access to transit routes, and a bike ride down to Port Dalhousie and/or Sunset beach in minutes — make trails, nature, and lakefront walks by the water become part of your daily routine. This home won’t last long and is an opportunity for today. If you’ve been waiting to get into the market this is a phenomenal option for first time buyers, downsizes, and investors. This is your moment to make a move.
| Elementary School | High School |
|---|---|
| Pine Grove Ps Elementary School | Governor Simcoe Ss High School |
| Price History | |
|---|---|
| 7/17/2026 | Listed $599,900 |
General Features
| Living Area | 1087 |
|---|---|
| Sewer | Sewer (Municipal) |
| Heating | Forced Air,Natural Gas |
| Cooling | Central Air,Humidity Control |
| Utilities | Cable Available,Cell Service,Electricity Connected,Fibre Optics,Natural Gas Connected,Recycling Pickup,Street Lights,Phone Connected |
| Roof | Asphalt Shing |
| Appliances | Refrigerator |
| Zoning | R1 |
| Garage Spaces | 1 |
| Patio/Porch Features | Deck,Patio,Porch |
| Architectural Style | Bungalow |
| Pool Features | Other |
| Construction Materials | Brick,Stone |
| Exclusions | None |
| Year Built | 1969 |
| View | Park/Greenbelt,Trees/Woods |
| Stories Count | 1 |
| Topography | Flat |
| Property Subtype | Single Family Residence |
| Waterfront Features | Access to Water,Lake/Pond |
| County | Niagara |
| New Construction | false |
| Property Type | Residential |
| Attached Garage | true |
| Garage Y/N | true |
| Total Rooms | 13 |
| Full Baths | 2 |
| Status | Pending |
| Directions | Lakeshore Road to Prince Charles Drive |
| High School | Governor Simcoe Ss, Saint Francis Catholic Ss |
| City | St. Catharines |
| Senior Community Y/N | false |
| Open Parking Spaces | 8 |
| MLS Area | St. Catharines |
| Lot Size Units | Square Feet |
| Carport Y/N | false |
| Spa Features | Heated |
| Elementary School | Pine Grove Ps, St James Catholic Es |
| Property Attached Y/N | false |
| MLS Area Minor | 443 - Lakeport |
| Virtual Tour | https://unbranded.youriguide.com/79_prince_charles_dr_st_catharines_on/ |
| Building Area Units | Square Feet |
| Standard Status | Pending |
| Year Built Source | Assessor |
| Virtual Tour | https://youriguide.com/79_prince_charles_dr_st_catharines_on/ |
Interior Features
| Interior Amenities | High Speed Internet,In-law Capability,Wet Bar |
|---|---|
| Basement | Separate Entrance,Full,Finished |
| Kitchen Level | Main |
| Air Conditioning Y/N | false |
| Heating Y/N | true |
| Fireplace Y/N | false |
| Above Grade Finished Area | 1087 |
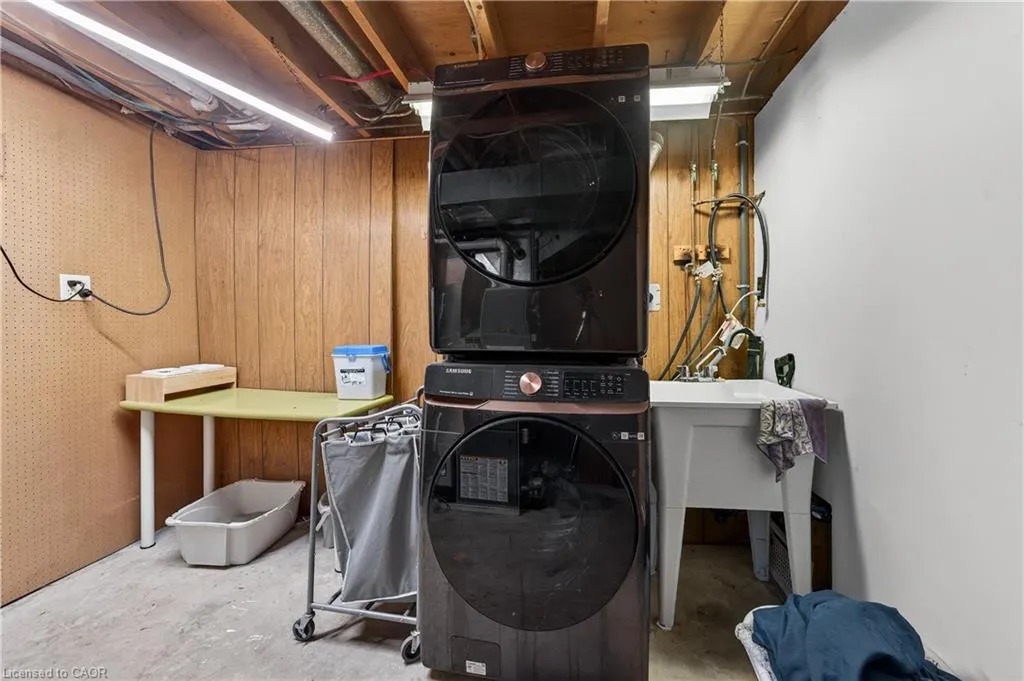
| Laundry Features | Gas Dryer Hookup,In Basement,Laundry Room,Lower Level,Sink |
| Total Bedrooms | 3 |
| Main Level Bedrooms | 3 |
| Main Level Bathrooms | 1 |
| Below Grade Finished Area Unit Type | Square Feet |
| Above Grade Finished Area Source | LBO Provided |
| Above Grade Finished Area Unit Type | Square Feet |
| Total Baths | 2 |
Exterior Features
| Exterior Amenities | Landscape Lighting,Landscaped,Year Round Living |
|---|---|
| Fencing | Full |
| Parking Features | Attached Garage,Concrete |
| Lot Features | Urban,Rectangular,Airport,Ample Parking,Arts Centre,Beach,Dog Park,Near Golf Course,Greenbelt,Highway Access,Hospital,Library,Major Highway,Marina,Park,Place of Worship,Playground Nearby,Public Transit,Quiet Area,Ravine,Rec./Community Centre,Regional Mall,School Bus Route,Schools,Shopping Nearby,Trails |
| Water Source | Municipal |
| Total Parking | 9 |
| Inclusions | Refrigerator,Stove, Freezer, Washer, Dryer, Central Vac & Accessories, Window Covering, Swim Spa And All Accessories, Patio Lights In Backyard, Patio Heater. |
| Lot Size Area | 7800 |
| Foundation Details | Poured Concrete |
| Spa | true |
| Building Area Total | 1087 |
| Lot Dimensions | 65 x 120 |
| Frontage Length | 65.00 |
| Frontage Type | West |
| Lot Size Source | GeoWarehouse |
| Waterfront Y/N | false |
| Covered Spaces | 1 |
| Crops Included Y/N | false |
Amenities
- Foreclosure
- Views
- Short Sale
- New Construction
- Adult 55+
- Lease To Own
- No Strata Fees
- Furnished
- Primary On Main
- Air Conditioning
- Seller Finance
- Green
- Fixer Upper
- Horse
- Golf
- Fireplace
- Deck
- Garage
- Basement
- Pool
 Data provided by the Ontario Regional Technology & Information Systems. The information is deemed reliable, but is not guaranteed. Not intended to solicit buyers or sellers, landlords or tenants currently under contract.
The trademarks REALTOR®, REALTORS® and the REALTOR® logo are controlled by The Canadian Real Estate Association (CREA) and identify real estate professionals who are members of CREA. The trademarks MLS®, Multiple Listing Service® and the associated logos are owned
Data provided by the Ontario Regional Technology & Information Systems. The information is deemed reliable, but is not guaranteed. Not intended to solicit buyers or sellers, landlords or tenants currently under contract.
The trademarks REALTOR®, REALTORS® and the REALTOR® logo are controlled by The Canadian Real Estate Association (CREA) and identify real estate professionals who are members of CREA. The trademarks MLS®, Multiple Listing Service® and the associated logos are owned