



Address
123 Main Street W, Grimsby, ON
Price
$ 1,688,000
Property Attributes
- MLS#40823413
- TypeSingle Family
- Listing Status Active
- CityGrimsby
- AreaGrimsby
- NeighbourhoodGrimsby West (541)
- Postal CodeL3M 1R9
- StyleContemporary
- Year Built1876
- Taxes$ 6095
- Price$ 1,688,000
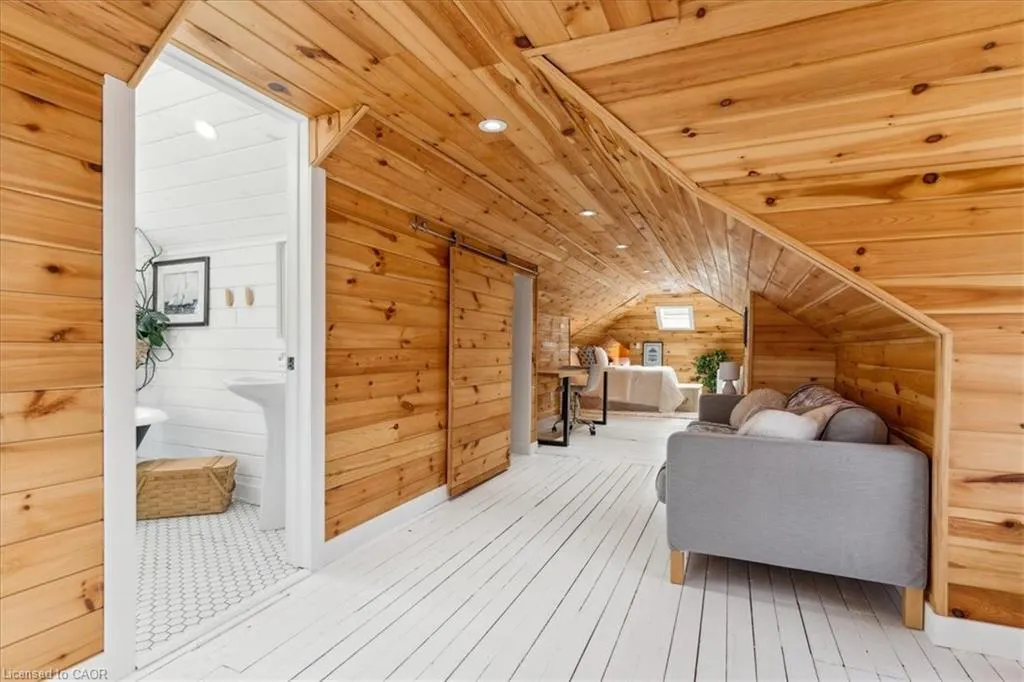
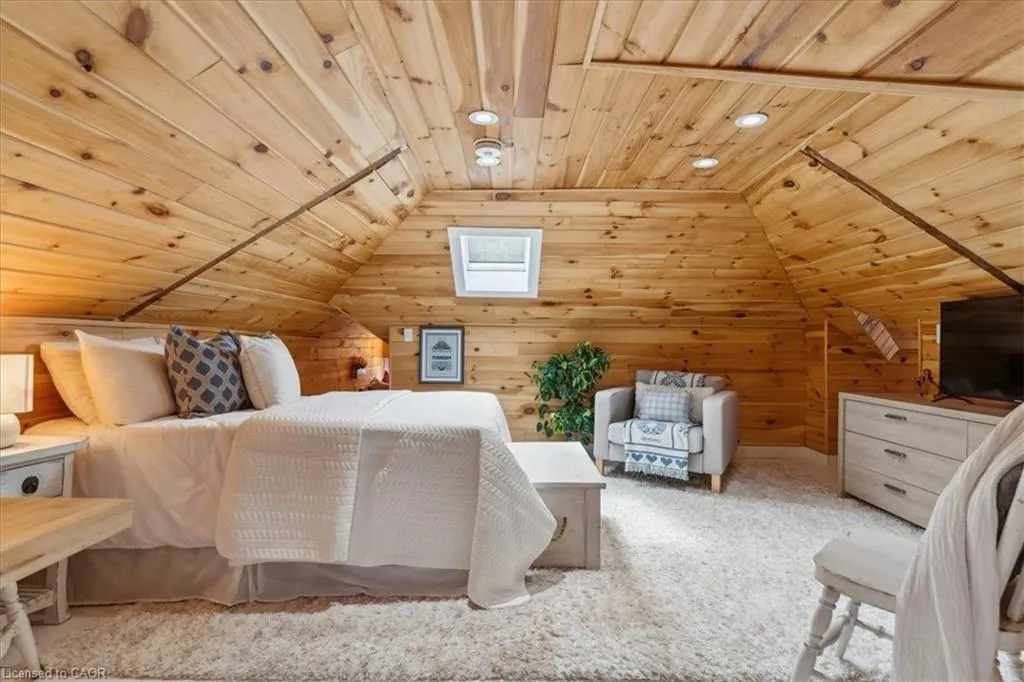
- Bedrooms4
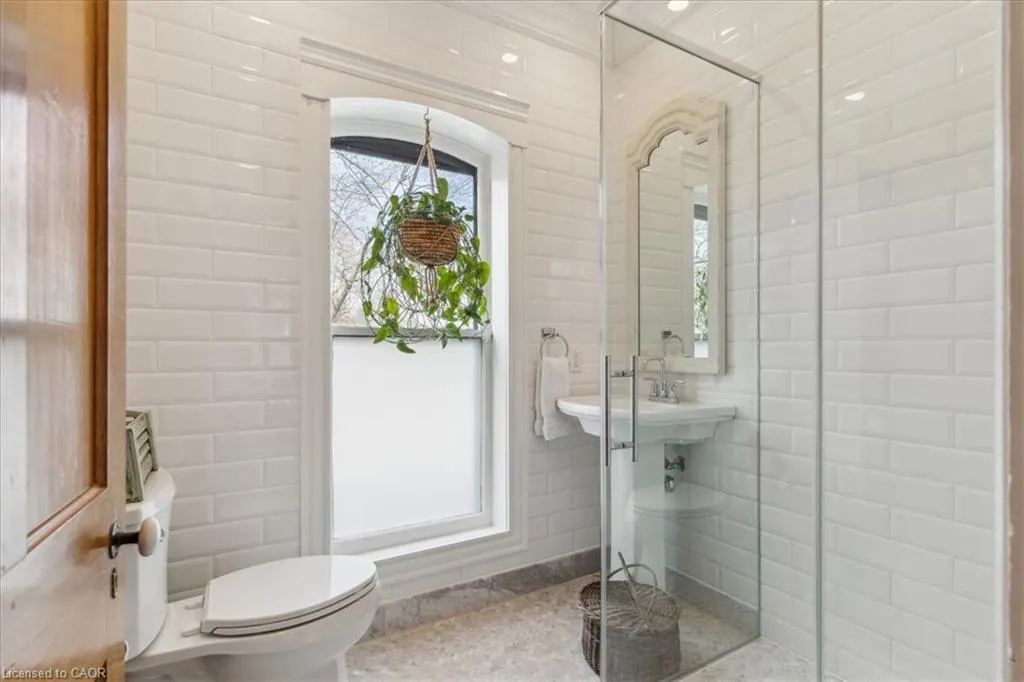
- Full Bathrooms3
- Half Bathrooms1
- Sqr Footage3644
Data Source:
Ontario Regional (ITSO)
Property Description
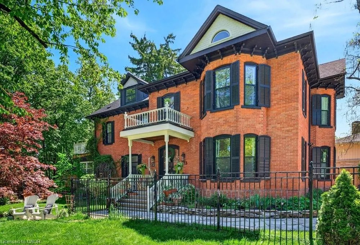
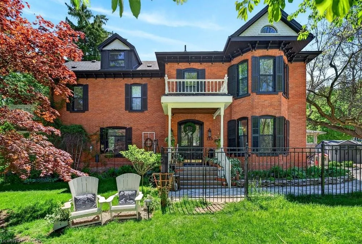
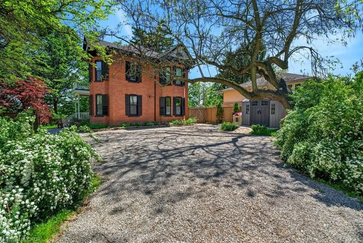
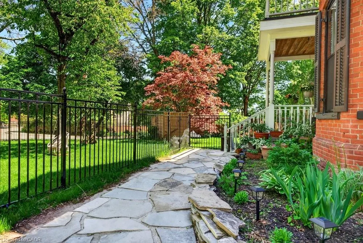
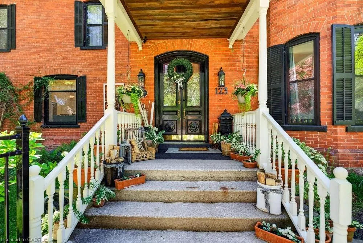
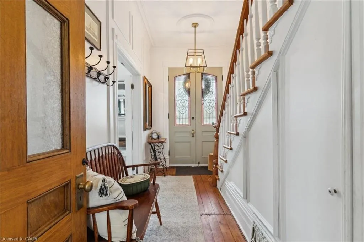
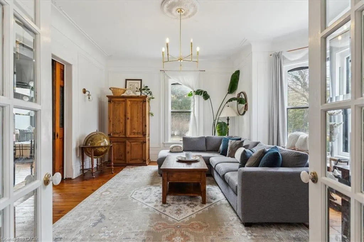
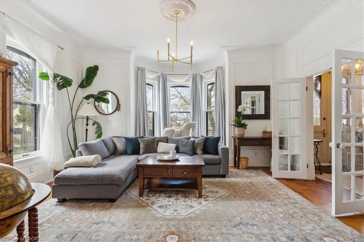
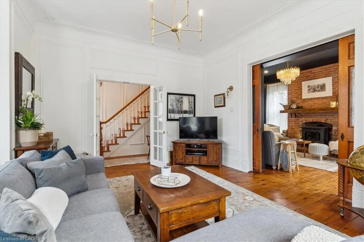
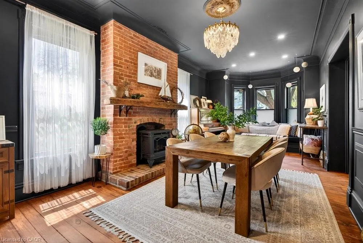
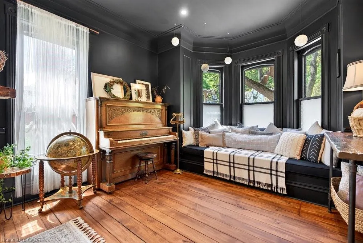
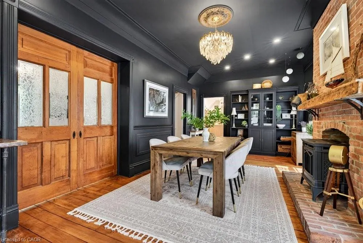
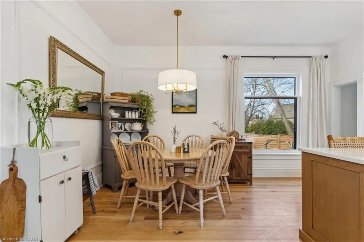
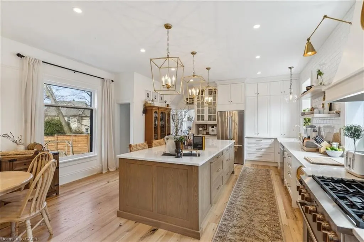
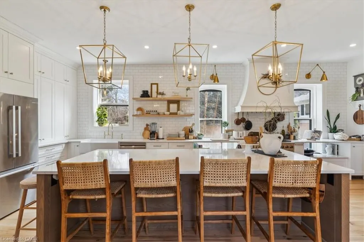
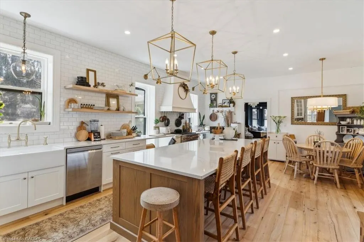
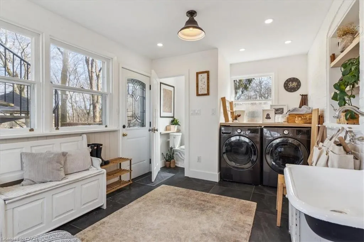
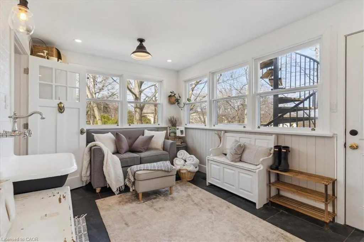
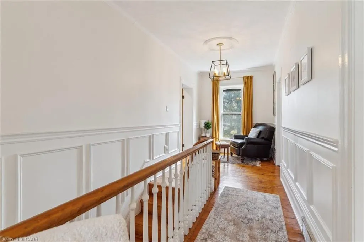
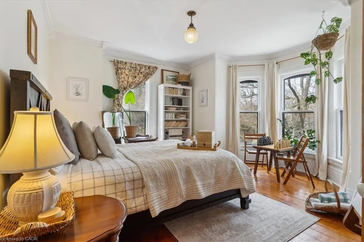
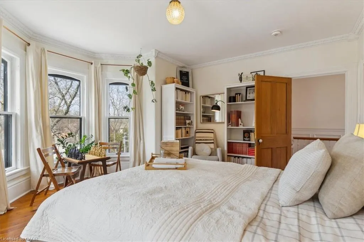
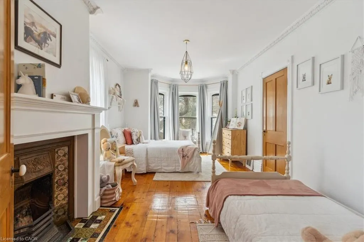
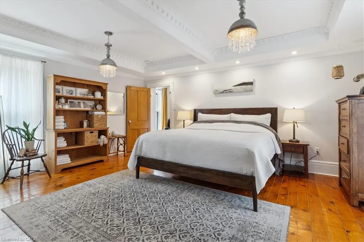
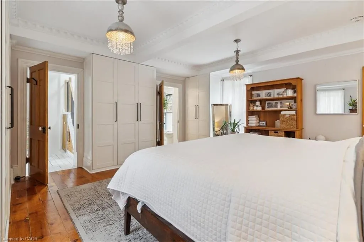
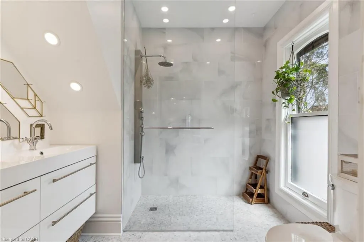
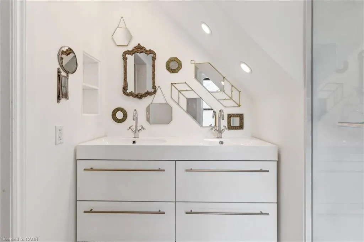
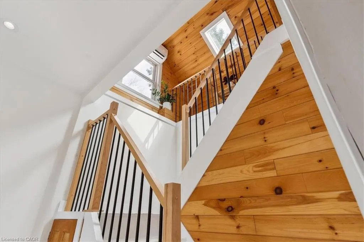
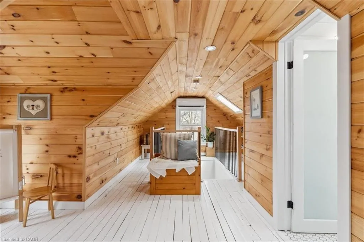
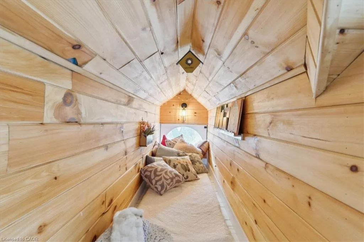
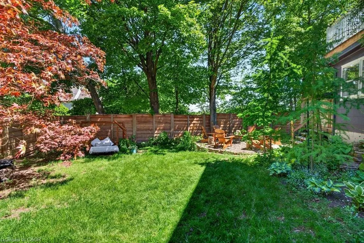
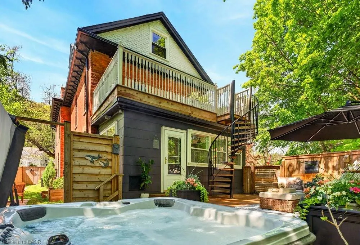
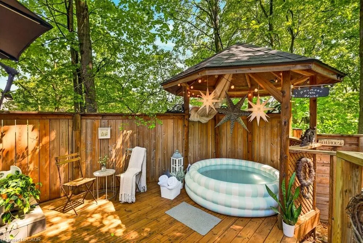
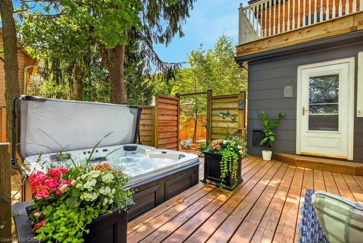

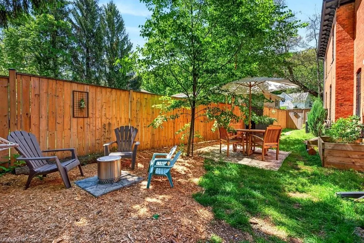
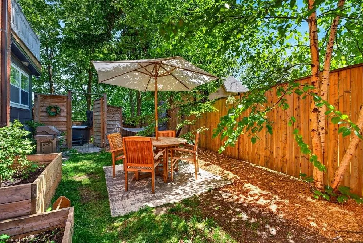
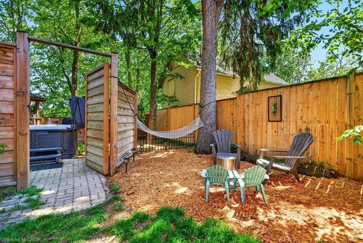
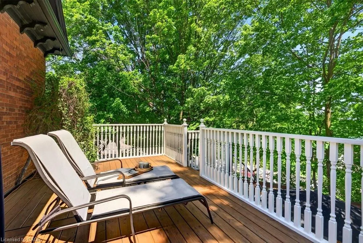
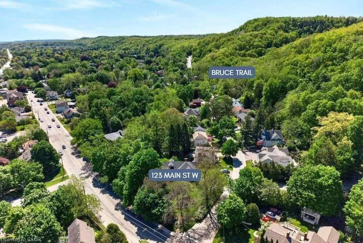
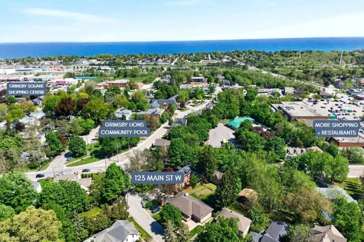
Welcome to Dolmage House: a municipally designated heritage landmark at Grimsby's famed "Dolmage Corner." Built in 1876 by Robert Dolmage, one of the founders of Grimsby village, this red brick Italianate home carries nearly 150 years of Main Street history including a direct connection to the legendary Village Inn. Fully renovated for modern family living with approximately 3,644 sq ft, 4 bedrooms and 4 bathrooms. Enjoy a designer kitchen, reclaimed elm flooring, two enclosed yards, a rooftop terrace with escarpment views, a saltwater hot tub and 7 parking spaces. Walkable to downtown shops, schools, the public pool and the library, with the Bruce Trail at your doorstep and easy QEW access. A rare opportunity to own a piece of Grimsby's story with B&B and live/work potential, subject to Town verification. Reach out for more info or to book a private showing.
| Price History | |
|---|---|
| 5/22/2026 | Listed $1,688,000 |
General Features
| Living Area | 3644 |
|---|---|
| Sewer | Sewer (Municipal) |
| Heating | Fireplace(s),Forced Air,Natural Gas |
| Cooling | Central Air,Wall Unit(s) |
| Utilities | Cable Available,Cell Service,Electricity Connected,Garbage/Sanitary Collection,Natural Gas Connected,Recycling Pickup,Street Lights,Phone Available |
| Roof | Asphalt Shing |
| Appliances | Instant Hot Water,Water Heater Owned,Dishwasher,Dryer,Gas Stove,Refrigerator,Washer |
| Zoning | TRM |
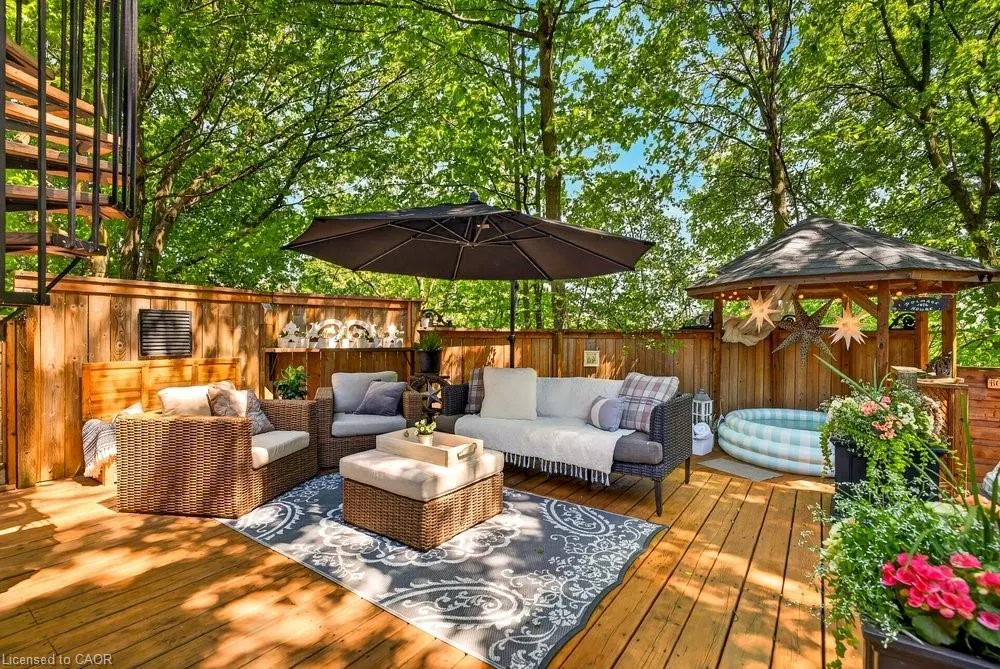
| Patio/Porch Features | Deck,Patio,Porch |
| Architectural Style | Contemporary |
| Security Features | Carbon Monoxide Detector(s),Smoke Detector(s) |
| Construction Materials | Brick,Other |
| Exclusions | Bbq, Microwave, Piano Stool, Bar Fridge In Basement, Outdoor String Lights, Ring Safety Cameras, Cherry Picking Ladder, Canoe On Fence, Wooden Swing Seat, 2 White Muskoka Chairs Out Front, Hot Tub, Solo Stove And Deck Furniture |
| Year Built | 1876 |
| View | Forest,Ridge,Trees/Woods |
| Stories Count | 3 |
| Topography | Level |
| Property Subtype | Single Family Residence |
| Waterfront Features | River/Stream |
| County | Niagara |
| New Construction | false |
| Property Type | Residential |
| Garage Y/N | false |
| Other Structures | Gazebo,Shed(s),Storage |
| Total Rooms | 15 |
| Full Baths | 3 |
| Status | Active |
| Directions | Elm St / Gibson St. |
| City | Grimsby |
| Senior Community Y/N | false |
| Open Parking Spaces | 7 |
| MLS Area | Grimsby |
| Property Attached Y/N | false |
| Year Built Details | Historic |
| MLS Area Minor | Grimsby West (541) |
| Building Area Units | Square Feet |
| Standard Status | Active |
| Year Built Source | Other |
| Virtual Tour | https://www.youtube.com/watch?v=S15k3V9JCjs |
Interior Features
| Interior Amenities | High Speed Internet |
|---|---|
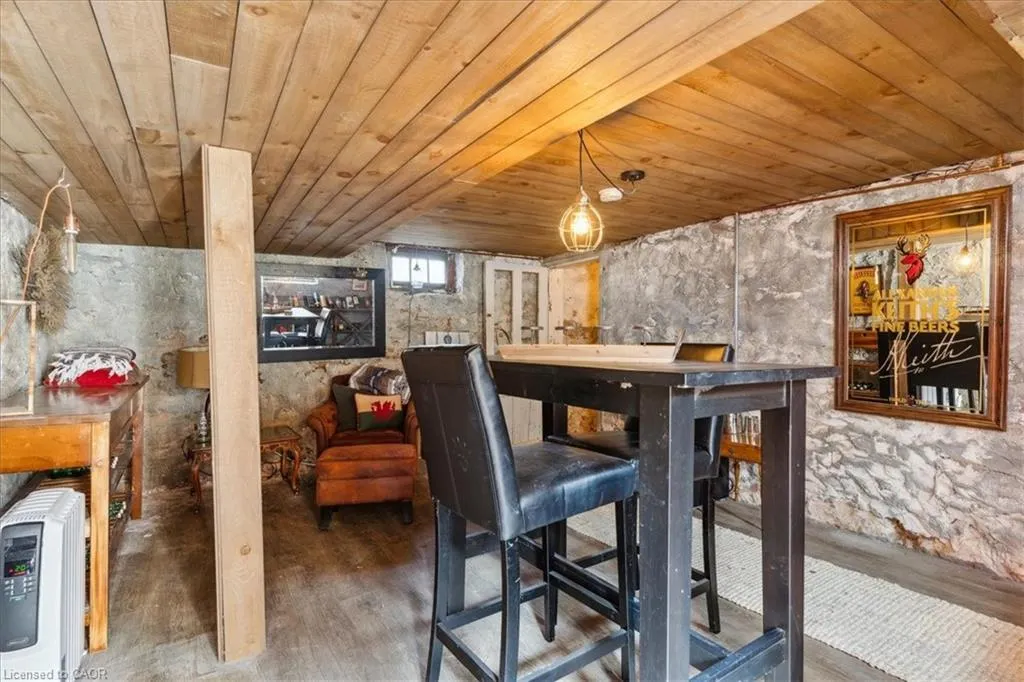
| Basement | Exposed Rock,Separate Entrance,Partial,Partially Finished |
| Total Fireplaces | 2 |
| Fireplace Features | Family Room,Gas,Other |
| Kitchen Level | Main |
| Air Conditioning Y/N | false |
| Heating Y/N | true |
| Window Features | Window Coverings,Skylight(s) |
| Fireplace Y/N | true |
| Above Grade Finished Area | 3644 |
| Half Baths | 1 |
| Laundry Features | Laundry Room,Main Level |
| Total Bedrooms | 4 |
| Main Level Bathrooms | 1 |
| Below Grade Finished Area Unit Type | Square Feet |
| Above Grade Finished Area Source | Plans |
| Above Grade Finished Area Unit Type | Square Feet |
| Total Baths | 4 |
Exterior Features
| Exterior Amenities | Backs on Greenbelt,Balcony,Landscaped,Lighting,Privacy,Recreational Area |
|---|---|
| Fencing | Full |
| Lot Features | Urban,Irregular Lot,Ample Parking,Arts Centre,Corner Lot,Cul-De-Sac,City Lot,Greenbelt,Library,Major Highway,Open Spaces,Park,Place of Worship,Playground Nearby,School Bus Route,Schools,Terraced,Trails,View from Escarpment,Visual Exposure |
| Water Source | Municipal |
| Total Parking | 7 |
| Inclusions | Dishwasher,Dryer,Gas Stove,Refrigerator,Washer,Window Coverings,All Elf, Piano, Shed, 4 Kitchen Island Chairs, All Brown Wood Muskoka Chairs, Raised Fire Pit, Bespoke Winery Rack In Cellar |
| Foundation Details | Stone |
| Building Area Total | 3644 |
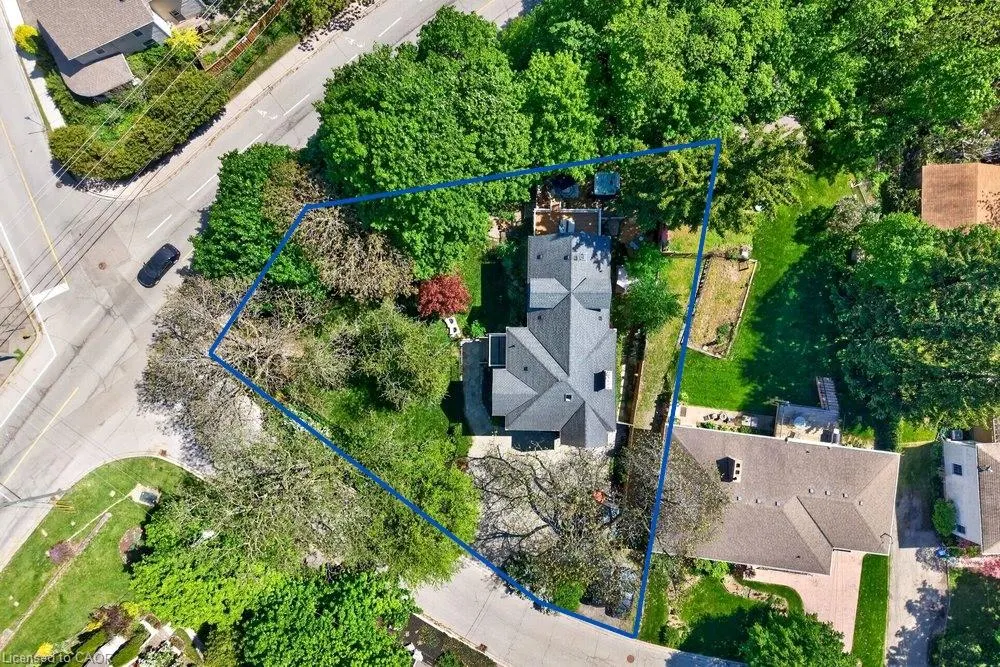
| Lot Dimensions | 27.7 x 151.12 |
| Frontage Length | 27.70 |
| Frontage Type | South |
| Lot Size Source | GeoWarehouse |
| Waterfront Y/N | false |
| Road Frontage Type | Municipal Road |
| Crops Included Y/N | false |
Amenities
- Foreclosure
- Views
- Short Sale
- New Construction
- Adult 55+
- Lease To Own
- No Strata Fees
- Furnished
- Primary On Main
- Air Conditioning
- Seller Finance
- Green
- Fixer Upper
- Horse
- Golf
- Fireplace
- Deck
- Garage
- Basement
- Pool
 Data provided by the Ontario Regional Technology & Information Systems. The information is deemed reliable, but is not guaranteed. Not intended to solicit buyers or sellers, landlords or tenants currently under contract.
The trademarks REALTOR®, REALTORS® and the REALTOR® logo are controlled by The Canadian Real Estate Association (CREA) and identify real estate professionals who are members of CREA. The trademarks MLS®, Multiple Listing Service® and the associated logos are owned
Data provided by the Ontario Regional Technology & Information Systems. The information is deemed reliable, but is not guaranteed. Not intended to solicit buyers or sellers, landlords or tenants currently under contract.
The trademarks REALTOR®, REALTORS® and the REALTOR® logo are controlled by The Canadian Real Estate Association (CREA) and identify real estate professionals who are members of CREA. The trademarks MLS®, Multiple Listing Service® and the associated logos are owned