

Address
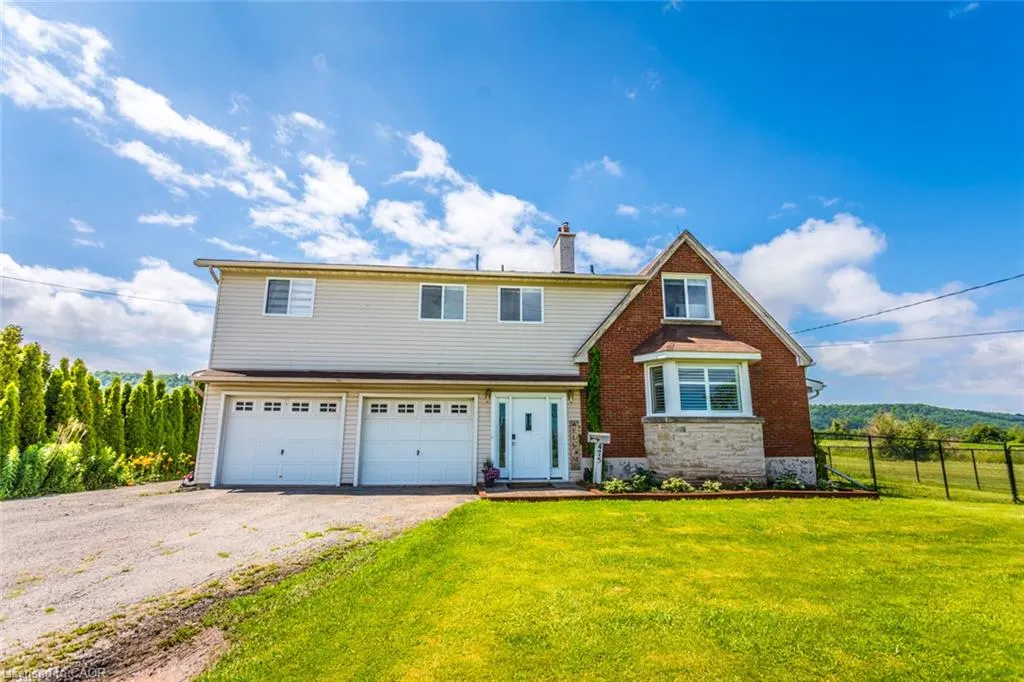
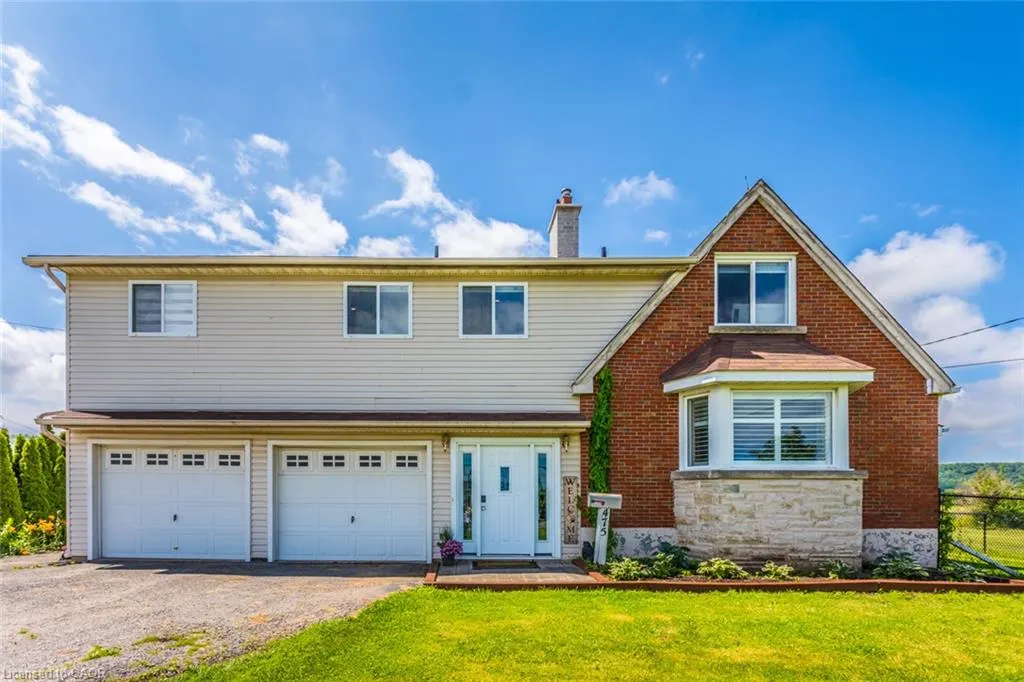
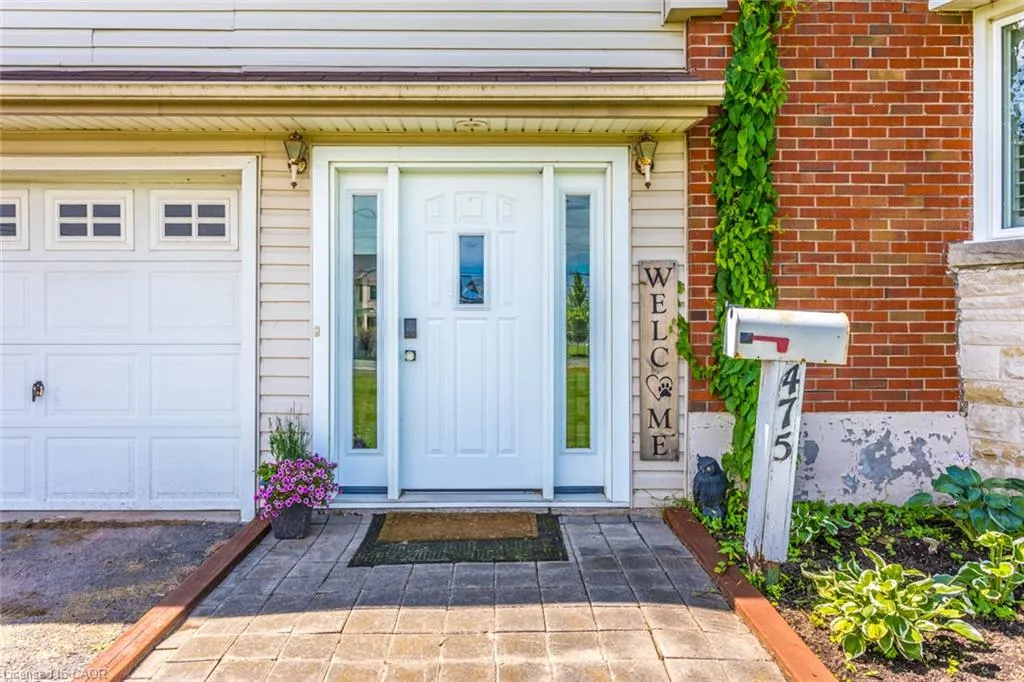
475 Main Street W, Grimsby, ON
Price
$ 995,000
Property Attributes
- MLS#40857636
- TypeSingle Family
- Listing Status Active
- CityGrimsby
- AreaGrimsby
- NeighbourhoodGrimsby West (541)
- Postal CodeL3M 1T4
- StyleTraditional
- Taxes$ 6663
- Price$ 995,000
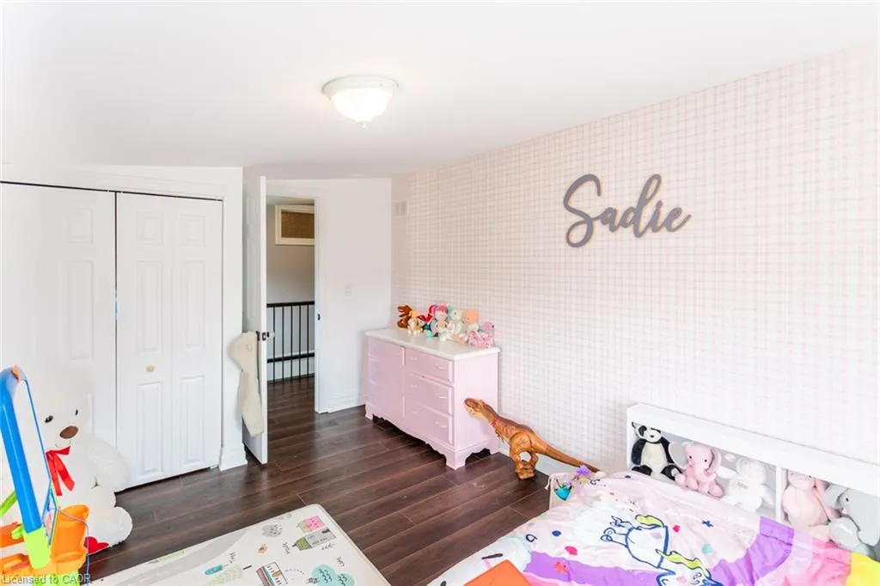
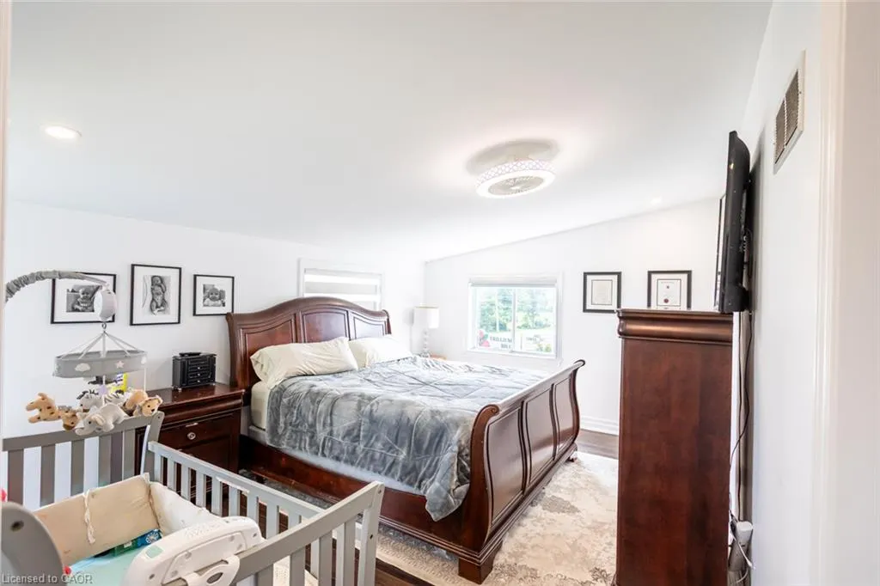
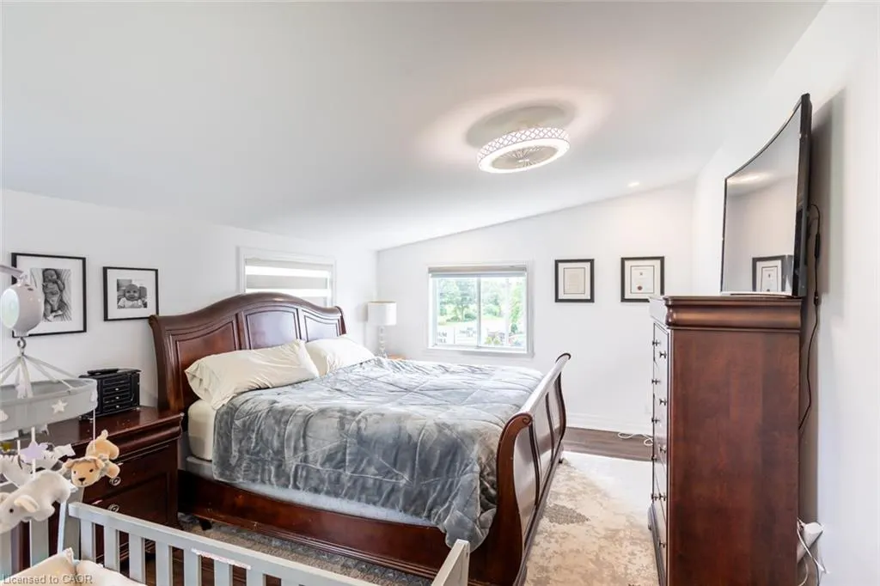
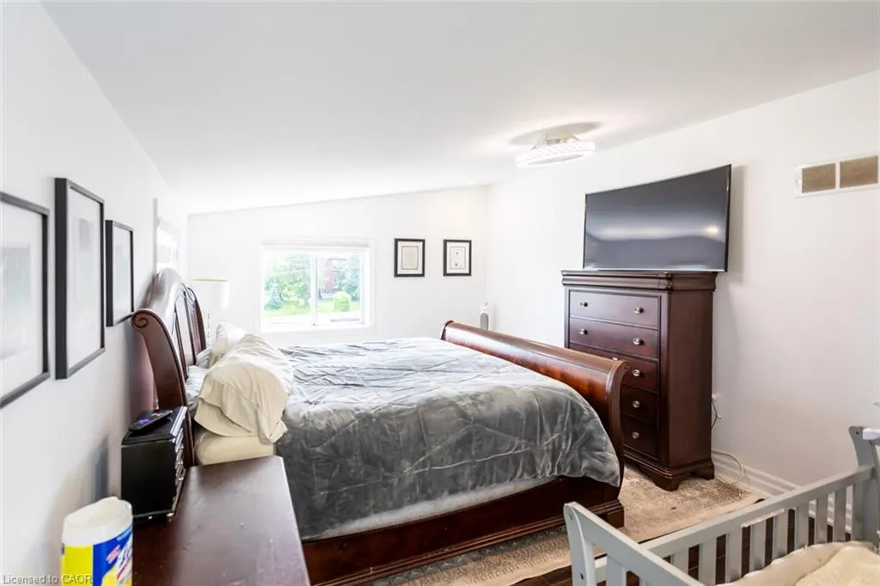
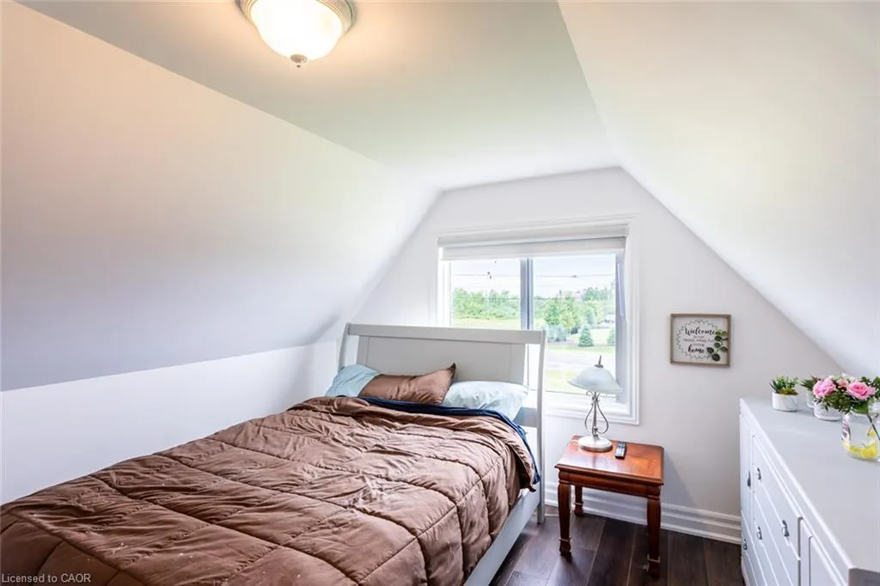
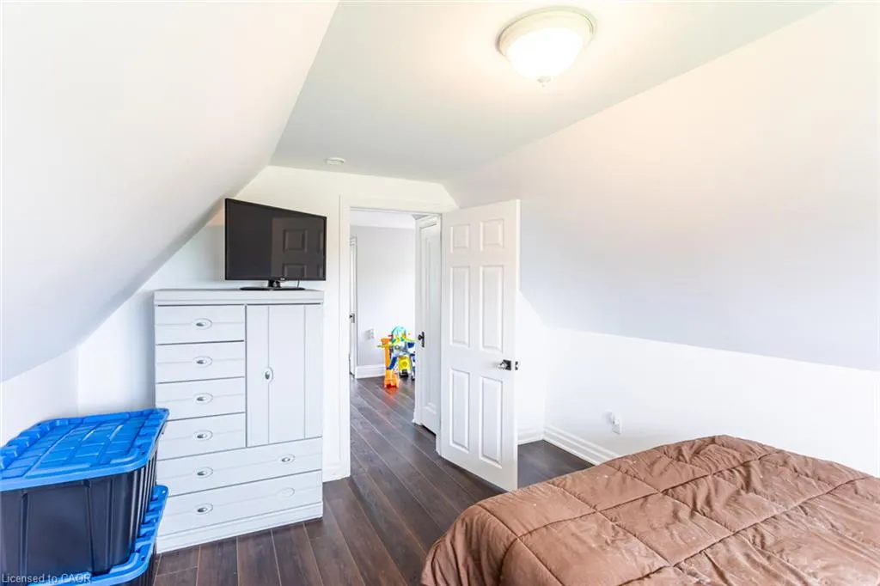
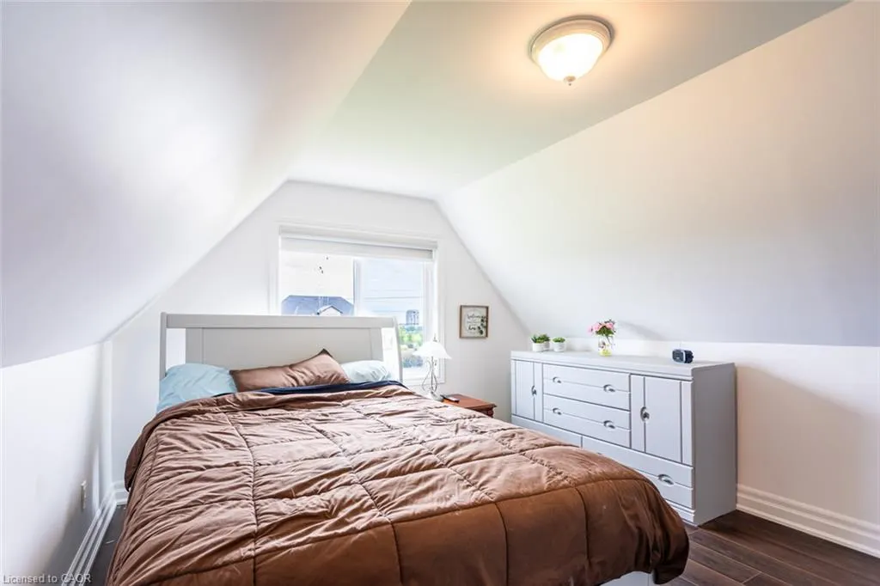
- Bedrooms4
- Full Bathrooms2
- Half Bathrooms1
- Sqr Footage2370
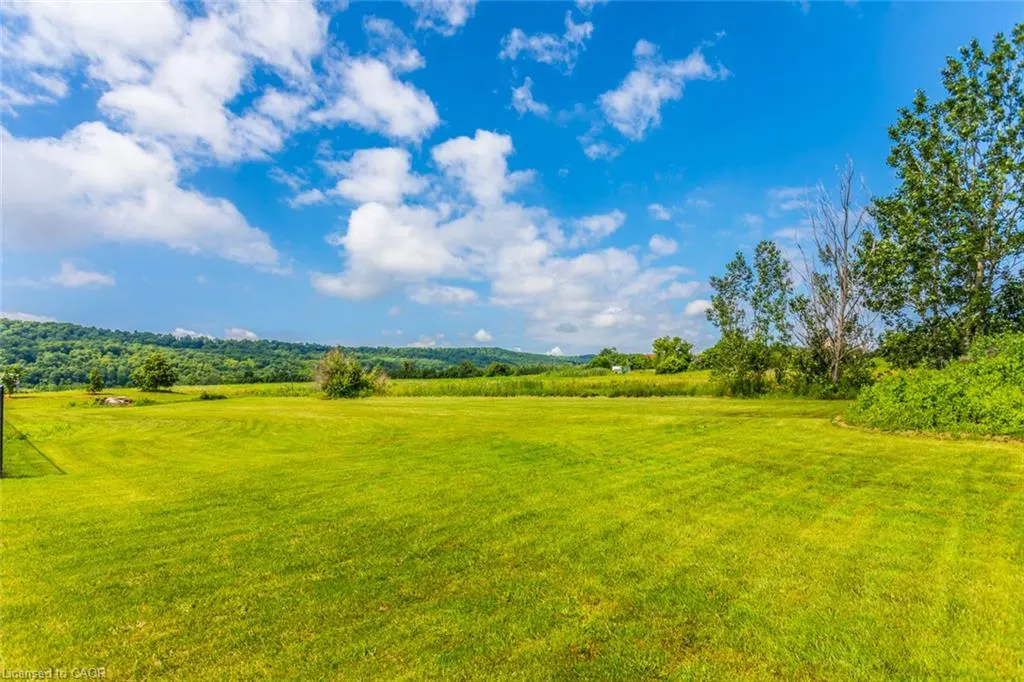
- Lot Size0.966 Acres
Data Source:
Ontario Regional (ITSO)
Property Description
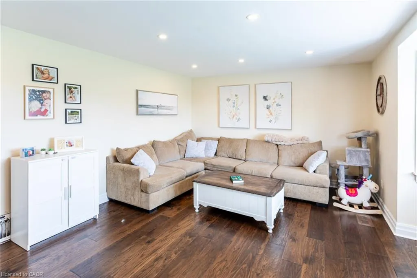
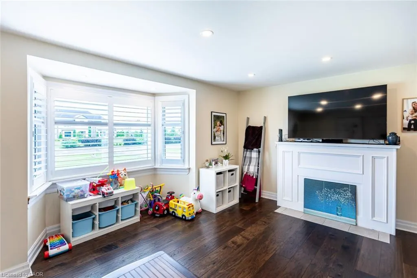
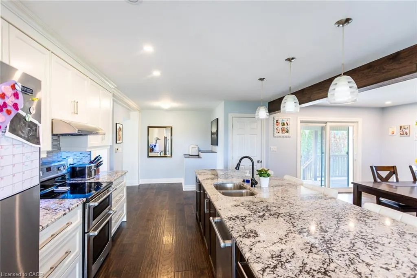
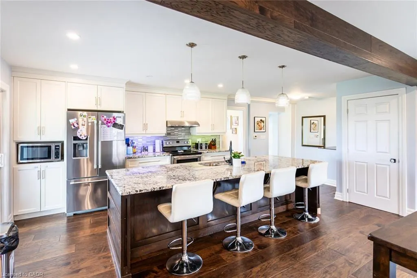
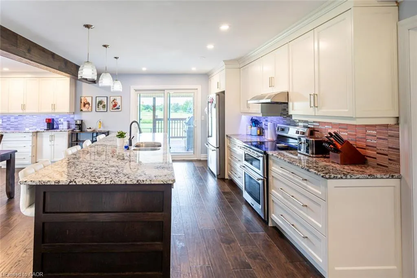
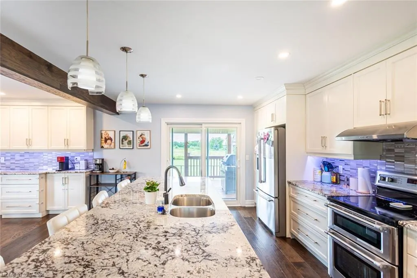
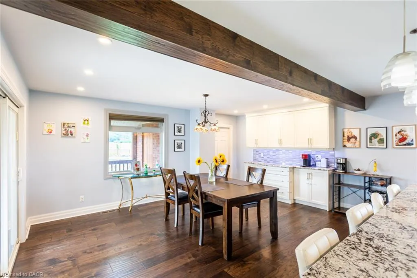
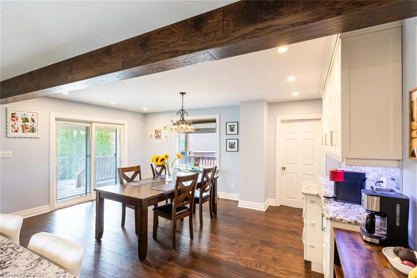
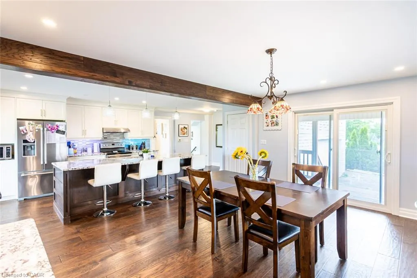
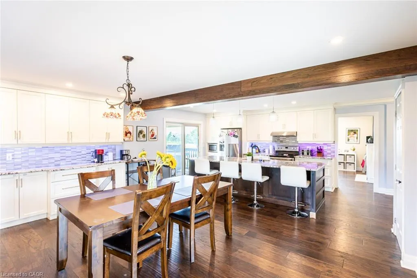
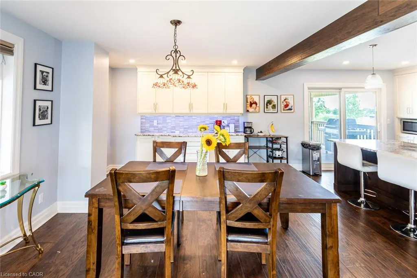
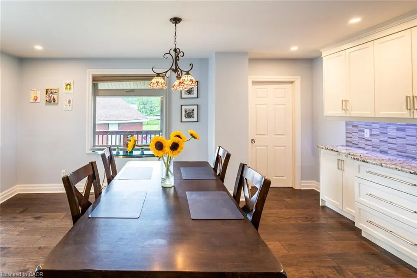
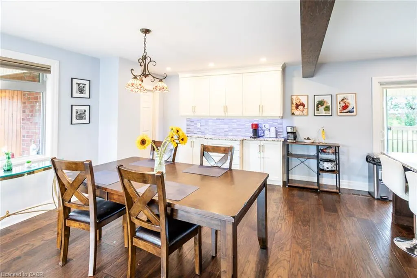
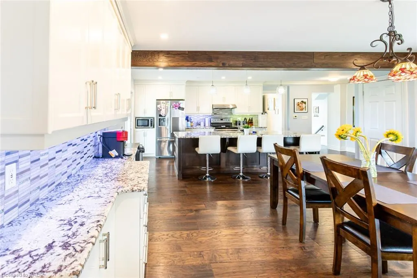
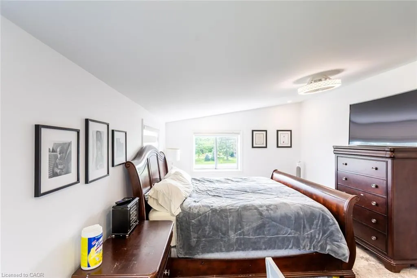
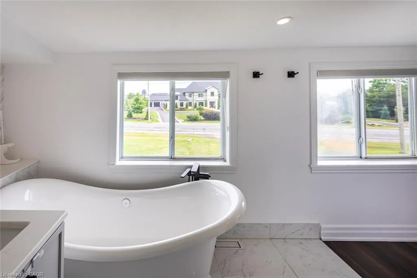
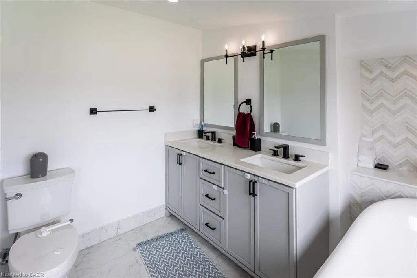
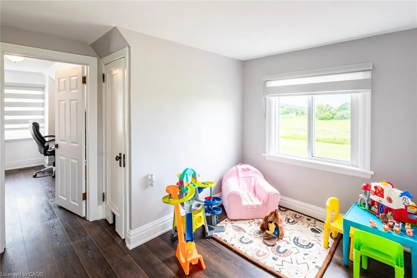
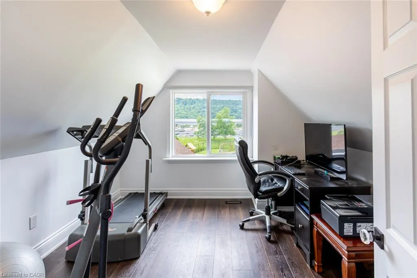
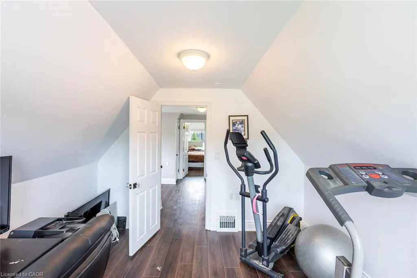
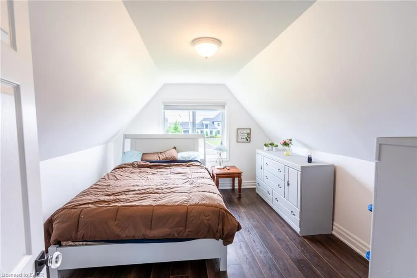
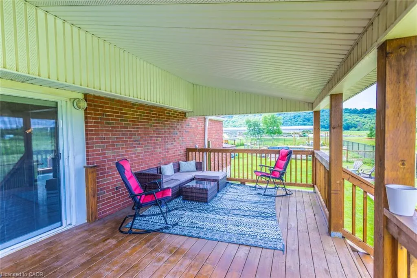
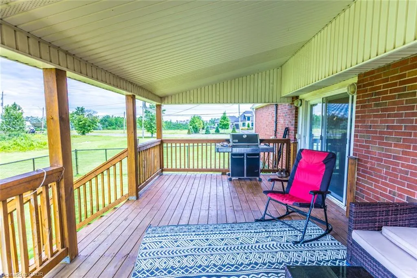
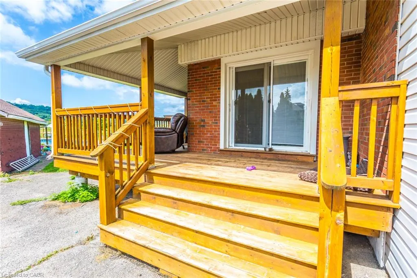
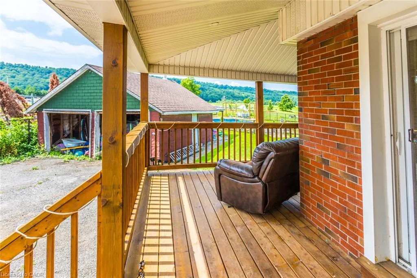
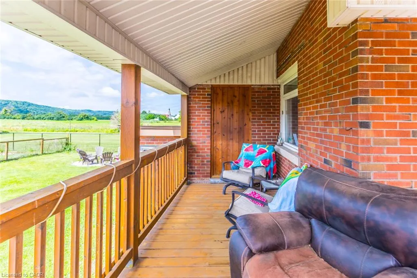
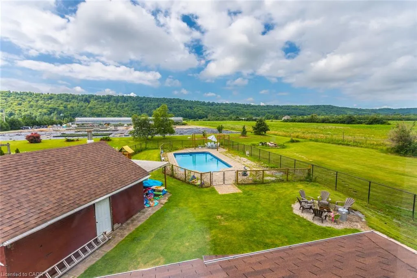
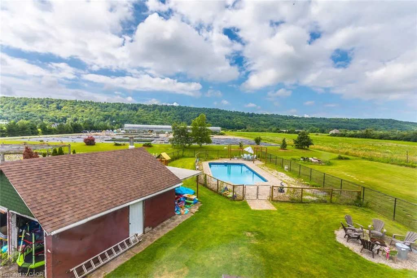
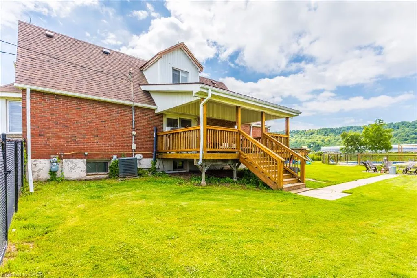
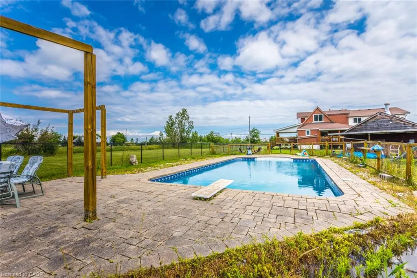
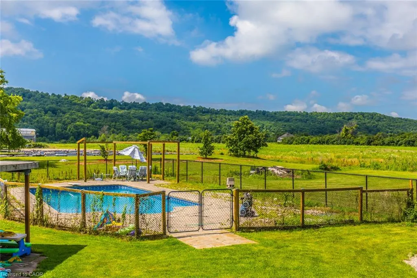
Absolutely Outstanding Detached With Almost An Acre Of Land All Nestled In Wine Country Heaven! Stunning Open Concept Gourmet Kitchen/Dining Rms! Kitchen Boasting Large Granite Island, Extra Cupboards, Recessed Lighting, Beautiful Backsplash, And Walk Out To Deck, Perfect For Bbq'ing! Spacious Dining Area Focuses On The Beamed Ceiling, Recessed Lighting, And Walk Out To A Second Deck! The Generous Sized Great Room Features A Bay Window, Recessed Lighting And California Shutters! Private Oasis Primary Bedroom Offers A Five Piece Ensuite Complete With Double Sinks, Granite Counter, Marble Floor And Separate Shower! Plus There Is An Oversized Walk In Closet Complete With Built In Organizers! There Is A 26 Ft X 21 Ft Double Heated Garage, Plus Another Double Garage For Storage! Add To That The In ground Fully Fenced Pool Overlooking The Escarpment! Relax And Enjoy Sunsets From Either Your In ground Pool Or On The Covered Deck Enjoying Your Favourite Beverage! One Of A Kind House And Opportunity To Enjoy Country Living As Its Finest!
| Price History | |
|---|---|
| 8/21/2026 | Listed $1,050,000 |
| 9/11/2026 | 5$995,000 |
General Features
| Living Area | 2370 |
|---|---|
| Sewer | Septic Tank |
| Heating | Forced Air,Natural Gas |
| Cooling | Central Air |
| Roof | Asphalt Shing |
| Appliances | Water Heater,Dryer,Microwave,Refrigerator,Stove,Washer |
| Zoning | RU |
| Garage Spaces | 2 |
| Patio/Porch Features | Deck |
| Architectural Style | Traditional |
| Pool Features | In Ground |
| Construction Materials | Brick,Vinyl Siding |
| View | Panoramic,Pool |
| Stories Count | 2 |
| Property Subtype | Single Family Residence |
| County | Niagara |
| New Construction | false |
| Property Type | Residential |
| Attached Garage | true |
| Facing Direction | East,West |
| Garage Y/N | true |
| Total Rooms | 11 |
| Full Baths | 2 |
| Status | Active |
| Directions | Oakes and Main St W |
| City | Grimsby |
| Senior Community Y/N | false |
| Open Parking Spaces | 4 |
| MLS Area | Grimsby |
| Lot Size Units | Acres |
| Lot Size Square Feet | 42078.96 |
| Carport Y/N | false |
| Property Attached Y/N | false |
| MLS Area Minor | Grimsby West (541) |
| Building Area Units | Square Feet |
| Standard Status | Active |
Interior Features
| Interior Amenities | Auto Garage Door Remote(s),Work Bench |
|---|---|
| Basement | Full,Unfinished,Sump Pump |
| Total Fireplaces | 1 |
| Kitchen Level | Main |
| Total Stories | 2 |
| Air Conditioning Y/N | false |
| Heating Y/N | true |
| Window Features | Window Coverings |
| Fireplace Y/N | true |
| Above Grade Finished Area | 2370 |
| Half Baths | 1 |
| Laundry Features | Upper Level |
| Total Bedrooms | 4 |
| Main Level Bathrooms | 1 |
| Below Grade Finished Area Unit Type | Square Feet |
| Above Grade Finished Area Source | LBO Provided |
| Above Grade Finished Area Unit Type | Square Feet |
| Total Baths | 3 |
Exterior Features
| Parking Features | Attached Garage,Inside Entry |
|---|---|
| Lot Features | Urban,Arts Centre,Hospital,Library,Marina |
| Water Source | Municipal |
| Total Parking | 6 |
| Inclusions | Dryer,Microwave,Pool Equipment,Refrigerator,Stove,Washer,Window Coverings |
| Lot Size Area | 0.966 |
| Foundation Details | Unknown |
| Number of Buildings | 1 |
| Building Area Total | 2370 |
| Lot Dimensions | 203.28 x 272.01 |
| Lot Size Acres | 0.966 |
| Frontage Length | 203.28 |
| Frontage Type | South |
| Lot Size Source | GeoWarehouse |
| Waterfront Y/N | false |
| Covered Spaces | 2 |
| Road Frontage Type | Municipal Road,Public Road |
| Other Equipment | Pool Equipment |
| Crops Included Y/N | false |
Amenities
- Foreclosure
- Views
- Short Sale
- New Construction
- Adult 55+
- Lease To Own
- No Strata Fees
- Furnished
- Primary On Main
- Air Conditioning
- Seller Finance
- Green
- Fixer Upper
- Horse
- Golf
- Fireplace
- Deck
- Garage
- Basement
- Pool
 Data provided by the Ontario Regional Technology & Information Systems. The information is deemed reliable, but is not guaranteed. Not intended to solicit buyers or sellers, landlords or tenants currently under contract.
The trademarks REALTOR®, REALTORS® and the REALTOR® logo are controlled by The Canadian Real Estate Association (CREA) and identify real estate professionals who are members of CREA. The trademarks MLS®, Multiple Listing Service® and the associated logos are owned
Data provided by the Ontario Regional Technology & Information Systems. The information is deemed reliable, but is not guaranteed. Not intended to solicit buyers or sellers, landlords or tenants currently under contract.
The trademarks REALTOR®, REALTORS® and the REALTOR® logo are controlled by The Canadian Real Estate Association (CREA) and identify real estate professionals who are members of CREA. The trademarks MLS®, Multiple Listing Service® and the associated logos are owned