

Address
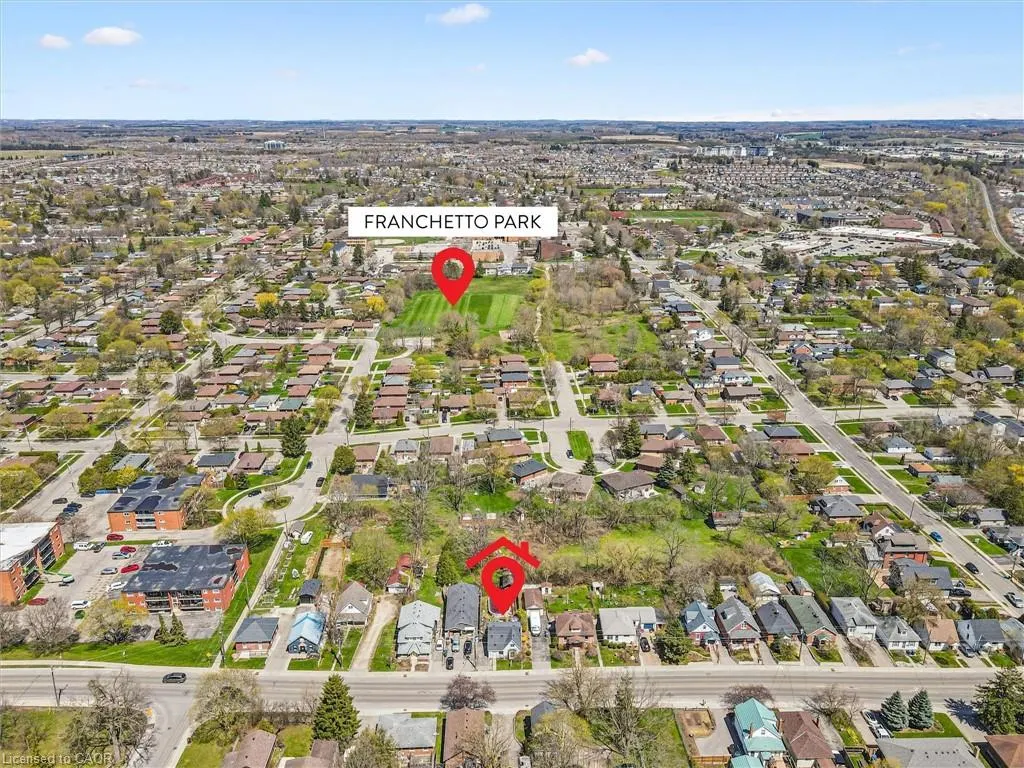
103 Stevenson Street N, Guelph, ON
Price
$ 425,000
Property Attributes
- MLS#40823712
- TypeSingle Family
- Listing Status Pending
- CityGuelph
- AreaCity of Guelph
- Neighbourhood4 - St. George's
- Postal CodeN1E 5A6
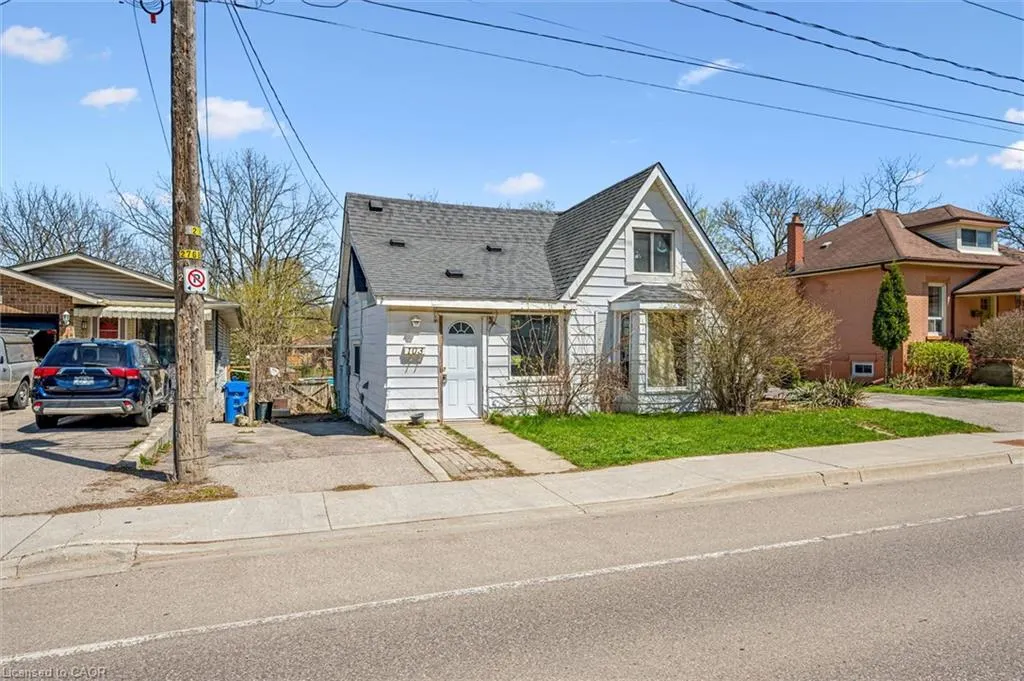
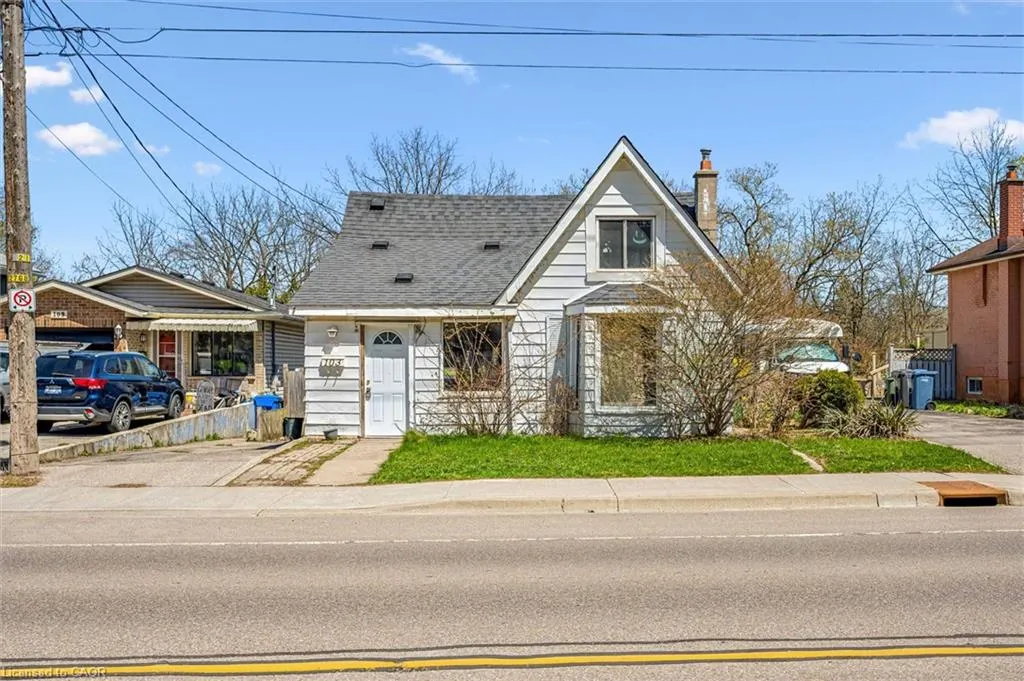
- Style1.5 Storey
- Year Built1890
- Taxes$ 3983
- Price$ 425,000
- Bedrooms4
- Full Bathrooms1
- Half Bathrooms0
- Sqr Footage1228
Data Source:
Ontario Regional (ITSO)
Property Description
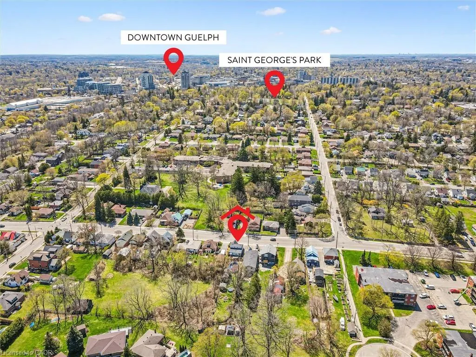
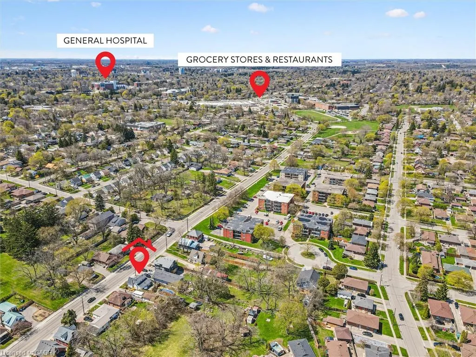
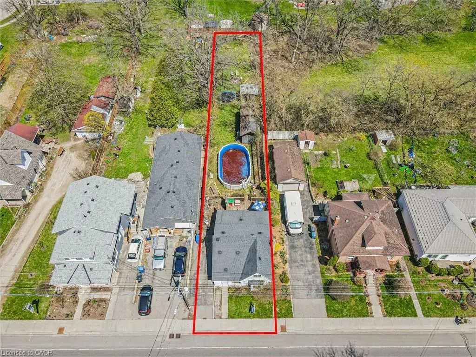
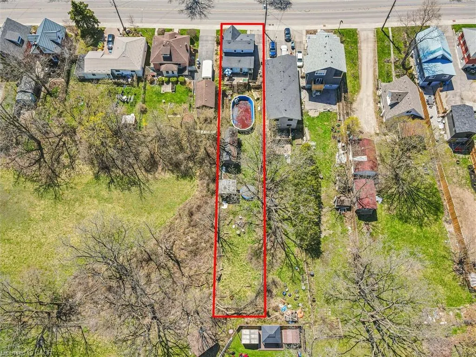
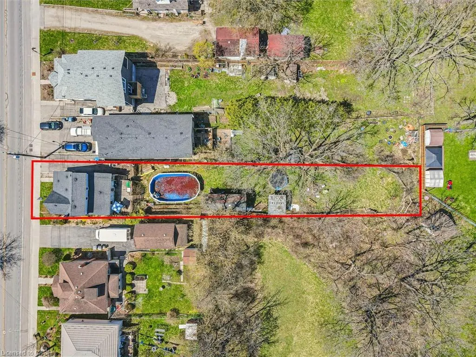
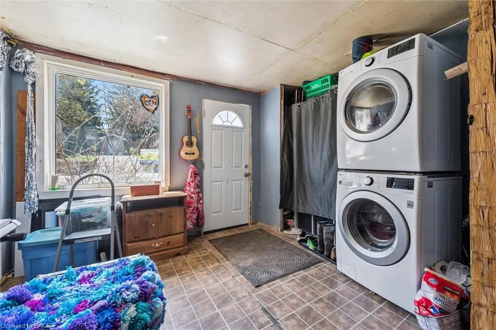

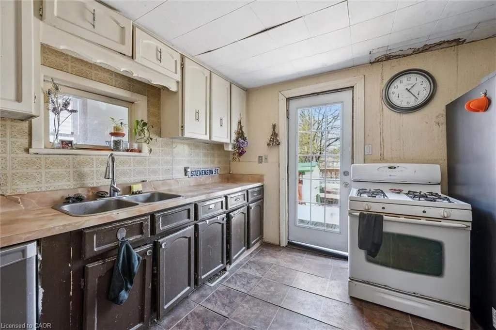
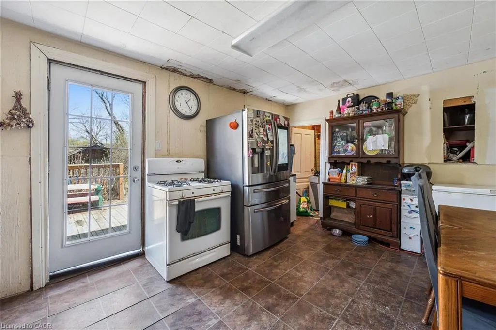
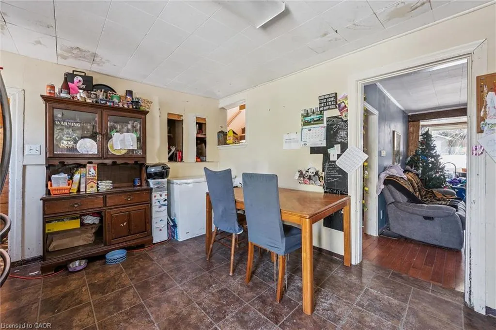
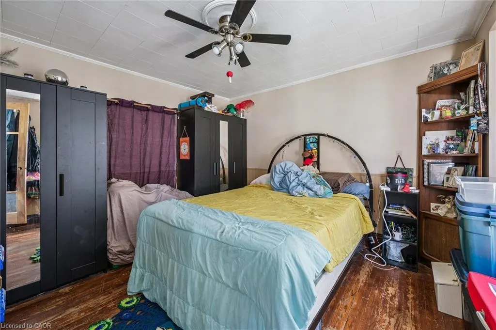
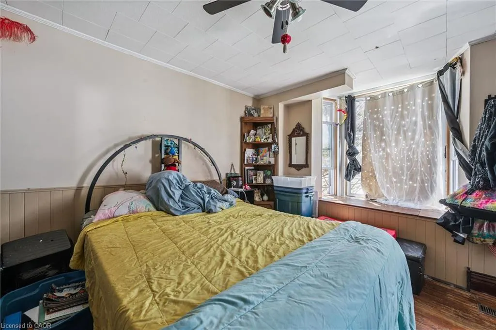
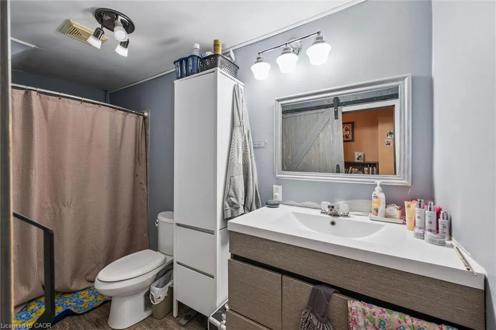
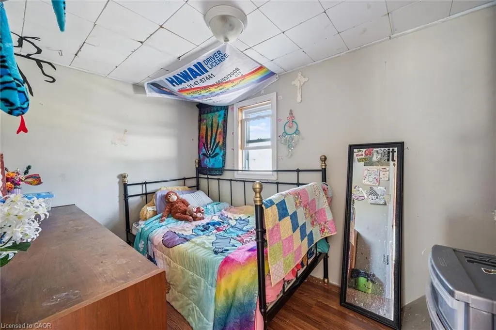
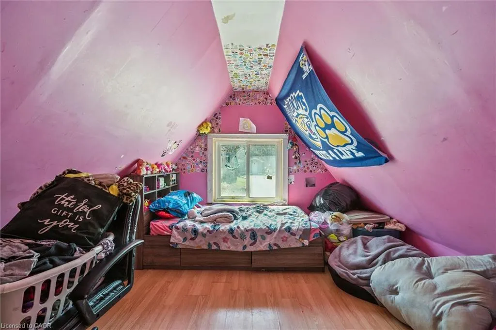
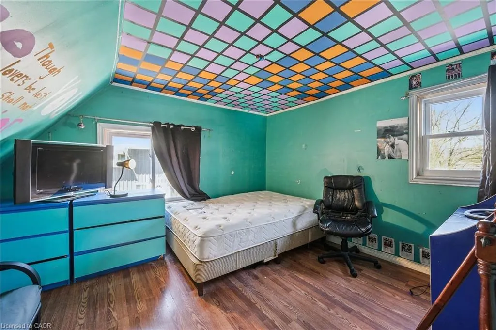
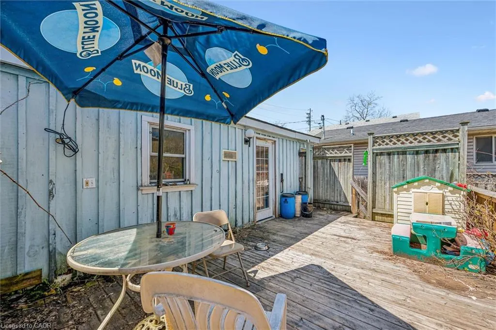
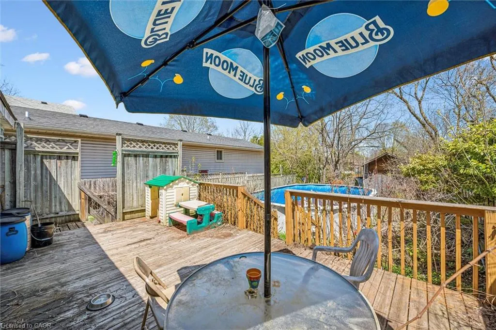
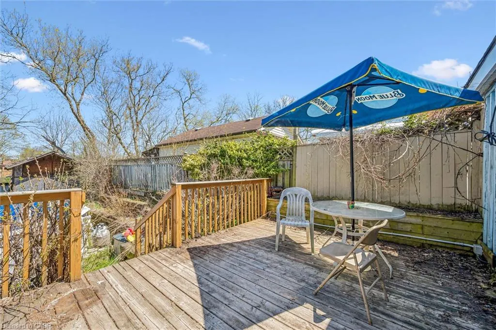
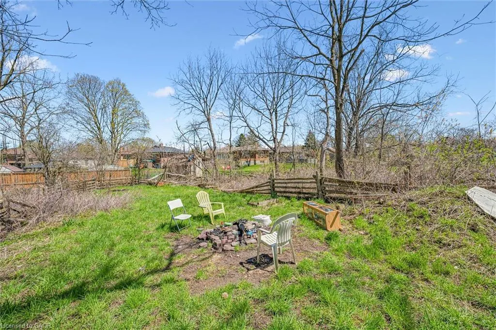
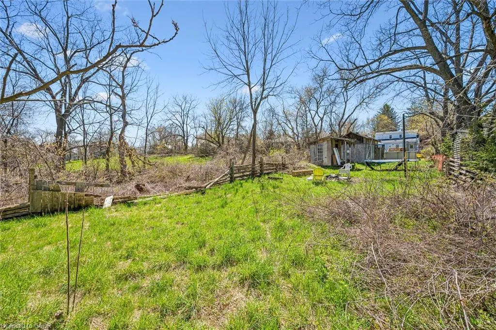
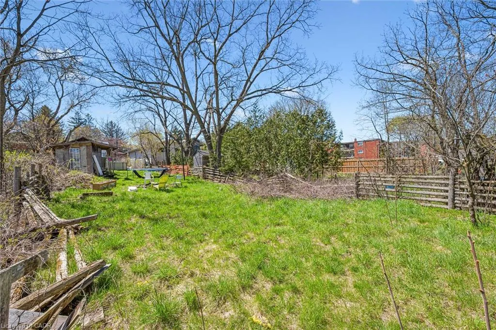
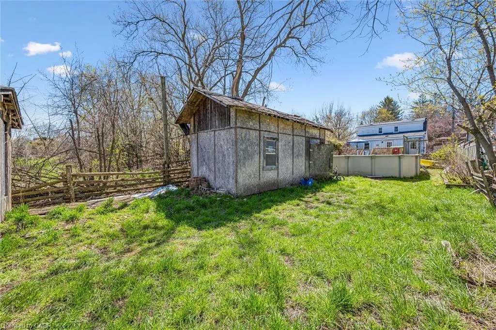
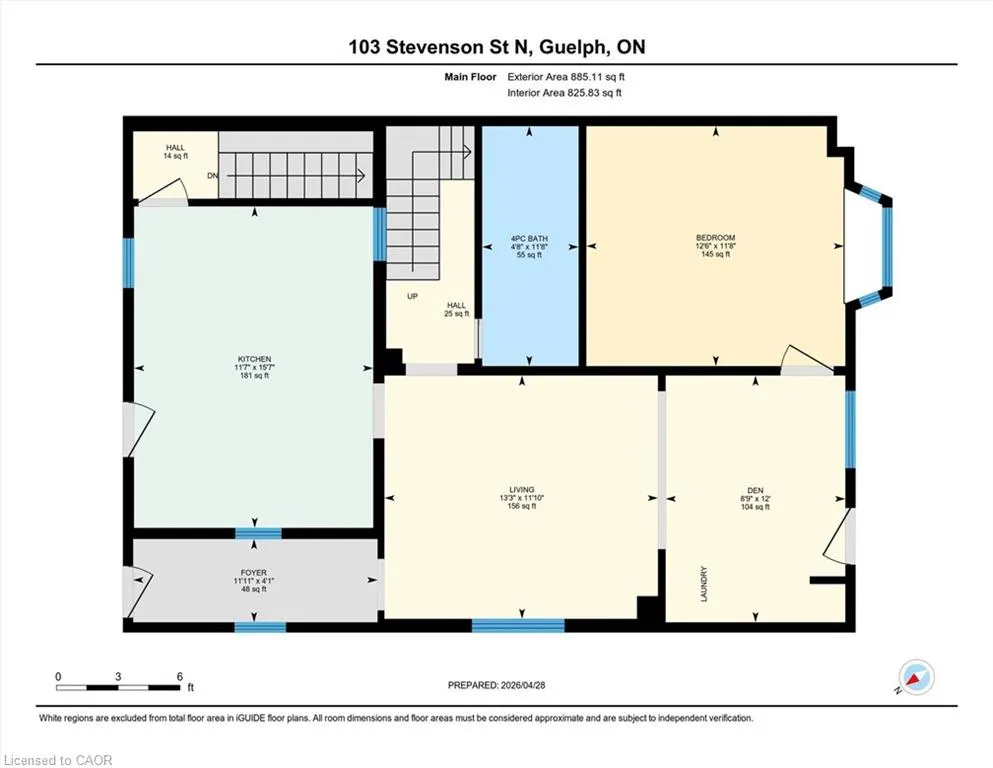
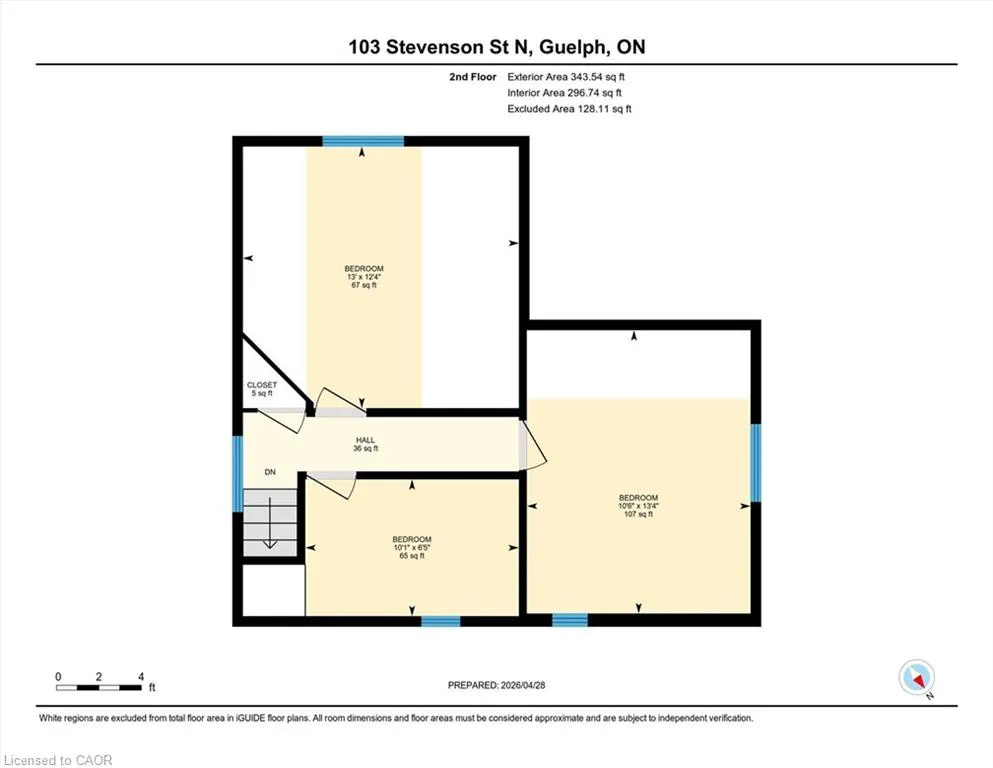
This detached home is priced to sell and sits on an approximately 33x239 ft lot. Although much of the value lies in the land, you could also choose to substantially renovate the current home. The main level has a large kitchen, living room, primary bedroom, 4-piece bathroom and rear mudroom. Upstairs has three additional bedrooms. There is a partial basement with a stone foundation; all electrical and plumbing systems appear to have been updated. The massive backyard has lots of potential for outbuildings and there is already a large shed if you decide to work with its existing footprint. Centrally located close to St. George's Park, downtown, Guelph General Hospital, plus ample shopping, schools, and restaurants. The home is also surrounded by excellent neighbours. Bring your ideas to transform this home back to life, or start fresh on the beautiful building lot!
| Price History | |
|---|---|
| 5/29/2026 | Listed $425,000 |
General Features
| Living Area | 1228 |
|---|---|
| Sewer | Sewer (Municipal) |
| Heating | Forced Air,Natural Gas |
| Cooling | None |
| Roof | Asphalt Shing |
| Appliances | Water Heater |
| Zoning | R1B |
| Architectural Style | 1.5 Storey |
| Security Features | Smoke Detector(s) |
| Construction Materials | Aluminum Siding,Wood Siding |
| Year Built | 1890 |
| Property Subtype | Single Family Residence |
| County | Wellington |
| New Construction | false |
| Property Type | Residential |
| Attached Garage | false |
| Garage Y/N | false |
| Total Rooms | 8 |
| Full Baths | 1 |
| Status | Pending |
| Directions | Palmer |
| City | Guelph |
| Senior Community Y/N | false |
| Open Parking Spaces | 1 |
| MLS Area | City of Guelph |
| Lot Size Units | Acres |
| Carport Y/N | false |
| Property Attached Y/N | false |
| MLS Area Minor | 4 - St. George's |
| Virtual Tour | https://media.visualadvantage.ca/103-Stevenson-St-N/idx |
| Building Area Units | Square Feet |
| Standard Status | Pending |
| Year Built Source | Other |
| Virtual Tour | https://media.visualadvantage.ca/103-Stevenson-St-N |
Interior Features
| Basement | Partial,Unfinished |
|---|---|
| Kitchen Level | Main |
| Air Conditioning Y/N | false |
| Heating Y/N | true |
| Fireplace Y/N | false |
| Above Grade Finished Area | 1228 |
| Total Bedrooms | 4 |
| Main Level Bedrooms | 1 |
| Main Level Bathrooms | 1 |
| Below Grade Finished Area Unit Type | Square Feet |
| Above Grade Finished Area Source | Other |
| Above Grade Finished Area Unit Type | Square Feet |
| Total Baths | 1 |
Exterior Features
| Parking Features | Asphalt |
|---|---|
| Lot Features | Urban,Rectangular,Major Highway,Park,Schools,Other |
| Water Source | Municipal |
| Total Parking | 1 |
| Inclusions | None |
| Foundation Details | Stone |
| Building Area Total | 1228 |
| Lot Dimensions | 33 x 239 |
| Frontage Length | 33.00 |
| Frontage Type | East |
| Waterfront Y/N | false |
| Crops Included Y/N | false |
Amenities
- Foreclosure
- Views
- Short Sale
- New Construction
- Adult 55+
- Lease To Own
- No Strata Fees
- Furnished
- Primary On Main
- Air Conditioning
- Seller Finance
- Green
- Fixer Upper
- Horse
- Golf
- Fireplace
- Deck
- Garage
- Basement
- Pool
 Data provided by the Ontario Regional Technology & Information Systems. The information is deemed reliable, but is not guaranteed. Not intended to solicit buyers or sellers, landlords or tenants currently under contract.
The trademarks REALTOR®, REALTORS® and the REALTOR® logo are controlled by The Canadian Real Estate Association (CREA) and identify real estate professionals who are members of CREA. The trademarks MLS®, Multiple Listing Service® and the associated logos are owned
Data provided by the Ontario Regional Technology & Information Systems. The information is deemed reliable, but is not guaranteed. Not intended to solicit buyers or sellers, landlords or tenants currently under contract.
The trademarks REALTOR®, REALTORS® and the REALTOR® logo are controlled by The Canadian Real Estate Association (CREA) and identify real estate professionals who are members of CREA. The trademarks MLS®, Multiple Listing Service® and the associated logos are owned