

Address
194 Grove Street, Guelph, ON
Price
$ 733,000
Property Attributes
- MLS#40858251
- TypeSingle Family
- Listing Status Active
- CityGuelph
- AreaCity of Guelph
- Neighbourhood4 - St. George's
- Postal CodeN1E 2W7
- StyleTraditional
- Taxes$ 6329
- Price$ 733,000
- Bedrooms3
- Full Bathrooms2
- Half Bathrooms1
- Sqr Footage961
Data Source:
Ontario Regional (ITSO)
Property Description
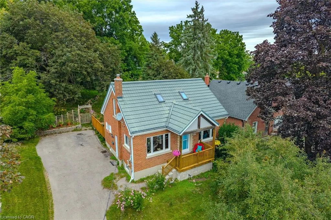
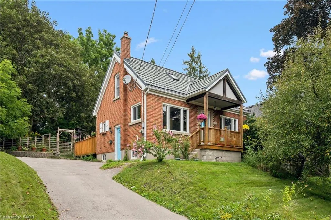
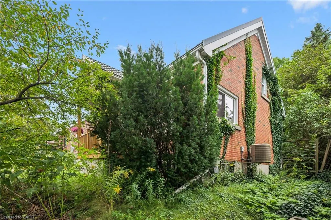
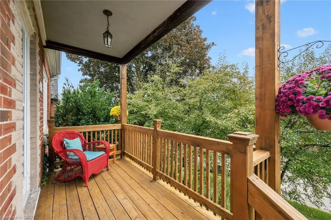
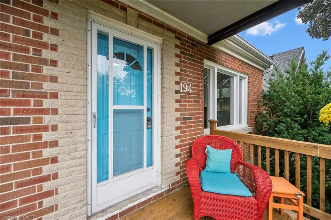
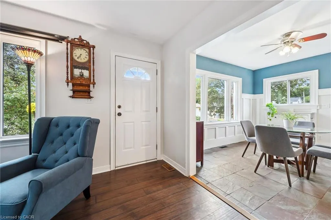
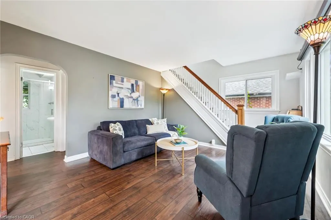
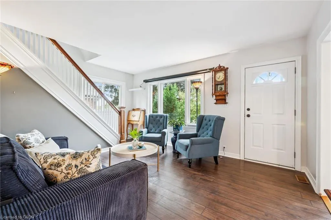
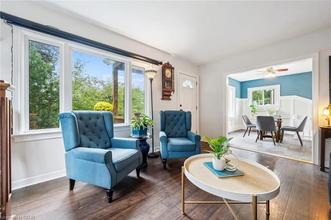
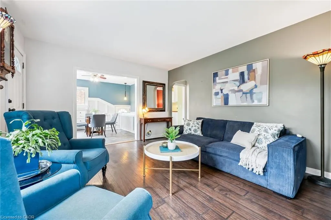
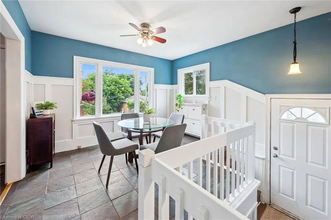
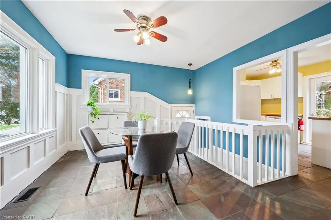
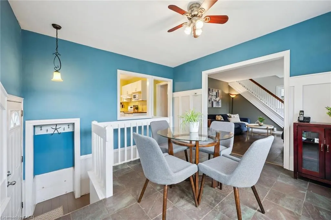
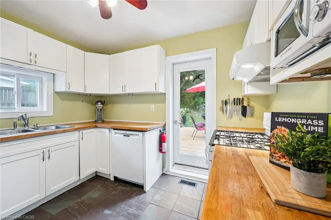
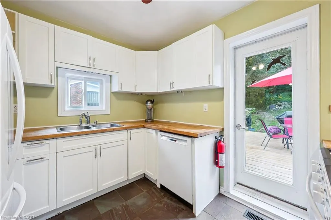
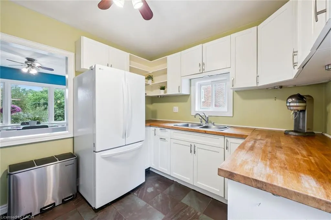
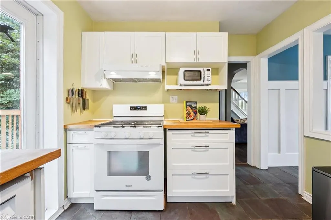
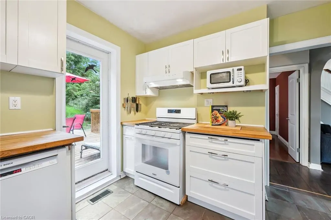
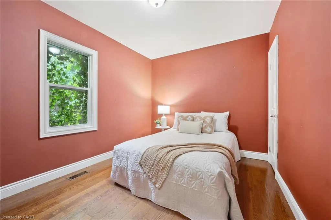
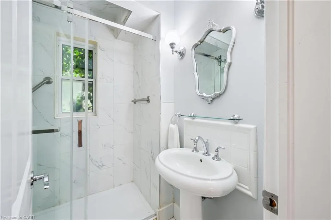
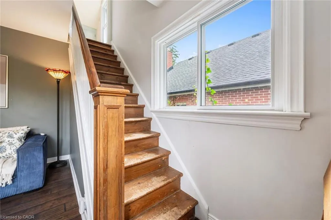
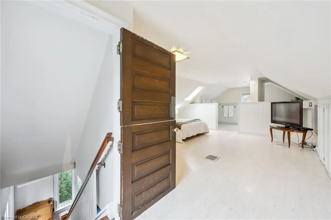
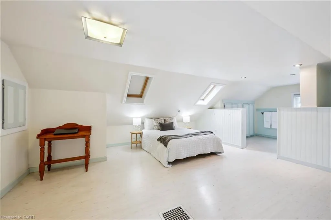
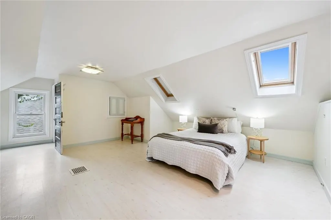
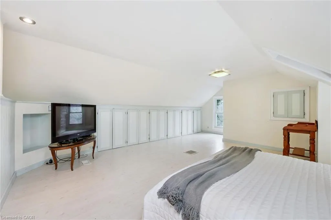
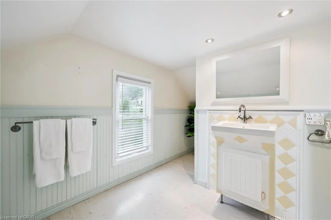
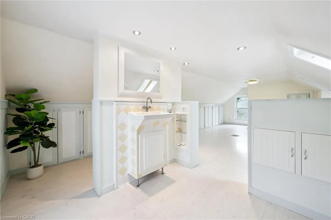
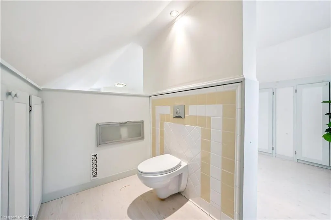
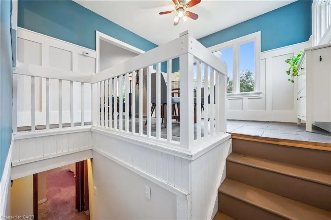
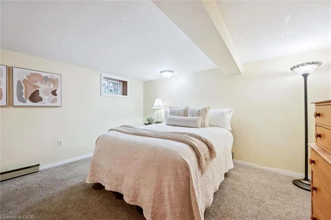
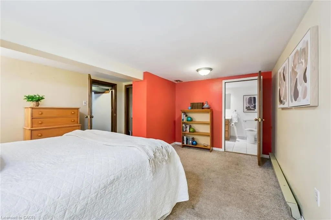
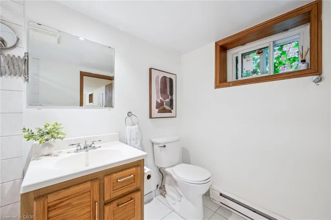
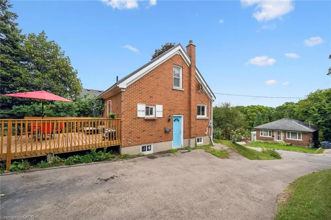
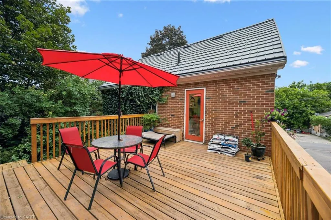
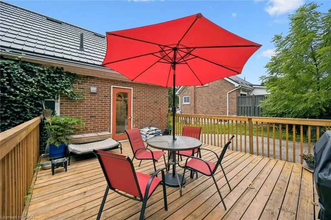
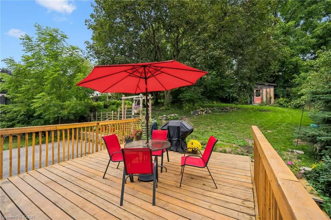
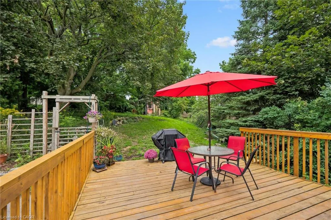
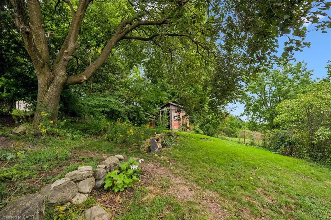
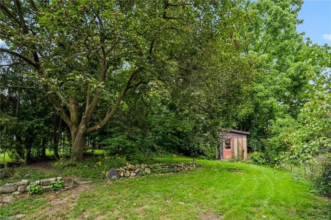
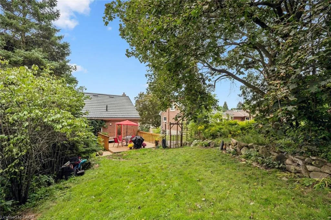
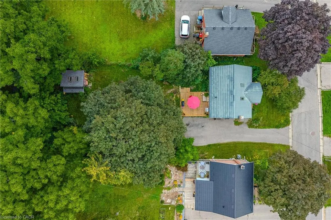
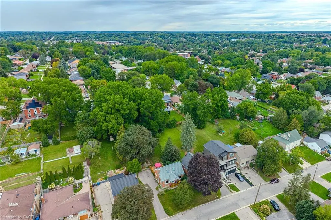
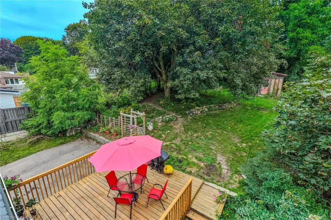
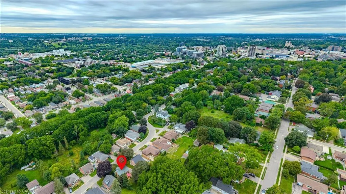
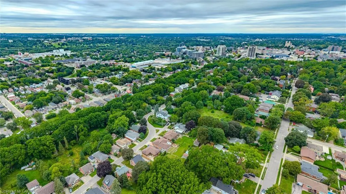
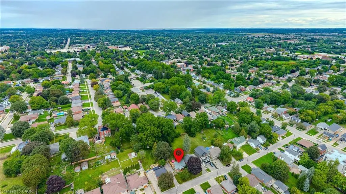
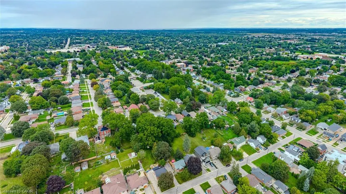
Welcome to 194 Grove Street, a charming brick home nestled in Guelph’s sought-after St. George’s Park neighbourhood. This property blends character, modern updates, and an exceptional lot in one of the city’s most established communities. Inside, find three well-separated bedrooms—a main-floor bedroom, a bright upper-level bedroom, and a private lower-level bedroom—along with two full bathrooms and an additional 2-piece bath upstairs. The main floor features an inviting open-concept living and dining area, a functional kitchen with backyard access, and a 2023 updated bathroom with a walk-in porcelain-tile shower. Two skylights and windows on both sides brighten the upper level. Recent improvements include new main-floor and basement windows (2023), a high-efficiency furnace (2025), central air (2018), and a durable steel roof. The 16' x 20' deck, updated in 2026, offers excellent outdoor living space. The backyard is a standout feature—private, mature, and approximately 157 feet deep. It provides ample room to relax, garden, or entertain, with enough space for a future addition without reducing usable yard space. Conveniently located near Zehrs, Angelo’s, Food Basics, Shoppers Drug Mart, and with easy access to downtown Guelph and GO/VIA transit, this home combines a quiet, established neighbourhood with everyday convenience. A wonderful opportunity to enjoy a well-maintained home, meaningful updates, and one of the deeper lots in this desirable area.
| Price History | |
|---|---|
| 9/8/2026 | Listed $733,000 |
General Features
| Living Area | 961 |
|---|---|
| Sewer | Sewer (Municipal) |
| Heating | Natural Gas |
| Cooling | Central Air |
| Utilities | Cable Connected,Cell Service,Fibre Optics,Garbage/Sanitary Collection,Recycling Pickup,Street Lights,Phone Connected |
| Roof | Metal |
| Appliances | Water Heater,Water Softener,Dishwasher,Dryer,Freezer,Gas Oven/Range,Gas Stove,Range Hood,Refrigerator,Satellite Dish,Washer |
| Zoning | RL.1 |
| Patio/Porch Features | Deck,Porch |
| Architectural Style | Traditional |
| Security Features | Carbon Monoxide Detector,Smoke Detector,Carbon Monoxide Detector(s),Smoke Detector(s) |
| Construction Materials | Brick |
| Stories Count | 1 |
| Property Subtype | Single Family Residence |
| Waterfront Features | River/Stream |
| County | Wellington |
| New Construction | false |
| Property Type | Residential |
| Garage Y/N | false |
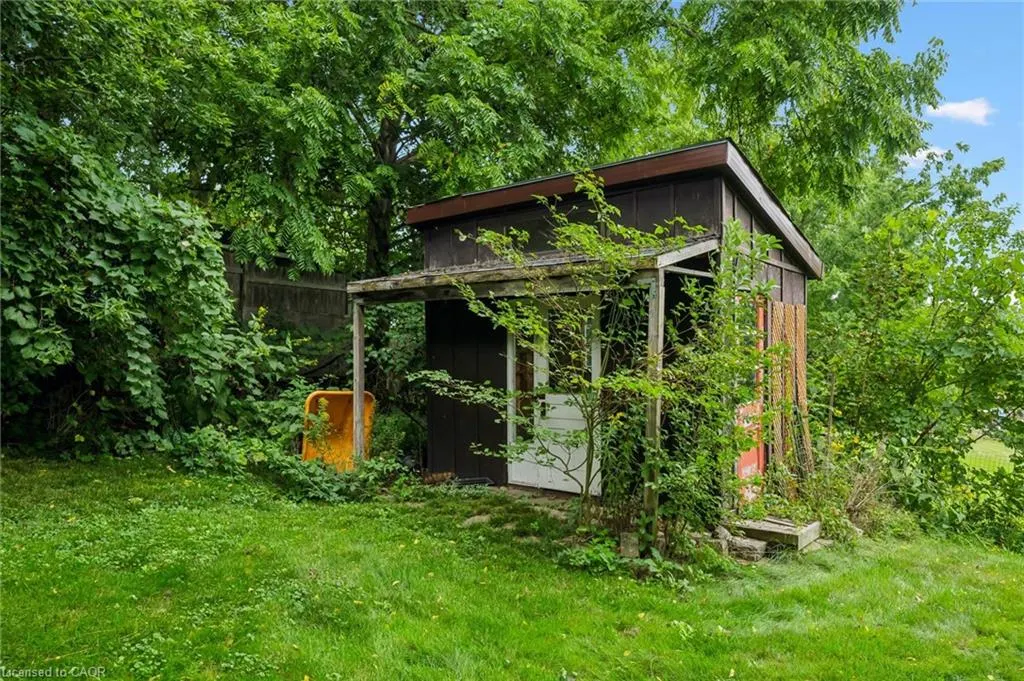
| Other Structures | Shed(s) |
| Total Rooms | 12 |
| Full Baths | 2 |
| Status | Active |
| City | Guelph |
| Senior Community Y/N | false |
| Open Parking Spaces | 4 |
| MLS Area | City of Guelph |
| Lot Size Units | Square Feet |
| Property Attached Y/N | false |
| MLS Area Minor | 4 - St. George's |
| Virtual Tour | https://unbranded.youriguide.com/194_grove_st_guelph_on/ |
| Building Area Units | Square Feet |
| Standard Status | Active |
| Virtual Tour | https://youriguide.com/194_grove_st_guelph_on/ |
Interior Features
| Interior Amenities | High Speed Internet,Ceiling Fan(s),Floor Drains,In-law Capability,Water Meter |
|---|---|
| Basement | Full,Partially Finished,Sump Pump |
| Kitchen Level | Main |
| Air Conditioning Y/N | false |
| Heating Y/N | true |
| Window Features | Skylight(s) |
| Fireplace Y/N | false |
| Above Grade Finished Area | 961 |
| Half Baths | 1 |
| Total Bedrooms | 3 |
| Main Level Bedrooms | 1 |
| Main Level Bathrooms | 1 |
| Below Grade Finished Area Unit Type | Square Feet |
| Above Grade Finished Area Source | Other |
| Above Grade Finished Area Unit Type | Square Feet |
| Total Baths | 3 |
Exterior Features
| Exterior Amenities | Landscaped,Privacy |
|---|---|
| Fencing | Full |
| Lot Features | Urban,Ample Parking,Arts Centre,Dog Park,City Lot,Hospital,Library,Park,Place of Worship,Playground Nearby,Public Transit,Quiet Area,Rail Access,Rec./Community Centre,School Bus Route,Schools,Shopping Nearby |
| Water Source | Municipal-Metered |
| Total Parking | 4 |
| Inclusions | Carbon Monoxide Detector,Dishwasher,Dryer,Freezer,Gas Oven/Range,Gas Stove,Range Hood,Refrigerator,Satellite Dish,Smoke Detector,Washer,Negotiable |
| Lot Size Area | 8985.56 |
| Foundation Details | Concrete Block |
| Building Area Total | 961 |
| Lot Dimensions | 58.86 x 152.66 |
| Frontage Length | 58.86 |
| Frontage Type | West |
| Waterfront Y/N | false |
| Other Equipment | Satellite Dish |
| Crops Included Y/N | false |
Amenities
- Foreclosure
- Views
- Short Sale
- New Construction
- Adult 55+
- Lease To Own
- No Strata Fees
- Furnished
- Primary On Main
- Air Conditioning
- Seller Finance
- Green
- Fixer Upper
- Horse
- Golf
- Fireplace
- Deck
- Garage
- Basement
- Pool
 Data provided by the Ontario Regional Technology & Information Systems. The information is deemed reliable, but is not guaranteed. Not intended to solicit buyers or sellers, landlords or tenants currently under contract.
The trademarks REALTOR®, REALTORS® and the REALTOR® logo are controlled by The Canadian Real Estate Association (CREA) and identify real estate professionals who are members of CREA. The trademarks MLS®, Multiple Listing Service® and the associated logos are owned
Data provided by the Ontario Regional Technology & Information Systems. The information is deemed reliable, but is not guaranteed. Not intended to solicit buyers or sellers, landlords or tenants currently under contract.
The trademarks REALTOR®, REALTORS® and the REALTOR® logo are controlled by The Canadian Real Estate Association (CREA) and identify real estate professionals who are members of CREA. The trademarks MLS®, Multiple Listing Service® and the associated logos are owned