

Address
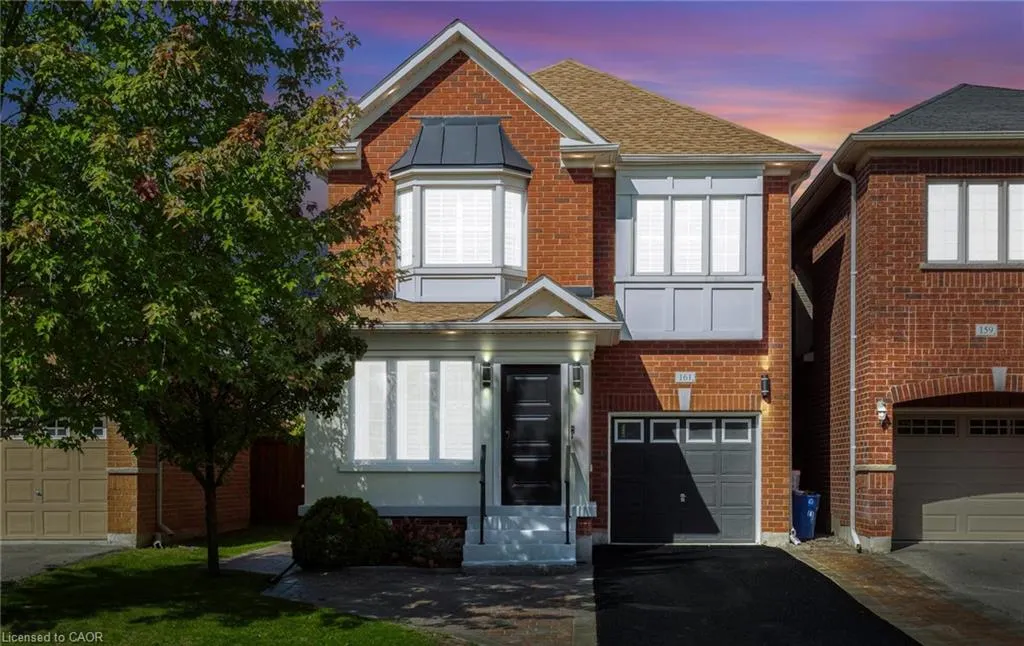
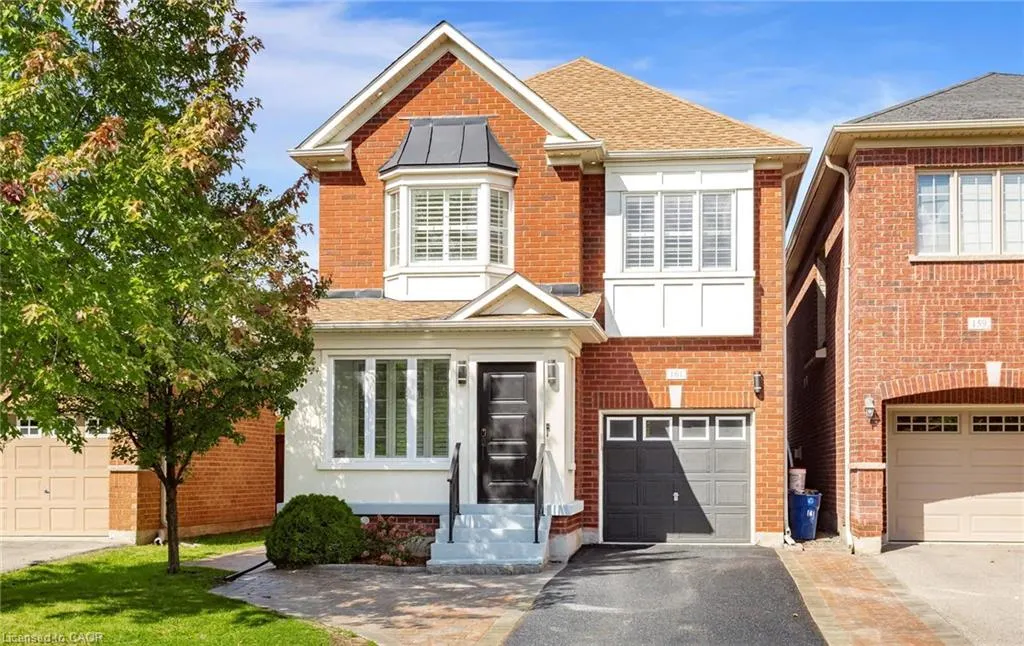
161 Mccready Drive, Milton, ON
Price
$ 1,168,000
Property Attributes
- MLS#40824069
- TypeSingle Family
- Listing Status Pending
- CityMilton
- Area2 - Milton
- Neighbourhood1036 - SC Scott
- Postal CodeL9T 0V2
- StyleTwo Story
- Taxes$ 4617
- Price$ 1,168,000
- Bedrooms5
- Full Bathrooms3
- Half Bathrooms1
- Sqr Footage2301
Data Source:
Ontario Regional (ITSO)
Property Description
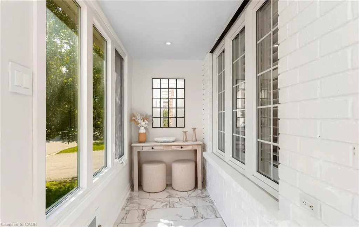
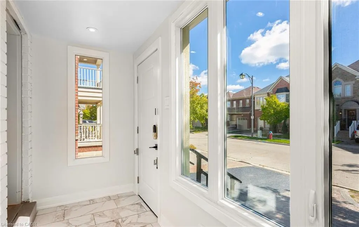
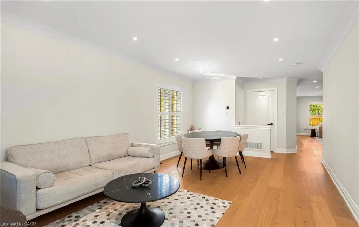
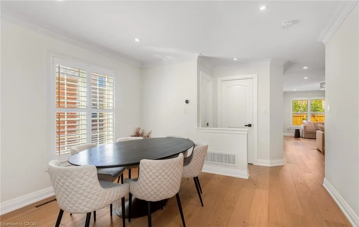
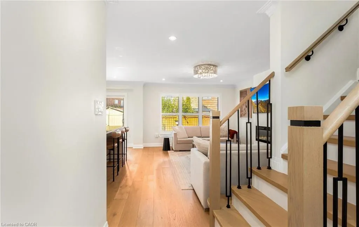
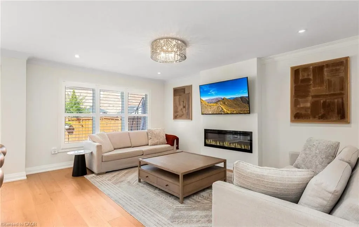
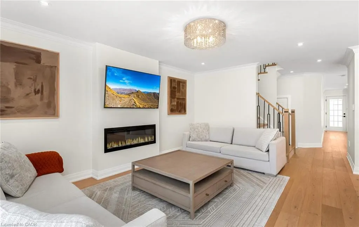
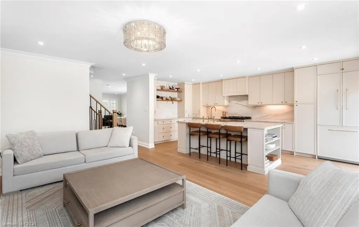
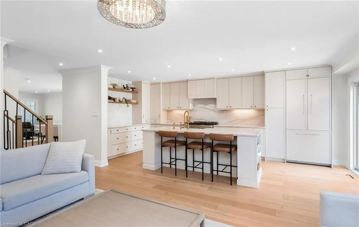
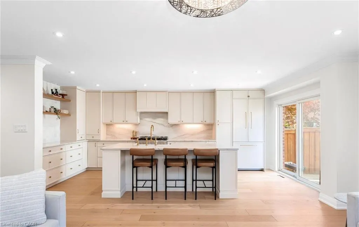
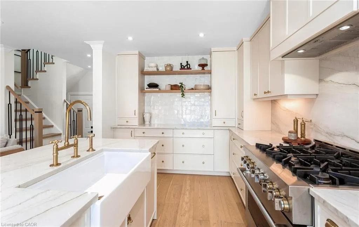
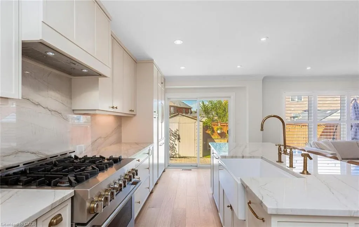
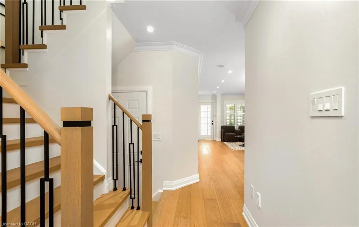
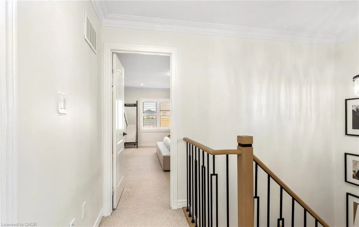
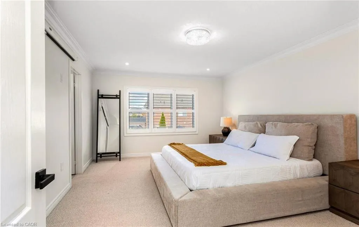
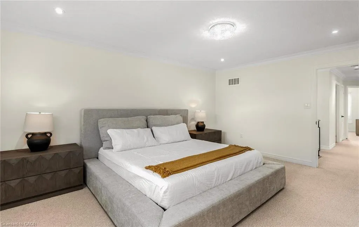
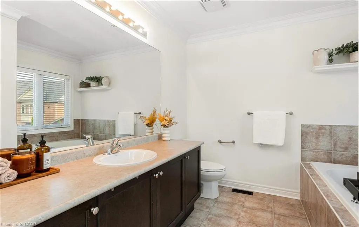
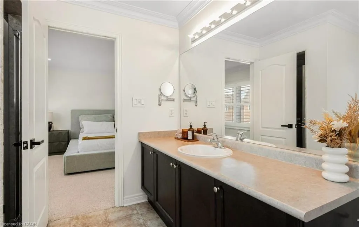
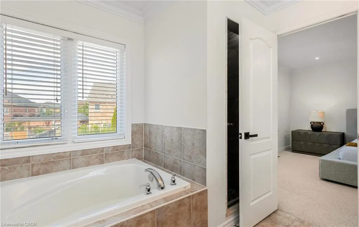
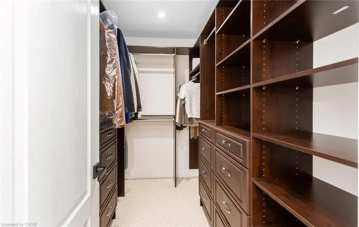
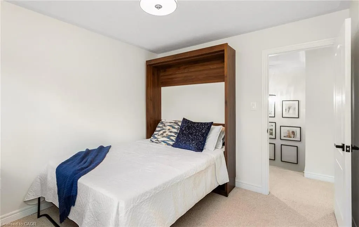
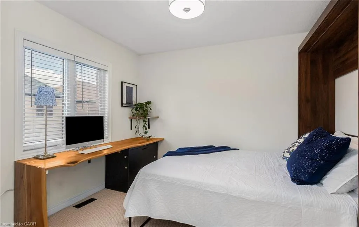
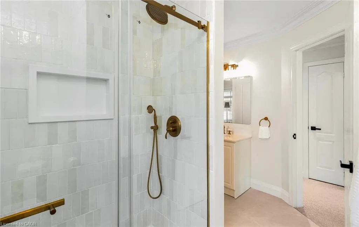
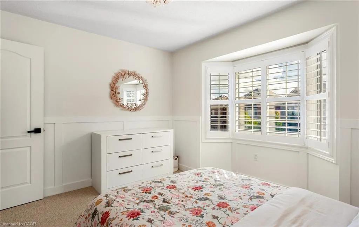
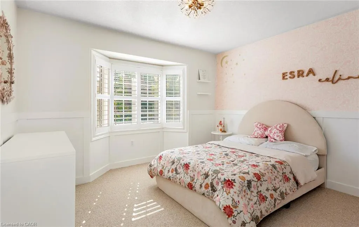
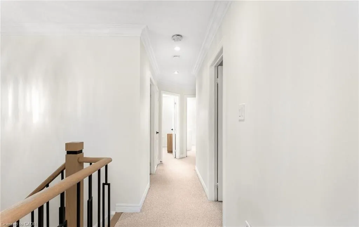
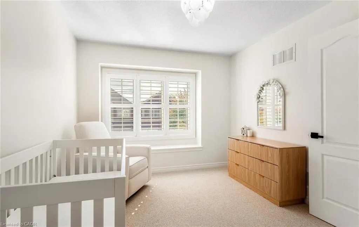
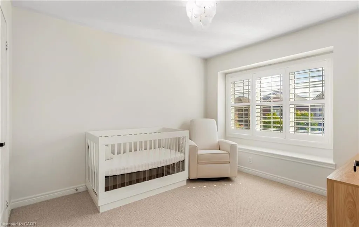
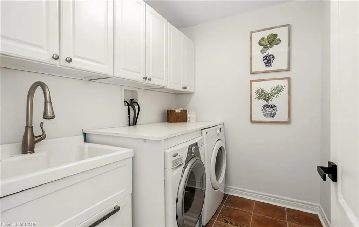
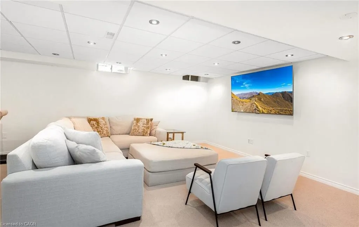
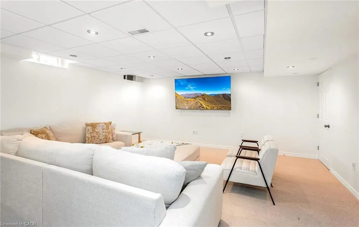
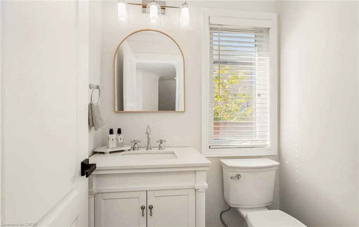
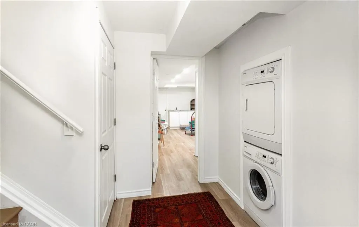
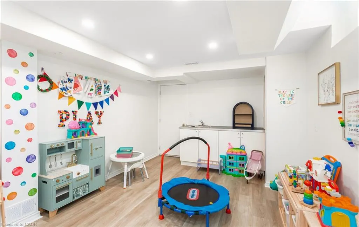
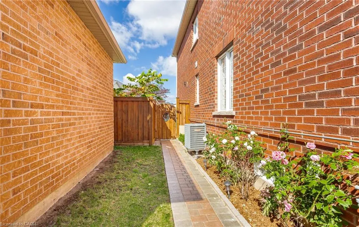
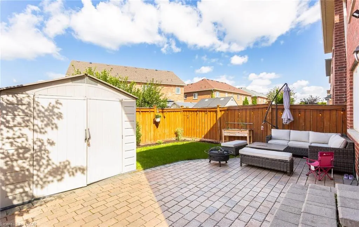
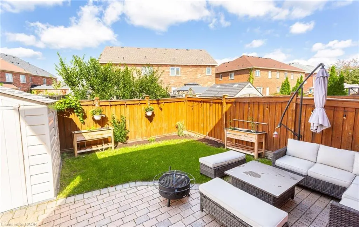
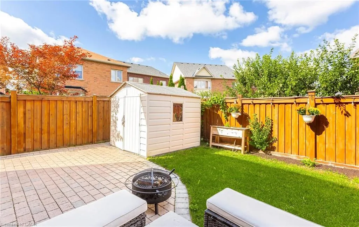
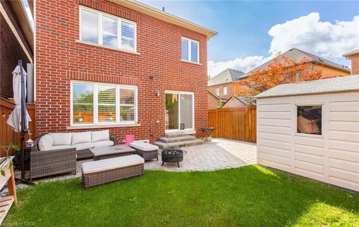
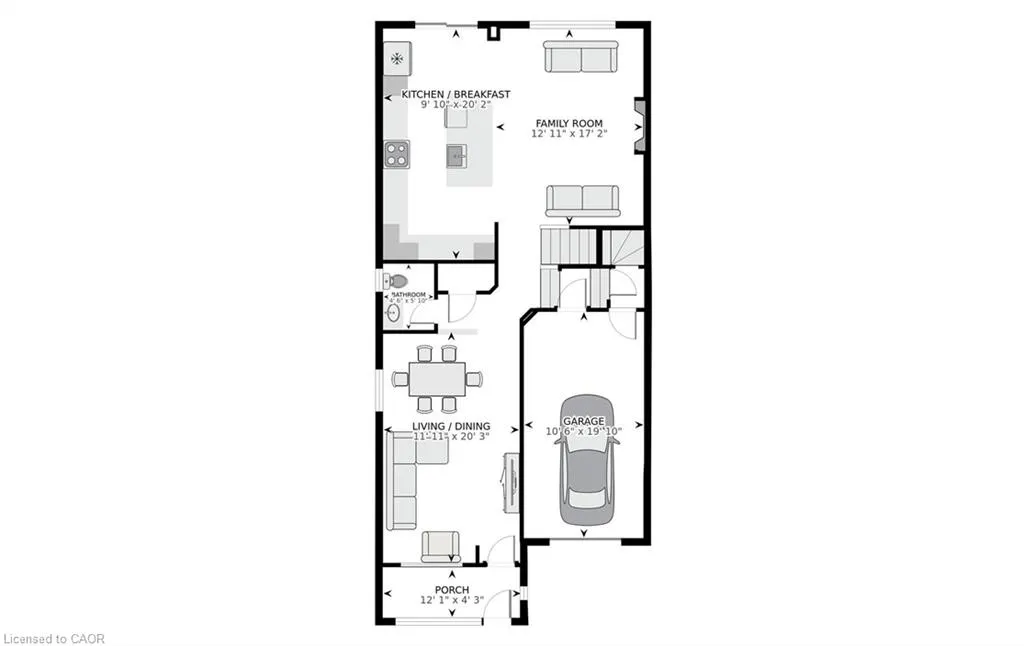
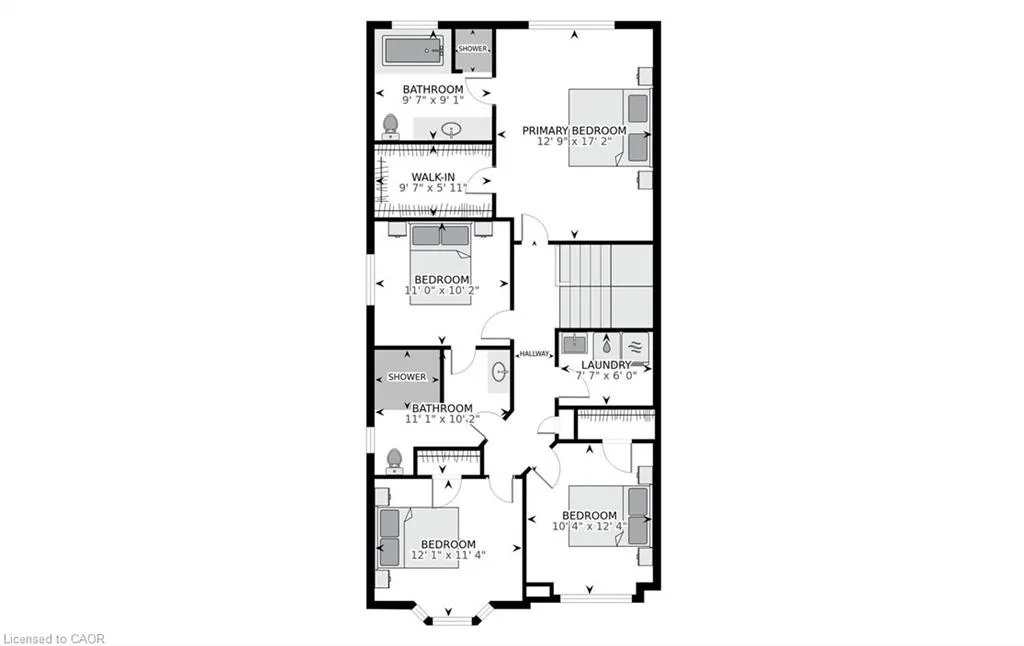
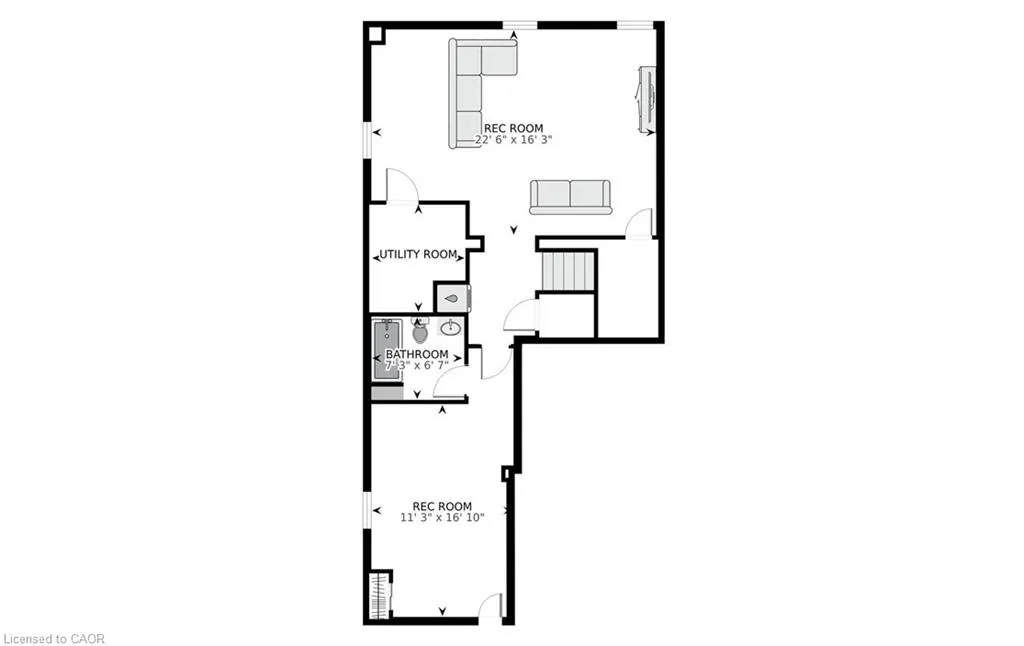
Custom-Style Luxury in Milton’s Sought-After Scott Neighbourhood! Elegant, spacious, and versatile — a true gem with income potential.Welcome to over 3000+ sq. ft. of beautifully finished living space in this fully remodelled, move-in-ready home featuring 4+1 bedrooms and 4 bathrooms, including a separate entrance basement apartment complete with its own kitchen, laundry, and living area, perfect for extended family or rental income. Thoughtfully upgraded from top to bottom, this home showcases a new roof, engineered hardwood floors, crown moulding, and a modern kitchen with custom cabinetry, a large island, and top of the range stainless-steel appliances. Stylish pot lights illuminate both the interior and exterior, while the interlock/asphalt driveway offers parking for up to 4 cars. The home also features a beautiful backyard patio, spacious shed, built-in closet organizers, two full laundry sets and much more. Don't miss this chance!
| Price History | |
|---|---|
| 4/24/2026 | Listed $1,168,000 |
General Features
| Living Area | 2301 |
|---|---|
| Sewer | Sewer (Municipal) |
| Heating | Forced Air |
| Cooling | Central Air |
| Roof | Asphalt Shing |
| Appliances | Range,Water Purifier |
| Zoning | urban |
| Garage Spaces | 1 |
| Architectural Style | Two Story |
| Construction Materials | Stone,Stucco |
| Property Subtype | Single Family Residence |
| County | Halton |
| New Construction | false |
| Property Type | Residential |
| Attached Garage | true |
| Facing Direction | South |
| Garage Y/N | true |
| Total Rooms | 14 |
| Full Baths | 3 |
| Status | Pending |
| Directions | Derry Road, Scott BLVD and MccReady |
| City | Milton |
| Senior Community Y/N | false |
| Open Parking Spaces | 3 |
| MLS Area | 2 - Milton |
| Lot Size Units | Sq. Ft. Divisible |
| Property Attached Y/N | false |
| MLS Area Minor | 1036 - SC Scott |
| Virtual Tour | https://tours.myvirtualhome.ca/public/vtour/display/2354210?idx=1#!/ |
| Building Area Units | Square Feet |
| Standard Status | Pending |
| Virtual Tour | https://tours.myvirtualhome.ca/public/vtour/display/2354210#!/ |
Interior Features
| Interior Amenities | Central Vacuum,In-Law Floorplan |
|---|---|
| Basement | Full,Finished |
| Kitchen Level | Main |
| Air Conditioning Y/N | false |
| Heating Y/N | true |
| Fireplace Y/N | false |
| Above Grade Finished Area | 2301 |
| Half Baths | 1 |
| Laundry Features | In-Suite |
| Total Bedrooms | 5 |
| Main Level Bathrooms | 1 |
| Below Grade Finished Area Unit Type | Square Feet |
| Above Grade Finished Area Source | Other |
| Above Grade Finished Area Unit Type | Square Feet |
| Total Baths | 4 |
Exterior Features
| Parking Features | Attached Garage |
|---|---|
| Lot Features | Urban,Ample Parking |
| Water Source | Municipal |
| Total Parking | 4 |
| Inclusions | Other,2 Refrigerators, 2 Stoves, Dish Washer, 2 Washers, 2 Dryers, California Shutters, Shed |
| Lot Size Area | 2820 |
| Foundation Details | Concrete Perimeter |
| Building Area Total | 2301 |
| Lot Dimensions | 35.9 x 88.9 |
| Frontage Length | 35.90 |
| Frontage Type | South |
| Waterfront Y/N | false |
| Covered Spaces | 1 |
| Road Frontage Type | Municipal Road |
| Crops Included Y/N | false |
Amenities
- Foreclosure
- Views
- Short Sale
- New Construction
- Adult 55+
- Lease To Own
- No Strata Fees
- Furnished
- Primary On Main
- Air Conditioning
- Seller Finance
- Green
- Fixer Upper
- Horse
- Golf
- Fireplace
- Deck
- Garage
- Basement
- Pool
 Data provided by the Ontario Regional Technology & Information Systems. The information is deemed reliable, but is not guaranteed. Not intended to solicit buyers or sellers, landlords or tenants currently under contract.
The trademarks REALTOR®, REALTORS® and the REALTOR® logo are controlled by The Canadian Real Estate Association (CREA) and identify real estate professionals who are members of CREA. The trademarks MLS®, Multiple Listing Service® and the associated logos are owned
Data provided by the Ontario Regional Technology & Information Systems. The information is deemed reliable, but is not guaranteed. Not intended to solicit buyers or sellers, landlords or tenants currently under contract.
The trademarks REALTOR®, REALTORS® and the REALTOR® logo are controlled by The Canadian Real Estate Association (CREA) and identify real estate professionals who are members of CREA. The trademarks MLS®, Multiple Listing Service® and the associated logos are owned