

Address
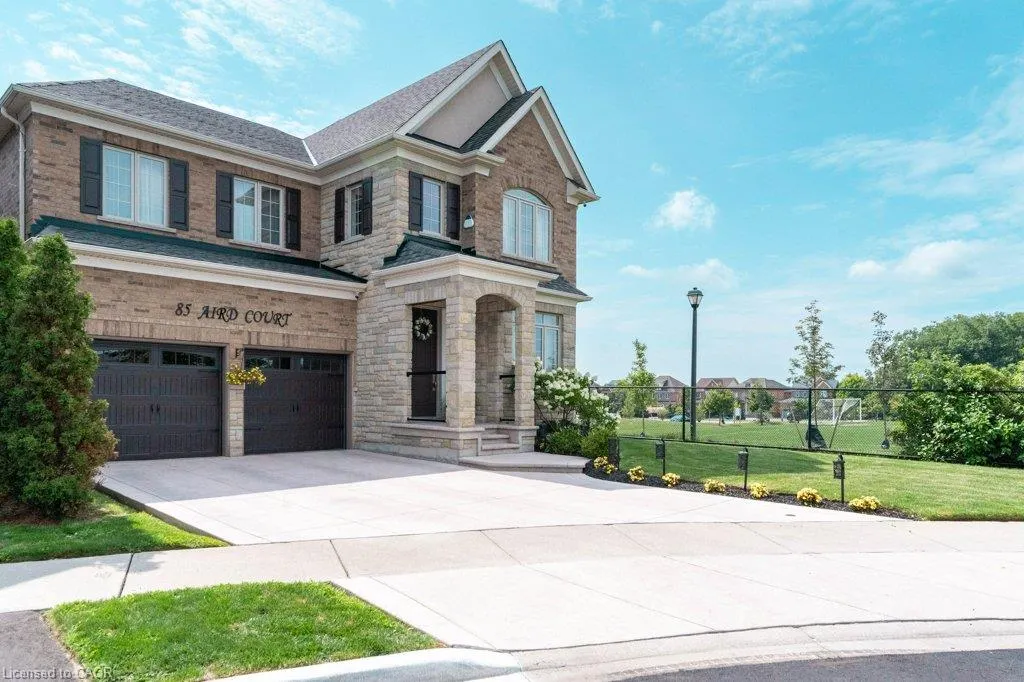
85 Aird Court, Milton, ON
Price
$ 1,569,000
Property Attributes
- MLS#40854399
- TypeSingle Family
- Listing Status Active
- CityMilton
- Area2 - Milton
- Neighbourhood1036 - SC Scott
- Postal CodeL9T 8B6
- Style
- Year Built2012
- Taxes$ 6800
- Price$ 1,569,000
- Bedrooms4
- Full Bathrooms0
- Half Bathrooms0
- Sqr Footage3300
Data Source:
Ontario Regional (ITSO)
Property Description
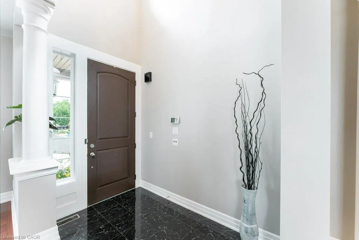
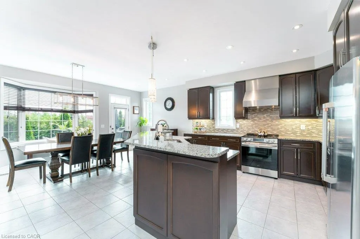
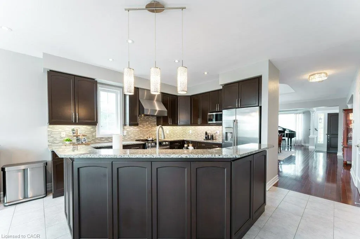
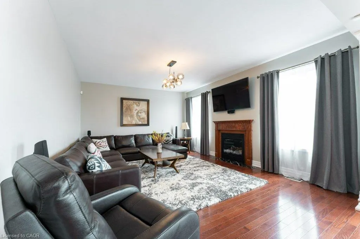
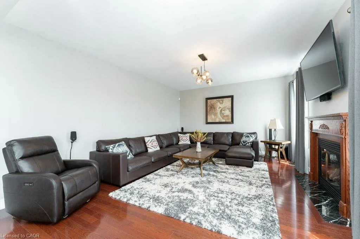
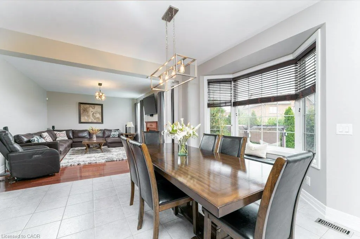
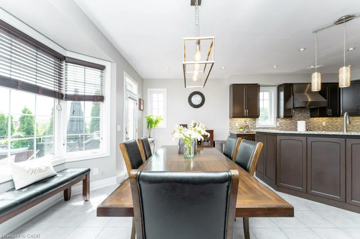
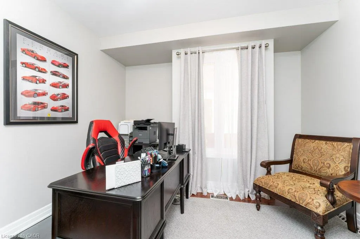
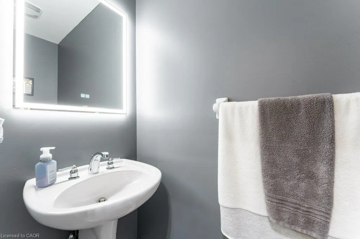
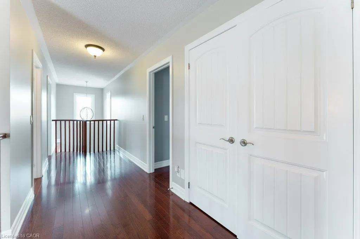
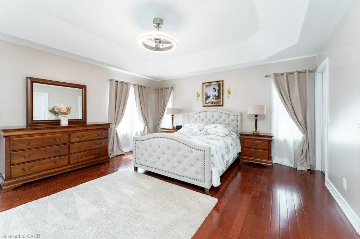
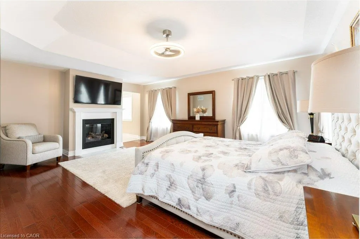
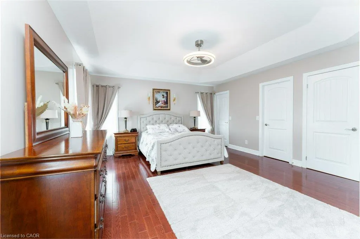
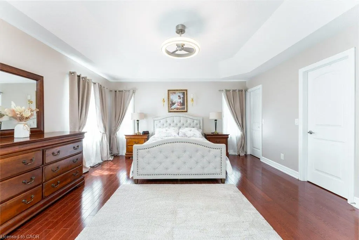
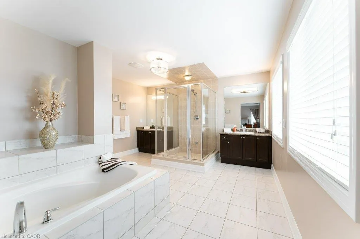
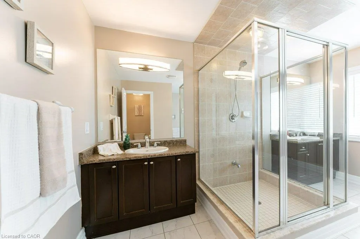
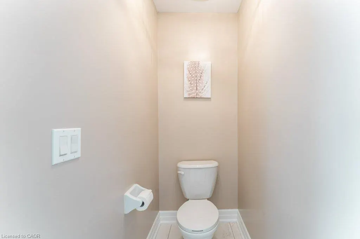
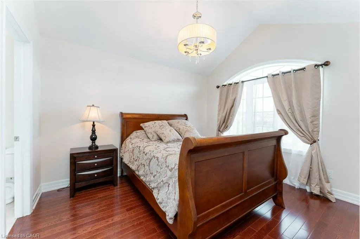
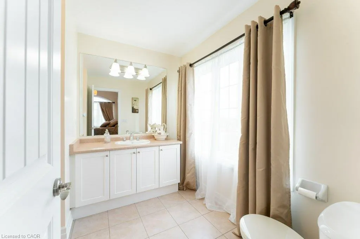
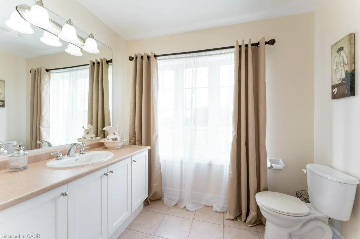
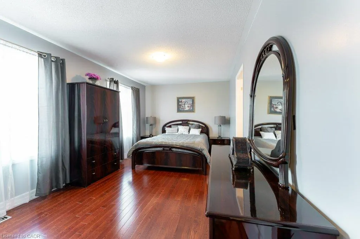
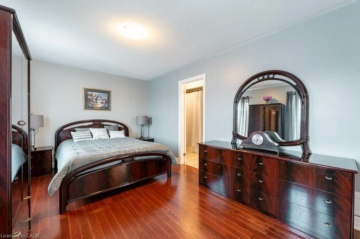
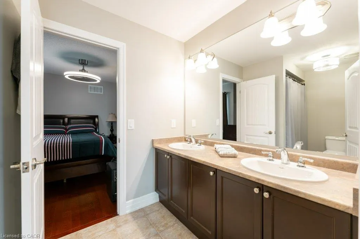
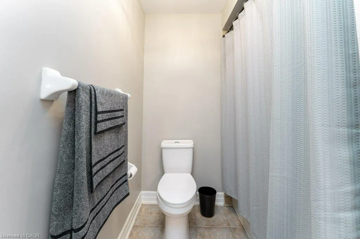
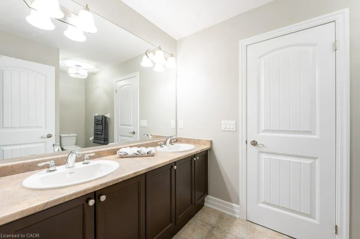
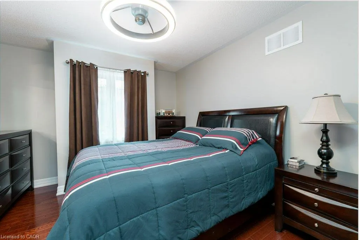
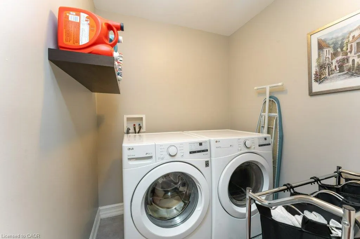
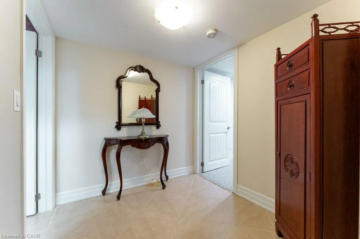
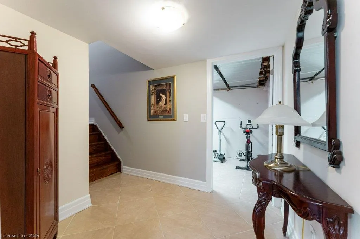
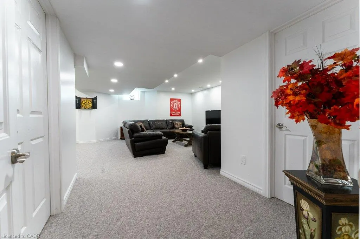
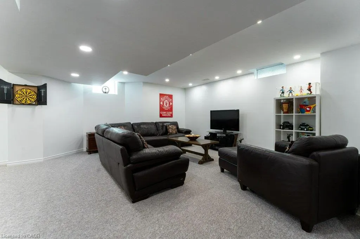
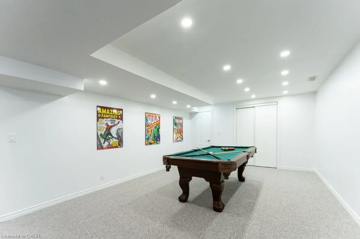
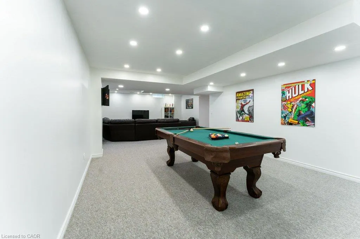
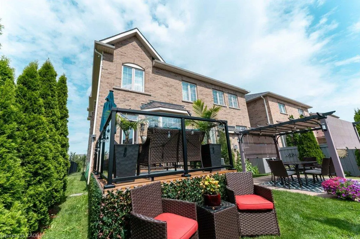
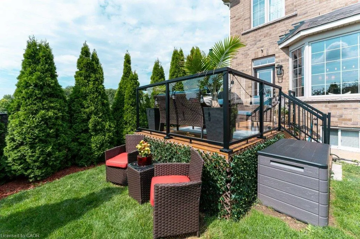
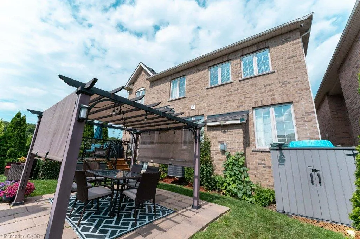
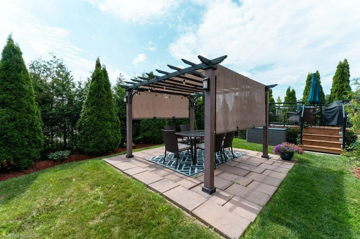
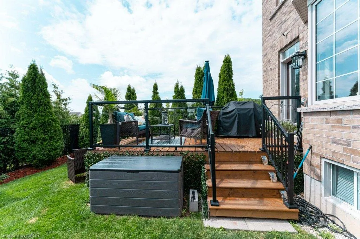
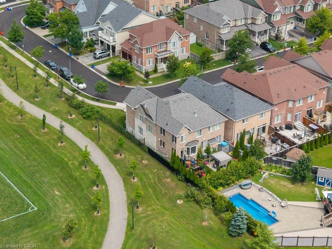
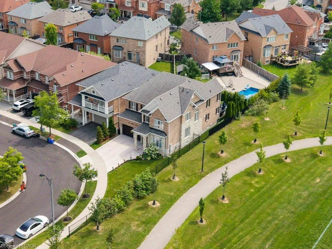
Welcome to this beautifully maintained Heathwood-built home in Milton's sought-after Scott neighbourhood, situated next to Scott Neighbourhood Park-East, splash pad, playground and with views the Niagara Escarpment. Proudly owned by the one family, this spacious 4-bedroom, 4-bathroom home offers an exceptional layout designed for family living and entertaining.The main floor features a stunning, generously sized eat-in kitchen with an oversized breakfast bar, double sink, ample cabinetry, park views from the side window, and beautiful views of fenced private backyard. A walkout leads directly to the deck and private backyard oasis with gazebo. The open-concept design continues into the spacious family room, complete with a gas fireplace. A dedicated main-floor office provides an ideal work-from-home space.Upstairs, the thoughtfully designed layout offers two primary bedrooms, each with its own ensuite. The principal suite features two walk-in closets, a fireplace and luxurious 5-piece ensuite with private water closet. The second primary bedroom offers a double closet and 4-piece ensuite. Two additional bedrooms share a spacious Jack-and-Jill 5-piece bathroom with double vanity. Convenient second-floor laundry completes the upper level.The finished basement provides a large recreation room, rough-in for a bathroom, and plenty of storage space. Enjoy the perfect combination of space, comfort and convenience in a fantastic family-friendly location, close to schools, parks, community centre, downtown Milton, public transit and easy access to Hwy 401. A wonderful opportunity to own a spacious Heathwood home in one of Milton's desirable neighbourhoods.
| Price History | |
|---|---|
| 8/8/2026 | Listed $1,569,000 |
General Features
| Living Area | 3300 |
|---|---|
| Sewer | Sanitary |
| Heating | Forced Air,Natural Gas |
| Cooling | Central Air |
| Roof | Asphalt Shing |
| Appliances | Water Heater,Water Softener,Dishwasher,Dryer,Range Hood,Refrigerator,Stove,Washer |
| Zoning | NECAB |
| Garage Spaces | 2 |
| Construction Materials | Brick Veneer,Stone |
| Exclusions | Alarm System (Negotiable), Front & Backyard Garden Lighting, Video Cameras (Negotiable), Basement Fridge. |
| Year Built | 2012 |
| View | Park/Greenbelt |
| Stories Count | 2 |
| Property Subtype | Single Family Residence |
| County | Halton |
| New Construction | false |
| Property Type | Residential |
| Attached Garage | true |
| Garage Y/N | true |
| Other Structures | Gazebo,Shed(s) |
| Total Rooms | 13 |
| Status | Active |
| Directions | From Main St. W. south on Whitmer St., left on Duncan Ln, right on Aird Court |
| City | Milton |
| Senior Community Y/N | false |
| Open Parking Spaces | 2 |
| MLS Area | 2 - Milton |
| Lot Size Units | Square Feet |
| Carport Y/N | false |
| Property Attached Y/N | false |
| MLS Area Minor | 1036 - SC Scott |
| Virtual Tour | https://unbranded.youriguide.com/85_aird_ct_milton_on/ |
| Building Area Units | Square Feet |
| Standard Status | Active |
| Year Built Source | Other |
| Virtual Tour | https://youriguide.com/85_aird_ct_milton_on/ |
Interior Features
| Interior Amenities | Auto Garage Door Remote(s),Central Vacuum Roughed-in,Water Meter |
|---|---|
| Basement | Full,Partially Finished,Sump Pump |
| Total Fireplaces | 2 |
| Fireplace Features | Family Room,Gas |
| Kitchen Level | Main |
| Total Stories | 3 |
| Air Conditioning Y/N | false |
| Heating Y/N | true |
| Window Features | Window Coverings |
| Fireplace Y/N | true |
| Above Grade Finished Area | 3300 |
| Laundry Features | Laundry Room,Upper Level |
| Total Bedrooms | 4 |
| Below Grade Finished Area Unit Type | Square Feet |
| Above Grade Finished Area Source | Other |
| Above Grade Finished Area Unit Type | Square Feet |
Exterior Features
| Parking Features | Attached Garage,Garage Door Opener,Built-In,Concrete |
|---|---|
| Lot Features | Urban,Library,Park,Place of Worship,Playground Nearby,Public Transit,Schools |
| Water Source | Municipal-Metered |
| Total Parking | 4 |
| Inclusions | Dishwasher,Dryer,Garage Door Opener,Range Hood,Refrigerator,Stove,Washer,Window Coverings,Negotiable,Fridge, Stove, Dishwasher, Rangehood, All Elf's, All Window Coverings, (2) Garage Door Opener, (1) Remote, Central Ac, Garden Shed, Roughed-In Central Vac, Roughed-In Alarm System, Basement Washroom Roughed-In, Gas Burner And Equipment, Hrv Eko 1.5 (Energy Star) 200 Amp Electrical Panel, Gazebo. |
| Lot Size Area | 4946.88 |
| Foundation Details | Concrete Perimeter |
| Building Area Total | 3300 |
| Lot Dimensions | 82.71 x 95.04 |
| Frontage Length | 82.71 |
| Frontage Type | South |
| Lot Size Source | MPAC |
| Waterfront Y/N | false |
| Covered Spaces | 2 |
| Crops Included Y/N | false |
Amenities
- Foreclosure
- Views
- Short Sale
- New Construction
- Adult 55+
- Lease To Own
- No Strata Fees
- Furnished
- Primary On Main
- Air Conditioning
- Seller Finance
- Green
- Fixer Upper
- Horse
- Golf
- Fireplace
- Deck
- Garage
- Basement
- Pool
 Data provided by the Ontario Regional Technology & Information Systems. The information is deemed reliable, but is not guaranteed. Not intended to solicit buyers or sellers, landlords or tenants currently under contract.
The trademarks REALTOR®, REALTORS® and the REALTOR® logo are controlled by The Canadian Real Estate Association (CREA) and identify real estate professionals who are members of CREA. The trademarks MLS®, Multiple Listing Service® and the associated logos are owned
Data provided by the Ontario Regional Technology & Information Systems. The information is deemed reliable, but is not guaranteed. Not intended to solicit buyers or sellers, landlords or tenants currently under contract.
The trademarks REALTOR®, REALTORS® and the REALTOR® logo are controlled by The Canadian Real Estate Association (CREA) and identify real estate professionals who are members of CREA. The trademarks MLS®, Multiple Listing Service® and the associated logos are owned