

Address
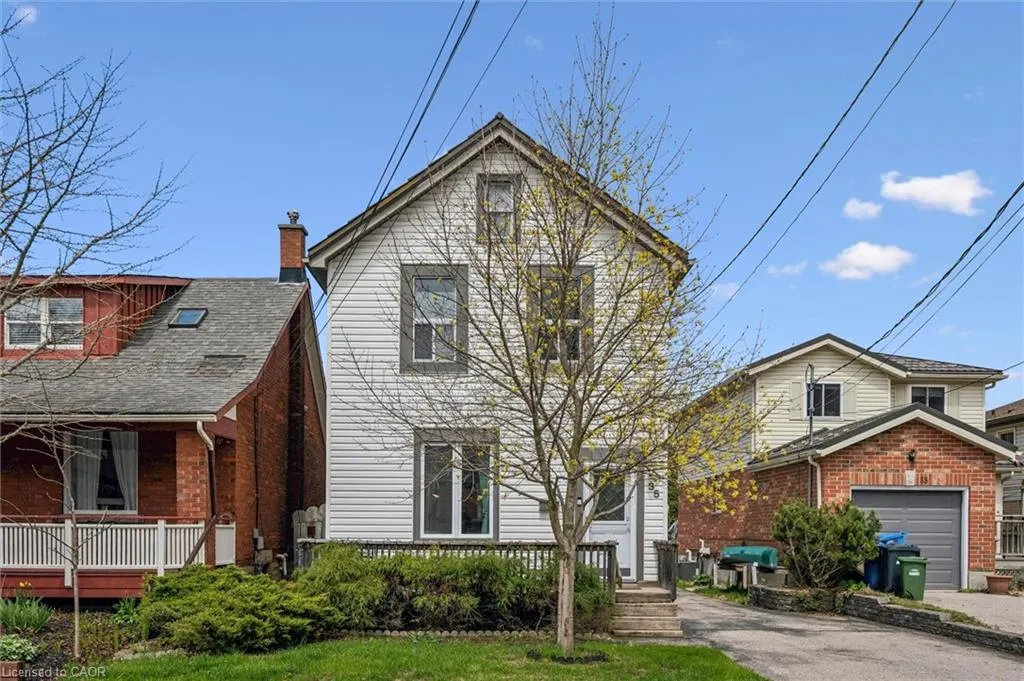
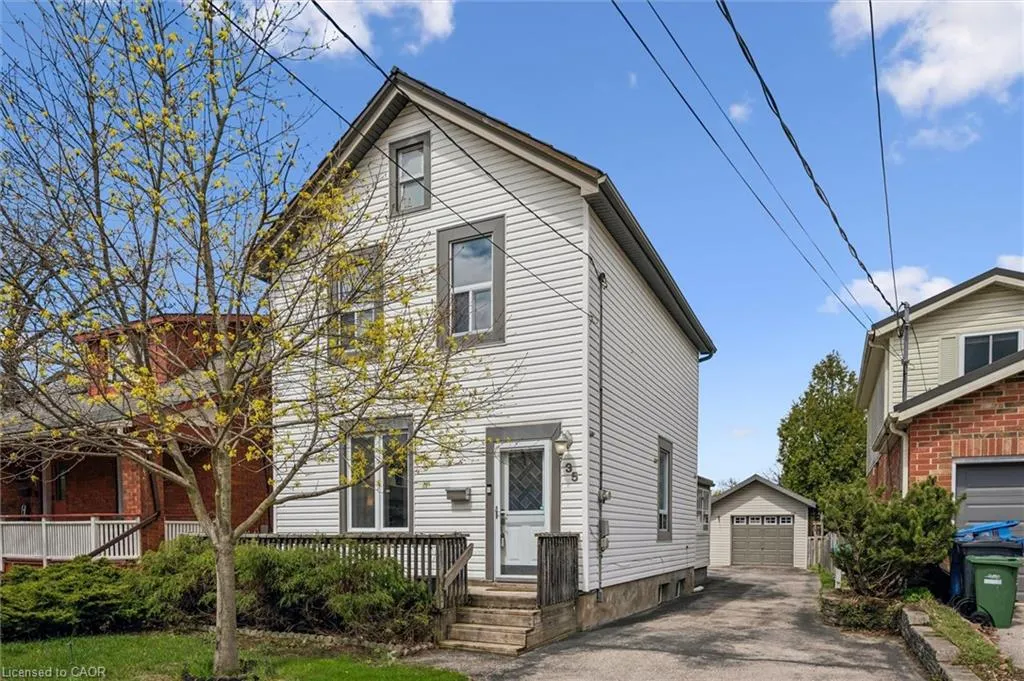
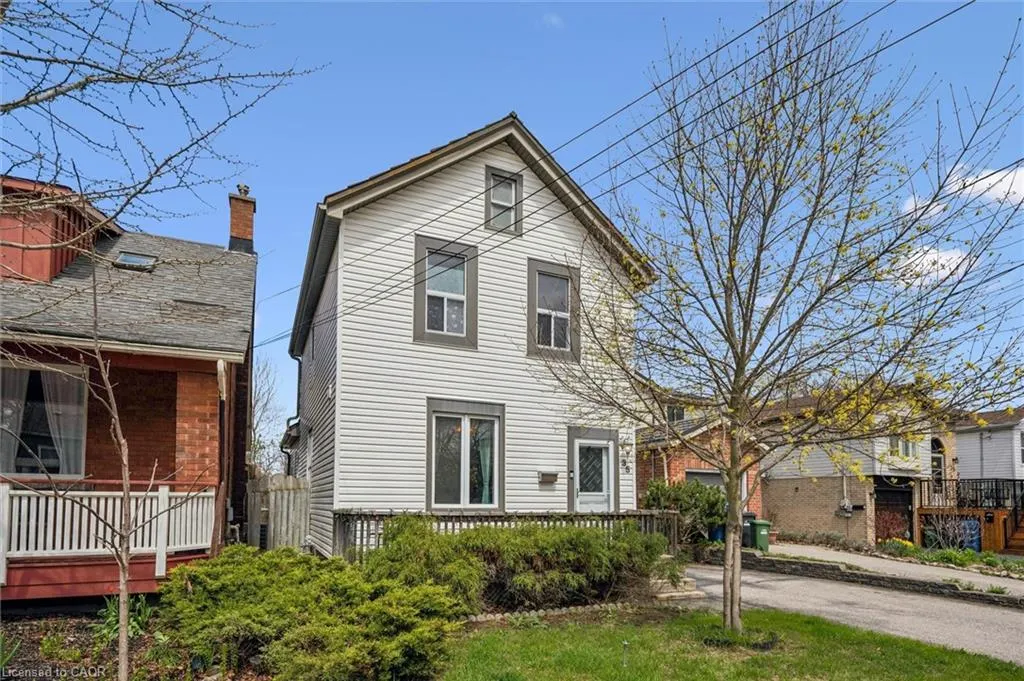
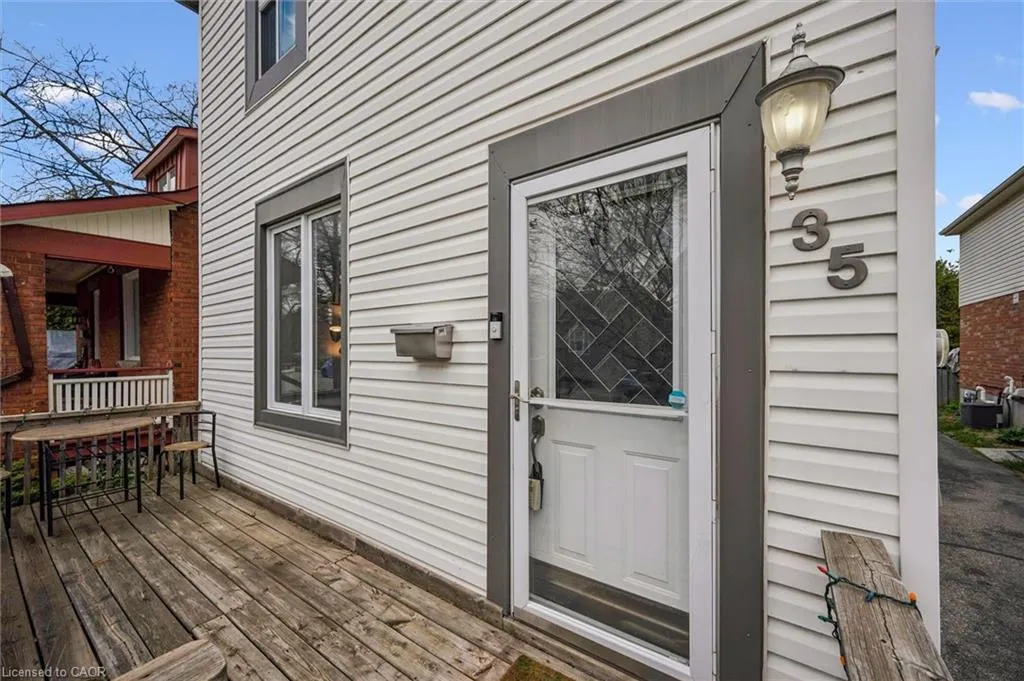
35 Inkerman Street, Guelph, ON
Price
$ 650,000
Property Attributes
- MLS#40826389
- TypeSingle Family
- Listing Status Pending
- CityGuelph
- AreaCity of Guelph
- Neighbourhood7 - Onward Willow
- Postal CodeN1H 3C6
- StyleTwo Story
- Taxes$ 5004
- Price$ 650,000
- Bedrooms2
- Full Bathrooms2
- Half Bathrooms0
- Sqr Footage1250
Data Source:
Ontario Regional (ITSO)
Property Description
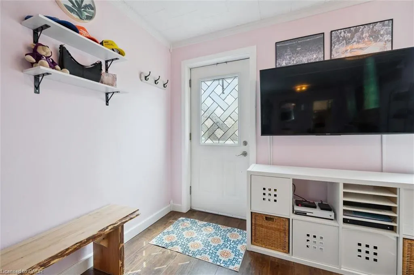
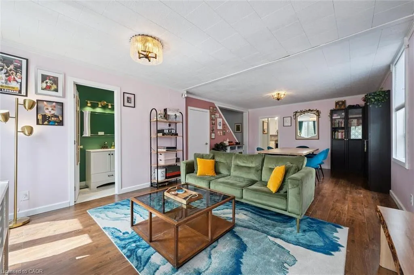
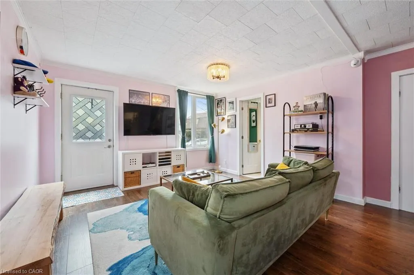
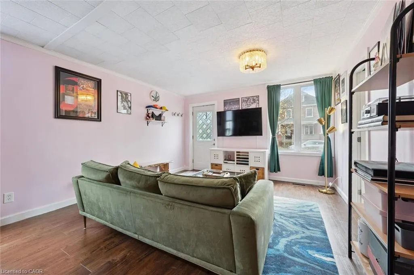
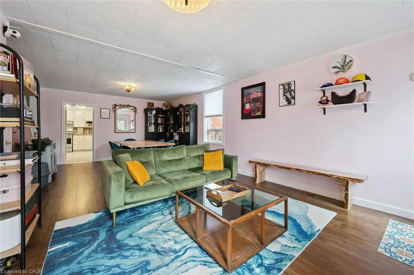
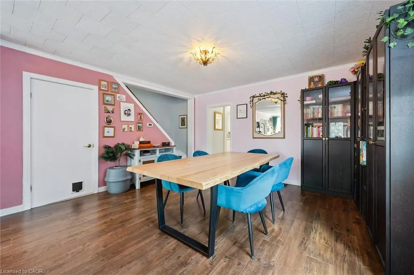
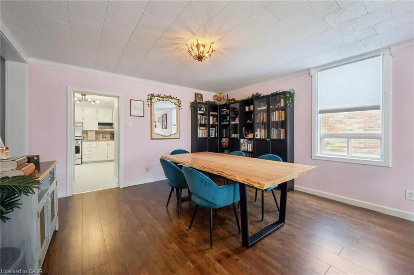
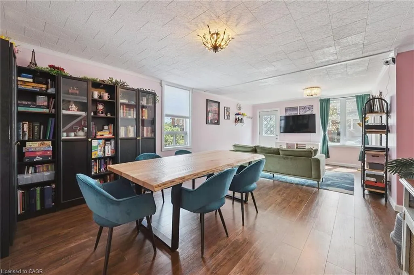
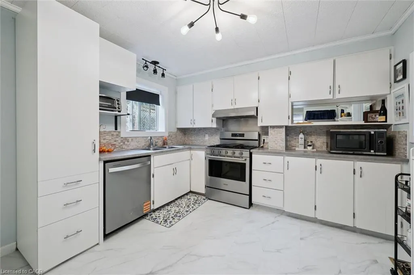
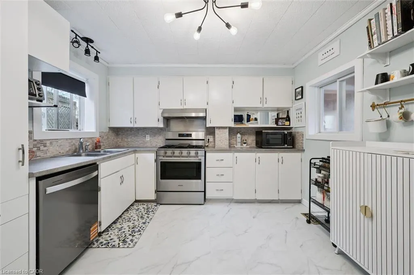
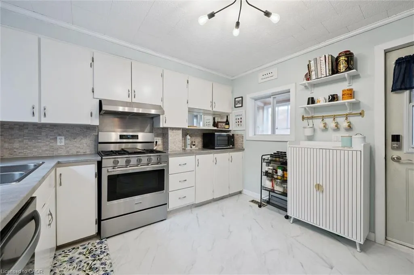
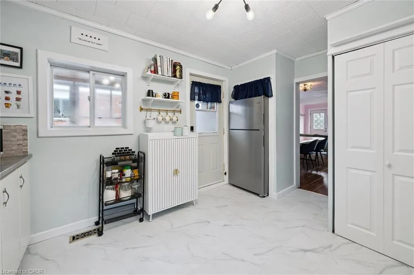
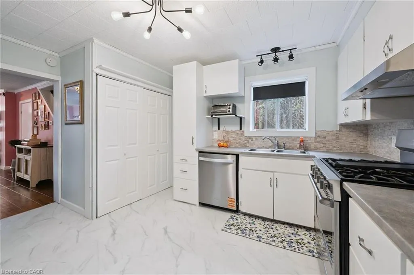
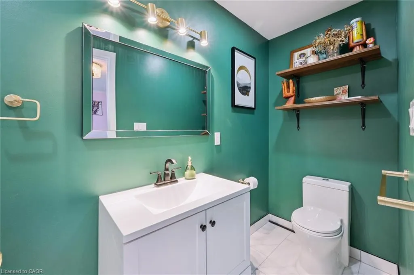
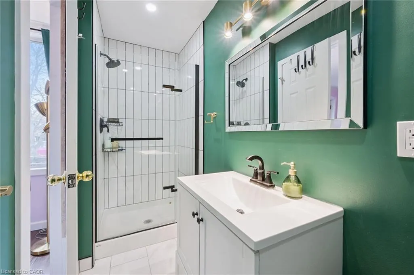
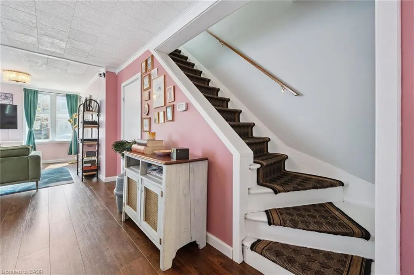
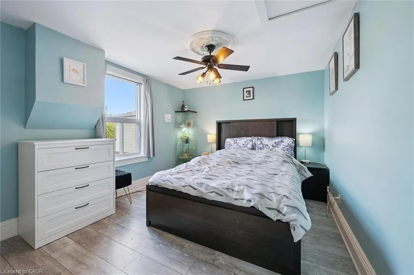
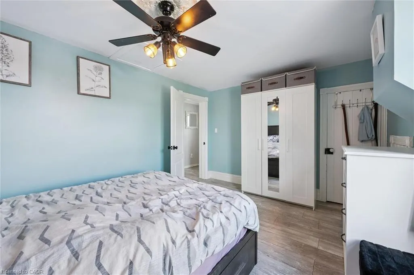
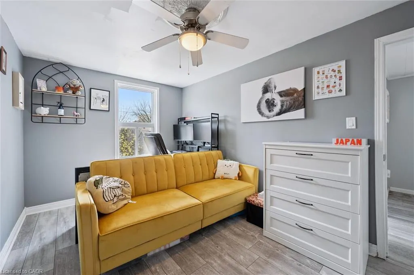
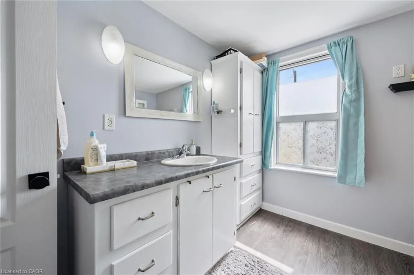
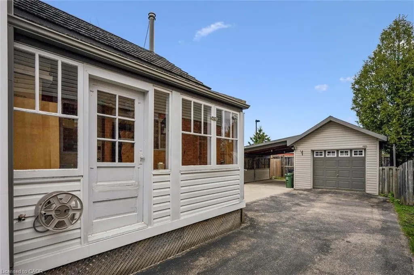
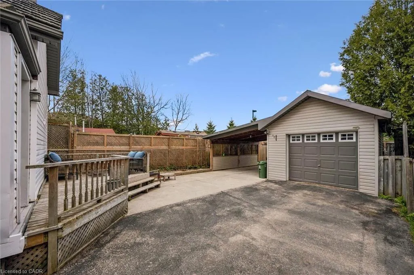
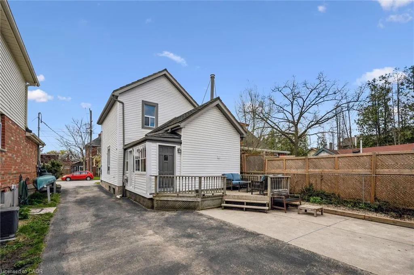
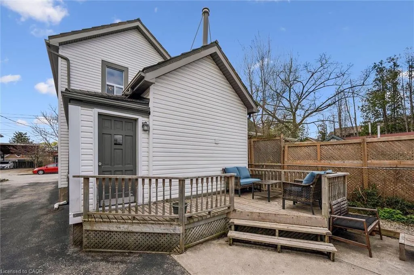
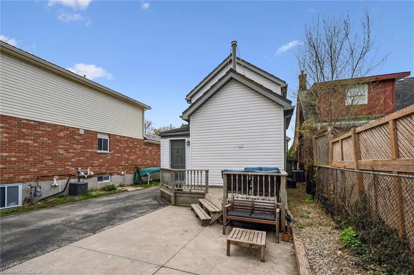
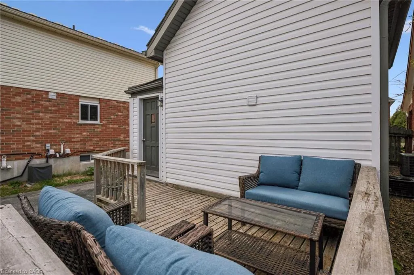
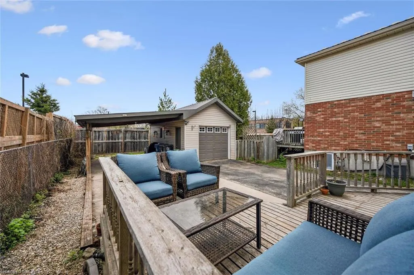
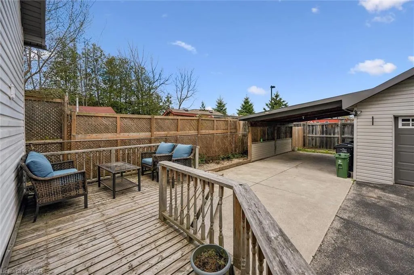
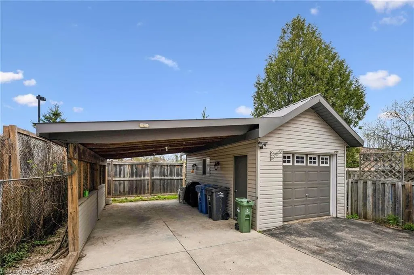
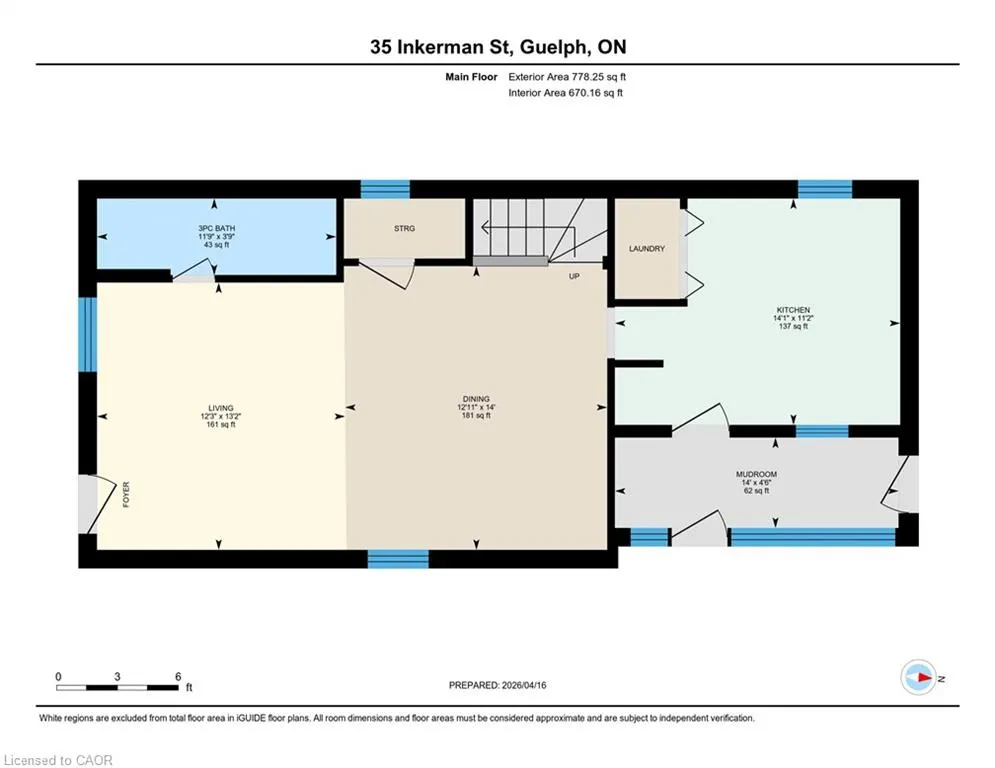
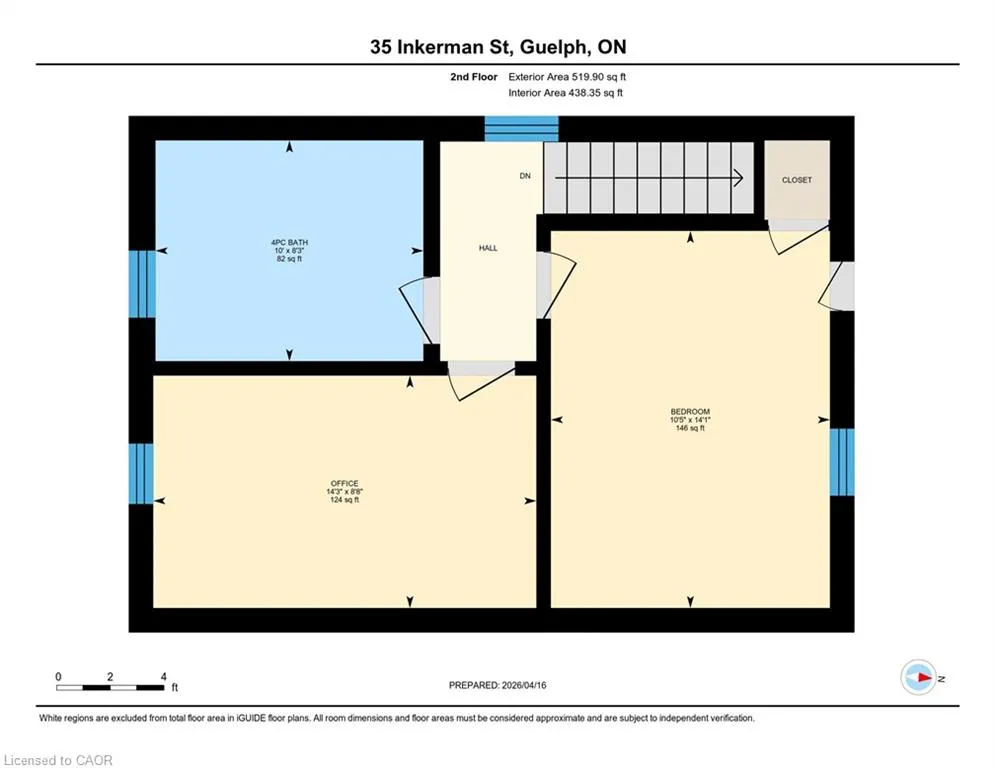
Welcome to this charming 2-bedroom, 2-bathroom home full of warmth and character, tucked away on a quiet street in The Junction - a neighbourhood known for its strong sense of community and walkable access to local favourites. Inside, you'll find a bright open-concept living and dining space that blends classic charm with modern functionality. Perfect for entertaining, this inviting layout is ideal for everything from dinner parties, to game nights with friends, to cozy nights in. A recently added main floor full bathroom enhances the home's usability while respecting its original feel. The kitchen boasts some terrific new updates such as countertops, new dishwasher, fridge, gas stove, and range hood, as well as new flooring put down throughout almost the entirety of the home, all done between 2025 and 2026. The laundry is also conveniently located in the closet right off the kitchen. Upstairs offers two comfortable bedrooms and a spacious and bright 4-piece bathroom. The basement, albeit unfinished, adds to the home's character and provides excellent storage space, complete with updated mechanicals including a new furnace, water heater, and water softener. Outside, the property continues to impress with a detached single-car garage/shop, an attached carport, and a spacious driveway with parking for up to five vehicles - a great amount of parking spaces for homes in the area. Just a short walk to Fixed Gear Brewing Company, along with nearby parks, shops, and everyday amenities, this home offers a unique blend of charm, convenience, and lifestyle. A special opportunity to own a character-filled home in one of Guelph's coolest neighbourhoods.
| Price History | |
|---|---|
| 5/29/2026 | Listed $650,000 |
General Features
| Living Area | 1250 |
|---|---|
| Sewer | Sewer (Municipal) |
| Heating | Forced Air,Natural Gas |
| Cooling | Central Air |
| Roof | Asphalt Shing |
| Appliances | Water Heater Owned,Water Softener,Dishwasher,Dryer,Gas Oven/Range,Gas Stove,Hot Water Tank Owned,Range Hood,Refrigerator,Washer |
| Zoning | R1B |
| Garage Spaces | 1 |
| Architectural Style | Two Story |
| Construction Materials | Vinyl Siding |
| Property Subtype | Single Family Residence |
| County | Wellington |
| New Construction | false |
| Property Type | Residential |
| Attached Garage | false |
| Garage Y/N | true |
| Total Rooms | 8 |
| Full Baths | 2 |
| Status | Pending |
| City | Guelph |
| Senior Community Y/N | false |
| Open Parking Spaces | 5 |
| MLS Area | City of Guelph |
| Lot Size Units | Square Feet |
| Property Attached Y/N | false |
| MLS Area Minor | 7 - Onward Willow |
| Building Area Units | Square Feet |
| Standard Status | Pending |
Interior Features
| Basement | Partial,Unfinished |
|---|---|
| Kitchen Level | Main |
| Air Conditioning Y/N | false |
| Heating Y/N | true |
| Fireplace Y/N | false |
| Above Grade Finished Area | 1250 |
| Total Bedrooms | 2 |
| Main Level Bathrooms | 1 |
| Below Grade Finished Area Unit Type | Square Feet |
| Above Grade Finished Area Source | Plans |
| Above Grade Finished Area Unit Type | Square Feet |
| Total Baths | 2 |
Exterior Features
| Parking Features | Detached Garage |
|---|---|
| Lot Features | Urban,Ample Parking,Dog Park,City Lot |
| Water Source | Municipal |
| Total Parking | 6 |
| Inclusions | Dishwasher,Dryer,Gas Oven/Range,Gas Stove,Hot Water Tank Owned,Range Hood,Refrigerator,Washer,Water Softener, Bookshelf In Dining Room, Wardrobes In Bedrooms |
| Lot Size Area | 3057.36 |
| Foundation Details | Stone |
| Building Area Total | 1250 |
| Lot Dimensions | 30.11 x 101.54 |
| Frontage Length | 30.11 |
| Frontage Type | North |
| Waterfront Y/N | false |
| Covered Spaces | 1 |
| Crops Included Y/N | false |
Amenities
- Foreclosure
- Views
- Short Sale
- New Construction
- Adult 55+
- Lease To Own
- No Strata Fees
- Furnished
- Primary On Main
- Air Conditioning
- Seller Finance
- Green
- Fixer Upper
- Horse
- Golf
- Fireplace
- Deck
- Garage
- Basement
- Pool
 Data provided by the Ontario Regional Technology & Information Systems. The information is deemed reliable, but is not guaranteed. Not intended to solicit buyers or sellers, landlords or tenants currently under contract.
The trademarks REALTOR®, REALTORS® and the REALTOR® logo are controlled by The Canadian Real Estate Association (CREA) and identify real estate professionals who are members of CREA. The trademarks MLS®, Multiple Listing Service® and the associated logos are owned
Data provided by the Ontario Regional Technology & Information Systems. The information is deemed reliable, but is not guaranteed. Not intended to solicit buyers or sellers, landlords or tenants currently under contract.
The trademarks REALTOR®, REALTORS® and the REALTOR® logo are controlled by The Canadian Real Estate Association (CREA) and identify real estate professionals who are members of CREA. The trademarks MLS®, Multiple Listing Service® and the associated logos are owned