

Open House Sun, Sep 13th 02:00 PM - 04:00 PM



Address
1392 Wrigley Road, Ayr, ON
Price
$ 2,750,000
Property Attributes
- MLS#40827074
- TypeSingle Family
- Listing Status Active
- CityAyr
- Area16 - N. Dumfries Twp. (W. of 24 - Rural W.)
- Neighbourhood61 - Reidsville/Riverview/Shep’s Sub-division/Wrigley
- Postal CodeN0B 1E0
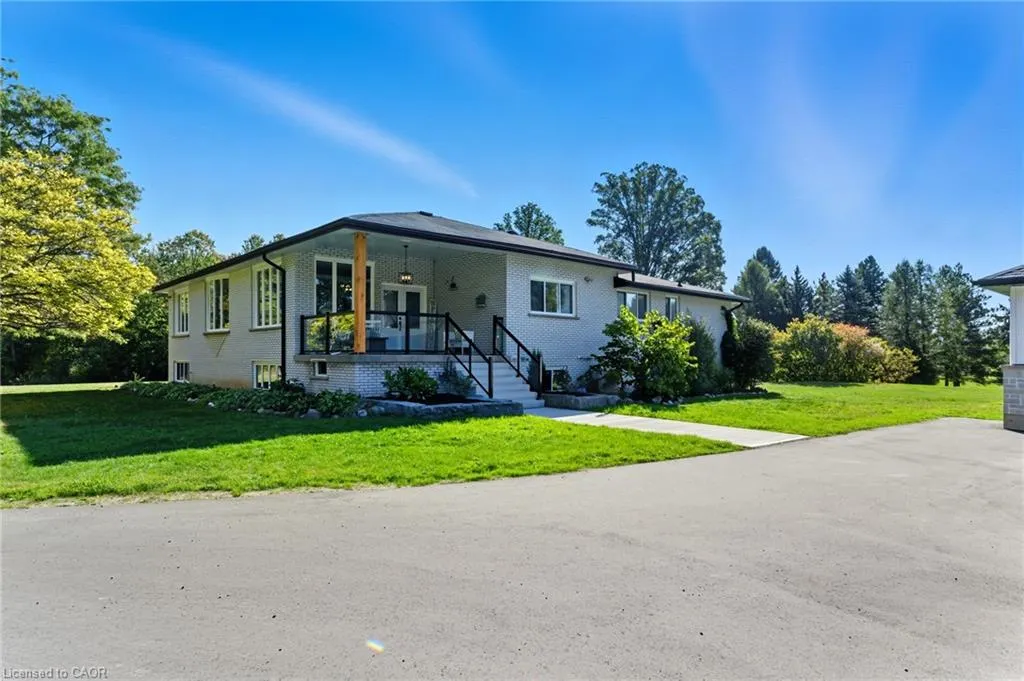
- StyleBungalow Raised
- Year Built1973
- Taxes$ 7750
- Price$ 2,750,000
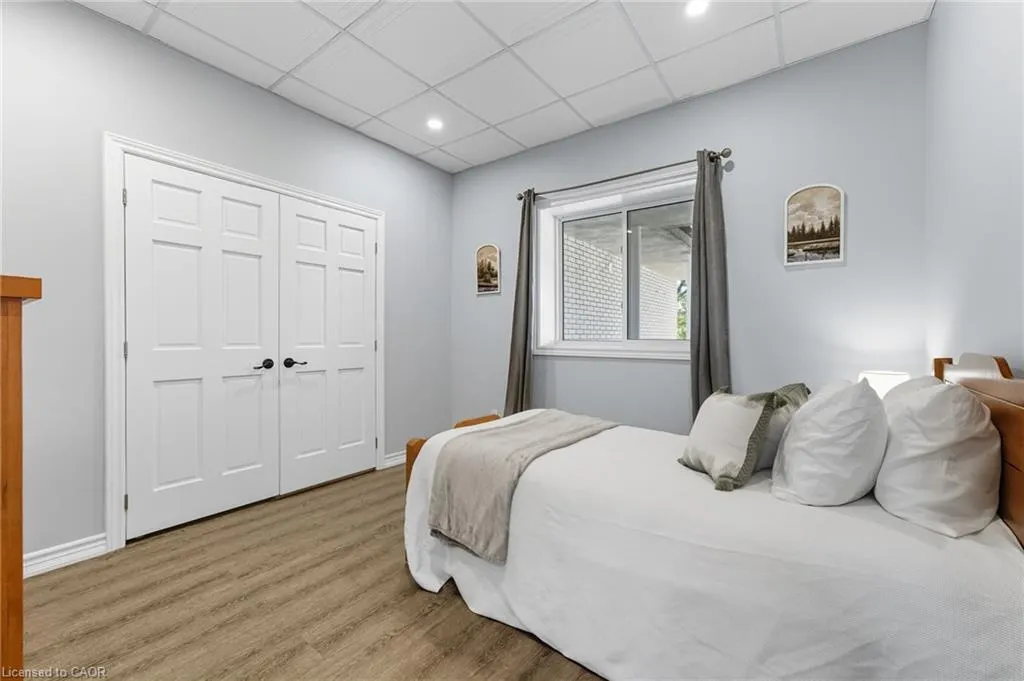
- Bedrooms8
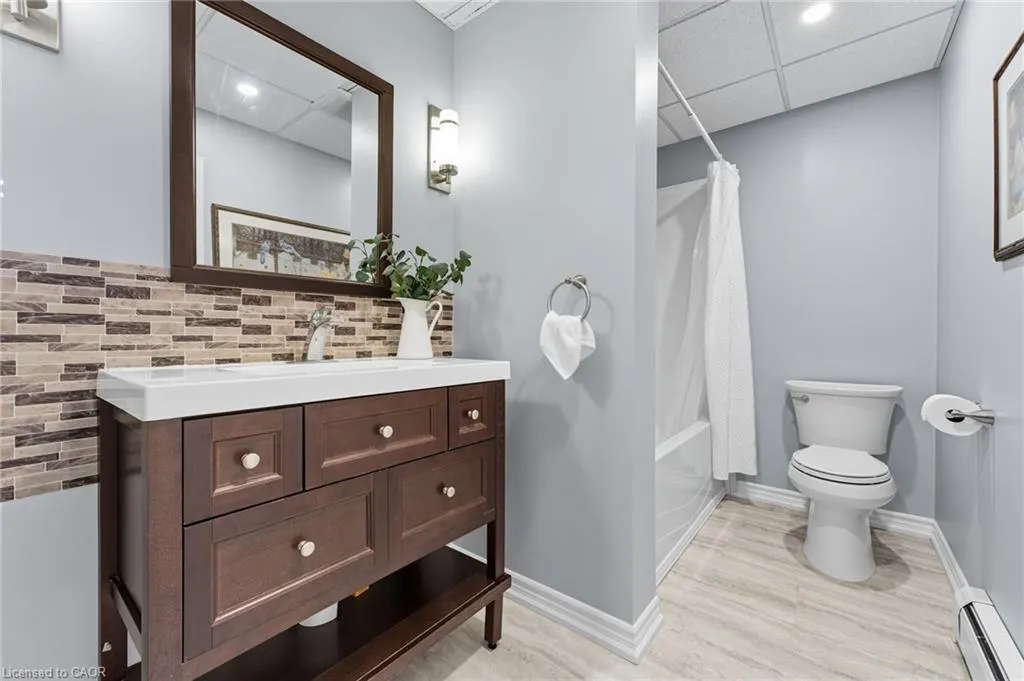
- Full Bathrooms4
- Half Bathrooms0
- Sqr Footage3254
Data Source:
Ontario Regional (ITSO)
Property Description
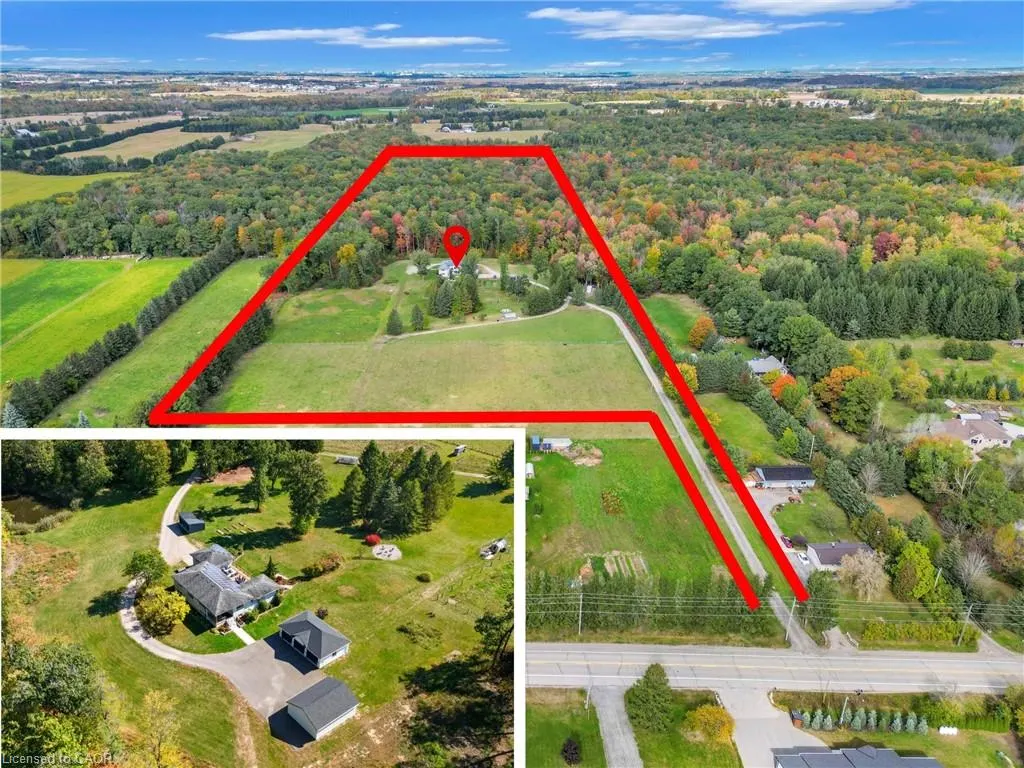
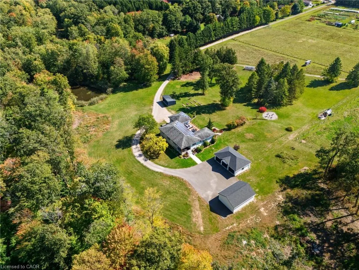
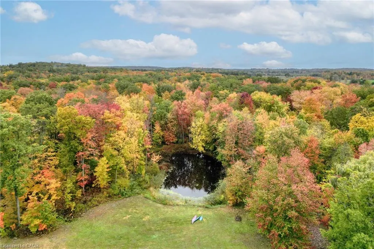
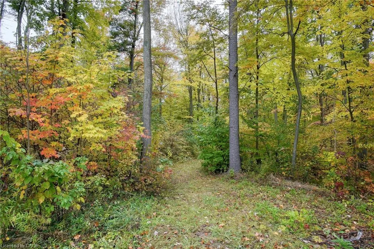
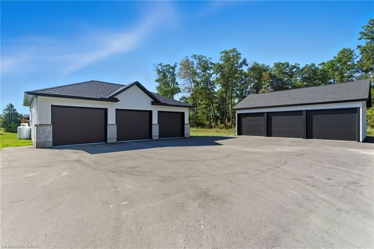
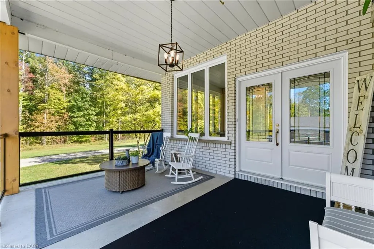
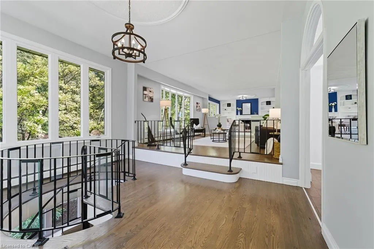
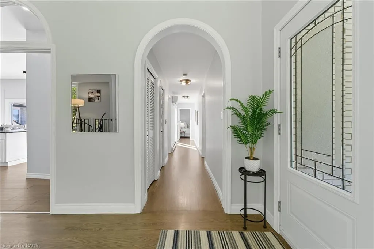
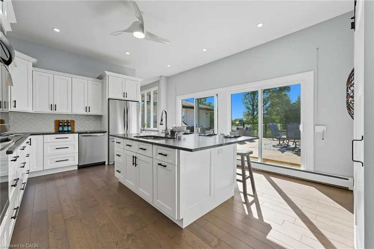
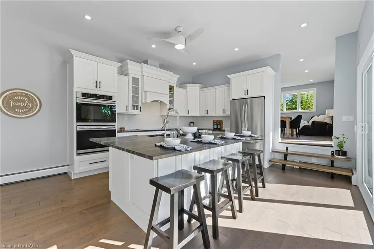
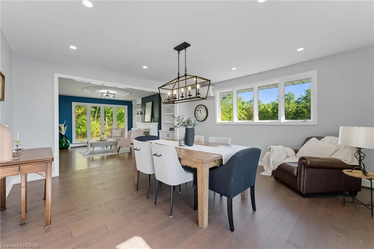
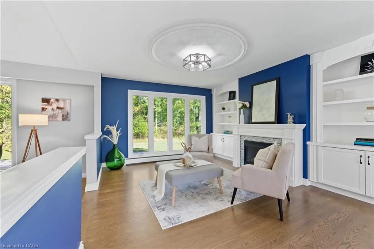
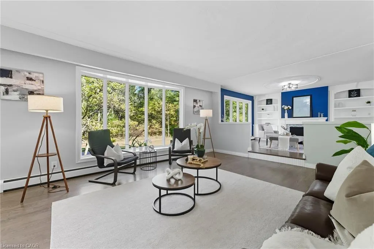
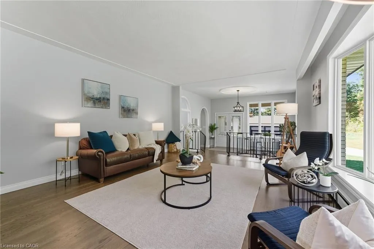
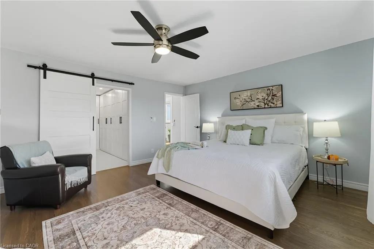
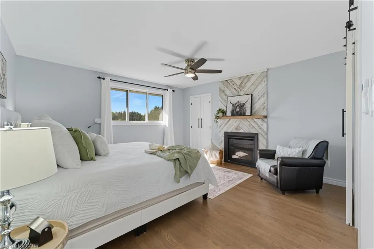
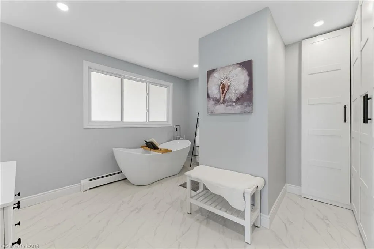
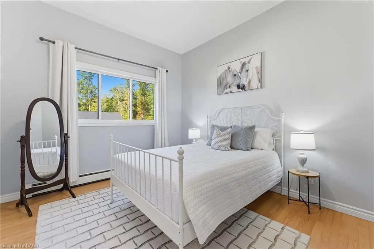
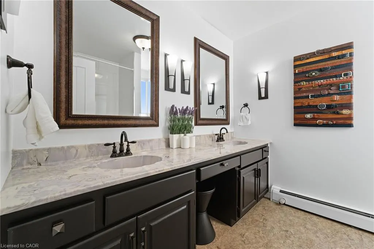
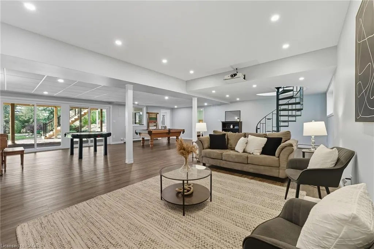
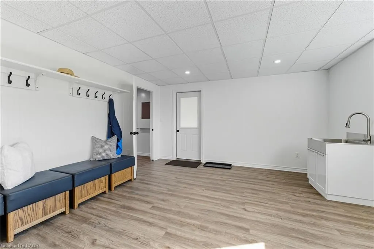
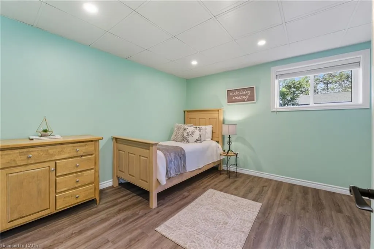
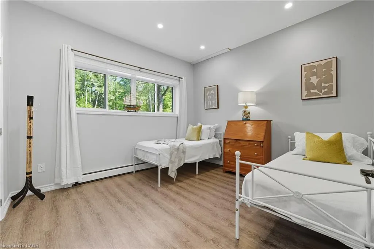
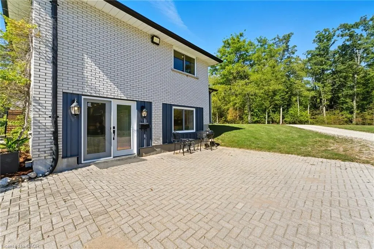
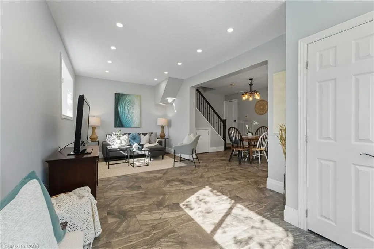
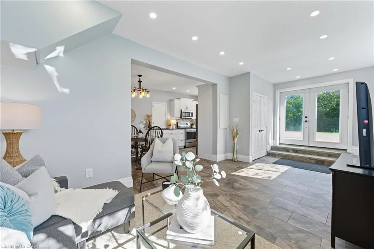
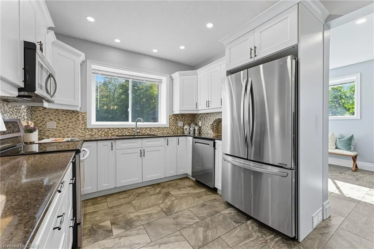
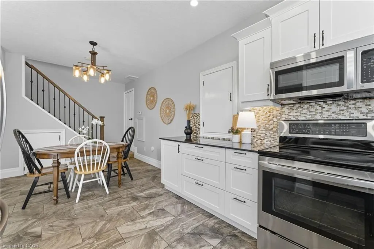
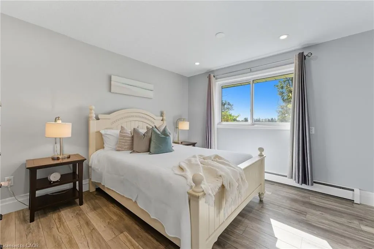
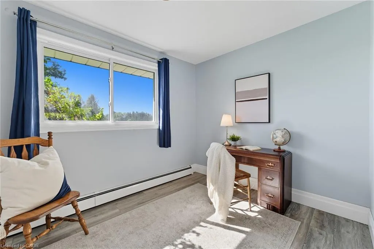
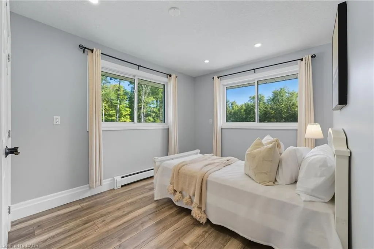
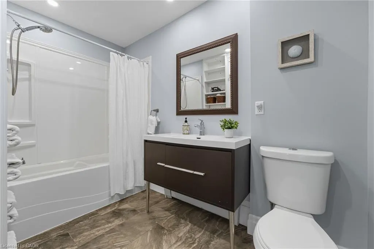
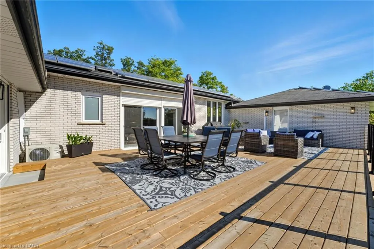
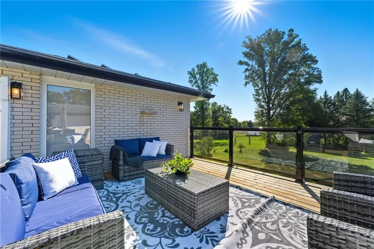
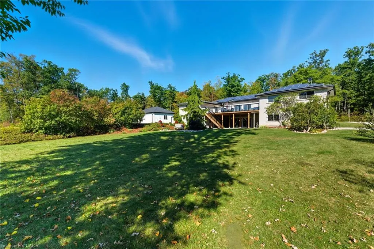
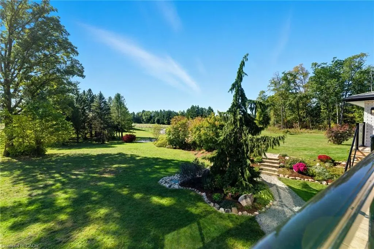
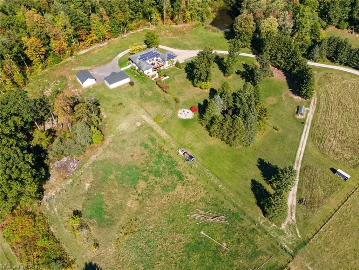
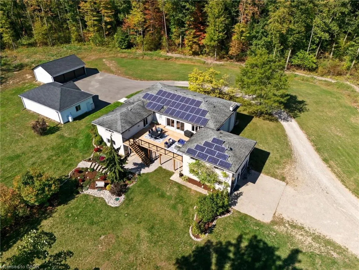
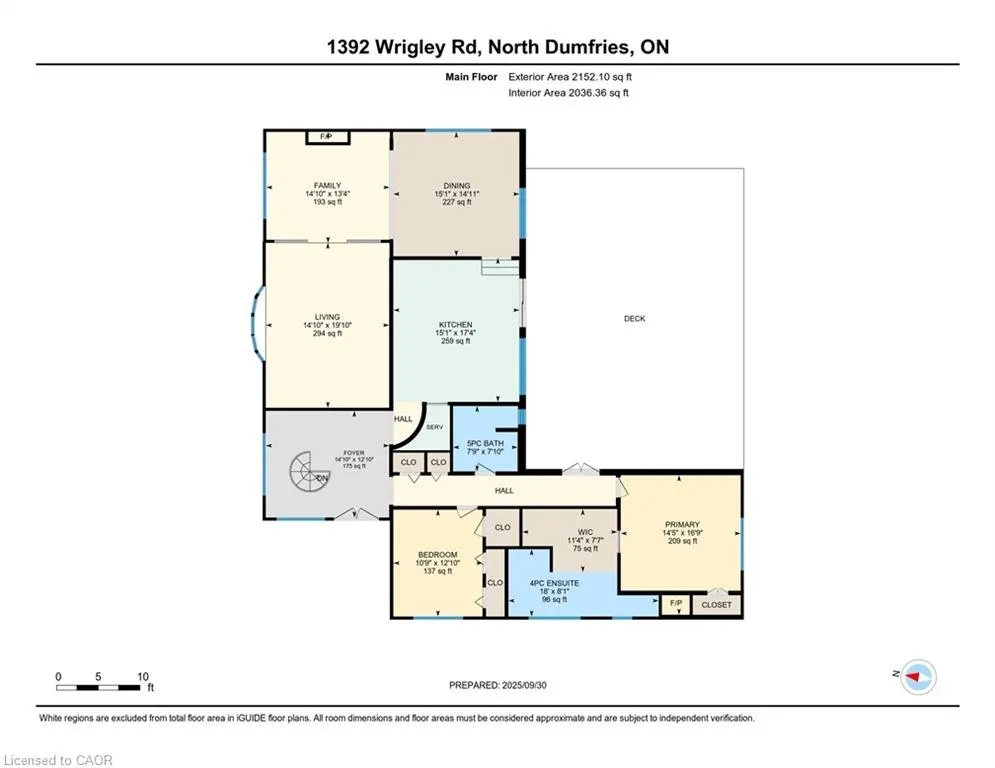
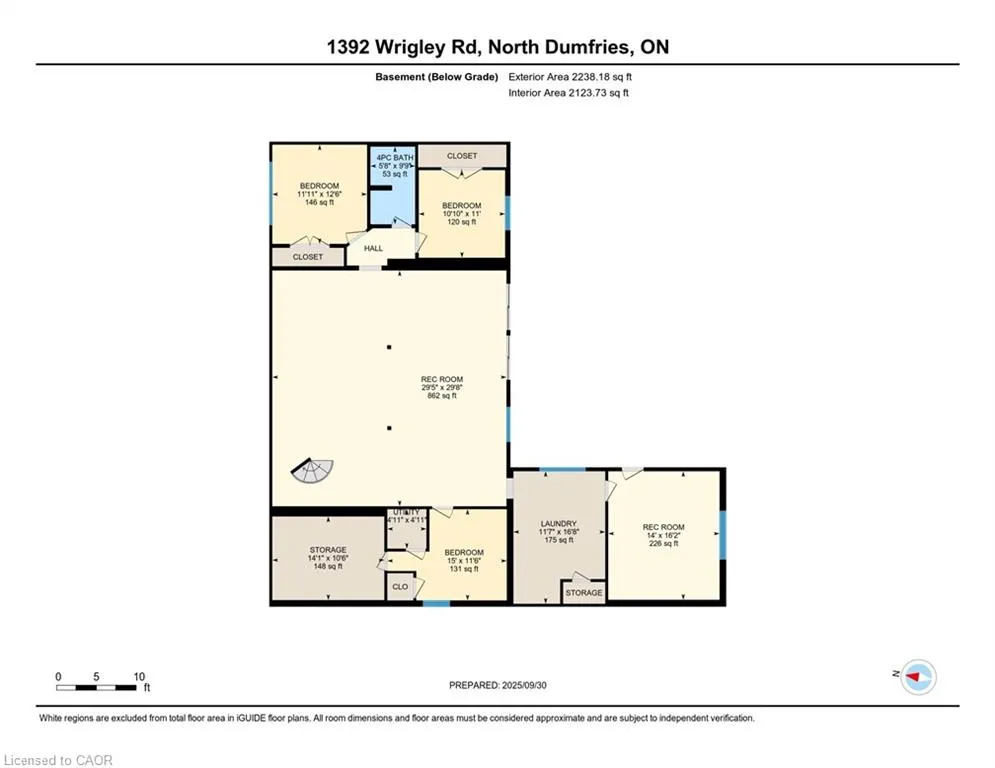
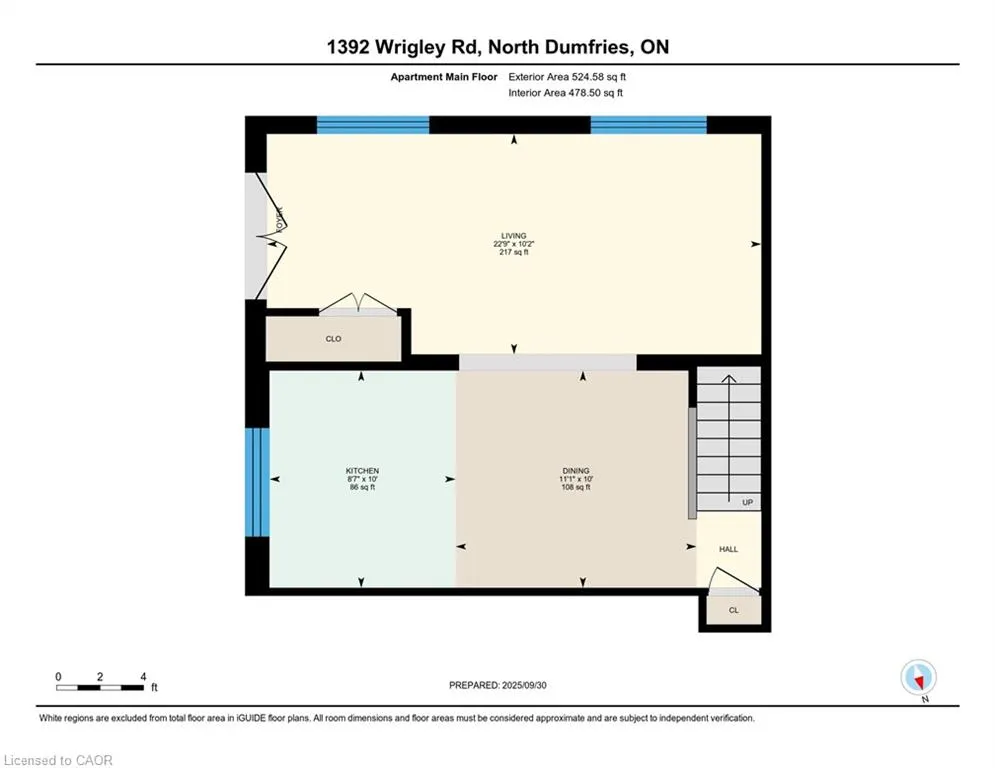
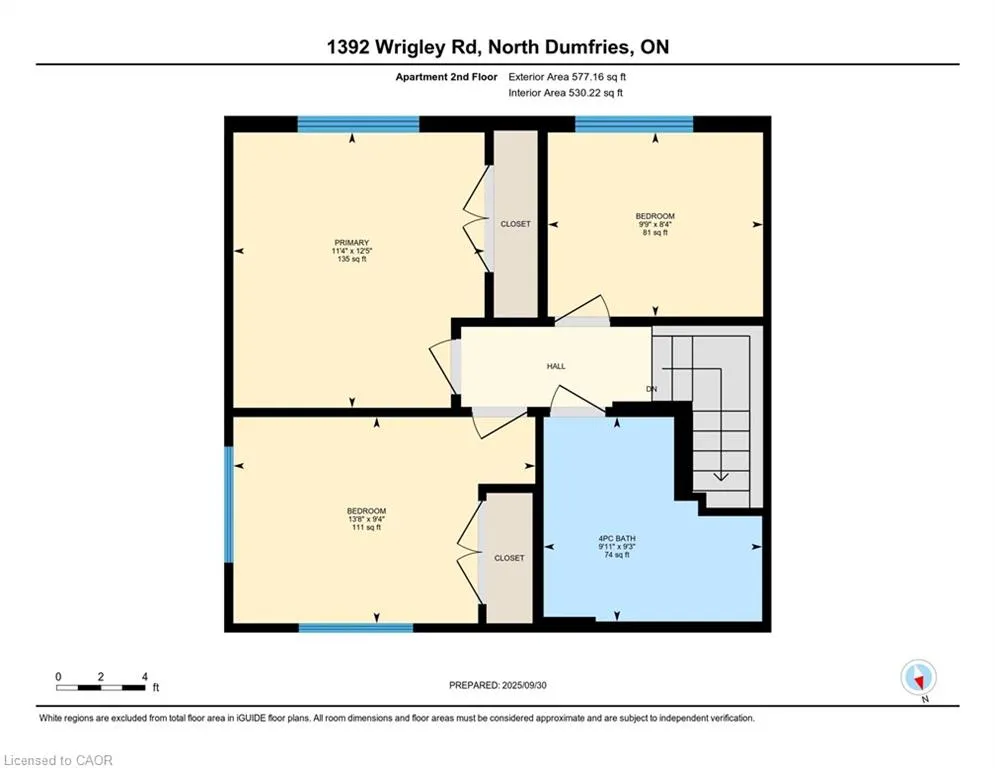
EXCEPTIONAL OPPORTUNITY FOR MULTI-GENERATIONAL LIVING AND INCOME POTENTIAL on 32 private acres in sought-after Ayr, just minutes to Cambridge, Kitchener-Waterloo, Brantford, and Hwy 401. This versatile estate features a spacious 5-bedroom bungalow plus a separate 3 bedroom accessory apartment, ideal for extended family, in-laws, or generating rental income. The main home is filled with natural light, highlighted by a grand living room with floor-to-ceiling windows showcasing sweeping views of fields and forest. The primary suite offers a private retreat with a cozy fireplace and spa-inspired ensuite with a freestanding tub and glass shower. A fully finished walkout lower level expands the living space with bright, open areas and direct access to the outdoors, perfect for entertaining or additional family use. Step outside to a large elevated deck and enjoy a peaceful, cottage-like setting with complete privacy. Surrounded by acres of mature trees, the property offers a true escape from the busyness of everyday life, with private nature trails perfect for quiet walks right in your own backyard. The land also provides multiple income and lifestyle opportunities, including approximately 10 acres of workable farmland, solar potential, and space for future uses. Enjoy a 1-acre pond for skating or fishing, plus greenhouse, orchards, and raised garden beds for sustainable living. Additional highlights include two 3-car garages, a spacious mudroom, a newly paved asphalt driveway, and ample parking. A rare combination of space, flexibility, and opportunity— book your private showing today to walk this beautiful property and see yourself home.
| Elementary School | High School |
|---|---|
| St. Brigid C.S. & Cedar Creek P.S. Elementary School | Monsignor Doyle C.S.S. & Southwood S.S. High School |
| Price History | |
|---|---|
| 5/7/2026 | Listed $3,100,000 |
| 6/4/2026 | 11$2,750,000 |
General Features
| Living Area | 3254 |
|---|---|
| Sewer | Septic Tank |
| Heating | Radiant Floor,Propane |
| Cooling | Ductless |
| Utilities | Fibre Optics,Propane |
| Roof | Asphalt Shing,Solar |
| Appliances | Range,Oven,Water Heater Owned,Water Purifier,Water Softener,Built-in Microwave,Dishwasher,Dryer,Freezer,Hot Water Tank Owned,Range Hood,Refrigerator,Stove,Washer |
| Zoning | Z1 |
| Garage Spaces | 6 |
| Patio/Porch Features | Deck,Patio,Porch |
| Architectural Style | Bungalow Raised |
| Security Features | Carbon Monoxide Detector,Smoke Detector,Smoke Detector(s) |
| Construction Materials | Board & Batten Siding,Brick |
| Exclusions | 2-Stage H2o Filter Under Sink In Main House, 7’ Ruler In Laundry Room, Homemade Shelf In 2nd Bedroom On main Floor, Negotiable: Chicken Coup, Generator, Tractor W. Accessories & Zero Turn Lawnmower negotiable |
| Year Built | 1973 |
| View | Forest,Garden,Pasture,Pond,Trees/Woods,Water |
| Stories Count | 1 |
| Topography | Dry,Level,Logging Potential,Wooded/Treed |
| Property Subtype | Single Family Residence |
| Waterfront Features | Pond,Direct Waterfront,Water Access Deeded,Access to Water,Lake/Pond |
| County | Waterloo |
| New Construction | false |
| Property Type | Residential |
| Attached Garage | false |
| Garage Y/N | true |
| Other Structures | Greenhouse,Shed(s),Workshop |
| Total Rooms | 25 |
| Full Baths | 4 |
| Status | Active |
| Directions | SPRAGUES RD. > WRIGLEY RD. |
| High School | Monsignor Doyle C.S.S. & Southwood S.S. |
| City | Ayr |
| Body of Water | Mcdonalds Pond |
| Senior Community Y/N | false |
| Open Parking Spaces | 20 |
| Number Of Units Total | 3 |
| MLS Area | 16 - N. Dumfries Twp. (W. of 24 - Rural W.) |
| Lot Size Units | Acres |
| Carport Y/N | false |
| Elementary School | St. Brigid C.S. & Cedar Creek P.S. |
| Property Attached Y/N | false |
| MLS Area Minor | 61 - Reidsville/Riverview/Shep’s Sub-division/Wrigley |
| Virtual Tour | https://unbranded.youriguide.com/1392_wrigley_rd_north_dumfries_on/ |
| Building Area Units | Square Feet |
| Standard Status | Active |
| Year Built Source | Estimated |
| Virtual Tour | https://youriguide.com/1392_wrigley_rd_north_dumfries_on/ |
Interior Features
| Interior Amenities | Central Vacuum,Auto Garage Door Remote(s),Built-In Appliances,Ceiling Fan(s),Floor Drains,In-Law Floorplan,Suspended Ceilings,Upgraded Insulation,Water Treatment,Work Bench |
|---|---|
| Basement | Walk-Out Access,Full,Finished |
| Total Fireplaces | 2 |
| Fireplace Features | Electric,Propane |
| Kitchen Level | Main |
| Air Conditioning Y/N | false |
| Heating Y/N | true |
| Window Features | Window Coverings |
| Fireplace Y/N | true |
| Above Grade Finished Area | 3254 |
| Laundry Features | In Basement,In Bathroom,Multiple Locations |
| Total Bedrooms | 8 |
| Below Grade Finished Area | 2238 |
| Main Level Bedrooms | 2 |
| Main Level Bathrooms | 2 |
| Below Grade Finished Area Unit Type | Square Feet |
| Below Grade Finished Area Source | Plans |
| Above Grade Finished Area Source | Plans |
| Above Grade Finished Area Unit Type | Square Feet |
| Total Baths | 4 |
Exterior Features
| Exterior Amenities | Balcony,Landscaped,Storage Buildings,Year Round Living |
|---|---|
| Fencing | Fence - Partial |
| Parking Features | Detached Garage,Asphalt,Gravel,Heated |
| Lot Features | Rural,Irregular Lot,Ample Parking,Hobby Farm,Landscaped,Open Spaces,Quiet Area,School Bus Route,Schools,Shopping Nearby,Trails |
| Water Source | Drilled Well,Well |
| Total Parking | 26 |
| Inclusions | Built-in Microwave,Carbon Monoxide Detector,Central Vac,Dishwasher,Dryer,Freezer,Hot Water Tank Owned,Range Hood,Refrigerator,Smoke Detector,Stove,Washer,Window Coverings,Appliances In Main House And Apartment, Water Filtration System In Basement, Uv Light, Water Heater, solar Panels, Exterior Window Coverings (Roll Down Storm Shutters), Greenhouse, Play Structure |
| Foundation Details | Poured Concrete |
| Number of Buildings | 3 |
| Building Area Total | 5492 |
| Lot Dimensions | 42 x 2421 |
| Frontage Length | 42.00 |
| Frontage Type | South |
| Lot Size Source | GeoWarehouse |
| Waterfront Y/N | true |
| Covered Spaces | 6 |
| Road Frontage Type | Municipal Road |
| Crops Included Y/N | false |
Amenities
- Foreclosure
- Views
- Short Sale
- New Construction
- Adult 55+
- Lease To Own
- No Strata Fees
- Furnished
- Primary On Main
- Air Conditioning
- Seller Finance
- Green
- Fixer Upper
- Horse
- Golf
- Fireplace
- Deck
- Garage
- Basement
- Pool
 Data provided by the Ontario Regional Technology & Information Systems. The information is deemed reliable, but is not guaranteed. Not intended to solicit buyers or sellers, landlords or tenants currently under contract.
The trademarks REALTOR®, REALTORS® and the REALTOR® logo are controlled by The Canadian Real Estate Association (CREA) and identify real estate professionals who are members of CREA. The trademarks MLS®, Multiple Listing Service® and the associated logos are owned
Data provided by the Ontario Regional Technology & Information Systems. The information is deemed reliable, but is not guaranteed. Not intended to solicit buyers or sellers, landlords or tenants currently under contract.
The trademarks REALTOR®, REALTORS® and the REALTOR® logo are controlled by The Canadian Real Estate Association (CREA) and identify real estate professionals who are members of CREA. The trademarks MLS®, Multiple Listing Service® and the associated logos are owned