

Open House Sun, Sep 13th 02:00 PM - 04:00 PM
Address
1376 Cedar Creek Road, North Dumfries, ON
Price
$ 1,299,900
Property Attributes
- MLS#40861211
- TypeSingle Family
- Listing Status Active
- CityNorth Dumfries
- Area16 - N. Dumfries Twp. (W. of 24 - Rural W.)
- Neighbourhood61 - Reidsville/Riverview/Shep’s Sub-division/Wrigley
- Postal CodeN1R 5S5
- StyleBungalow
- Year Built1972
- Taxes$ 5039
- Price$ 1,299,900
- Bedrooms3
- Full Bathrooms3
- Half Bathrooms0
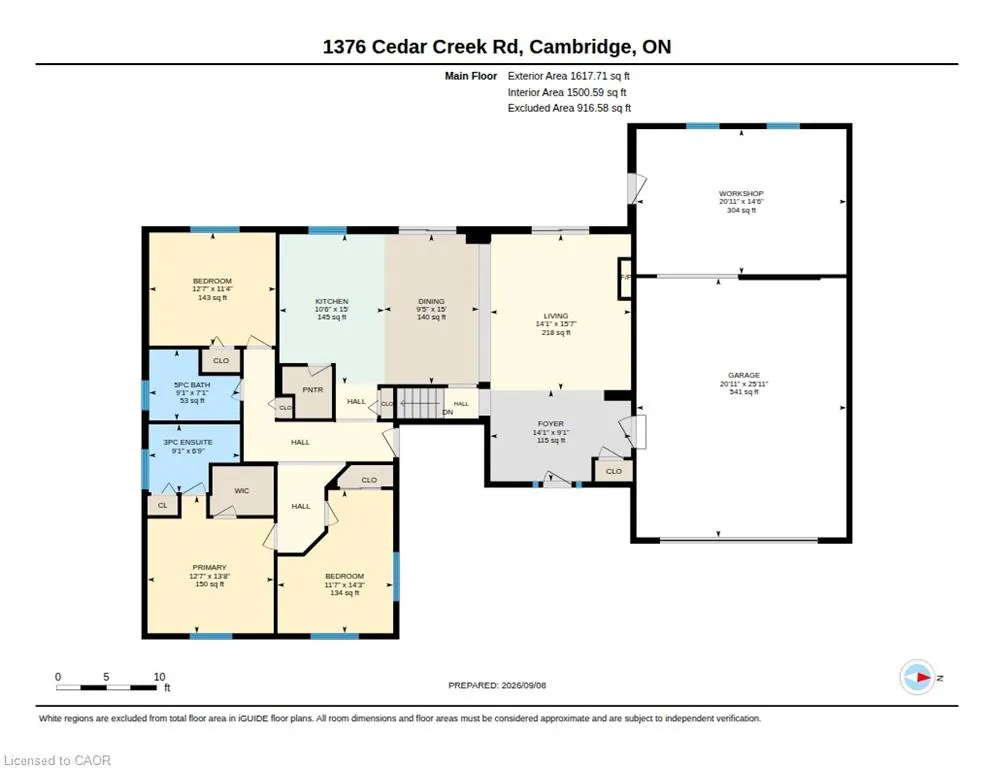
- Sqr Footage1617
- Lot Size0.47 Acres
Data Source:
Ontario Regional (ITSO)
Property Description
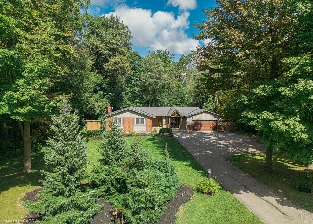
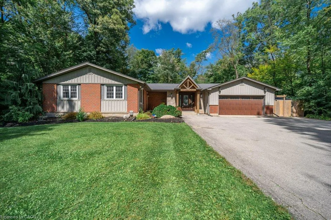
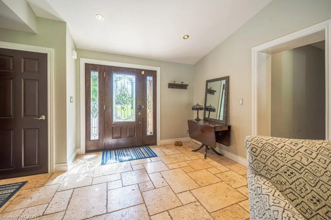
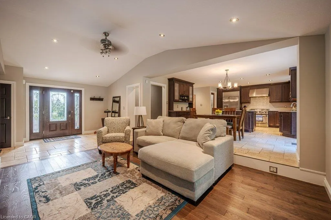
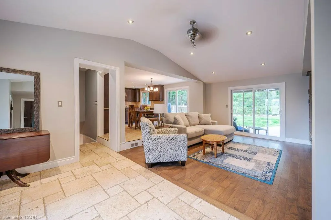
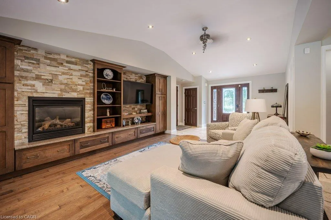
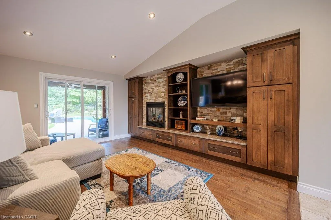
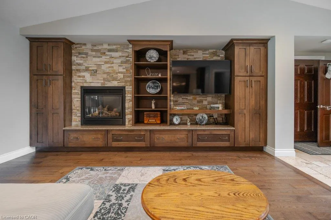
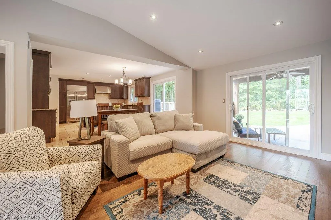
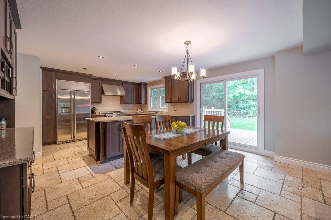
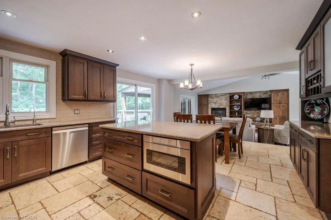
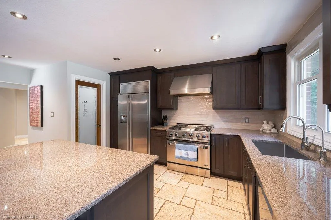
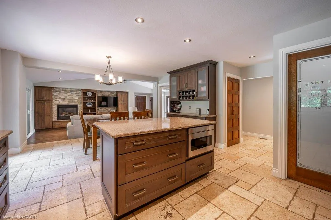
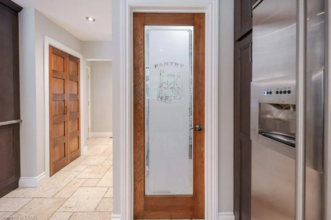
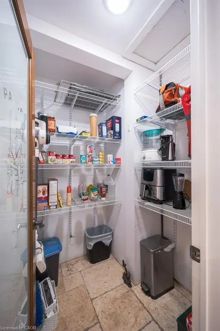
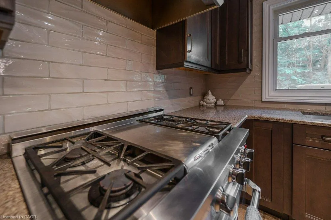
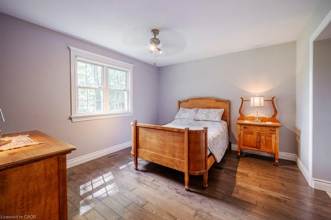
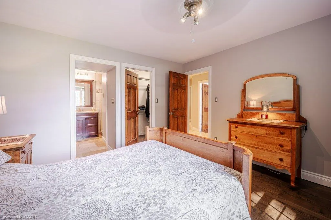
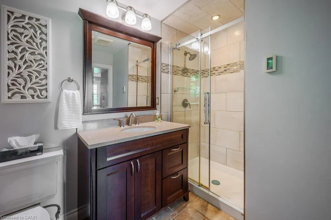
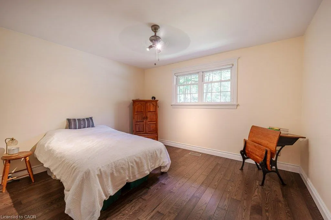
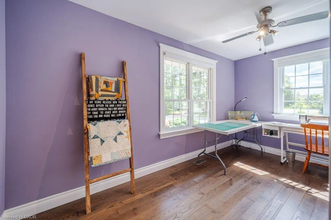
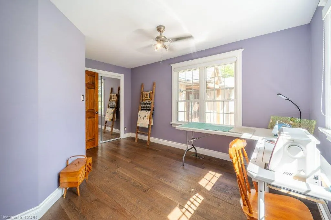
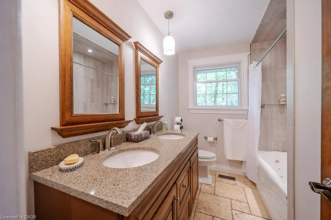
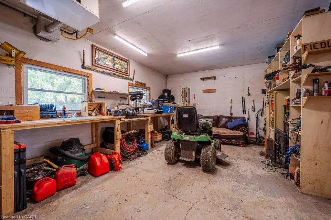
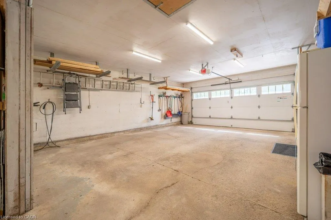
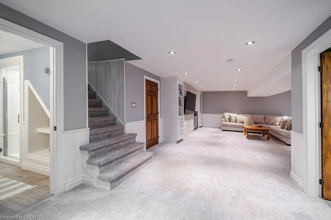
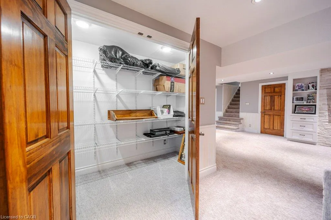
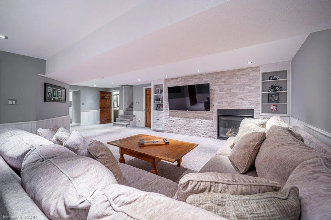
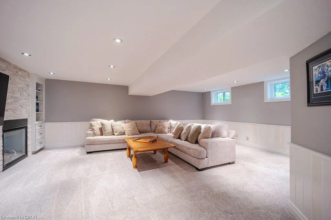
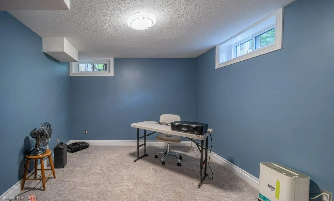
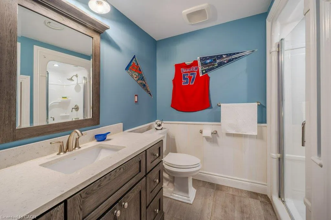
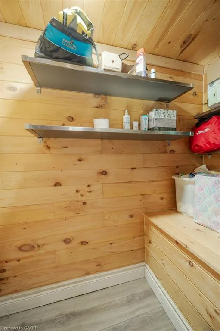
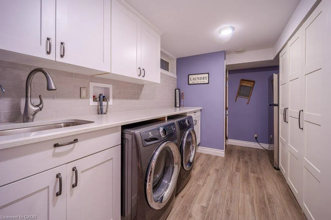
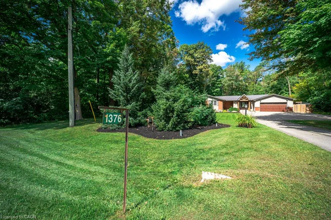
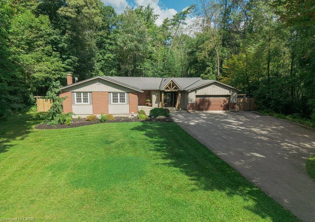
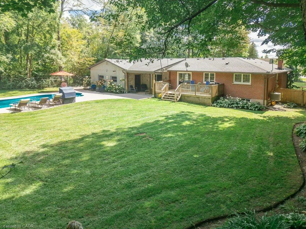
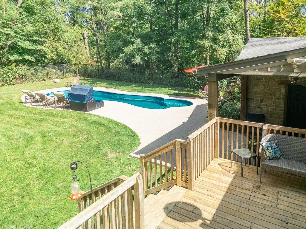
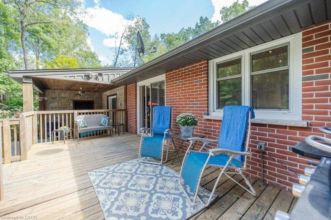
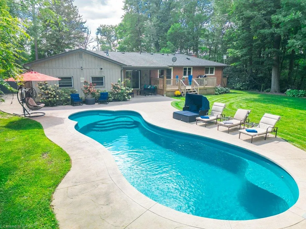
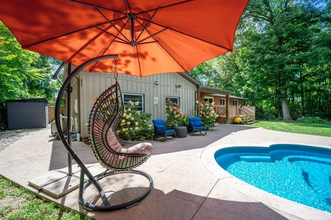
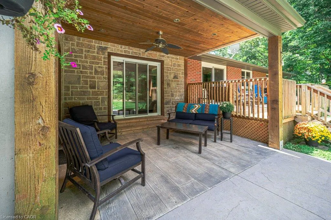
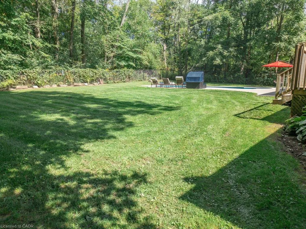
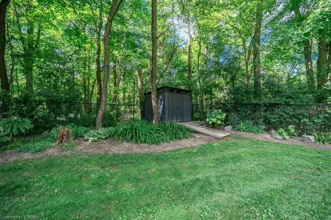
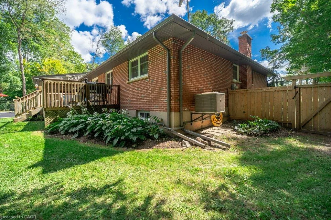
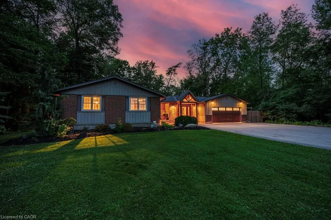
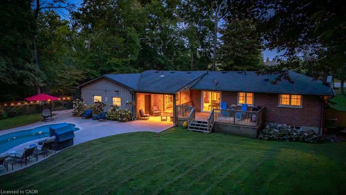
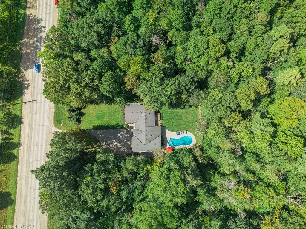
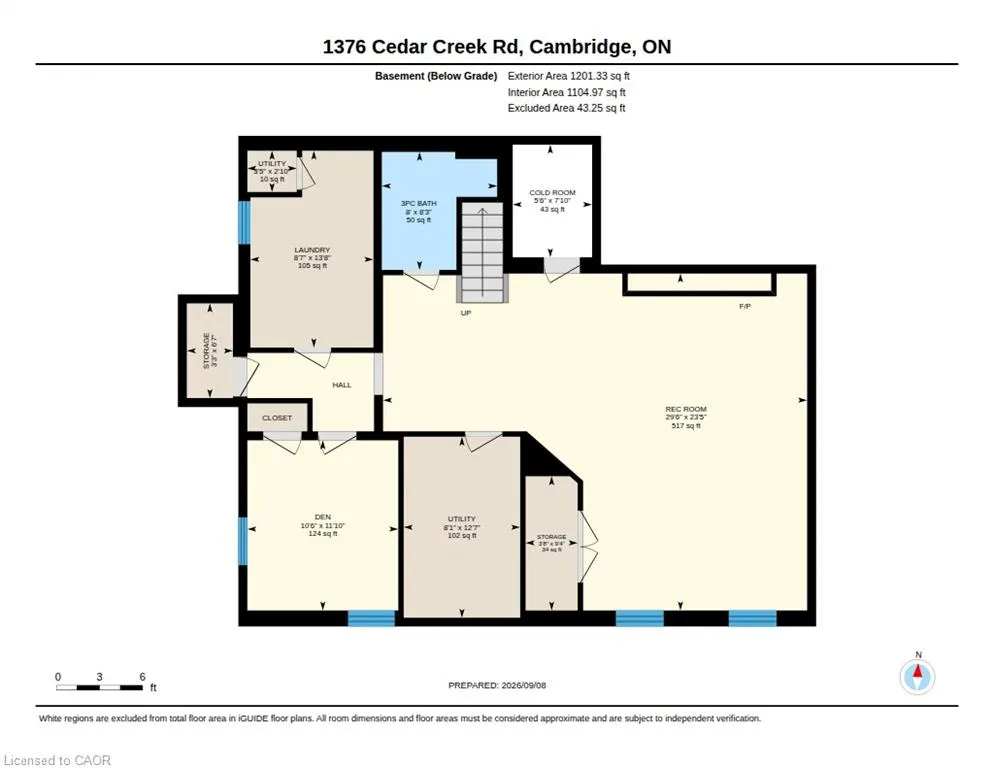
Nestled in the Cambridge countryside on nearly half an acre surrounded by mature forest for ultimate privacy, 1376 Cedar Creek Rd offers a serene retreat just minutes from the city. A long driveway leads to the double-car garage and welcoming front entrance, opening into a bright foyer that overlooks a spacious living room complete with vaulted ceilings, built-ins, a cozy gas fireplace, and a large sliding door leading directly to the backyard oasis. The adjoining open-concept dining area and chef's kitchen feature a large island, ample cabinetry, a high-end gas stove, and a generous walk-in pantry. A separate side entrance provides easy access for a home-based business or private office. The main level includes two spacious bedrooms, an updated 5-piece bathroom, and a luxurious primary suite featuring a walk-in closet, 3-piece ensuite, and heated floors. The fully finished basement extends the living space with a huge recreation room with built-in cabinetry and a gas fireplace, a 3-piece bathroom, a large laundry room, and flexible space for a gym or home office. Outside, the backyard features a 40' x 16' heated fiberglass saltwater pool (installed 2022) surrounded by 1400 square feet of stamped concrete patio, alongside a fully fenced yard with plenty of green space. Completing this exceptional property is a 14.5' x 21' heated workshop within the double-car garage, ideal for hobbyists or extra storage. Don’t miss your opportunity to own this fabulous country retreat, book your showing today!
| Elementary School | High School |
|---|---|
| Blair Road (Jk-6) Elementary School | Southwood (9-12) High School |
| Price History | |
|---|---|
| 9/8/2026 | Listed $1,299,900 |
General Features
| Living Area | 1617 |
|---|---|
| Sewer | Septic Tank |
| Heating | Natural Gas |
| Cooling | Central Air |
| Roof | Asphalt Shing |
| Appliances | Water Heater Owned,Water Softener,Built-in Microwave,Dishwasher,Dryer,Gas Stove,Range Hood,Refrigerator,Washer |
| Zoning | Z1 |
| Garage Spaces | 2 |
| Patio/Porch Features | Deck,Porch |
| Architectural Style | Bungalow |
| Pool Features | In Ground,Salt Water |
| Construction Materials | Board & Batten Siding,Brick |
| Exclusions | None |
| Year Built | 1972 |
| View | Trees/Woods |
| Stories Count | 1 |
| Property Subtype | Single Family Residence |
| County | Waterloo |
| New Construction | false |
| Property Type | Residential |
| Attached Garage | true |
| Garage Y/N | true |
| Other Structures | Workshop |
| Total Rooms | 17 |
| Full Baths | 3 |
| Status | Active |
| Directions | Edsworthy Side Road to Cedar Creek Road |
| High School | Southwood (9-12), Monsignor Doyle (9-12) |
| City | North Dumfries |
| Senior Community Y/N | false |
| Open Parking Spaces | 6 |
| MLS Area | 16 - N. Dumfries Twp. (W. of 24 - Rural W.) |
| Lot Size Units | Acres |
| Lot Size Square Feet | 20473.2 |
| Carport Y/N | false |
| Elementary School | Blair Road (Jk-6), St. Andrews (7-8), St. Augustine (Jk-8) |
| Property Attached Y/N | false |
| MLS Area Minor | 61 - Reidsville/Riverview/Shep’s Sub-division/Wrigley |
| Virtual Tour | https://unbranded.youriguide.com/h711d_1376_cedar_creek_rd_cambridge_on/ |
| Building Area Units | Square Feet |
| Standard Status | Active |
| Year Built Source | Other |
| Virtual Tour | https://youriguide.com/h711d_1376_cedar_creek_rd_cambridge_on/ |
Interior Features
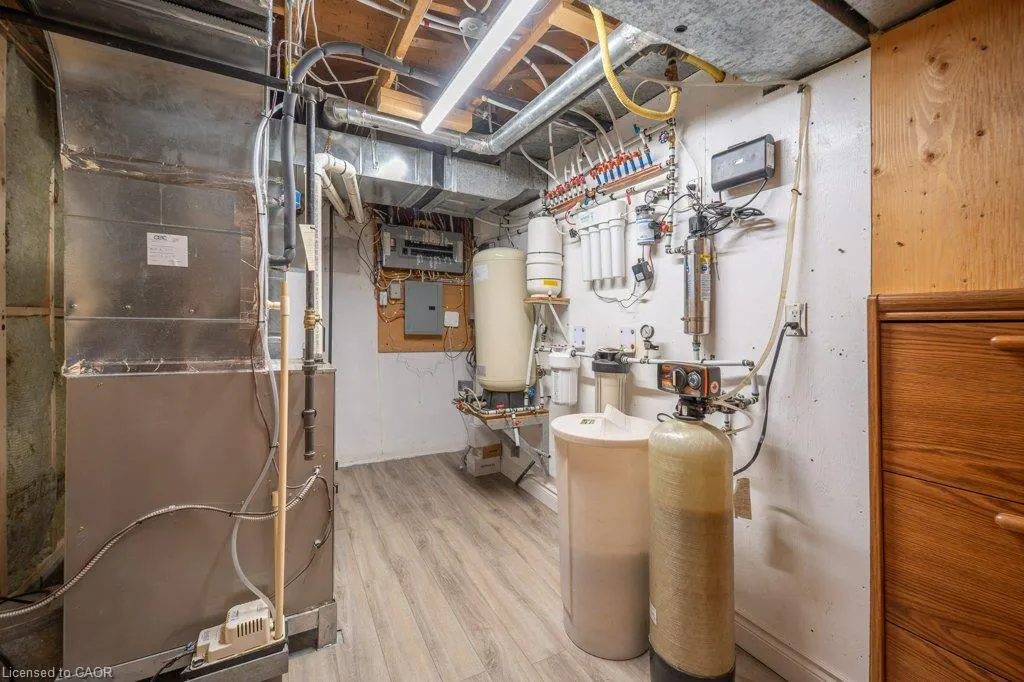
| Interior Amenities | Auto Garage Door Remote(s),Water Treatment |
|---|---|
| Basement | Full,Finished |
| Total Fireplaces | 2 |
| Fireplace Features | Living Room,Gas,Recreation Room |
| Kitchen Level | Main |
| Air Conditioning Y/N | false |
| Heating Y/N | true |
| Window Features | Window Coverings |
| Fireplace Y/N | true |
| Above Grade Finished Area | 1617 |
| Laundry Features | In Basement,Sink |
| Total Bedrooms | 3 |
| Below Grade Finished Area | 796 |
| Main Level Bedrooms | 3 |
| Main Level Bathrooms | 2 |
| Below Grade Finished Area Unit Type | Square Feet |
| Below Grade Finished Area Source | Other |
| Above Grade Finished Area Source | Other |
| Above Grade Finished Area Unit Type | Square Feet |
| Total Baths | 3 |
Exterior Features
| Exterior Amenities | Backs on Greenbelt,Landscaped |
|---|---|
| Fencing | Full |
| Parking Features | Attached Garage,Garage Door Opener,Asphalt |
| Lot Features | Rural,Rectangular,Ample Parking,Campground,Near Golf Course,Highway Access,Hospital,Place of Worship,School Bus Route,Shopping Nearby |
| Water Source | Drilled Well |
| Total Parking | 8 |
| Inclusions | Built-in Microwave,Dishwasher,Dryer,Garage Door Opener,Gas Stove,Pool Equipment,Range Hood,Refrigerator,Washer,Window Coverings,Water Softener, Reverse Osmosis (In "as Is" Condition), Water Purification, Hot Water Heater |
| Lot Size Area | 0.47 |
| Foundation Details | Poured Concrete |
| Building Area Total | 2413 |
| Lot Dimensions | 100.18 x 200.37 |
| Lot Size Acres | 0.47 |
| Frontage Length | 100.18 |
| Frontage Type | South |
| Lot Size Source | GeoWarehouse |
| Waterfront Y/N | false |
| Covered Spaces | 2 |
| Other Equipment | Pool Equipment |
| Crops Included Y/N | false |
Amenities
- Foreclosure
- Views
- Short Sale
- New Construction
- Adult 55+
- Lease To Own
- No Strata Fees
- Furnished
- Primary On Main
- Air Conditioning
- Seller Finance
- Green
- Fixer Upper
- Horse
- Golf
- Fireplace
- Deck
- Garage
- Basement
- Pool
 Data provided by the Ontario Regional Technology & Information Systems. The information is deemed reliable, but is not guaranteed. Not intended to solicit buyers or sellers, landlords or tenants currently under contract.
The trademarks REALTOR®, REALTORS® and the REALTOR® logo are controlled by The Canadian Real Estate Association (CREA) and identify real estate professionals who are members of CREA. The trademarks MLS®, Multiple Listing Service® and the associated logos are owned
Data provided by the Ontario Regional Technology & Information Systems. The information is deemed reliable, but is not guaranteed. Not intended to solicit buyers or sellers, landlords or tenants currently under contract.
The trademarks REALTOR®, REALTORS® and the REALTOR® logo are controlled by The Canadian Real Estate Association (CREA) and identify real estate professionals who are members of CREA. The trademarks MLS®, Multiple Listing Service® and the associated logos are owned