

Address
6605 #523 Highway, Madawaska, ON
Price
$ 2,890,000
Property Attributes
- MLS#40827388
- TypeSingle Family
- Listing Status Active
- CityMadawaska
- AreaSouth Algonquin
- NeighbourhoodSouth Algonquin
- Postal CodeK0J 2C0
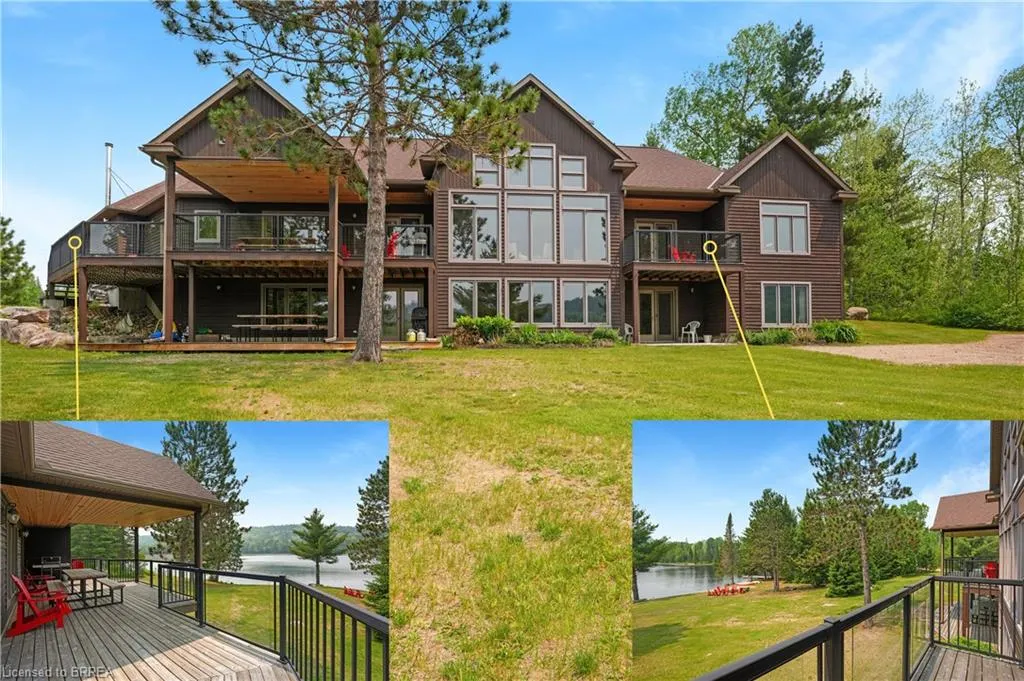
- StyleBungalow
- Year Built2010
- Taxes$ 9129
- Price$ 2,890,000
- Bedrooms5
- Full Bathrooms4
- Half Bathrooms1
- Sqr Footage2573
- Lot Size240.5 Acres
Data Source:
Ontario Regional (ITSO)
Property Description
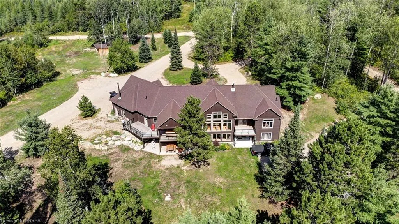
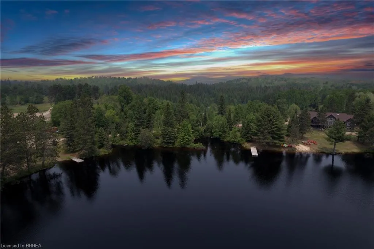
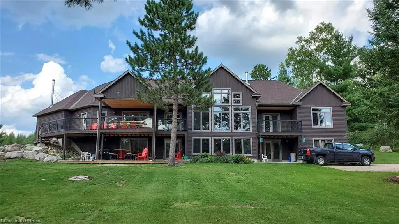
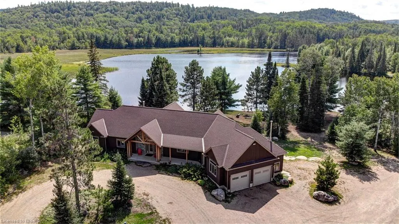
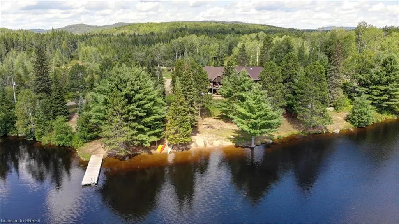
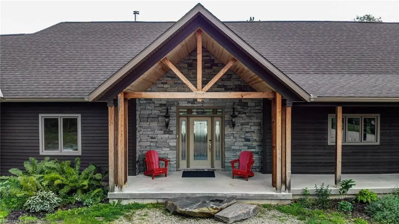
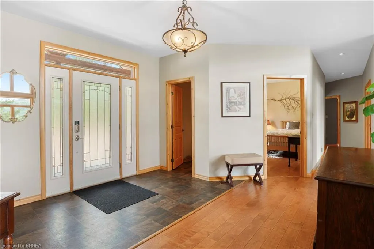
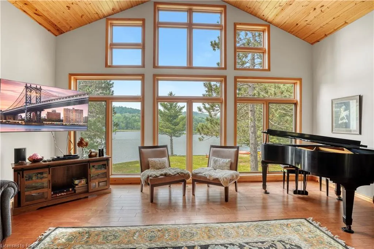
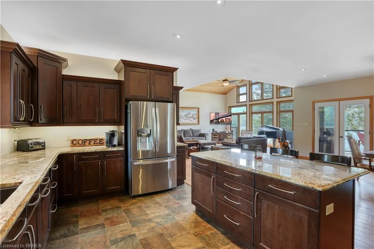
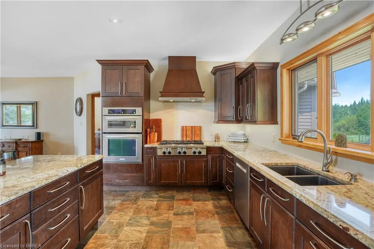
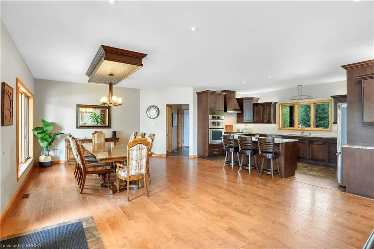
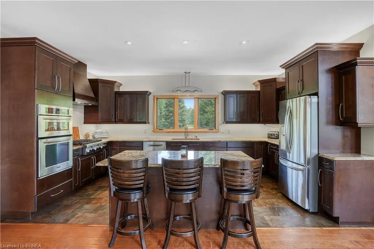
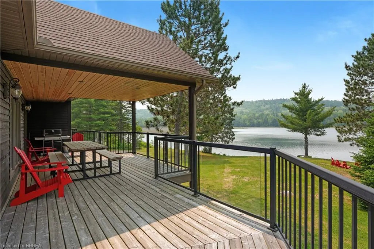
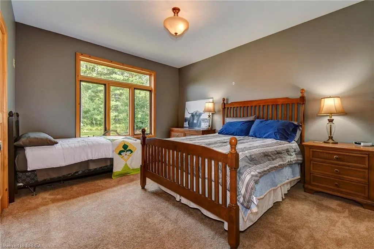
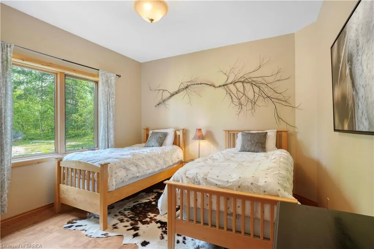
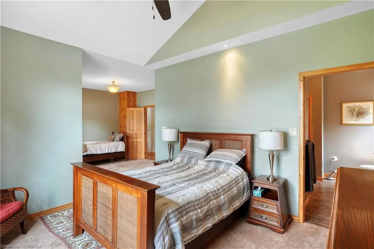
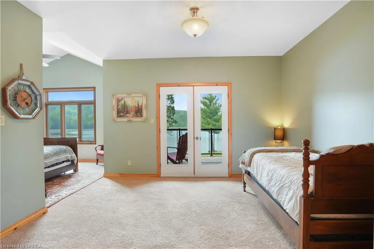
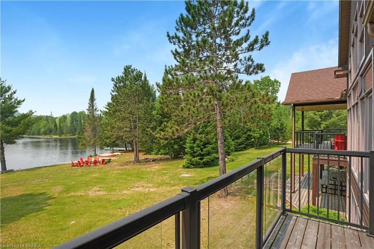
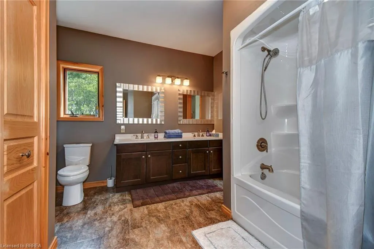
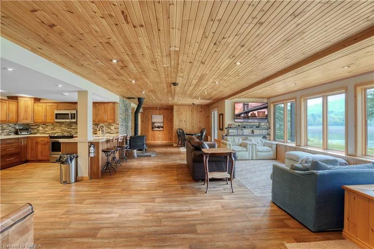
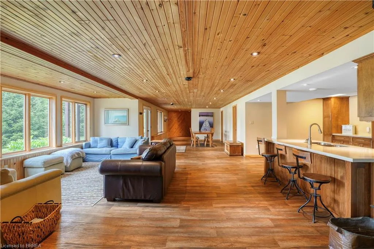
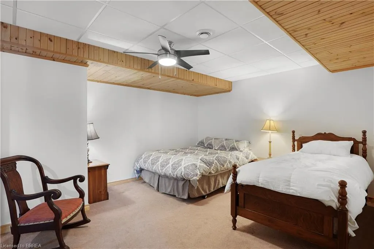
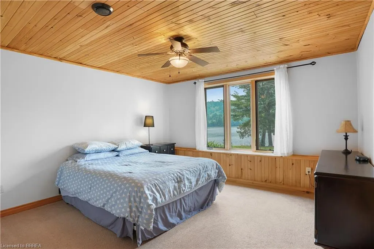
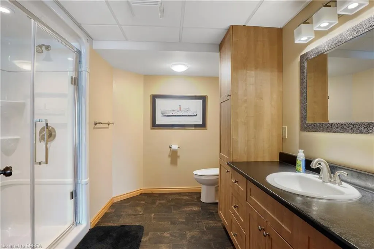
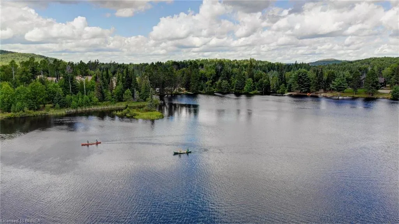
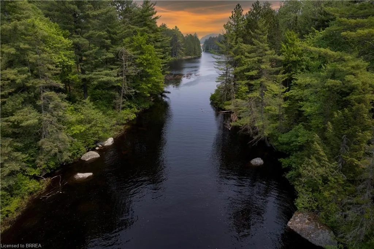
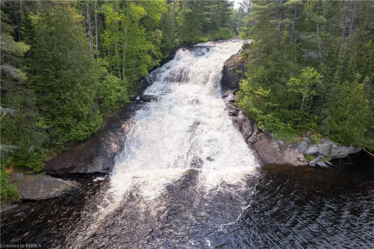
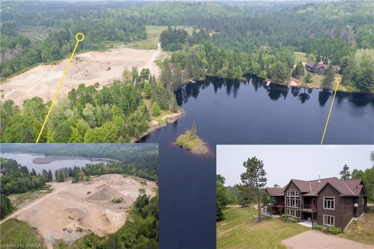
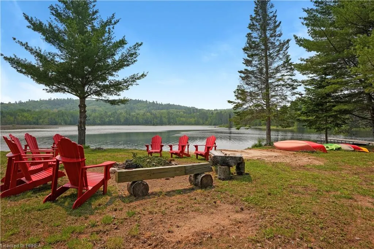
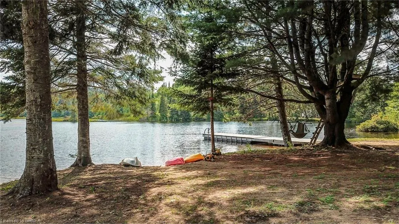
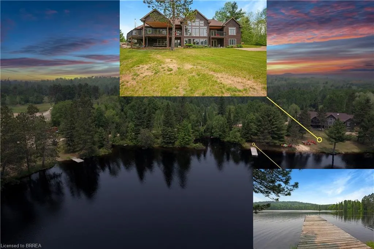
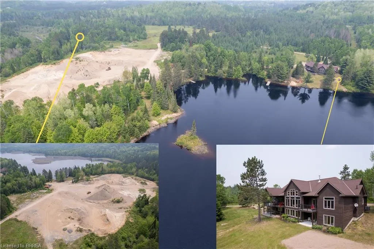
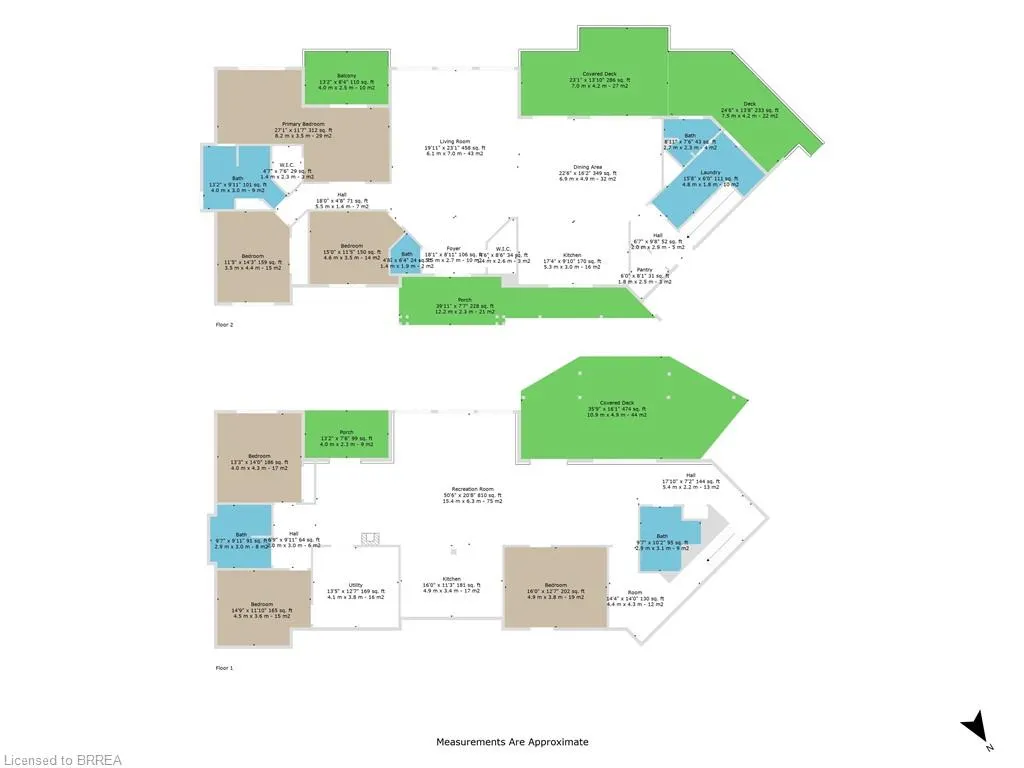
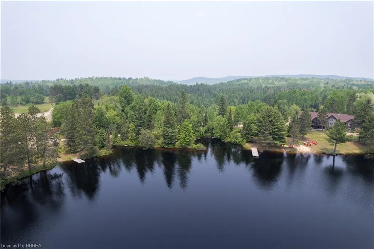
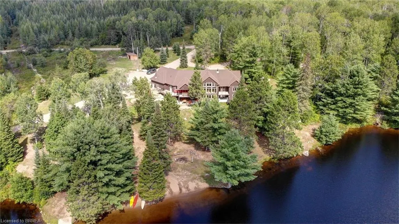
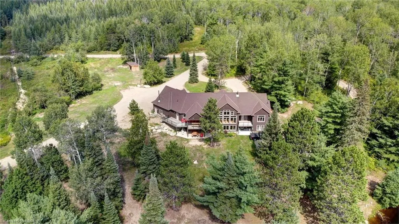
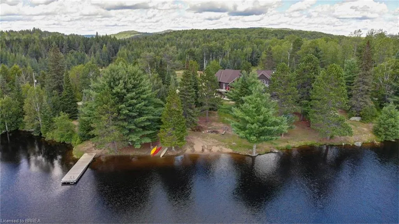
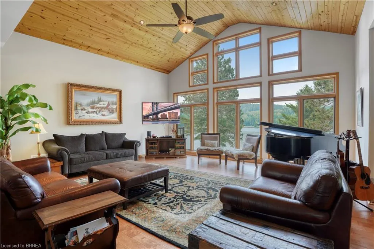
A once-in-a-lifetime waterfront estate - 240+ acres of unspoiled natural beauty with over 6,000 feet of private shoreline, over 5000 ft of idyllic living space, and endless recreational potential. This 5-bedroom, 5-bath custom home blends timeless craftsmanship with thoughtful design, offering open-concept living, two full kitchens, main-floor primary suite, and stunning water views from nearly every room. The grounds are a true sanctuary: miles of private ATV and hiking trails, your own sand beach, two docks, a private boat launch ramp, and located next to a neighbouring 80-foot waterfall - all creating an unmatched outdoor lifestyle. The shoreline features a mix of sandy coves and rugged natural rock, ideal for swimming, boating, and exploring. Boaters paradise and you can explore over 42km of waterways and lake. There is also a licensed 34Ha class A aggregate pit on the property which can be offered with lease in place for passive income. Whether you're seeking a family compound, a four-season retreat, business income, or a future development opportunity, this rare offering combines privacy, scale, and natural splendor in a way few properties ever do.
| Elementary School |
|---|
| Madawaska Public School Elementary School |
| Price History | |
|---|---|
| 5/8/2026 | Listed $2,890,000 |
General Features
| Living Area | 2573 |
|---|---|
| Sewer | Septic Tank |
| Heating | Forced Air,Propane,Wood |
| Cooling | Central Air |
| Utilities | Cell Service,Electricity Connected,Garbage/Sanitary Collection,Recycling Pickup,Propane |
| Roof | Fiberglass |
| Appliances | Range,Instant Hot Water,Oven,Water Heater Owned,Built-in Microwave,Dishwasher,Dryer,Gas Stove,Hot Water Tank Owned,Microwave,Range Hood,Refrigerator,Satellite Dish,Stove,Washer |
| Zoning | RU, MX1, EP |
| Garage Spaces | 2 |
| Patio/Porch Features | Deck,Porch |
| Architectural Style | Bungalow |
| Security Features | Carbon Monoxide Detector,Smoke Detector,Carbon Monoxide Detector(s),Smoke Detector(s) |
| Construction Materials | Hardboard,Stone,Other |
| Year Built | 2010 |
| View | Beach,Creek/Stream,Forest,Hills,Panoramic,Pasture,River,Trees/Woods,Water |
| Stories Count | 1 |
| Property Subtype | Single Family Residence |
| Waterfront Features | Lake,Direct Waterfront,Water Access Deeded,Beach Front,River Front,Access to Water,Lake Privileges,Lake/Pond,River/Stream |
| County | Nipissing |
| New Construction | false |
| Property Type | Residential |
| Attached Garage | true |
| Garage Y/N | true |
| Other Structures | Shed(s) |
| Total Rooms | 19 |
| Full Baths | 4 |
| Status | Active |
| Directions | Hwy 60 and Hwy 523 Highway 523 south of Highway 60 on west side |
| City | Madawaska |
| Body of Water | Bark Lake |
| Senior Community Y/N | false |
| Open Parking Spaces | 10 |
| Number Of Units Total | 1 |
| MLS Area | South Algonquin |
| Lot Size Units | Acres |
| Lot Size Square Feet | 10476180 |
| Carport Y/N | false |
| Elementary School | Madawaska Public School |
| Property Attached Y/N | false |
| Year Built Details | Town Records |
| MLS Area Minor | South Algonquin |
| Virtual Tour | https://youtu.be/FbGg0QSQmV8?si=un-vvdtUf6dhCvKf |
| Building Area Units | Square Feet |
| Standard Status | Active |
| Year Built Source | Assessor |
Interior Features
| Interior Amenities | Accessory Apartment,Auto Garage Door Remote(s),Ceiling Fan(s),Central Vacuum Roughed-in,In-Law Floorplan,Ventilation System,Water Treatment |
|---|---|
| Basement | Walk-Out Access,Full,Finished |
| Total Fireplaces | 2 |
| Fireplace Features | Wood Burning Stove |
| Kitchen Level | Lower,Main |
| Air Conditioning Y/N | false |
| Heating Y/N | true |
| Window Features | Window Coverings |
| Fireplace Y/N | true |
| Above Grade Finished Area | 2573 |
| Half Baths | 1 |
| Laundry Features | Electric Dryer Hookup,Gas Dryer Hookup,Laundry Room,Lower Level,Main Level,Multiple Locations |
| Total Bedrooms | 5 |
| Below Grade Finished Area | 2573 |
| Main Level Bedrooms | 3 |
| Main Level Bathrooms | 3 |
| Below Grade Finished Area Unit Type | Square Feet |
| Below Grade Finished Area Source | Plans |
| Above Grade Finished Area Source | Plans |
| Above Grade Finished Area Unit Type | Square Feet |
| Total Baths | 5 |
Exterior Features
| Exterior Amenities | Backs on Greenbelt,Deeded Water Access,Fishing,Privacy,Private Entrance,Year Round Living |
|---|---|
| Parking Features | Attached Garage,Garage Door Opener,Circular,Gravel,Interlock |
| Lot Features | Rural,Irregular Lot,Beach,Campground,Highway Access,Major Highway,Quiet Area,Rec./Community Centre,School Bus Route,Trails,Other |
| Water Source | Drilled Well |
| Total Parking | 13 |
| Inclusions | Built-in Microwave,Carbon Monoxide Detector,Dishwasher,Dryer,Garage Door Opener,Gas Stove,Hot Water Tank Owned,Microwave,Range Hood,Refrigerator,Satellite Dish,Smoke Detector,Stove,Washer,Window Coverings |
| Lot Size Area | 240.5 |
| Foundation Details | Poured Concrete |
| Number of Buildings | 1 |
| Building Area Total | 5146 |
| Lot Size Acres | 240.5 |
| Road Surface Type | Paved |
| Frontage Type | West |
| Lot Size Source | GeoWarehouse |
| Waterfront Y/N | true |
| Covered Spaces | 2 |
| Road Frontage Type | Municipal Road,Year Round Road |
| Other Equipment | Satellite Dish |
| Crops Included Y/N | false |
Amenities
- Foreclosure
- Views
- Short Sale
- New Construction
- Adult 55+
- Lease To Own
- No Strata Fees
- Furnished
- Primary On Main
- Air Conditioning
- Seller Finance
- Green
- Fixer Upper
- Horse
- Golf
- Fireplace
- Deck
- Garage
- Basement
- Pool
 Data provided by the Ontario Regional Technology & Information Systems. The information is deemed reliable, but is not guaranteed. Not intended to solicit buyers or sellers, landlords or tenants currently under contract.
The trademarks REALTOR®, REALTORS® and the REALTOR® logo are controlled by The Canadian Real Estate Association (CREA) and identify real estate professionals who are members of CREA. The trademarks MLS®, Multiple Listing Service® and the associated logos are owned
Data provided by the Ontario Regional Technology & Information Systems. The information is deemed reliable, but is not guaranteed. Not intended to solicit buyers or sellers, landlords or tenants currently under contract.
The trademarks REALTOR®, REALTORS® and the REALTOR® logo are controlled by The Canadian Real Estate Association (CREA) and identify real estate professionals who are members of CREA. The trademarks MLS®, Multiple Listing Service® and the associated logos are owned