

Address
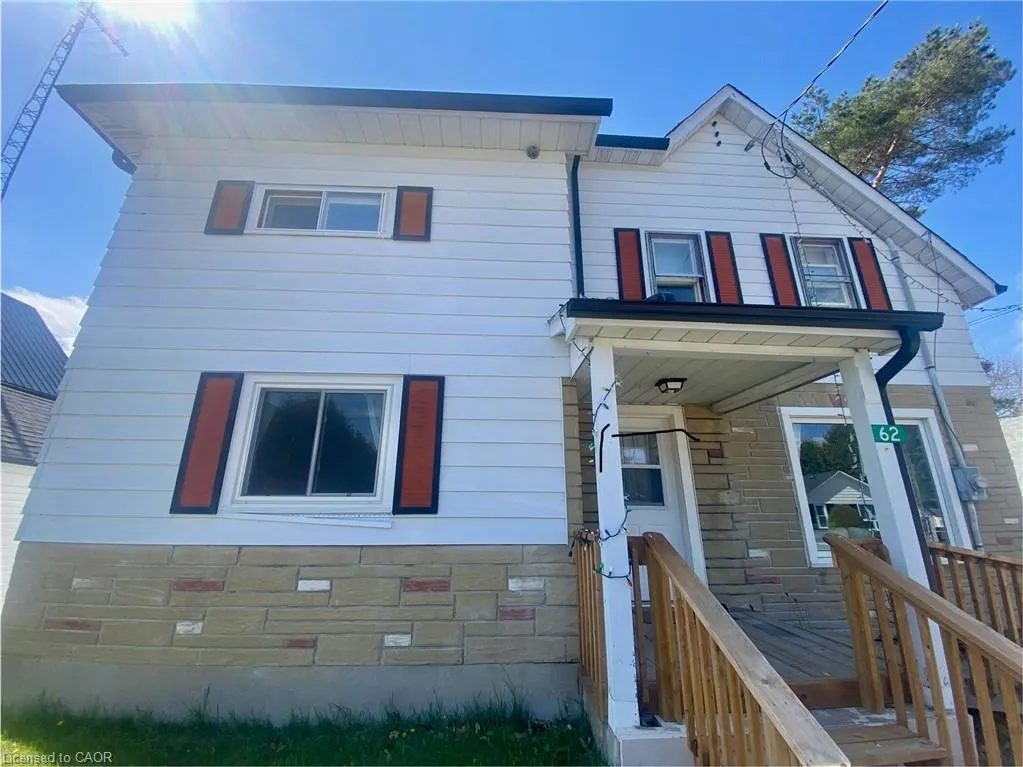
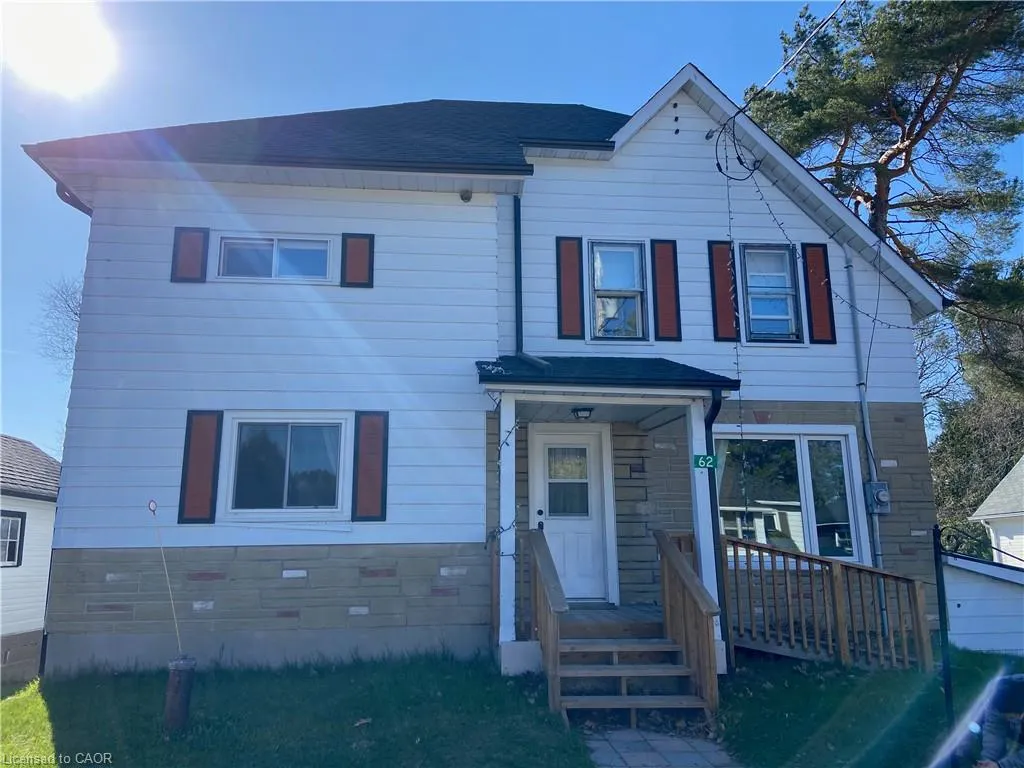
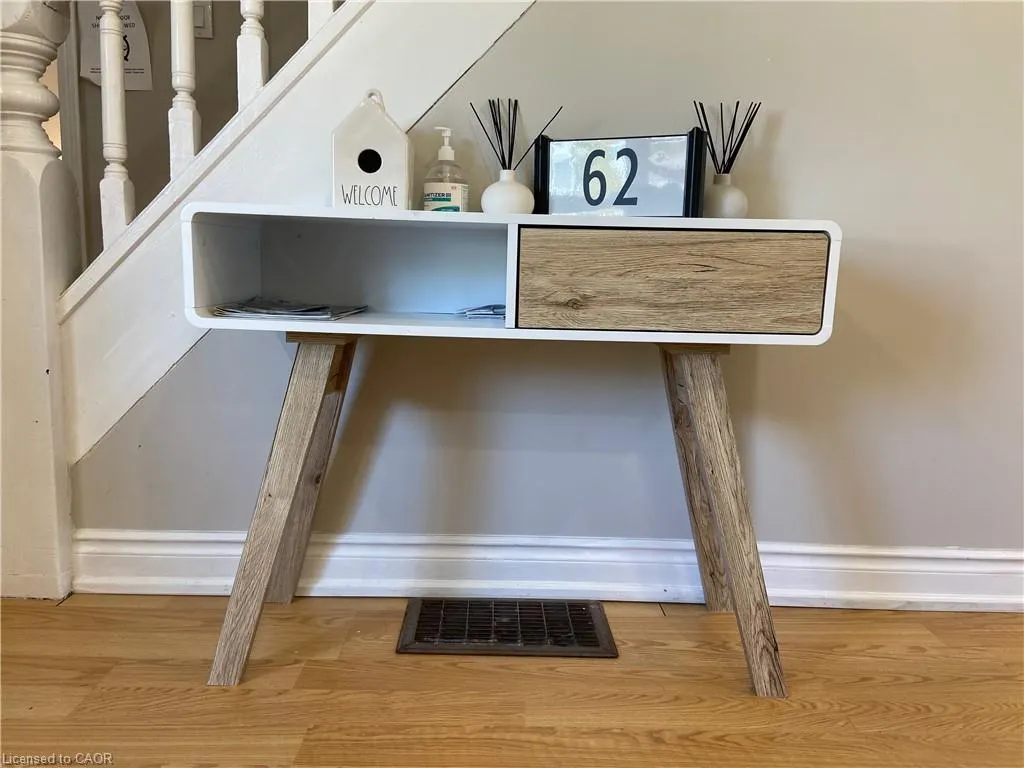
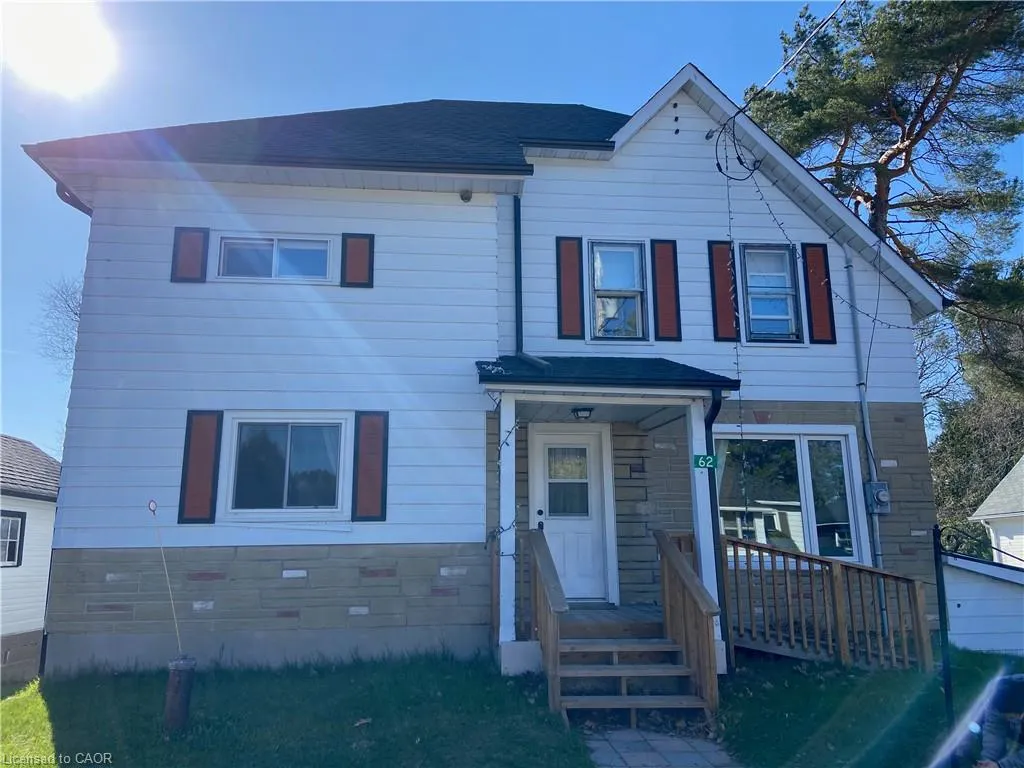
62 Ottawa Street, Whitney, ON
Price
$ 549,000
Property Attributes
- MLS#40844549
- TypeSingle Family
- Listing Status Active
- CityWhitney
- AreaSouth Algonquin
- NeighbourhoodSouth Algonquin
- Postal CodeK0J 2M0
- Style
- Taxes$ 3000
- Price$ 549,000
- Bedrooms4
- Full Bathrooms2
- Half Bathrooms0
- Sqr Footage1500
- Lot Size0.26 Acres
Data Source:
Ontario Regional (ITSO)
Property Description
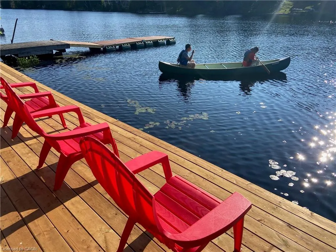
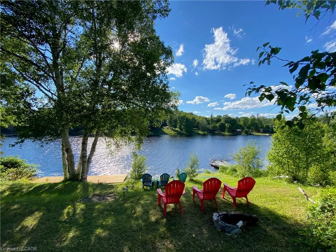
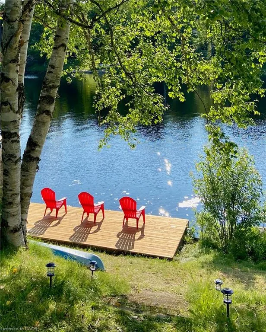
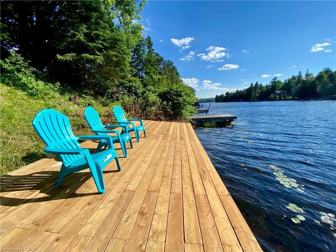
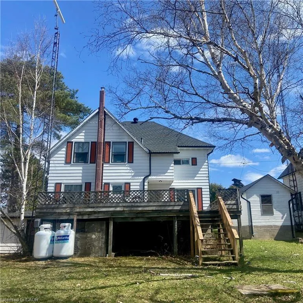
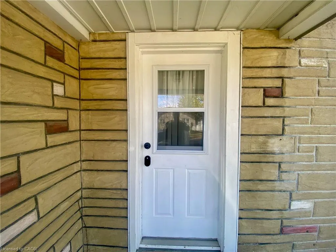
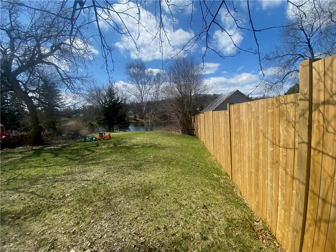
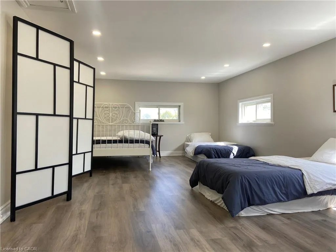
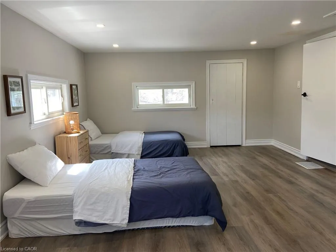
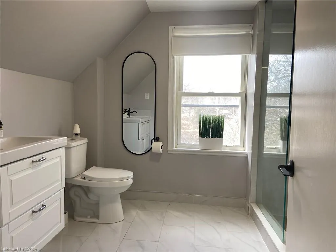
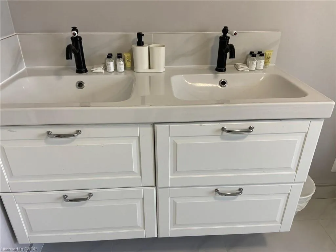
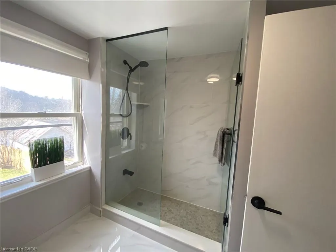
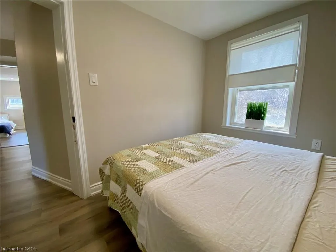
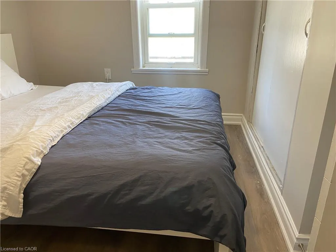
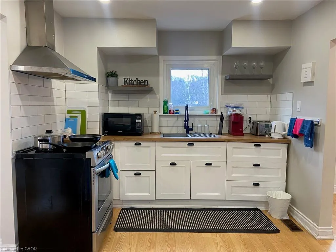
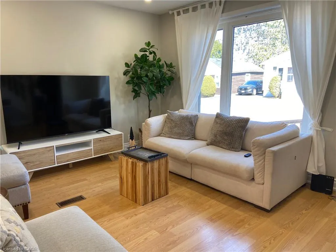
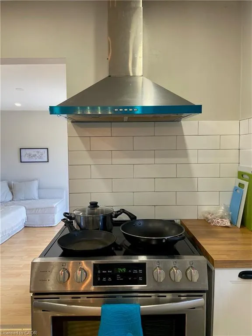
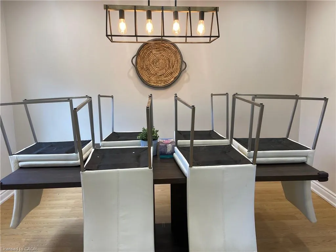
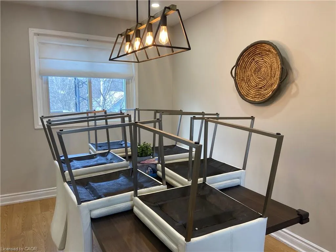
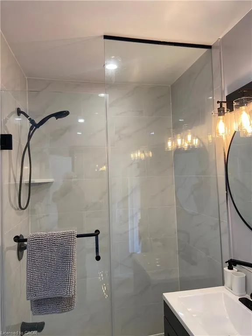
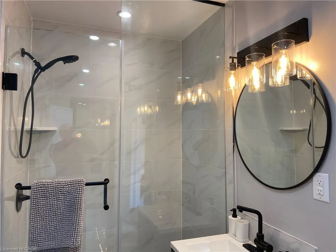
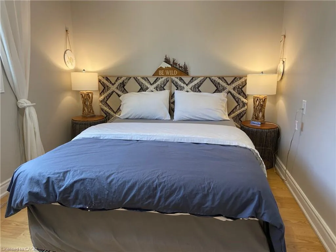
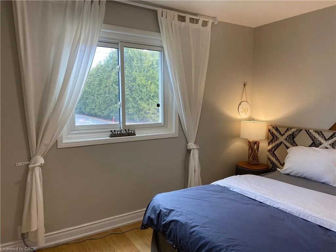
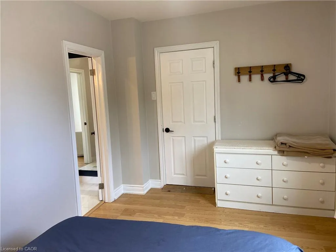
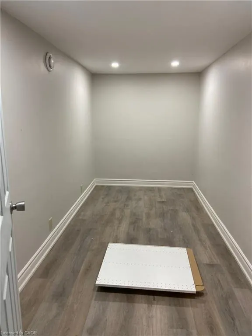
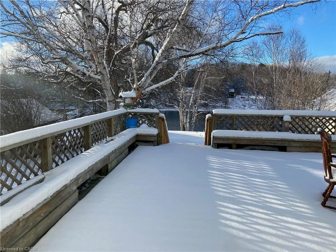
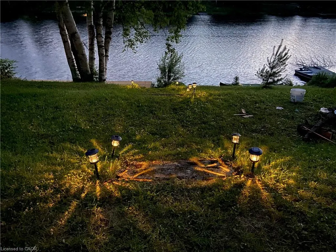
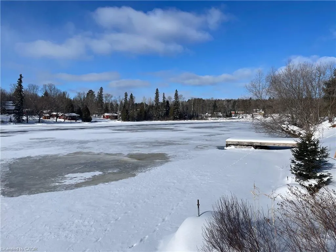
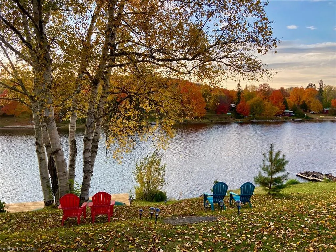
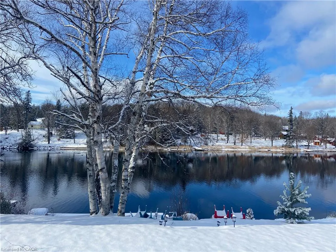
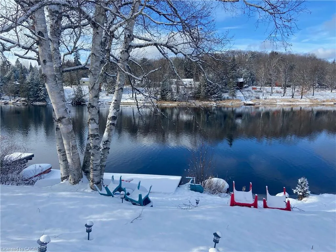
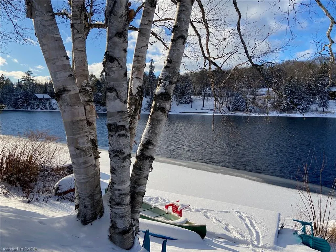
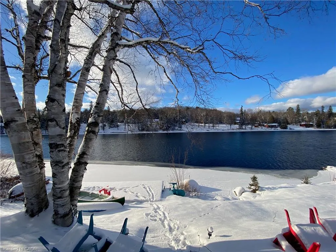
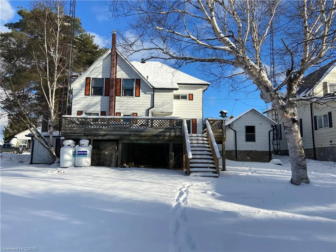
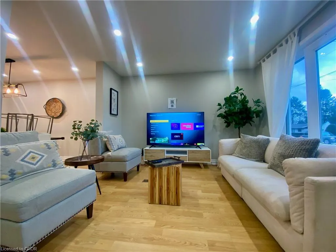
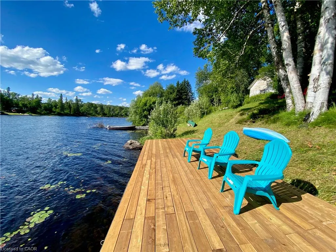
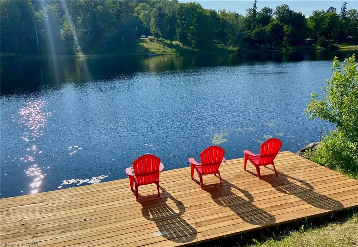
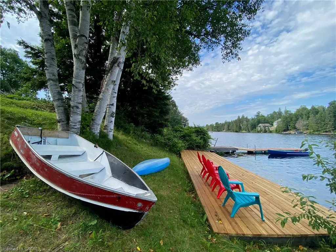
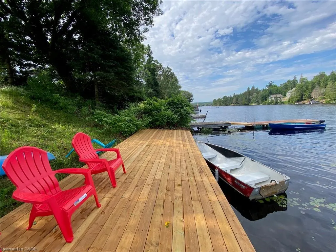
Fully $$$ renovated, year-round four-season home on Galeairy Lake. 5 Reasons You'll Want This One: 1. Walk to Everything — Perfect for Retirement or Small-Town Living. Grocery store, LCBO, and post office all within 300 metres. Ditch the car, embrace the easy pace of small-town life — with a main-floor bedroom in place. 2. True Waterfront, All Four Seasons. Swim, paddle, boat, and fish from your own backyard in summer — brand-new 300+ sq ft dock on Galeairy Lake. Ice fishing, snowshoeing, and frozen-lake views in winter. This is a true year-round residence, not just a cottage. 3. Algonquin at Your Doorstep. Just 5 minutes to the East Gate of Ontario's most iconic provincial park. Hiking and canoeing in summer, spectacular fall colours, cross-country skiing and snowmobiling in winter — adventure in every season. 4. Fully Renovated — Move-In Ready. Interior rebuild, new roof, new dock, modern appliances, 4 bedrooms, 2 full bathrooms, and a huge 600+ sq ft deck. Nothing to do but enjoy. 5. Income Potential — 365 Days a Year. High-demand Algonquin gateway location means strong vacation rental income in every season, not just summer. Live in it, rent it, or both. A rare turnkey, year-round waterfront opportunity. Your lake life starts here — every season of the year.
| Price History | |
|---|---|
| 7/2/2026 | Listed $599,000 |
| 7/27/2026 | 8$549,000 |
General Features
| Living Area | 1500 |
|---|---|
| Sewer | Septic Tank |
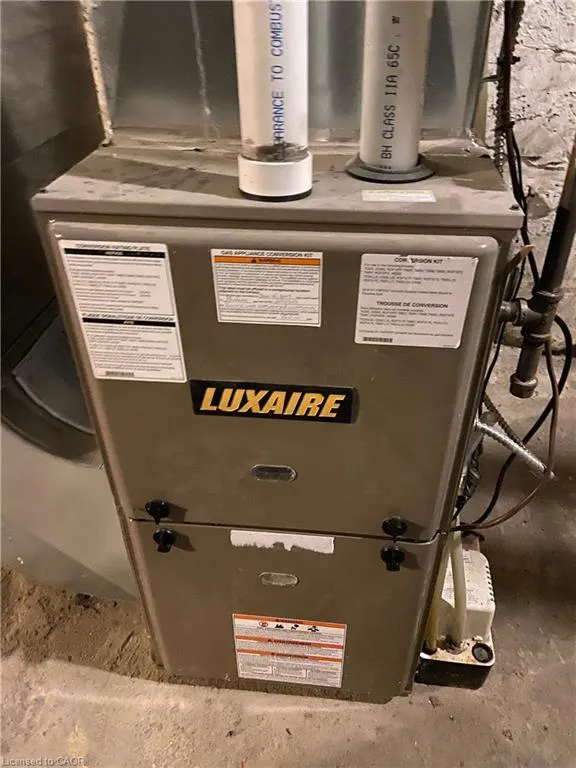
| Heating | Forced Air-Propane |
| Cooling | None |
| Roof | Shingle |
| Appliances | Water Heater Owned,Hot Water Tank Owned,Microwave,Range Hood,Refrigerator |
| Zoning | rural |
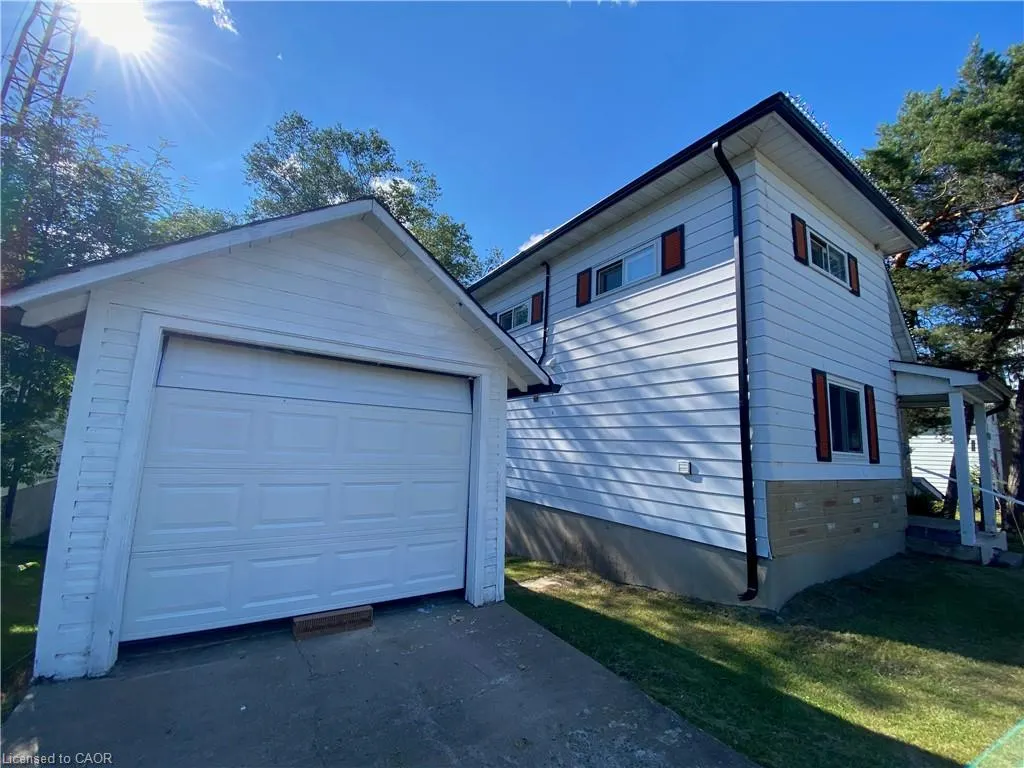
| Garage Spaces | 1 |
| Patio/Porch Features | Deck,Patio |
| Pool Features | None |
| Security Features | None |
| Construction Materials | Aluminum Siding |
| View | River,Trees/Woods |
| Stories Count | 2 |
| Topography | Flat |
| Property Subtype | Single Family Residence |
| Waterfront Features | River,Direct Waterfront,West,Water Access Deeded,River Access,River Front |
| County | Nipissing |
| New Construction | false |
| Property Type | Residential |
| Attached Garage | false |
| Facing Direction | East |
| Garage Y/N | true |
| Total Rooms | 11 |
| Full Baths | 2 |
| Status | Active |
| Directions | From Huntsville, follow Hwy 60, follow to Ottawa street. From Bancroft follow Highway 62 North to Highway 127 on left - follow to end and turn left on Highway 60, follow to Ottawa Street on left. ER #62. |
| City | Whitney |
| Body of Water | Madawaska River |
| Senior Community Y/N | false |
| Open Parking Spaces | 2 |
| MLS Area | South Algonquin |
| Lot Size Units | Acres |
| Lot Size Square Feet | 11325.6 |
| Property Attached Y/N | false |
| MLS Area Minor | South Algonquin |
| Building Area Units | Square Feet |
| Standard Status | Active |
| Year Built Source | Owner |
Interior Features
| Basement | Walk-Out Access,Partial,Unfinished |
|---|---|
| Kitchen Level | Main |
| Air Conditioning Y/N | false |
| Heating Y/N | true |
| Window Features | Window Coverings |
| Fireplace Y/N | false |
| Above Grade Finished Area | 1500 |
| Laundry Features | Main Level |
| Total Bedrooms | 4 |
| Main Level Bedrooms | 1 |
| Main Level Bathrooms | 1 |
| Below Grade Finished Area Unit Type | Square Feet |
| Above Grade Finished Area Source | Other |
| Above Grade Finished Area Unit Type | Square Feet |
| Total Baths | 2 |
Exterior Features
| Exterior Amenities | Landscaped,Year Round Living |
|---|---|
| Parking Features | Detached Garage |
| Lot Features | Rural,Rectangular,Beach,Landscaped,Playground Nearby,Quiet Area,School Bus Route,Schools,Shopping Nearby |
| Water Source | Drilled Well |
| Total Parking | 3 |
| Inclusions | Hot Water Tank Owned,Microwave,Range Hood,Refrigerator,Window Coverings |
| Lot Size Area | 0.26 |
| Foundation Details | Concrete Block,Stone |
| Building Area Total | 1500 |
| Lot Dimensions | 63.55 x 180.98 |
| Lot Size Acres | 0.26 |
| Road Surface Type | Paved |
| Frontage Length | 63.55 |
| Frontage Type | West |
| Lot Size Source | GeoWarehouse |
| Waterfront Y/N | true |
| Covered Spaces | 1 |
| Road Frontage Type | Municipal Road,Public Road,Year Round Road |
| Crops Included Y/N | false |
Amenities
- Foreclosure
- Views
- Short Sale
- New Construction
- Adult 55+
- Lease To Own
- No Strata Fees
- Furnished
- Primary On Main
- Air Conditioning
- Seller Finance
- Green
- Fixer Upper
- Horse
- Golf
- Fireplace
- Deck
- Garage
- Basement
- Pool
 Data provided by the Ontario Regional Technology & Information Systems. The information is deemed reliable, but is not guaranteed. Not intended to solicit buyers or sellers, landlords or tenants currently under contract.
The trademarks REALTOR®, REALTORS® and the REALTOR® logo are controlled by The Canadian Real Estate Association (CREA) and identify real estate professionals who are members of CREA. The trademarks MLS®, Multiple Listing Service® and the associated logos are owned
Data provided by the Ontario Regional Technology & Information Systems. The information is deemed reliable, but is not guaranteed. Not intended to solicit buyers or sellers, landlords or tenants currently under contract.
The trademarks REALTOR®, REALTORS® and the REALTOR® logo are controlled by The Canadian Real Estate Association (CREA) and identify real estate professionals who are members of CREA. The trademarks MLS®, Multiple Listing Service® and the associated logos are owned