















Address
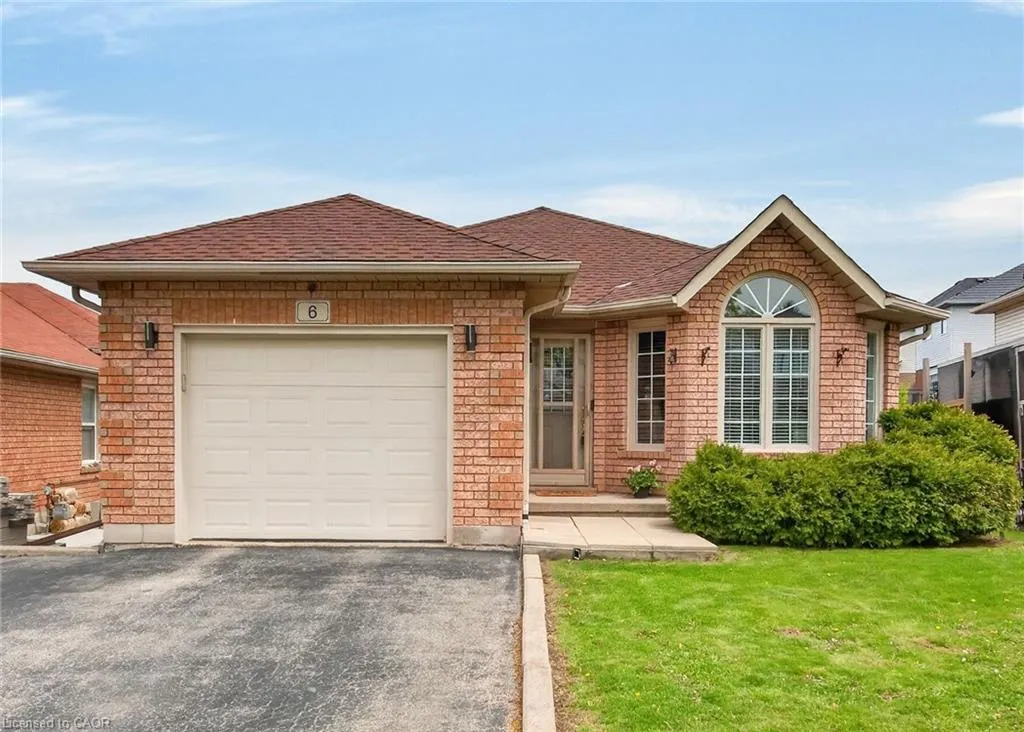
6 Glenhollow Drive, Stoney Creek, ON
Price
$ 839,900
Property Attributes
- MLS#40827656
- TypeSingle Family
- Listing Status Active
- CityStoney Creek
- Area50 - Stoney Creek
- Neighbourhood501 - Valley Park
- Postal CodeL8J 3R8
- StyleBacksplit
- Taxes$ 4846
- Price$ 839,900
- Bedrooms3
- Full Bathrooms2
- Half Bathrooms0
- Sqr Footage1844
Data Source:
Ontario Regional (ITSO)
Property Description
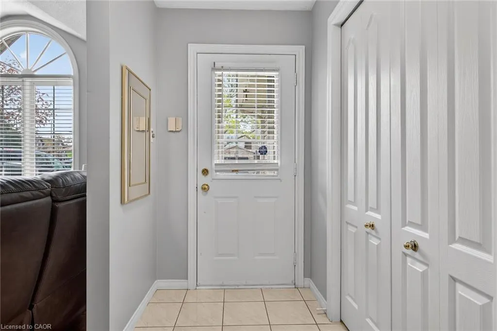
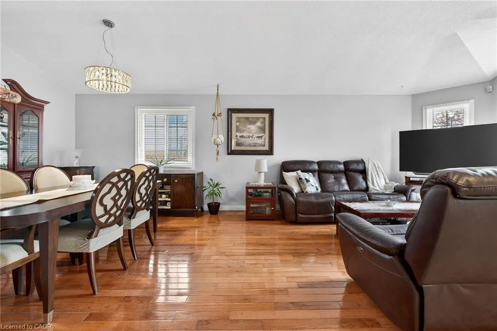
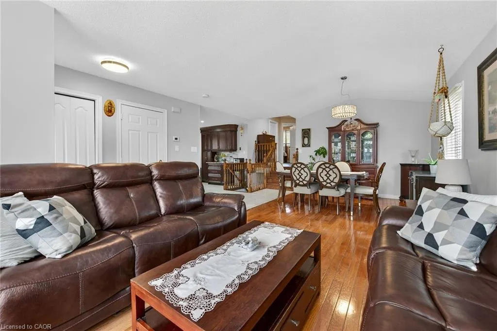
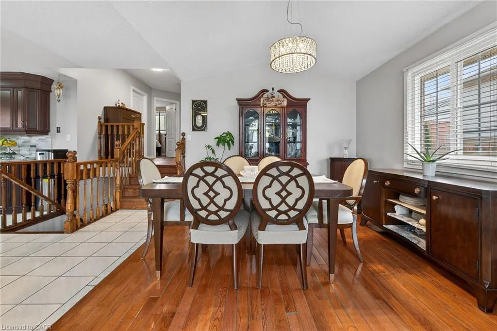
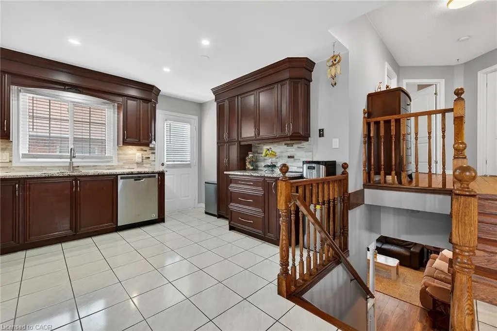
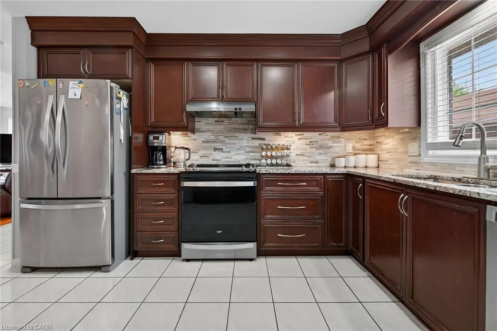
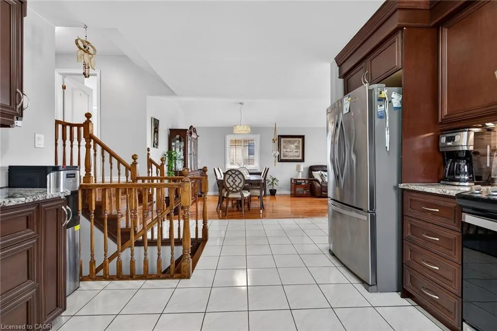
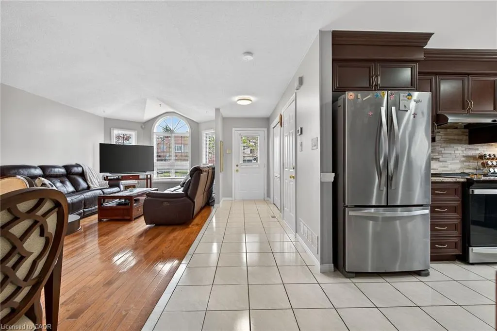
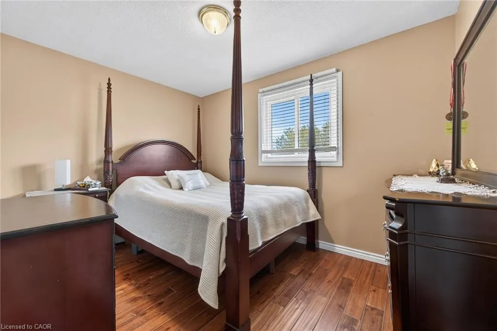
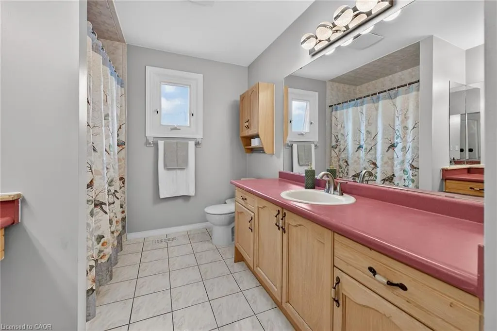
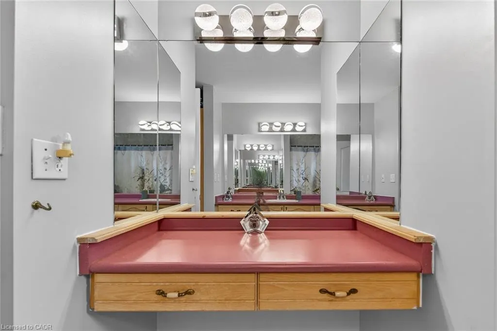
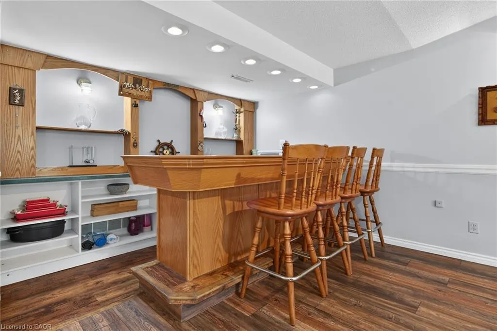
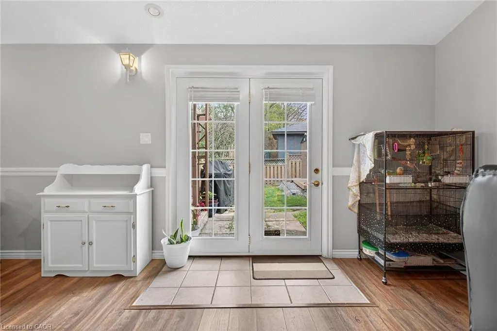
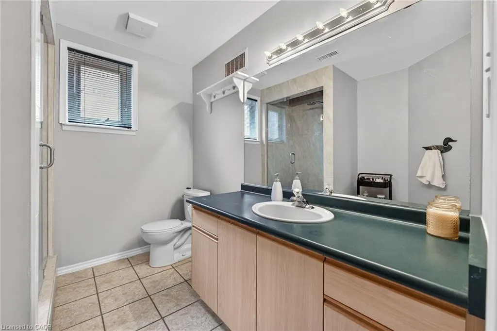
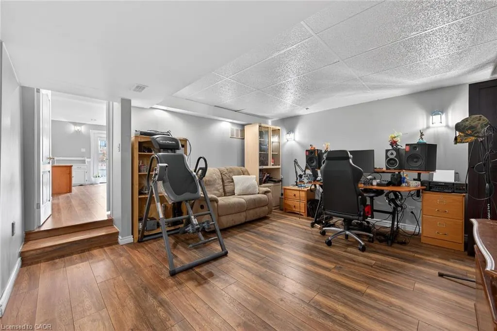
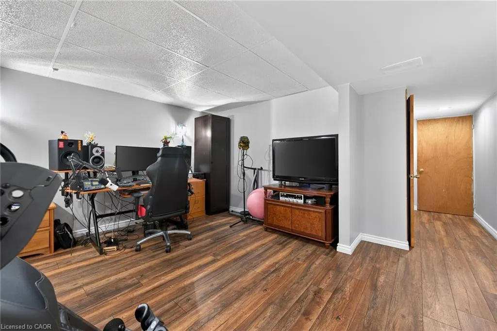
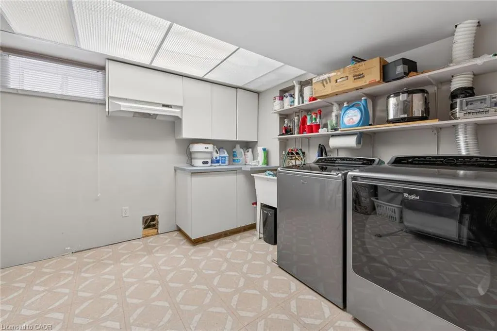
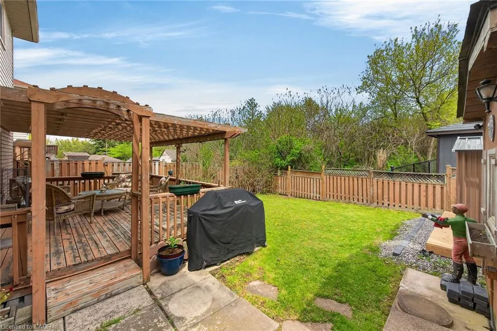
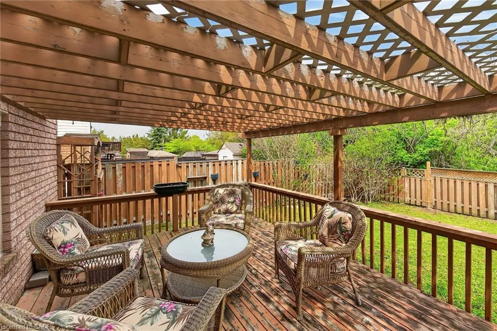
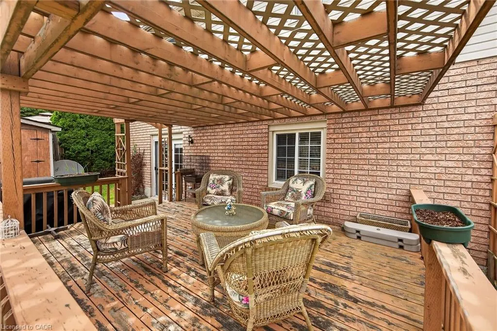
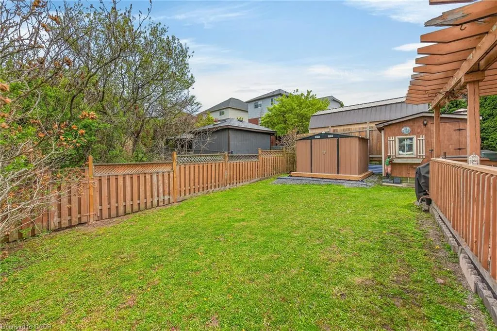
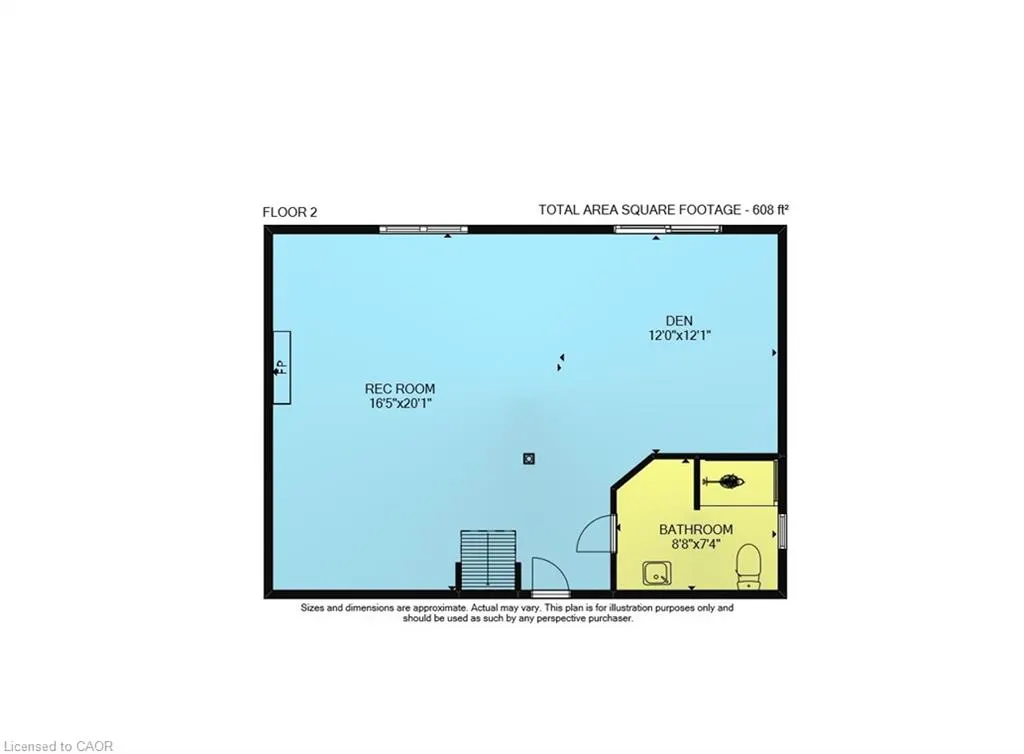
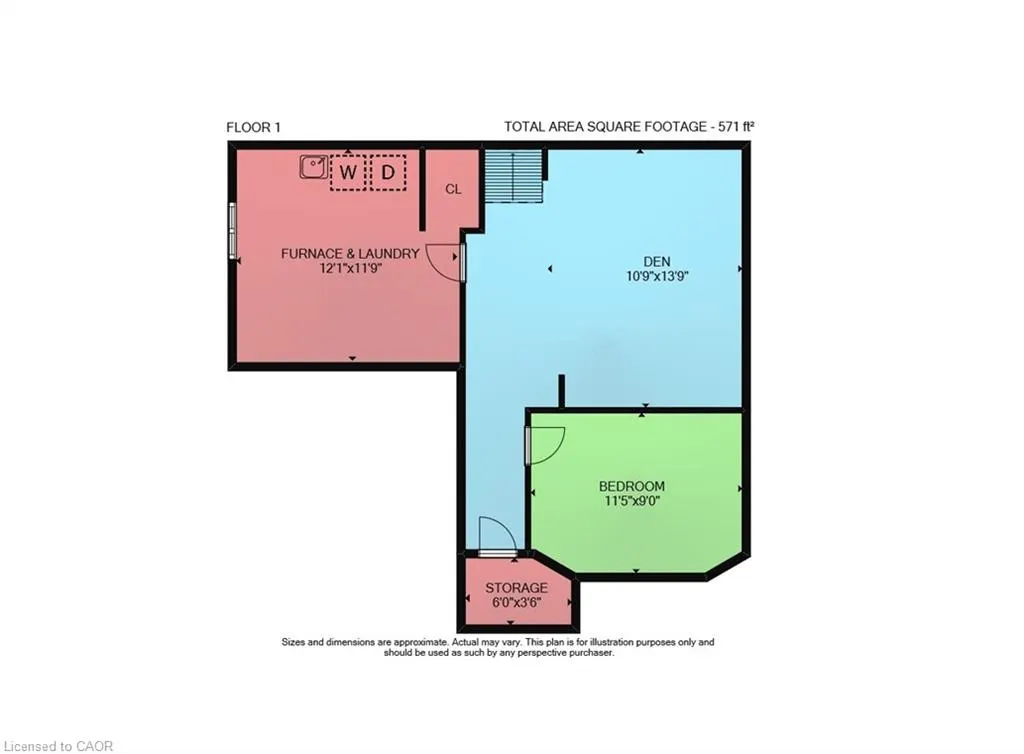
Clean & versatile four-level brick backsplit in sought-after Stoney Creek Mountain featuring 3 bedrooms, 2 full bathrooms and 1 car attached garage. Step inside to a bright main level offering a warm and inviting layout with vaulted ceilings, hardwood flooring flowing through the living and dining rooms. The updated kitchen features updated finishes, ample cabinetry and access to the backyard from the side door. The upper level offers three well-sized bedrooms, all with hardwood flooring, along with a full bathroom designed for family comfort. The lower level provides additional living space with a spacious family room offering a gas fireplace, second full bathroom and walkout to the private backyard where a peaceful greenspace create a relaxing outdoor setting. The basement level features a finished recreation room, flex room, cold storage and laundry room with kitchen rough-in already in place, offering excellent in-law suite or multi-generational living potential. Complete with a one-car garage and double driveway, this home is ideally located close to the Lincoln Alexander Parkway, shopping, restaurants, parks, schools, and all major amenities while still offering the tranquility of a family-friendly Mountain neighbourhood.
| Price History | |
|---|---|
| 5/14/2026 | Listed $839,900 |
General Features
| Living Area | 1844 |
|---|---|
| Sewer | Sewer (Municipal) |
| Heating | Forced Air,Natural Gas |
| Cooling | Central Air |
| Roof | Asphalt Shing |
| Appliances | Bar Fridge,Dishwasher,Dryer,Refrigerator,Stove,Washer |
| Zoning | R2-11 |
| Garage Spaces | 1 |
| Architectural Style | Backsplit |
| Security Features | Alarm System |
| Construction Materials | Aluminum Siding,Brick |
| Exclusions | Freezer In Basement, Ring Door Bell And Exterior Cameras. |
| Property Subtype | Single Family Residence |
| County | Hamilton |
| New Construction | false |
| Property Type | Residential |
| Attached Garage | true |
| Garage Y/N | true |
| Total Rooms | 14 |
| Full Baths | 2 |
| Status | Active |
| Directions | HIGHLAND RD |
| City | Stoney Creek |
| Senior Community Y/N | false |
| Open Parking Spaces | 2 |
| MLS Area | 50 - Stoney Creek |
| Property Attached Y/N | false |
| MLS Area Minor | 501 - Valley Park |
| Building Area Units | Square Feet |
| Standard Status | Active |
Interior Features
| Interior Amenities | Auto Garage Door Remote(s),In-law Capability,Wet Bar |
|---|---|
| Basement | Full,Finished |
| Total Fireplaces | 1 |
| Fireplace Features | Gas |
| Kitchen Level | Main |
| Air Conditioning Y/N | false |
| Heating Y/N | true |
| Window Features | Window Coverings |
| Fireplace Y/N | true |
| Above Grade Finished Area | 1844 |
| Laundry Features | In Basement,In-Suite |
| Total Bedrooms | 3 |
| Below Grade Finished Area | 571 |
| Below Grade Finished Area Unit Type | Square Feet |
| Below Grade Finished Area Source | Plans |
| Above Grade Finished Area Source | Plans |
| Above Grade Finished Area Unit Type | Square Feet |
| Total Baths | 2 |
Exterior Features
| Parking Features | Attached Garage,Garage Door Opener |
|---|---|
| Lot Features | Urban,Library,Park,Playground Nearby,Public Transit,School Bus Route,Schools,Shopping Nearby |
| Water Source | Municipal |
| Total Parking | 3 |
| Inclusions | Dishwasher,Dryer,Garage Door Opener,Refrigerator,Stove,Washer,Window Coverings,Elfs, Security System (Unmonitored), Garden Sheds (2). |
| Foundation Details | Poured Concrete |
| Building Area Total | 2415 |
| Lot Dimensions | 37.07 x 109.12 |
| Frontage Length | 37.07 |
| Frontage Type | East |
| Waterfront Y/N | false |
| Covered Spaces | 1 |
| Crops Included Y/N | false |
Amenities
- Foreclosure
- Views
- Short Sale
- New Construction
- Adult 55+
- Lease To Own
- No Strata Fees
- Furnished
- Primary On Main
- Air Conditioning
- Seller Finance
- Green
- Fixer Upper
- Horse
- Golf
- Fireplace
- Deck
- Garage
- Basement
- Pool
 Data provided by the Ontario Regional Technology & Information Systems. The information is deemed reliable, but is not guaranteed. Not intended to solicit buyers or sellers, landlords or tenants currently under contract.
The trademarks REALTOR®, REALTORS® and the REALTOR® logo are controlled by The Canadian Real Estate Association (CREA) and identify real estate professionals who are members of CREA. The trademarks MLS®, Multiple Listing Service® and the associated logos are owned
Data provided by the Ontario Regional Technology & Information Systems. The information is deemed reliable, but is not guaranteed. Not intended to solicit buyers or sellers, landlords or tenants currently under contract.
The trademarks REALTOR®, REALTORS® and the REALTOR® logo are controlled by The Canadian Real Estate Association (CREA) and identify real estate professionals who are members of CREA. The trademarks MLS®, Multiple Listing Service® and the associated logos are owned