

Address
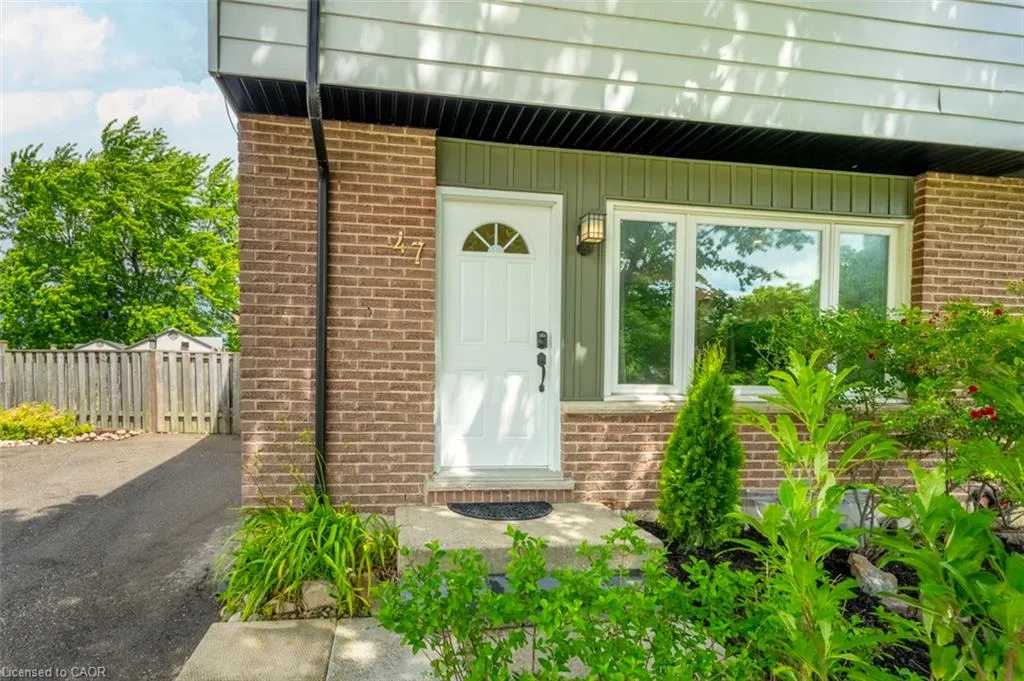
47 Hopewell Crescent, Stoney Creek, ON
Price
$ 619,900
Property Attributes
- MLS#40852248
- TypeSingle Family
- Listing Status Pending
- CityStoney Creek
- Area50 - Stoney Creek
- Neighbourhood501 - Valley Park
- Postal CodeL8J 1P3
- Style
- Year Built1977
- Taxes$ 4057
- Price$ 619,900
- Bedrooms3
- Full Bathrooms1
- Half Bathrooms1
- Sqr Footage1176
- Lot Size0.156 Acres
Data Source:
Ontario Regional (ITSO)
Property Description
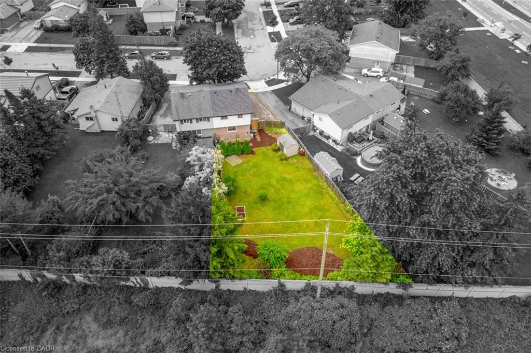
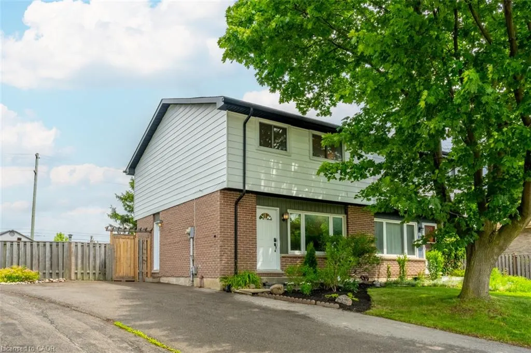
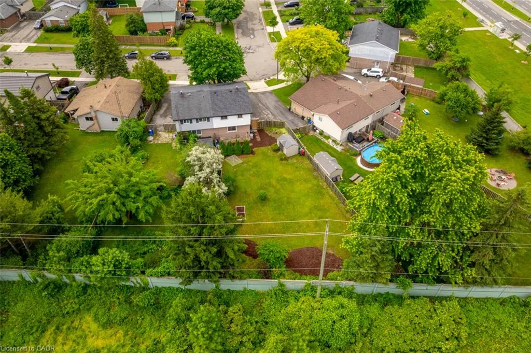
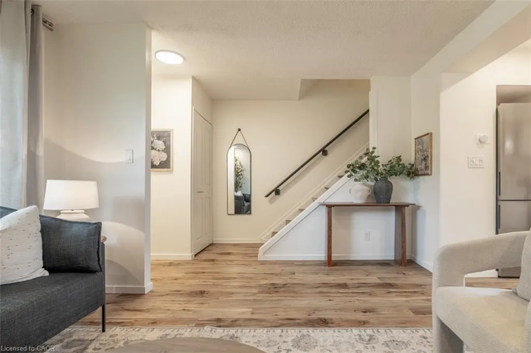
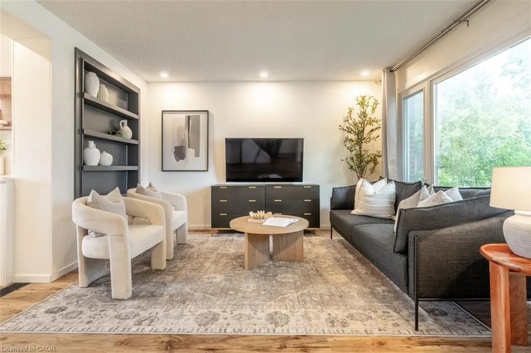
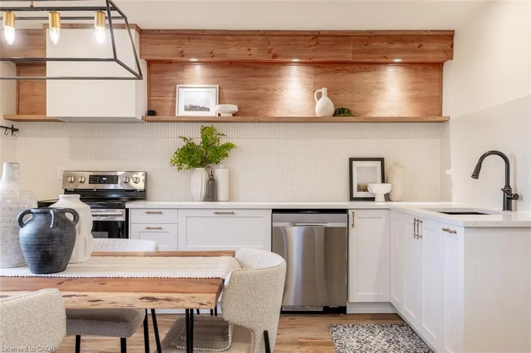
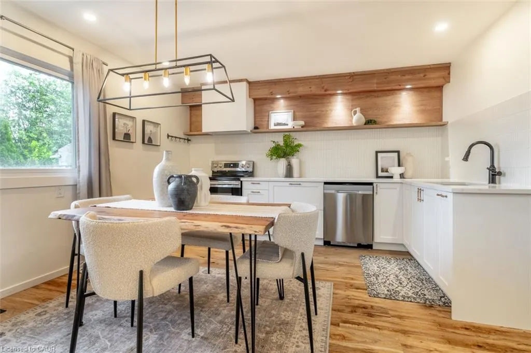
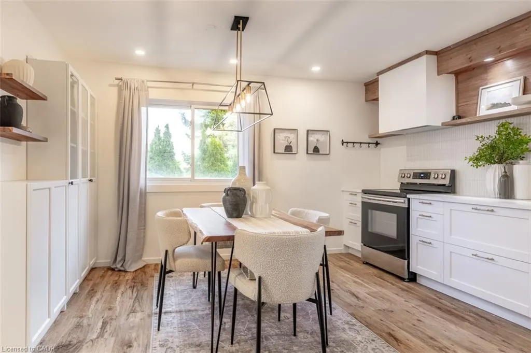
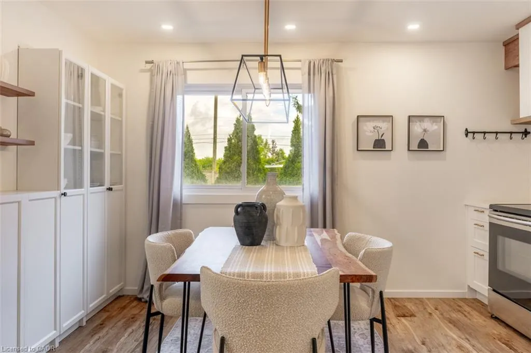
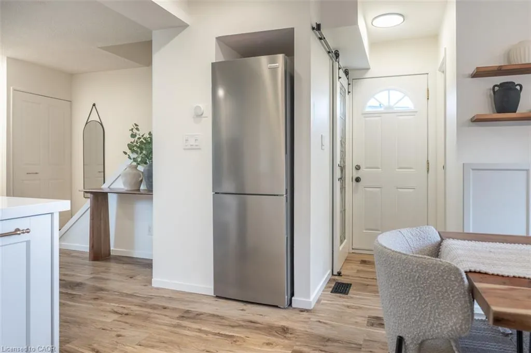
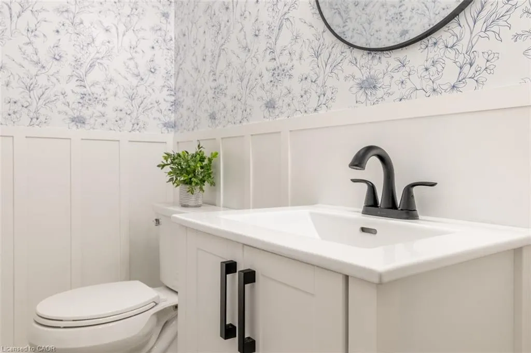
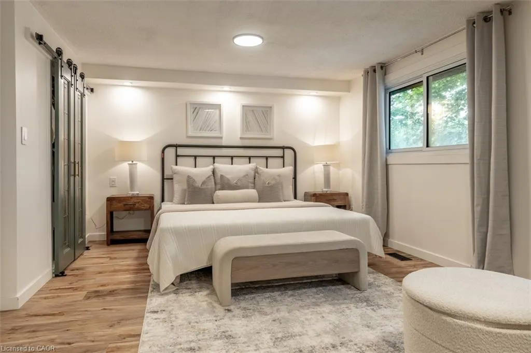
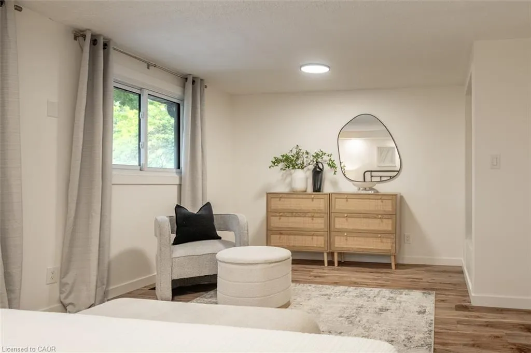
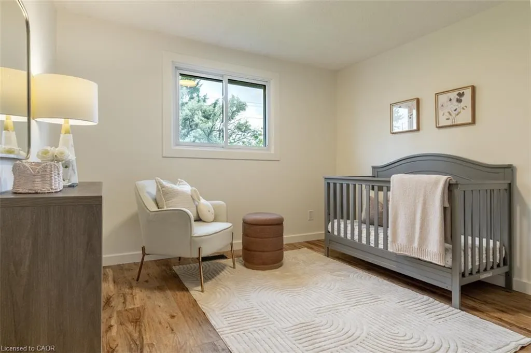
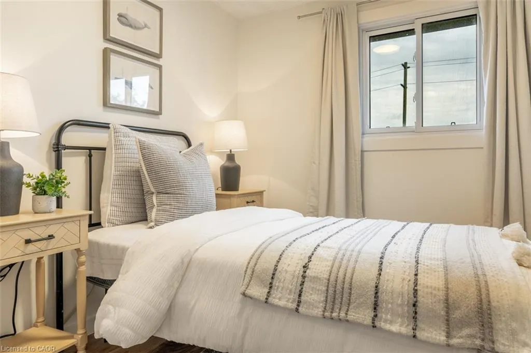
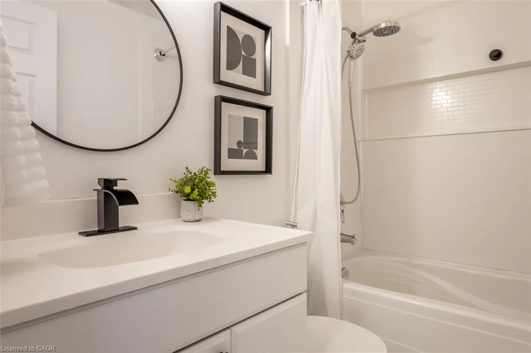
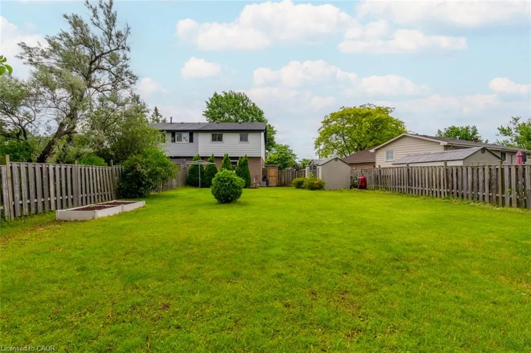
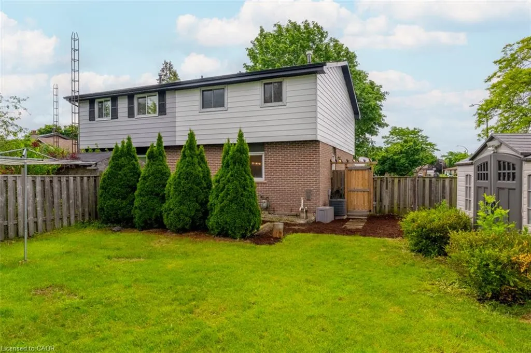
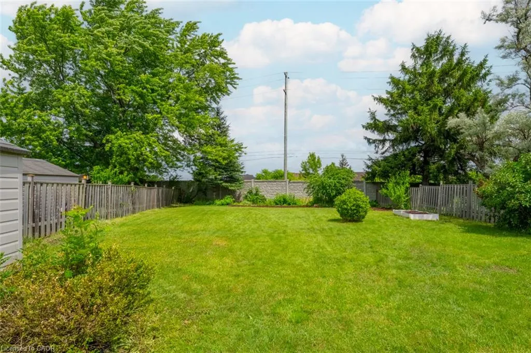
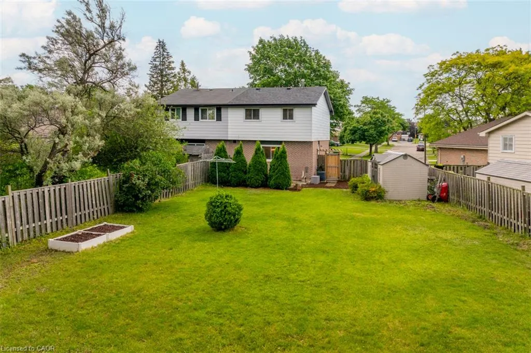
Set on a quiet crescent in the highly desirable Valley Park community of Stoney Creek Mountain, this updated semi-detached home sits on an impressive pie-shaped lot measuring approximately 159 feet deep and widening to roughly 66 feet at the back, creating a backyard that feels far more spacious than expected. Inside, the main floor has a warm, modern feel with wide-plank flooring, a bright living area with custom display shelving, an updated powder room, and a renovated kitchen designed with both style and everyday function in mind. The kitchen features quartz counters, shaker-style cabinetry, pot-and-pan drawers, a deep undermount sink, a vertical tile backsplash, a dedicated pantry with glass display cabinets, and open shelving with recessed lighting that gives the space a more custom, magazine-inspired look. Head up the wood staircase to the spacious second floor, where wide-plank laminate floors continue throughout this carpet-free home. You'll find three generously sized bedrooms and a newly renovated 4-piece bathroom with a soaker tub and a tiled niche. The large primary bedroom was created by combining two original bedrooms and could be converted back to a four-bedroom layout. With parking for three vehicles, a large shed, a fully fenced yard, and close proximity to Valley Park Community Centre, schools, shopping, parks, Felker’s Falls, Red Hill, the LINC, and Confederation GO, this is a smart move in a well-connected neighbourhood. This is a perfect home to grow into in a location you'll love!
| Price History | |
|---|---|
| 8/4/2026 | Listed $619,900 |
General Features
| Living Area | 1176 |
|---|---|
| Sewer | Sewer (Municipal) |
| Heating | Forced Air |
| Cooling | Central Air |
| Roof | Shingle |
| Appliances | Water Heater,Dishwasher,Dryer,Freezer,Range Hood,Refrigerator,Stove,Washer |
| Zoning | R1 |
| Construction Materials | Aluminum Siding,Brick Veneer |
| Exclusions | All Window Curtains, Tv & Tv Mount In Living Room, Wi-Fi Cameras |
| Year Built | 1977 |
| Stories Count | 2 |
| Topography | Flat |
| Property Subtype | Single Family Residence |
| County | Hamilton |
| New Construction | false |
| Property Type | Residential |
| Attached Garage | false |
| Facing Direction | South |
| Garage Y/N | false |
| Other Structures | Shed(s) |
| Total Rooms | 11 |
| Full Baths | 1 |
| Status | Pending |
| Directions | Winterberry > Paramount > Chilton |
| City | Stoney Creek |
| Senior Community Y/N | false |
| Open Parking Spaces | 3 |
| MLS Area | 50 - Stoney Creek |
| Lot Size Units | Acres |
| Lot Size Square Feet | 6795.36 |
| Carport Y/N | false |
| Property Attached Y/N | true |
| Year Built Details | Town Records |
| MLS Area Minor | 501 - Valley Park |
| Virtual Tour | https://unbranded.youriguide.com/47_hopewell_crescent_hamilton_on/ |
| Building Area Units | Square Feet |
| Standard Status | Pending |
| Year Built Source | Other |
| Virtual Tour | https://youtu.be/t5Y2pN9MZ1I |
Interior Features
| Interior Amenities | Rough-in Bath |
|---|---|
| Basement | Separate Entrance,Full,Unfinished |
| Kitchen Level | Main |
| Air Conditioning Y/N | false |
| Heating Y/N | true |
| Fireplace Y/N | false |
| Above Grade Finished Area | 1176 |
| Half Baths | 1 |
| Laundry Features | In Basement |
| Total Bedrooms | 3 |
| Main Level Bathrooms | 1 |
| Below Grade Finished Area Unit Type | Square Feet |
| Above Grade Finished Area Source | Plans |
| Above Grade Finished Area Unit Type | Square Feet |
| Total Baths | 2 |
Exterior Features
| Parking Features | Tandem |
|---|---|
| Lot Features | Urban,Pie Shaped Lot,Ample Parking,Near Golf Course,Greenbelt,High Traffic Area,Highway Access,Hospital,Major Highway,Open Spaces,Park,Place of Worship,Playground Nearby,Public Transit,Quiet Area,Rec./Community Centre,Schools,Shopping Nearby,Trails |
| Water Source | Municipal |
| Total Parking | 3 |
| Inclusions | Dishwasher,Dryer,Freezer,Range Hood,Refrigerator,Stove,Washer,Chest Freezer In Basement, Garden Shed, Bathroom Mirrors, Nest Thermostat, All Floating Shelving, All Light Fixtures |
| Lot Size Area | 0.156 |
| Foundation Details | Brick/Mortar,Concrete Perimeter,Concrete Block |
| Building Area Total | 1176 |
| Lot Dimensions | 29.78 x 159.06 |
| Lot Size Acres | 0.156 |
| Frontage Length | 29.78 |
| Frontage Type | North |
| Waterfront Y/N | false |
| Road Frontage Type | Municipal Road |
| Crops Included Y/N | false |
Amenities
- Foreclosure
- Views
- Short Sale
- New Construction
- Adult 55+
- Lease To Own
- No Strata Fees
- Furnished
- Primary On Main
- Air Conditioning
- Seller Finance
- Green
- Fixer Upper
- Horse
- Golf
- Fireplace
- Deck
- Garage
- Basement
- Pool
 Data provided by the Ontario Regional Technology & Information Systems. The information is deemed reliable, but is not guaranteed. Not intended to solicit buyers or sellers, landlords or tenants currently under contract.
The trademarks REALTOR®, REALTORS® and the REALTOR® logo are controlled by The Canadian Real Estate Association (CREA) and identify real estate professionals who are members of CREA. The trademarks MLS®, Multiple Listing Service® and the associated logos are owned
Data provided by the Ontario Regional Technology & Information Systems. The information is deemed reliable, but is not guaranteed. Not intended to solicit buyers or sellers, landlords or tenants currently under contract.
The trademarks REALTOR®, REALTORS® and the REALTOR® logo are controlled by The Canadian Real Estate Association (CREA) and identify real estate professionals who are members of CREA. The trademarks MLS®, Multiple Listing Service® and the associated logos are owned