

Address
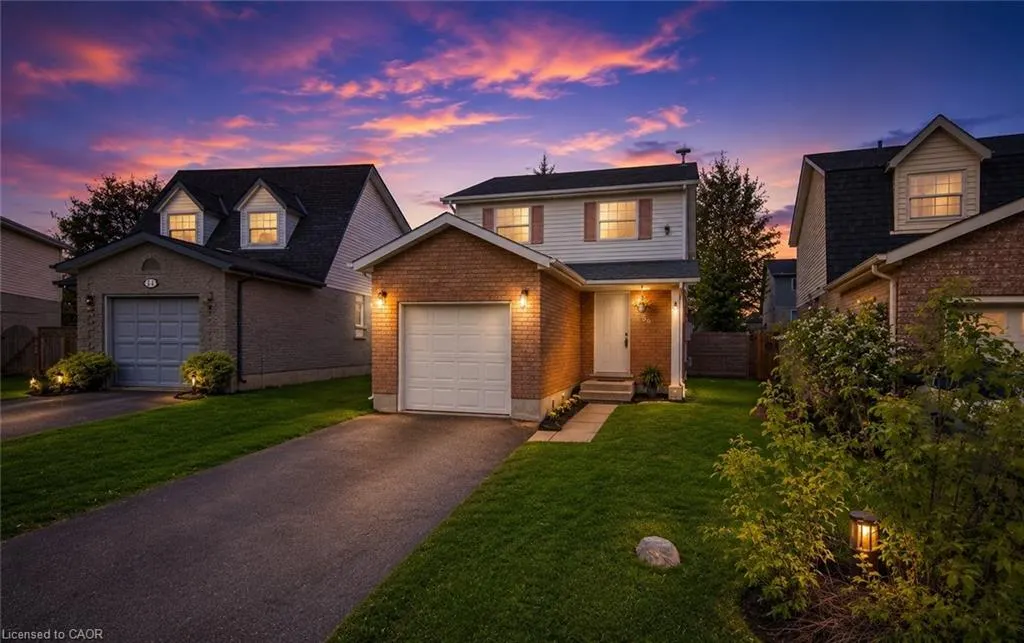
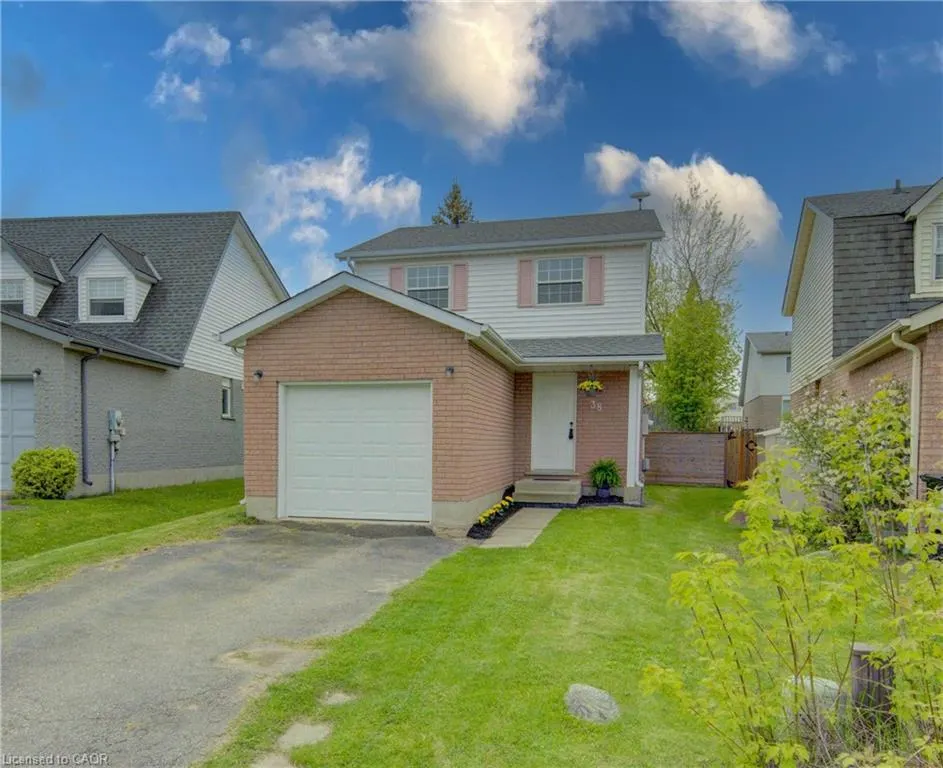
38 Cassidy Court, Cambridge, ON
Price
$ 640,000
Property Attributes
- MLS#40829796
- TypeSingle Family
- Listing Status Pending
- CityCambridge
- Area13 - Galt North
- Neighbourhood31 - Northview
- Postal CodeN1R 8J2
- Style
- Year Built1994
- Taxes$ 3855
- Price$ 640,000
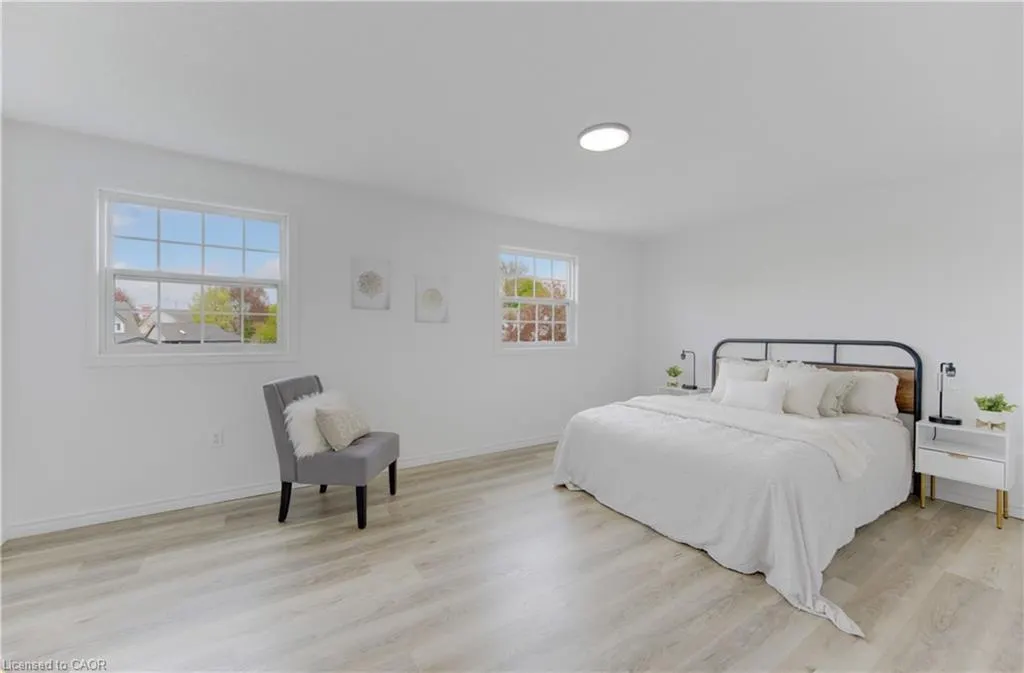
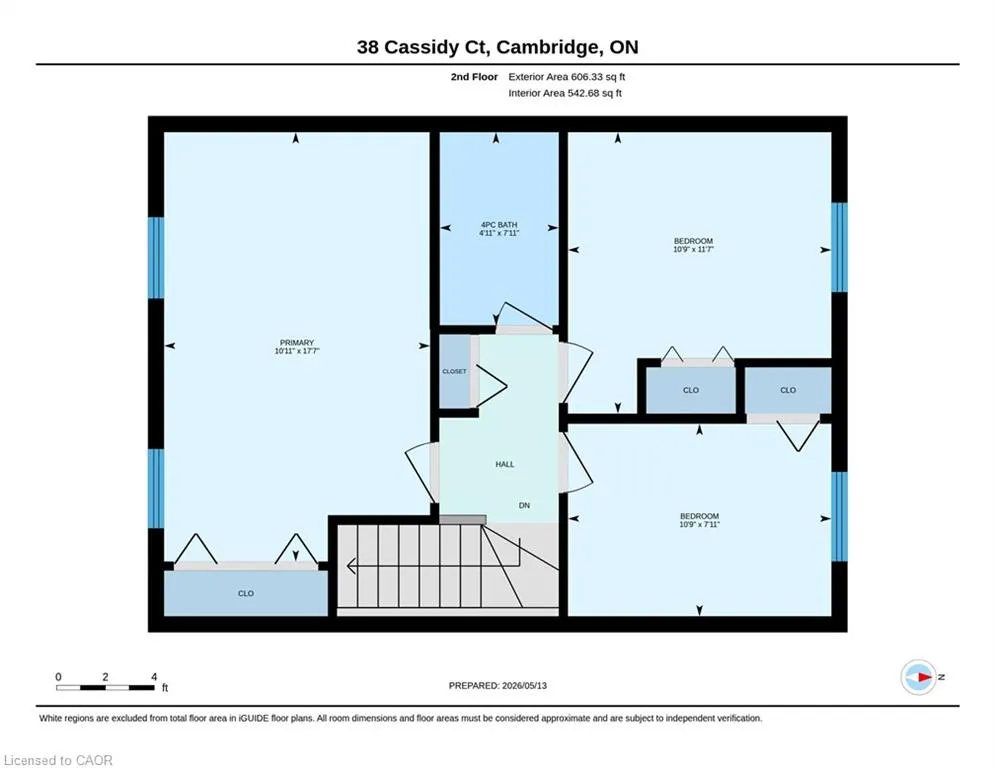
- Bedrooms3
- Full Bathrooms1
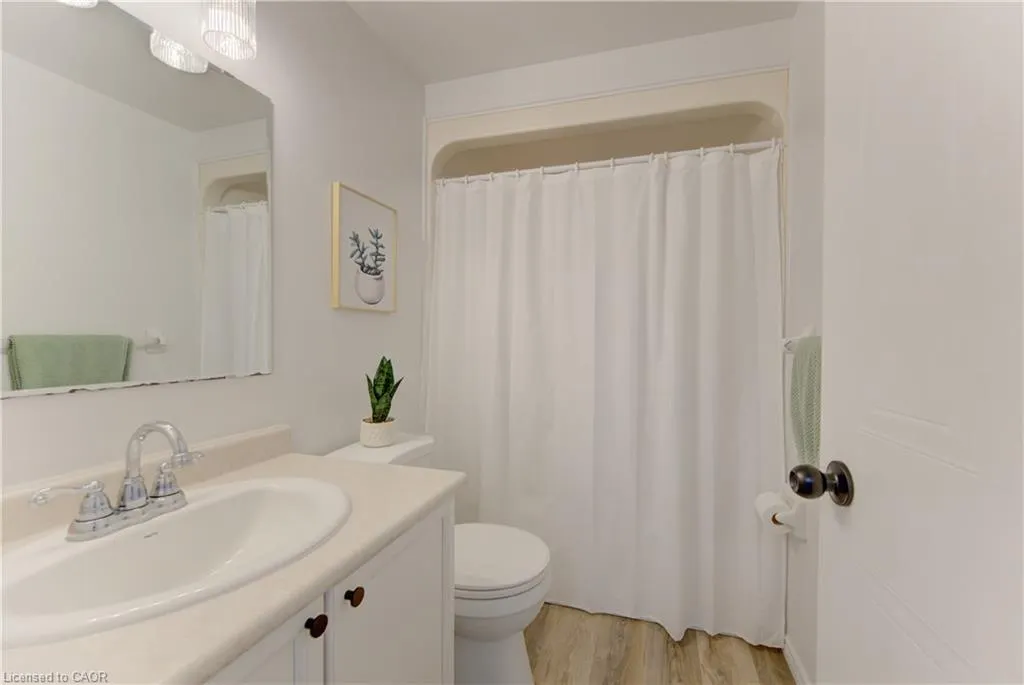
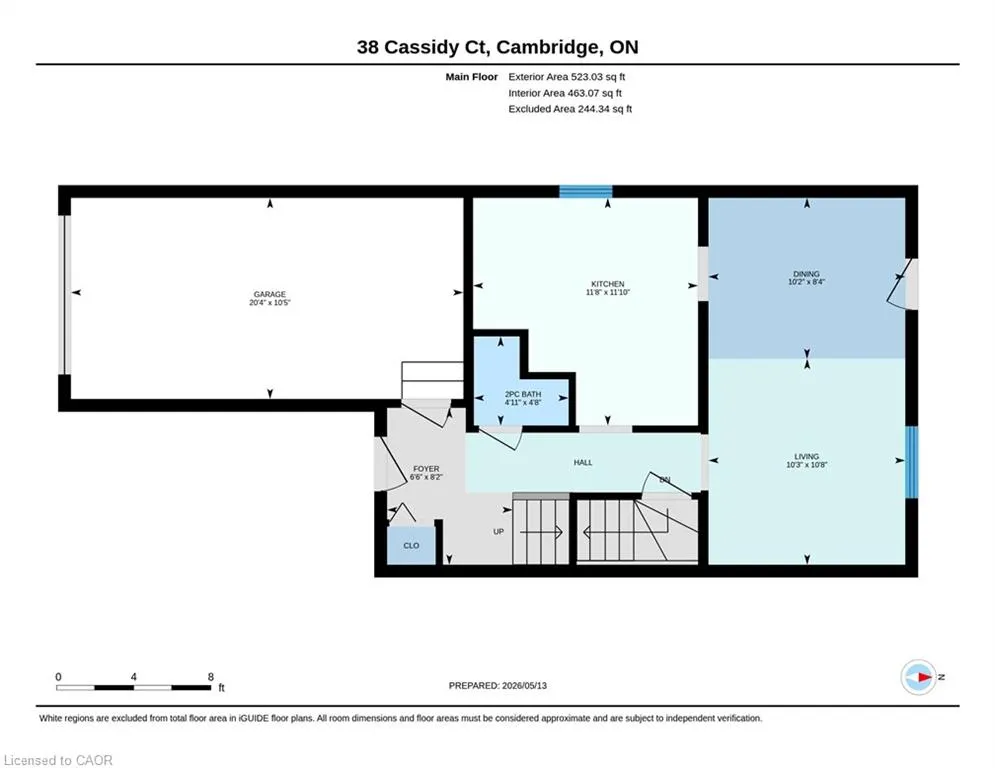
- Half Bathrooms1
- Sqr Footage1129
Data Source:
Ontario Regional (ITSO)
Property Description
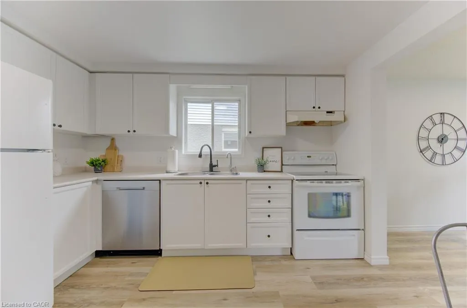
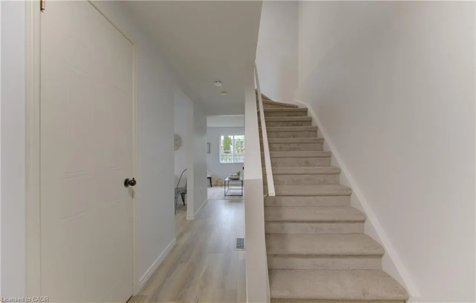
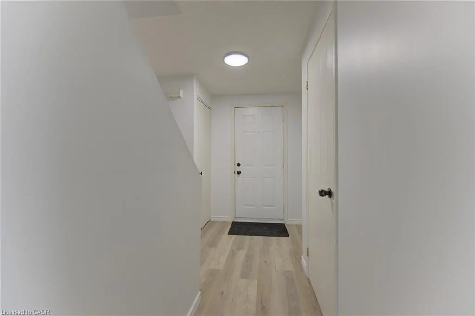
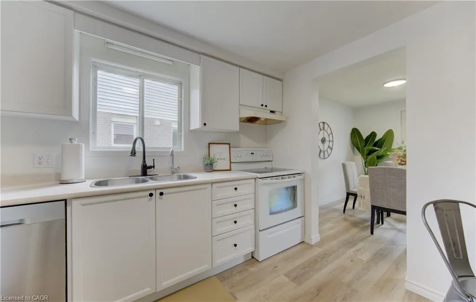
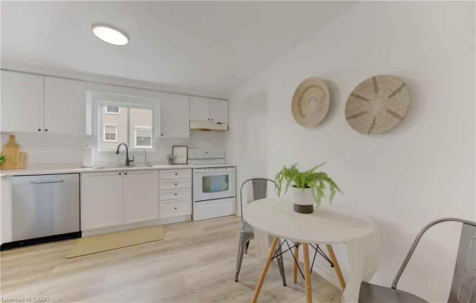
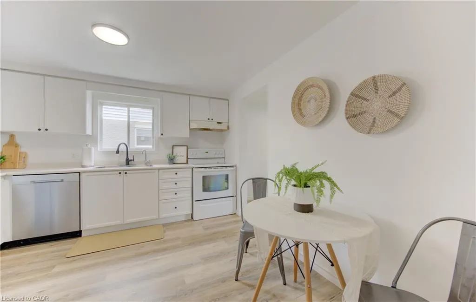
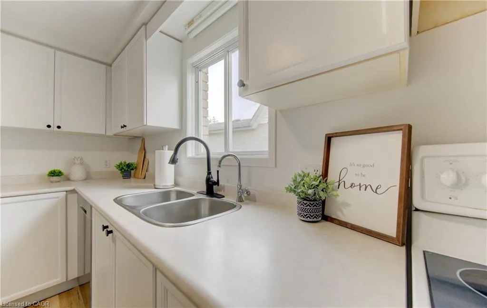
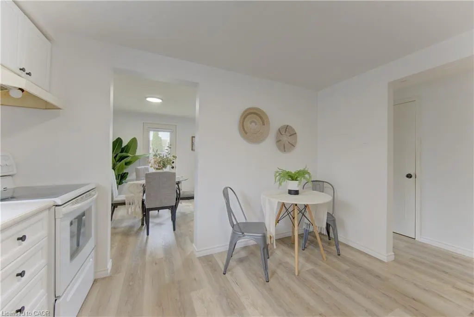
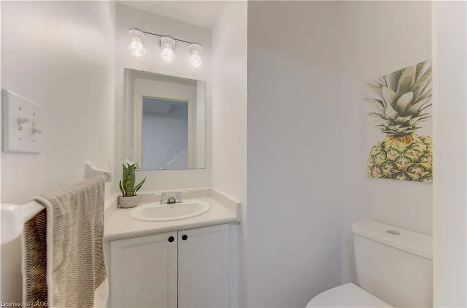
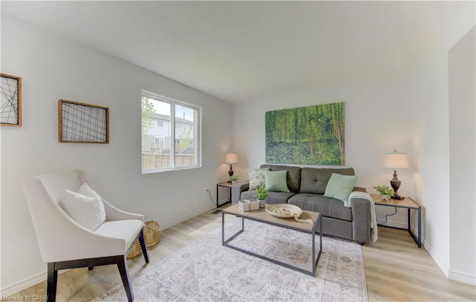
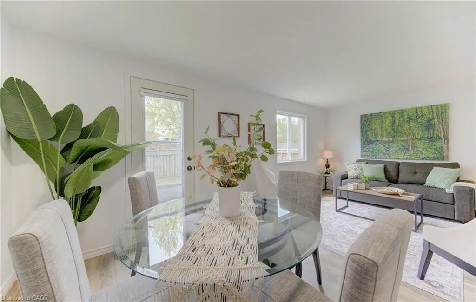
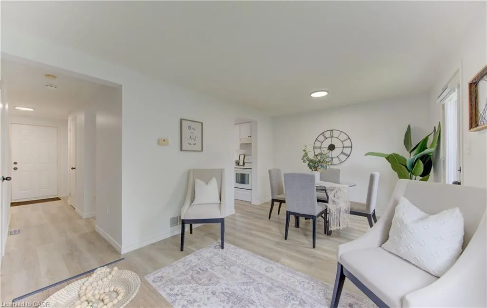
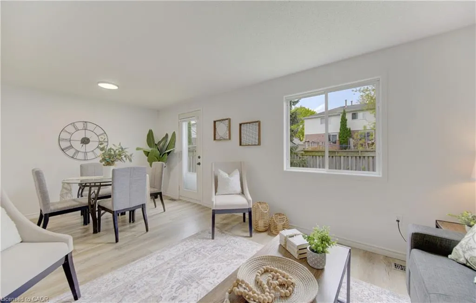
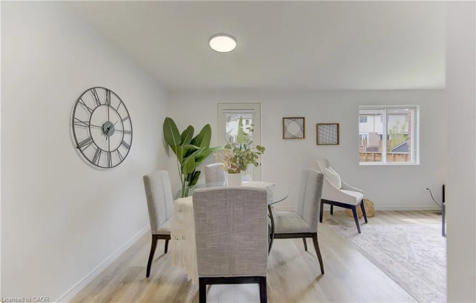
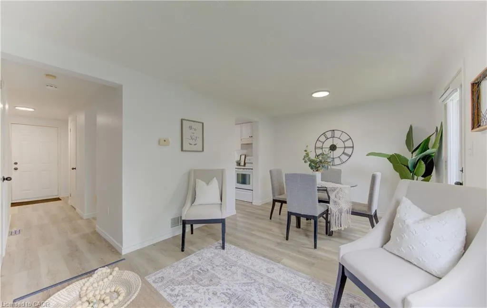
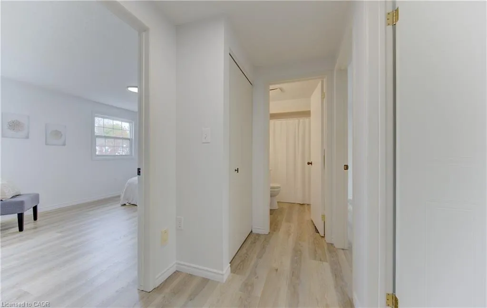
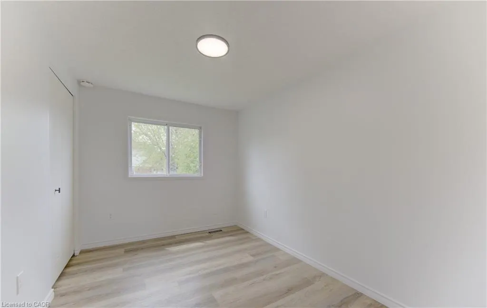
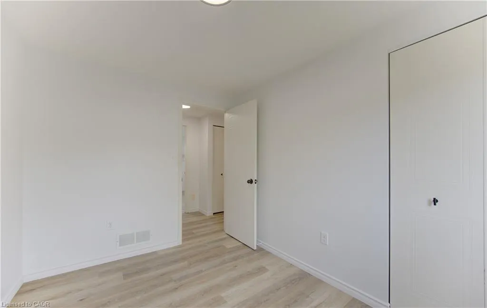
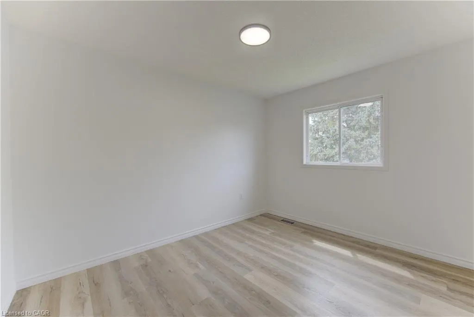
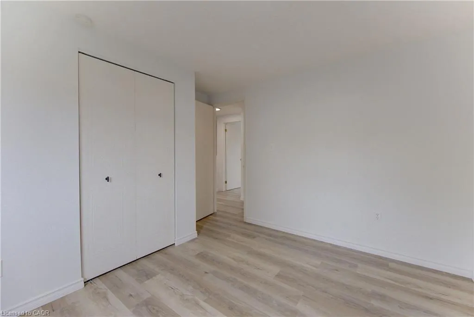
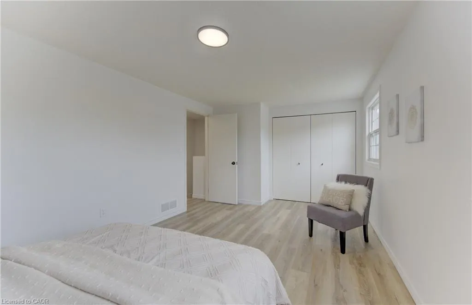
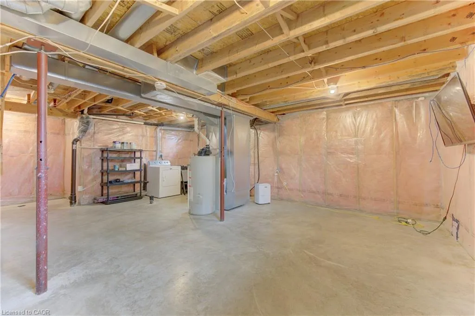
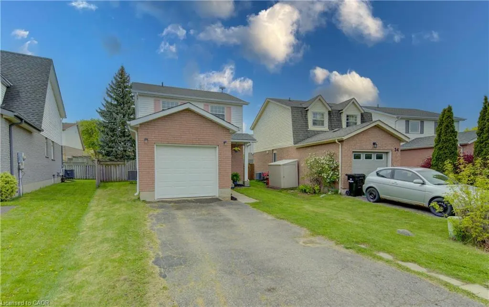
EXCELLENT VALUE! Refreshed, one-owner home tucked away on a quiet court in a desirable Cambridge neighbourhood. This move-in ready property has been thoughtfully updated with fresh paint throughout, newer luxury vinyl flooring on both levels, updated light fixtures, kitchen faucet and door handles, a new A/C (2025), newer dishwasher (2024), and a newer roof (2018), offering stylish, low-maintenance living from the moment you step inside. The bright and inviting interior features a functional layout ideal for families, first-time buyers, or downsizers alike. Sun-filled living spaces and modern updates create a warm, welcoming atmosphere throughout the home. Located close to schools, parks, shopping, restaurants, and commuter routes, this fantastic location offers the perfect balance of convenience and community. Whether you're relaxing at home or exploring all that Cambridge has to offer, 38 Cassidy Court is a wonderful place to call home.
| Price History | |
|---|---|
| 5/14/2026 | Listed $699,900 |
| 6/17/2026 | 5$665,000 |
| 7/13/2026 | 4$640,000 |
General Features
| Living Area | 1129 |
|---|---|
| Sewer | Sewer (Municipal) |
| Heating | Forced Air,Natural Gas |
| Cooling | Central Air |
| Roof | Asphalt Shing |
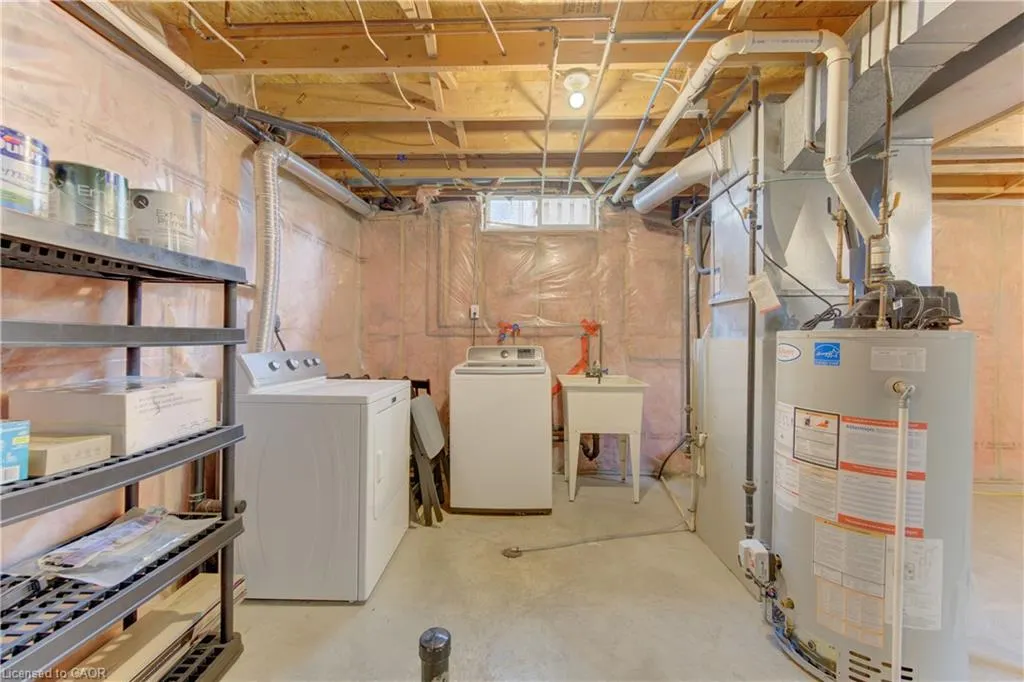
| Appliances | Water Softener,Dishwasher,Dryer,Refrigerator,Stove,Washer |
| Zoning | R6 |
| Garage Spaces | 1 |
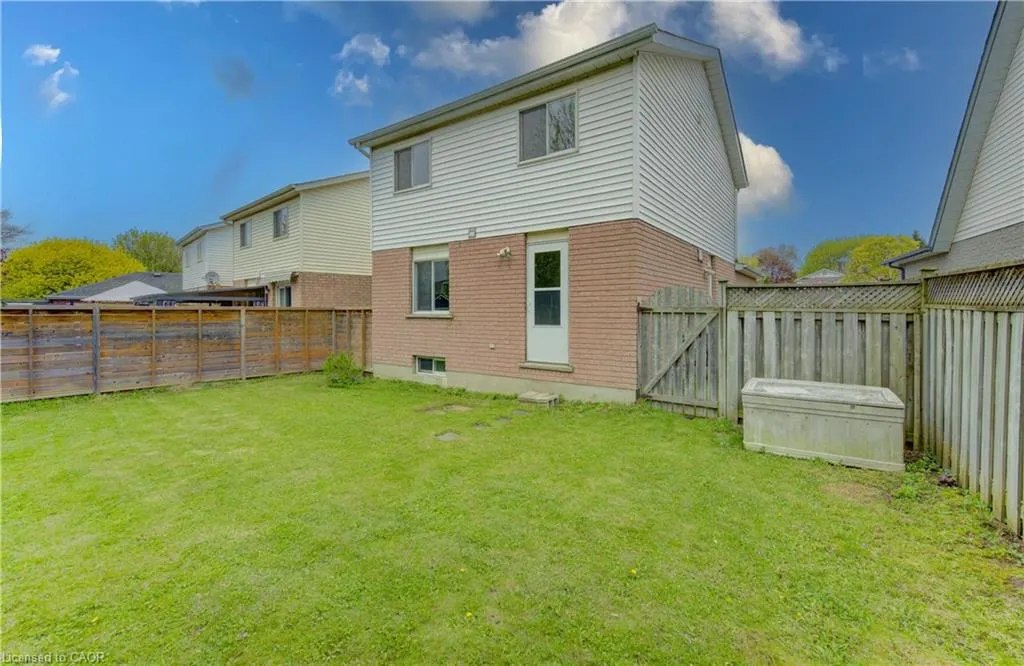
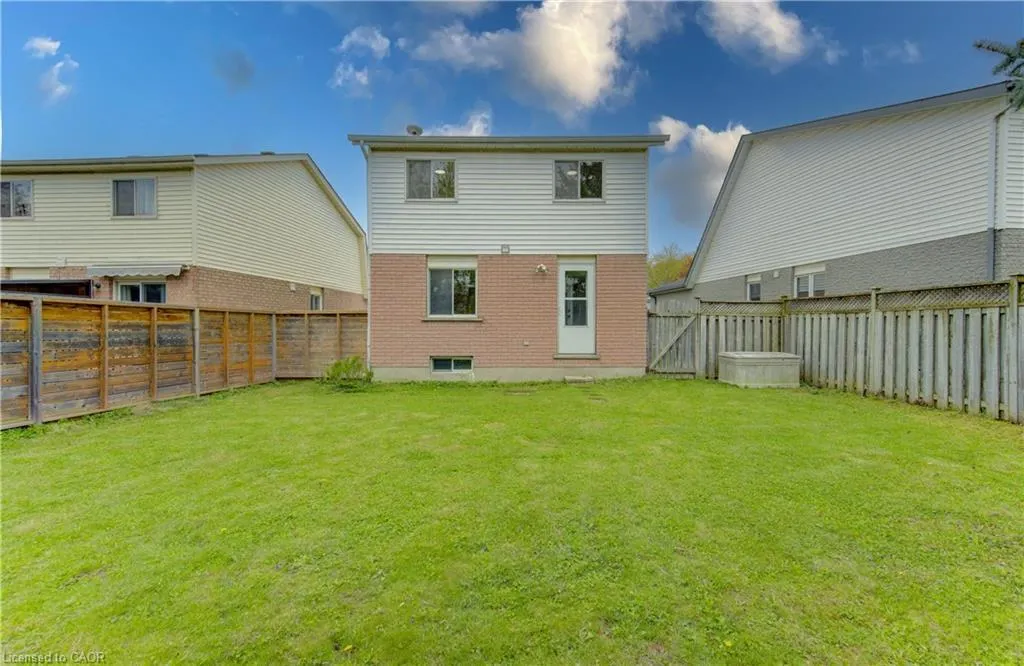
| Construction Materials | Brick,Vinyl Siding |
| Year Built | 1994 |
| Stories Count | 2 |
| Property Subtype | Single Family Residence |
| County | Waterloo |
| New Construction | false |
| Property Type | Residential |
| Attached Garage | true |
| Garage Y/N | true |
| Total Rooms | 9 |
| Full Baths | 1 |
| Status | Pending |
| City | Cambridge |
| Senior Community Y/N | false |
| Open Parking Spaces | 2 |
| MLS Area | 13 - Galt North |
| Carport Y/N | false |
| Property Attached Y/N | false |
| MLS Area Minor | 31 - Northview |
| Virtual Tour | https://unbranded.youriguide.com/38_cassidy_ct_cambridge_on/ |
| Building Area Units | Square Feet |
| Standard Status | Pending |
| Year Built Source | Builder |
| Virtual Tour | https://youriguide.com/38_cassidy_ct_cambridge_on/ |
Interior Features
| Interior Amenities | Auto Garage Door Remote(s),Central Vacuum Roughed-in,Rough-in Bath |
|---|---|
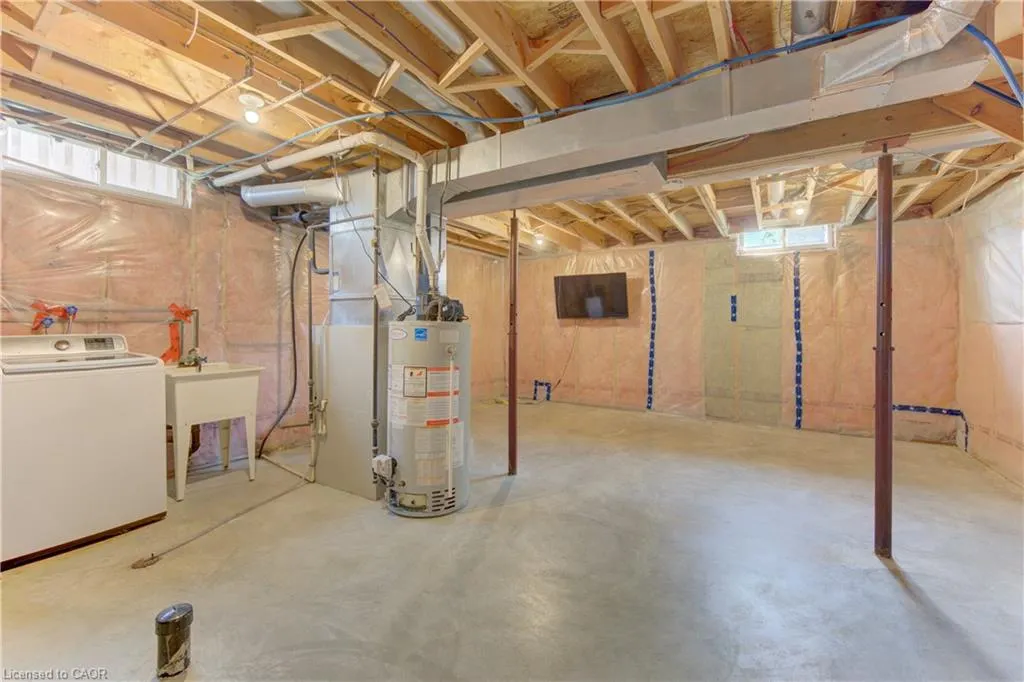
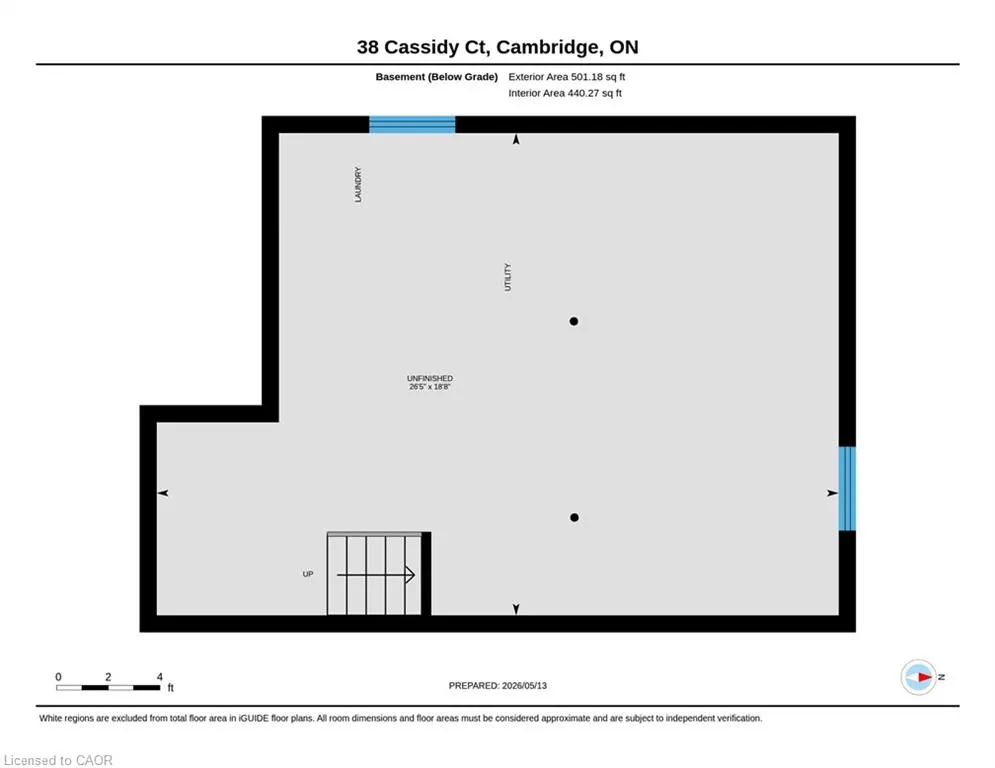
| Basement | Full,Unfinished |
| Kitchen Level | Main |
| Air Conditioning Y/N | false |
| Heating Y/N | true |
| Fireplace Y/N | false |
| Above Grade Finished Area | 1129 |
| Half Baths | 1 |
| Laundry Features | In Basement |
| Total Bedrooms | 3 |
| Main Level Bathrooms | 1 |
| Below Grade Finished Area Unit Type | Square Feet |
| Above Grade Finished Area Source | LBO Provided |
| Above Grade Finished Area Unit Type | Square Feet |
| Total Baths | 2 |
Exterior Features
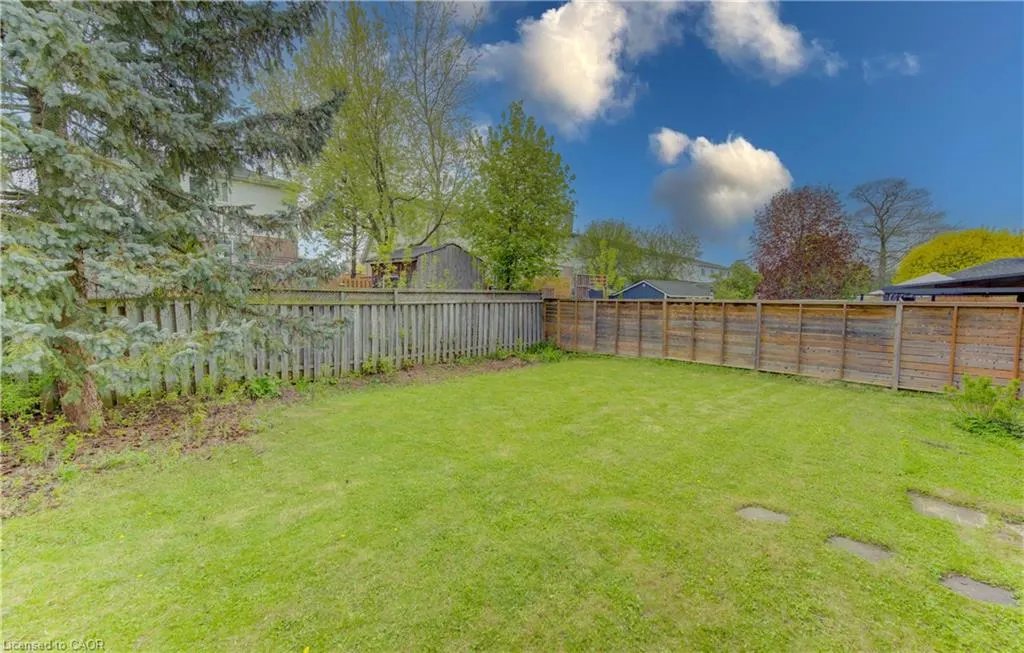
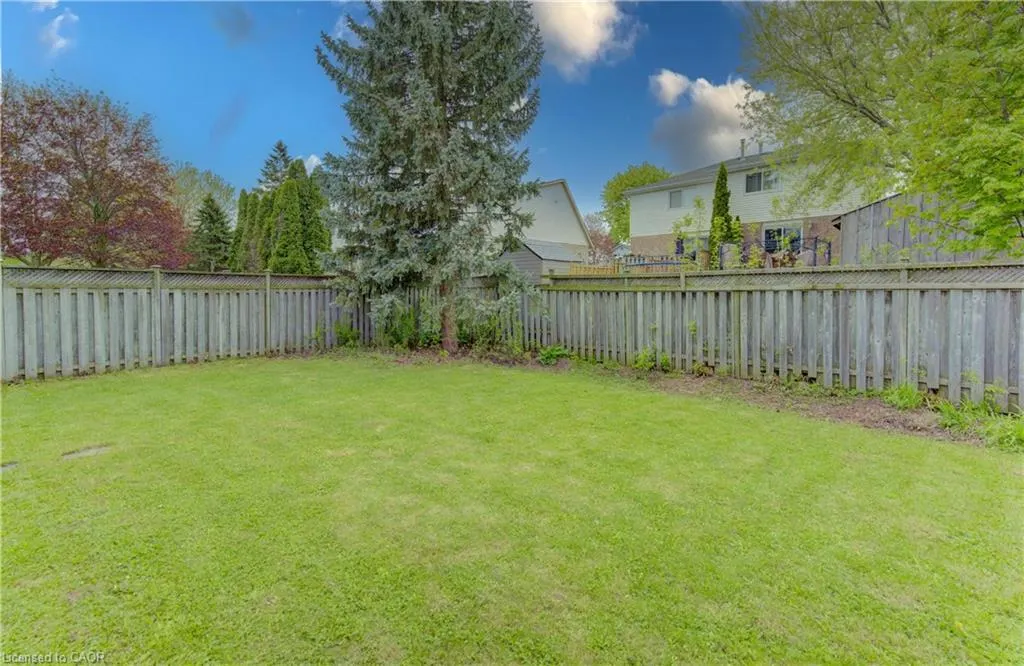
| Fencing | Full |
|---|---|
| Parking Features | Attached Garage,Garage Door Opener,Asphalt,Inside Entry |
| Lot Features | Urban,Near Golf Course,Hospital,Library,Major Highway,Park,Place of Worship,Playground Nearby,Public Transit,Regional Mall,Schools,Shopping Nearby,Trails |
| Water Source | Municipal |
| Total Parking | 3 |
| Inclusions | Dishwasher,Dryer,Garage Door Opener,Refrigerator,Stove,Washer |
| Foundation Details | Poured Concrete |
| Building Area Total | 1129 |
| Lot Dimensions | 25.49 x 103.2 |
| Frontage Length | 25.49 |
| Frontage Type | West |
| Waterfront Y/N | false |
| Covered Spaces | 1 |
| Crops Included Y/N | false |
Amenities
- Foreclosure
- Views
- Short Sale
- New Construction
- Adult 55+
- Lease To Own
- No Strata Fees
- Furnished
- Primary On Main
- Air Conditioning
- Seller Finance
- Green
- Fixer Upper
- Horse
- Golf
- Fireplace
- Deck
- Garage
- Basement
- Pool
 Data provided by the Ontario Regional Technology & Information Systems. The information is deemed reliable, but is not guaranteed. Not intended to solicit buyers or sellers, landlords or tenants currently under contract.
The trademarks REALTOR®, REALTORS® and the REALTOR® logo are controlled by The Canadian Real Estate Association (CREA) and identify real estate professionals who are members of CREA. The trademarks MLS®, Multiple Listing Service® and the associated logos are owned
Data provided by the Ontario Regional Technology & Information Systems. The information is deemed reliable, but is not guaranteed. Not intended to solicit buyers or sellers, landlords or tenants currently under contract.
The trademarks REALTOR®, REALTORS® and the REALTOR® logo are controlled by The Canadian Real Estate Association (CREA) and identify real estate professionals who are members of CREA. The trademarks MLS®, Multiple Listing Service® and the associated logos are owned