


Address
11 Woodborough Place, Cambridge, ON
Price
$ 675,000
Property Attributes
- MLS#40861133
- TypeSingle Family
- Listing Status Active
- CityCambridge
- Area13 - Galt North
- Neighbourhood31 - Northview
- Postal CodeN1R 7W8
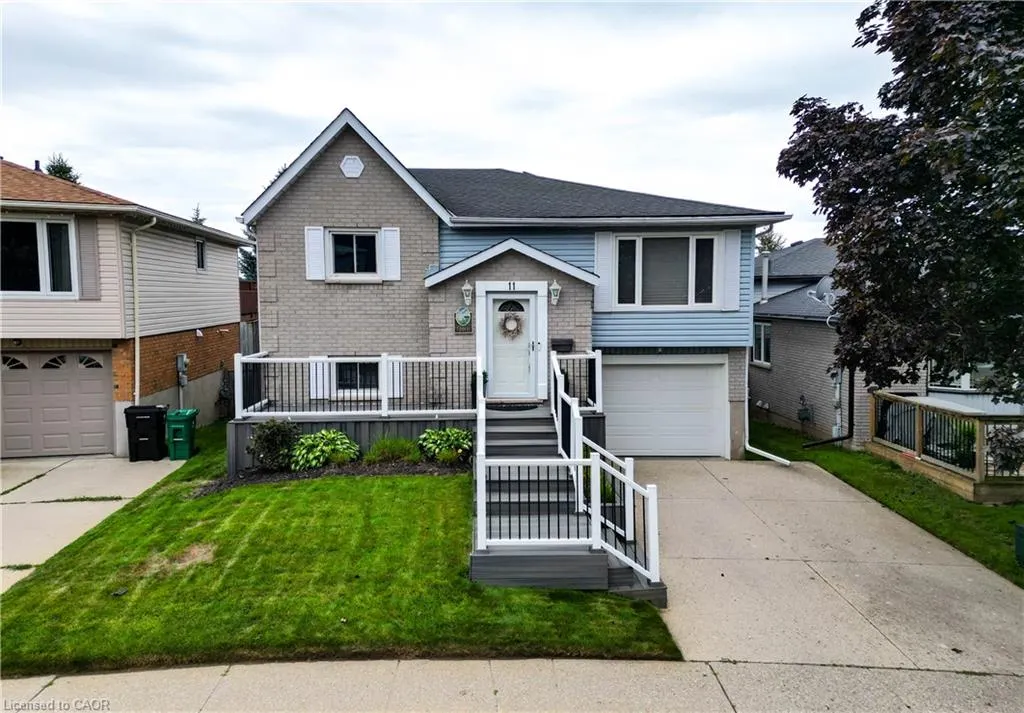
- StyleBungalow Raised
- Year Built1988
- Taxes$ 3982
- Price$ 675,000
- Bedrooms3
- Full Bathrooms2
- Half Bathrooms0
- Sqr Footage1050
Data Source:
Ontario Regional (ITSO)
Property Description
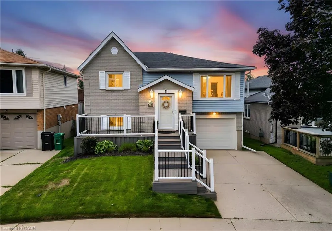
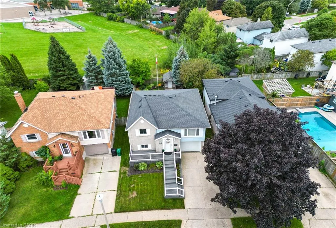
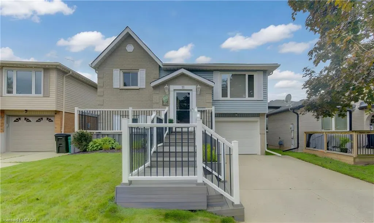
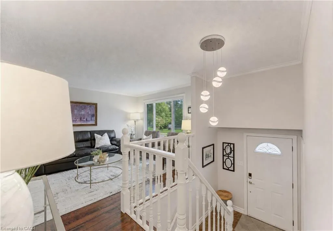
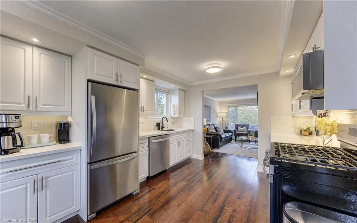
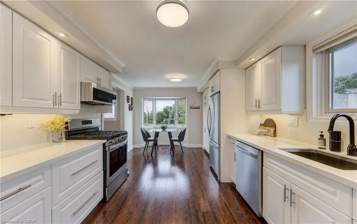
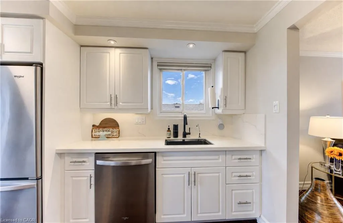
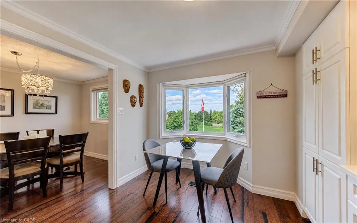
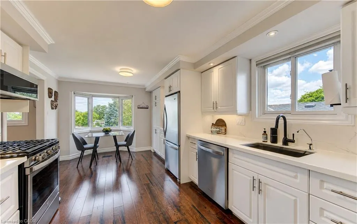
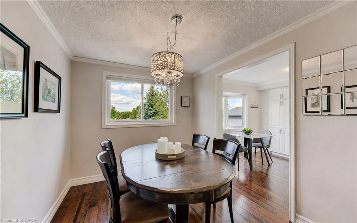
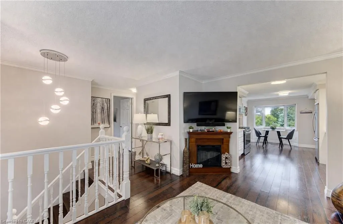
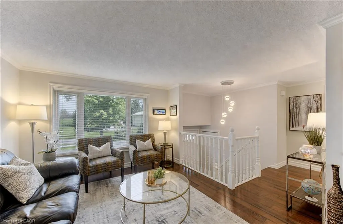
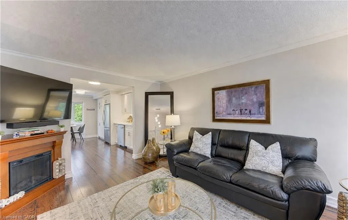
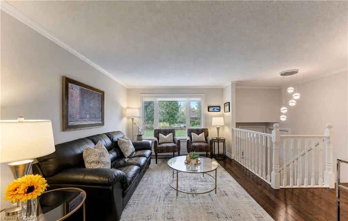
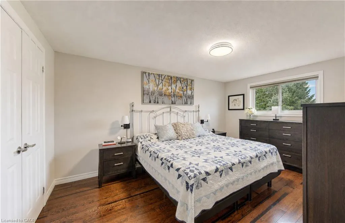
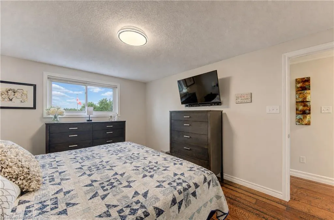
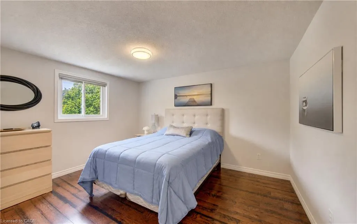
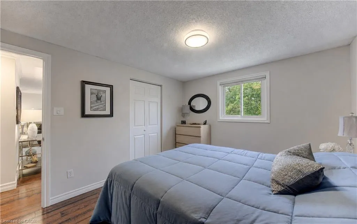
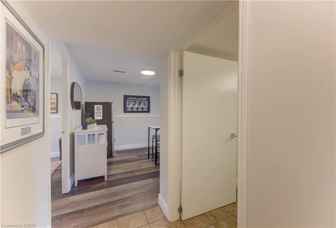
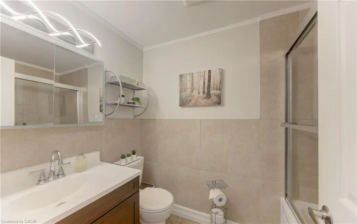
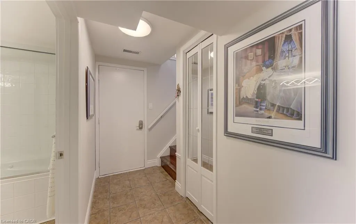
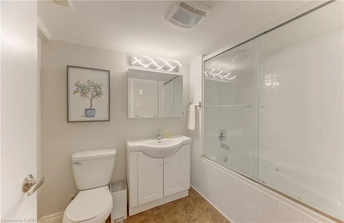
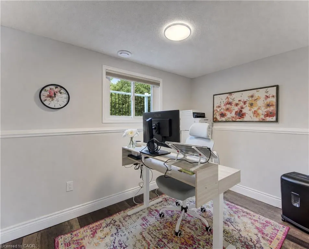
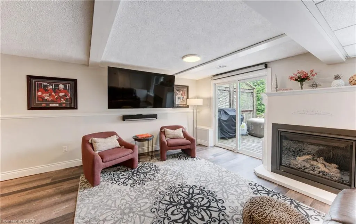
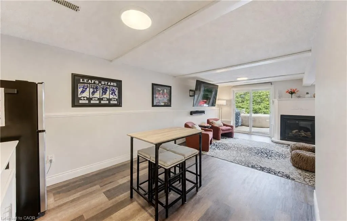
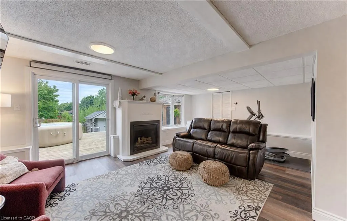
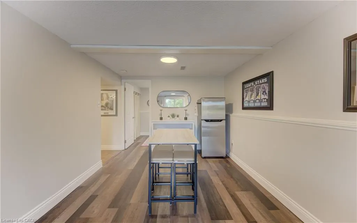
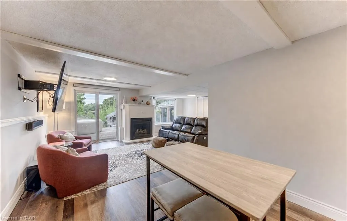
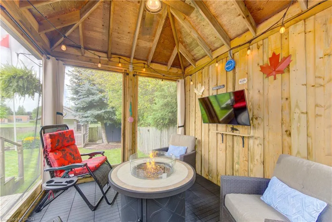
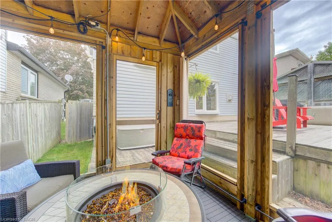
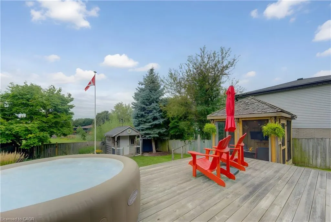
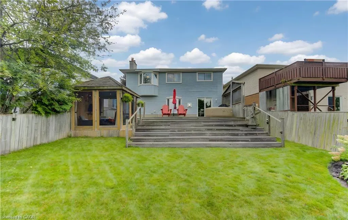
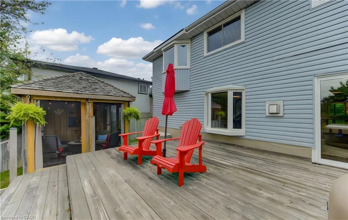
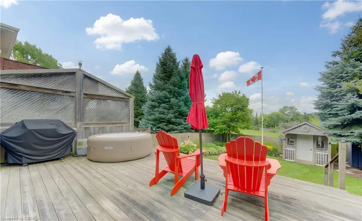
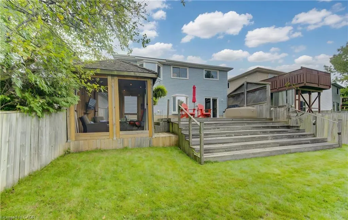
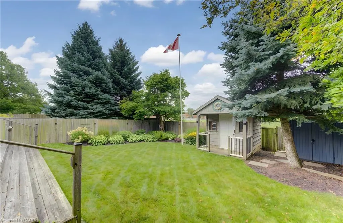
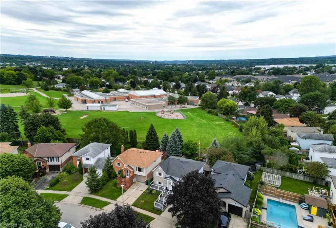
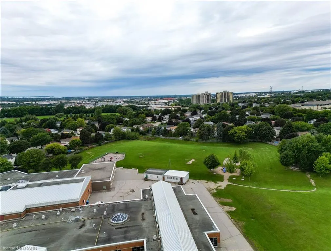
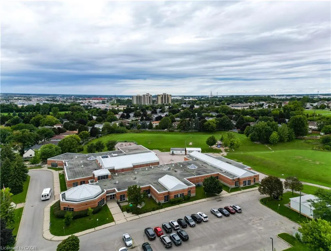
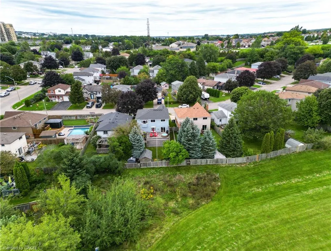
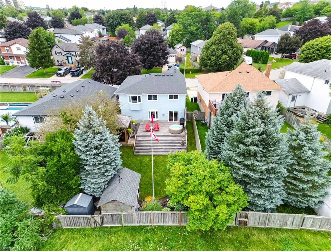
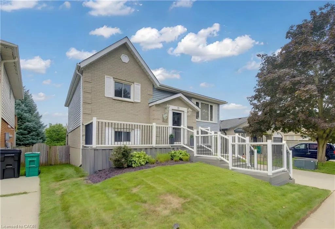
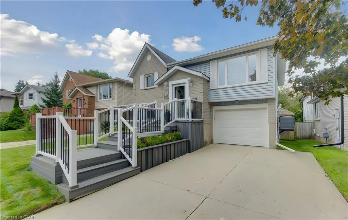
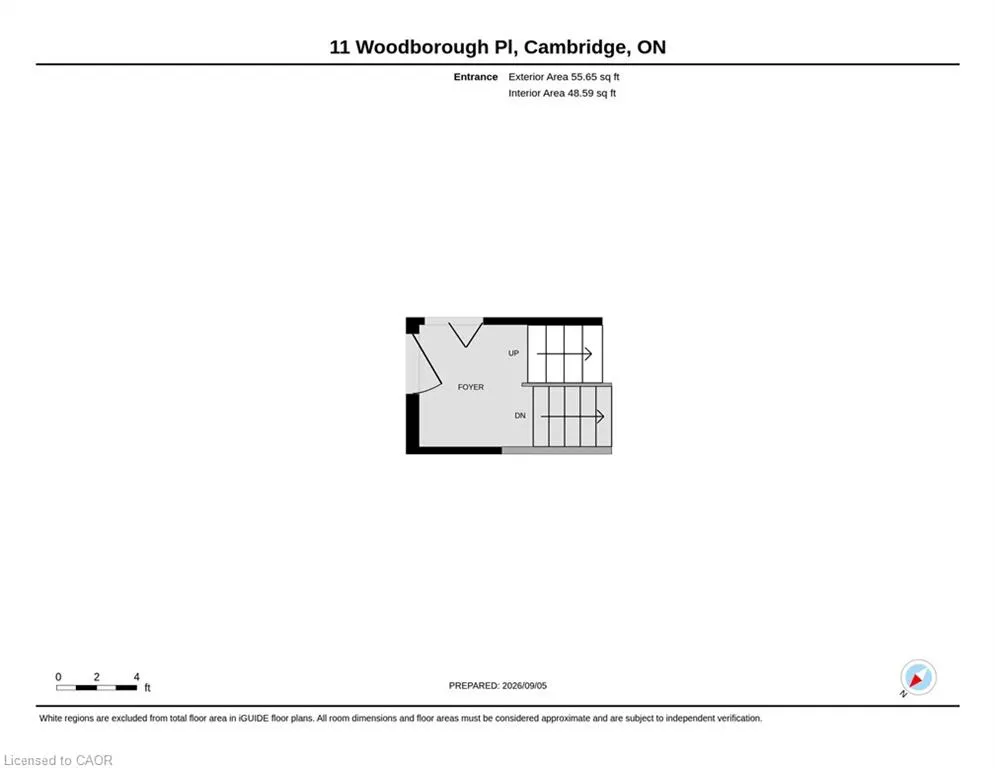
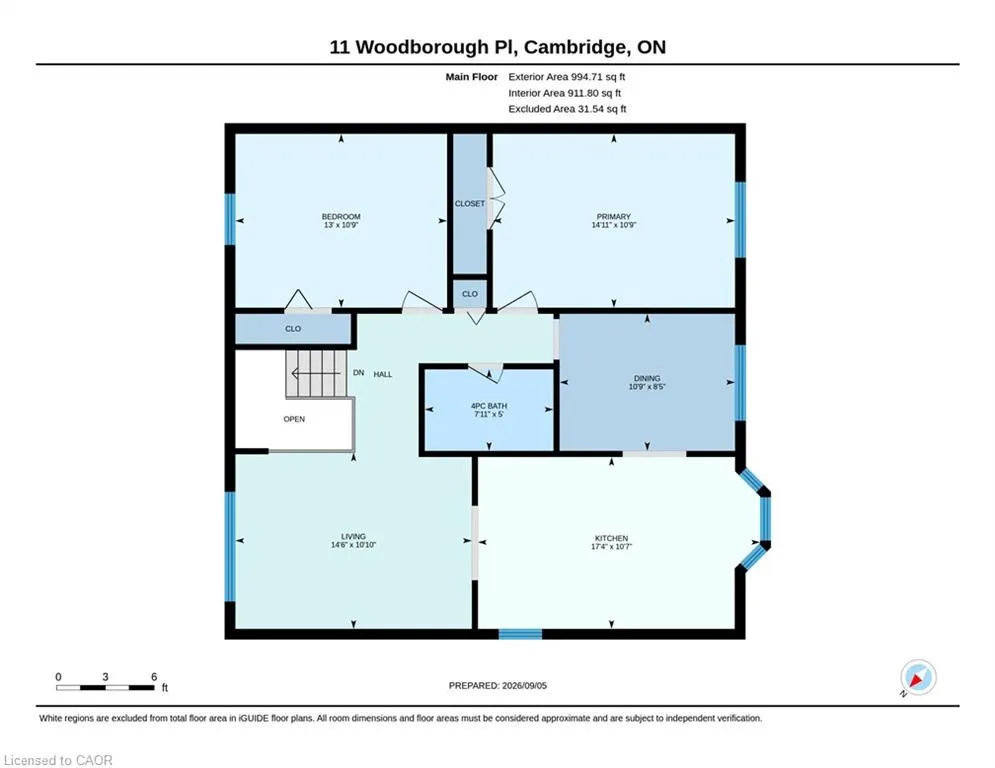
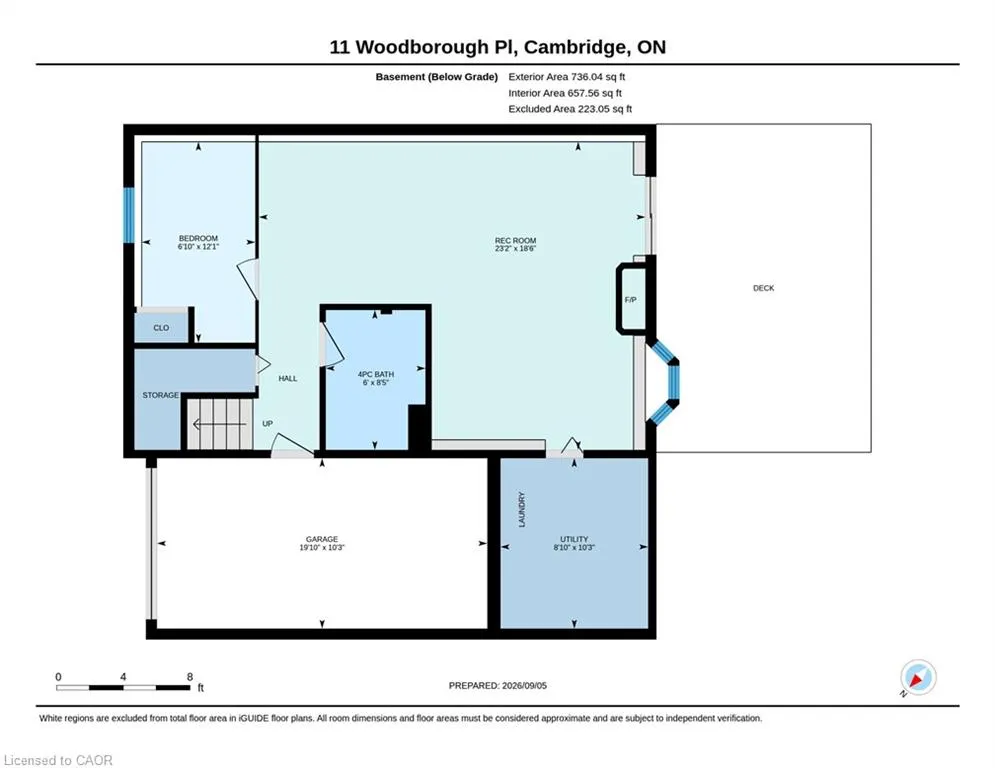
BEAUTIFULLY MAINTAINED RAISED BUNGALOW, NO REAR NEIGHBOURS AND A WALK-OUT BASEMENT! Welcome to 11 Woodborough Place, a beautifully maintained, move-in-ready raised bungalow tucked away on a quiet cul-de-sac in Cambridge’s desirable North Galt neighbourhood. Offering 3 bedrooms and 2 full bathrooms, this bright and inviting home is perfect for families, backing onto a school yard and within walking distance of public and Catholic schools, including a Catholic high school. Freshly painted in neutral tones, the main level features hardwood flooring, a sun-filled front living room, dining room and bright white kitchen with ample cabinetry and stainless steel appliances. Two bedrooms and a 4-piece bathroom with tub/shower and glass doors complete the main floor. The fully finished lower level is filled with natural light from large windows and offers a spacious rec room with walkout to the backyard deck, a third bedroom, 4-piece bathroom with Jacuzzi soaker tub, vinyl plank flooring (2018), and inside access to the single-car garage. Step outside to your private, cottage-like backyard featuring beautiful gardens, a large deck with gas BBQ hookup, screened-in gazebo and 8' x 8' wooden shed. A grey composite front deck adds to the home’s curb appeal. Notable updates include window coverings (2015), stacked washer & dryer (2014), stainless steel appliances (2021), reverse osmosis system (2024), plus a new Carrier gas furnace, humidifier and A/C (2024). Centrally located minutes from shopping, parks, playgrounds, everyday amenities and highway access for commuters. A wonderful family home offering comfort, convenience and a peaceful setting—simply move in and enjoy!
| Price History | |
|---|---|
| 9/8/2026 | Listed $675,000 |
General Features
| Living Area | 1050 |
|---|---|
| Sewer | Sewer (Municipal) |
| Heating | Forced Air,Natural Gas |
| Cooling | Central Air |
| Roof | Asphalt Shing |
| Appliances | Built-in Microwave,Dishwasher,Dryer,Gas Oven/Range,Refrigerator,Stove,Washer |
| Zoning | R5 |
| Garage Spaces | 1 |
| Architectural Style | Bungalow Raised |
| Construction Materials | Brick Veneer,Vinyl Siding |
| Exclusions | Flagpole In Backyard, Wooden Windmill On Deck, Resin Gray Shed In Backyard Behind Evergreen Tree, Tv Mounts (Negotiable), Bbq, Bar Fridge Downstairs, Small Chest Freezer Downstairs, Inflatable Hot Tub On Deck |
| Year Built | 1988 |
| Stories Count | 1 |
| Property Subtype | Single Family Residence |
| County | Waterloo |
| New Construction | false |
| Property Type | Residential |
| Attached Garage | true |
| Garage Y/N | true |
| Total Rooms | 10 |
| Full Baths | 2 |
| Status | Active |
| Directions | ELGIN ST N TO WOODBOROUGH PLACE |
| City | Cambridge |
| Senior Community Y/N | false |
| Open Parking Spaces | 2 |
| MLS Area | 13 - Galt North |
| Carport Y/N | false |
| Property Attached Y/N | false |
| MLS Area Minor | 31 - Northview |
| Virtual Tour | https://unbranded.youriguide.com/11_woodborough_pl_cambridge_on/ |
| Building Area Units | Square Feet |
| Standard Status | Active |
| Year Built Source | Other |
| Virtual Tour | https://youriguide.com/11_woodborough_pl_cambridge_on/ |
Interior Features
| Interior Amenities | Auto Garage Door Remote(s) |
|---|---|
| Basement | Separate Entrance,Walk-Out Access,Full,Finished |
| Total Fireplaces | 1 |
| Fireplace Features | Gas,Recreation Room |
| Kitchen Level | Main |
| Air Conditioning Y/N | false |
| Heating Y/N | true |
| Window Features | Window Coverings |
| Fireplace Y/N | true |
| Above Grade Finished Area | 1050 |
| Laundry Features | In Basement |
| Total Bedrooms | 3 |
| Below Grade Finished Area | 736 |
| Main Level Bedrooms | 2 |
| Main Level Bathrooms | 1 |
| Below Grade Finished Area Unit Type | Square Feet |
| Below Grade Finished Area Source | Other |
| Above Grade Finished Area Source | Other |
| Above Grade Finished Area Unit Type | Square Feet |
| Total Baths | 2 |
Exterior Features
| Parking Features | Attached Garage,Inside Entry |
|---|---|
| Lot Features | Urban,Park,Place of Worship,Playground Nearby,Quiet Area,School Bus Route,Schools,Shopping Nearby,Trails |
| Water Source | Municipal |
| Total Parking | 3 |
| Inclusions | Built-in Microwave,Dishwasher,Dryer,Gas Oven/Range,Refrigerator,Stove,Washer,Window Coverings,Brand New 5 Stage Ro Drinking Water Purification System In Kitchen Under Sink |
| Foundation Details | Poured Concrete |
| Building Area Total | 1786 |
| Lot Dimensions | 40.03 x 109.91 |
| Frontage Length | 40.03 |
| Frontage Type | South |
| Waterfront Y/N | false |
| Covered Spaces | 1 |
| Crops Included Y/N | false |
Amenities
- Foreclosure
- Views
- Short Sale
- New Construction
- Adult 55+
- Lease To Own
- No Strata Fees
- Furnished
- Primary On Main
- Air Conditioning
- Seller Finance
- Green
- Fixer Upper
- Horse
- Golf
- Fireplace
- Deck
- Garage
- Basement
- Pool
 Data provided by the Ontario Regional Technology & Information Systems. The information is deemed reliable, but is not guaranteed. Not intended to solicit buyers or sellers, landlords or tenants currently under contract.
The trademarks REALTOR®, REALTORS® and the REALTOR® logo are controlled by The Canadian Real Estate Association (CREA) and identify real estate professionals who are members of CREA. The trademarks MLS®, Multiple Listing Service® and the associated logos are owned
Data provided by the Ontario Regional Technology & Information Systems. The information is deemed reliable, but is not guaranteed. Not intended to solicit buyers or sellers, landlords or tenants currently under contract.
The trademarks REALTOR®, REALTORS® and the REALTOR® logo are controlled by The Canadian Real Estate Association (CREA) and identify real estate professionals who are members of CREA. The trademarks MLS®, Multiple Listing Service® and the associated logos are owned