

Address
1054 Townline Road E, Canfield, ON
Price
$ 2,250,000
Property Attributes
- MLS#40830364
- TypeSingle Family
- Listing Status Active
- CityCanfield
- AreaCayuga
- Neighbourhood621 - North Cayuga
- Postal CodeN0A 1C0
- Style
- Year Built1910
- Taxes$ 3723
- Price$ 2,250,000
- Bedrooms3
- Full Bathrooms1
- Half Bathrooms1
- Sqr Footage2044
- Lot Size98.66 Acres
Data Source:
Ontario Regional (ITSO)
Property Description
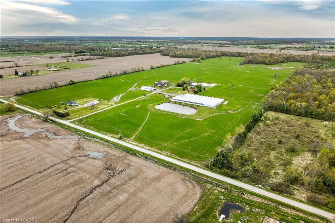
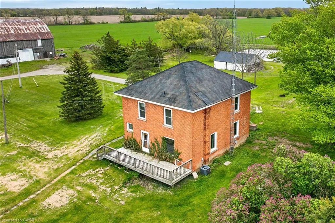
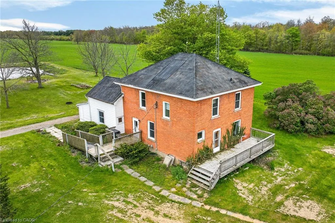
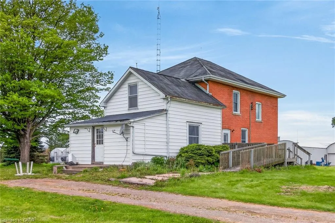
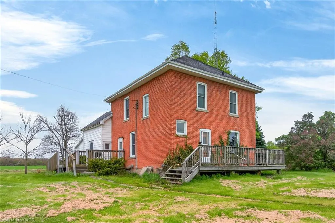
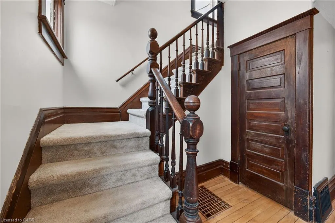
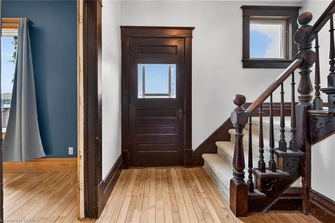
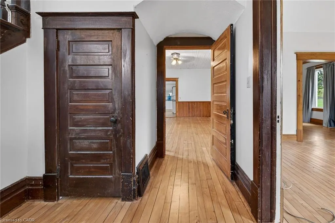
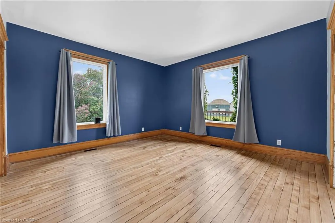
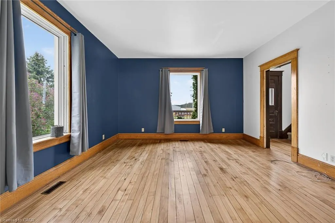
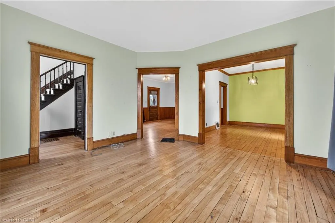
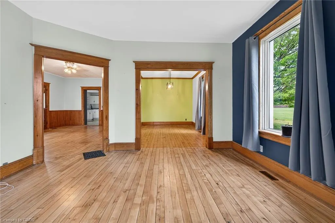
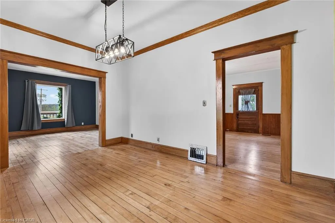
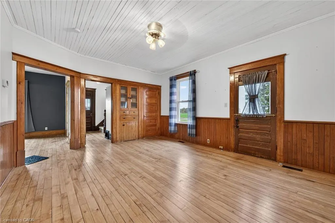
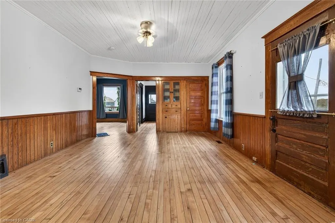
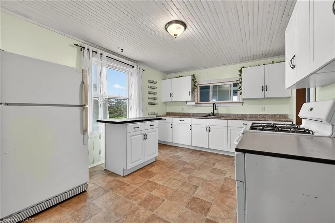
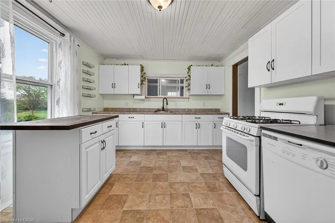
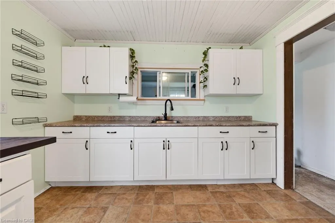
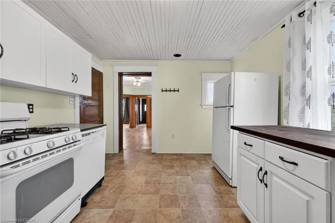
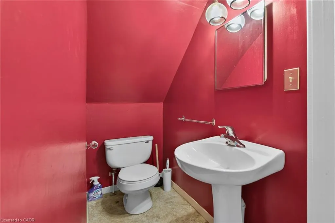
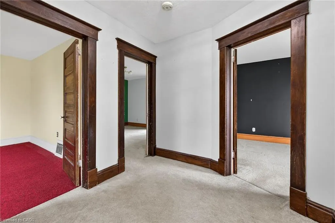
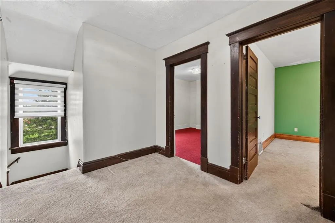
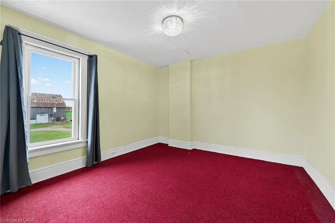
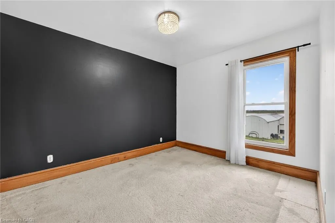
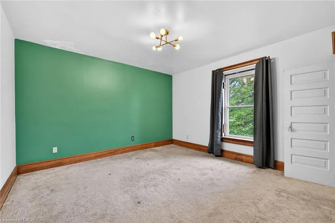
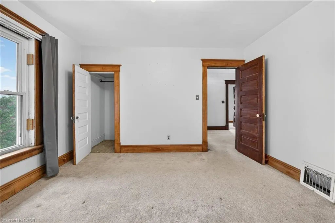
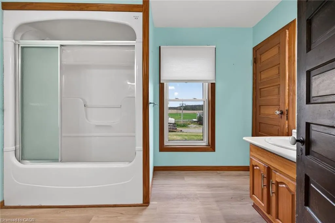
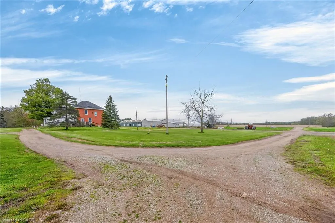
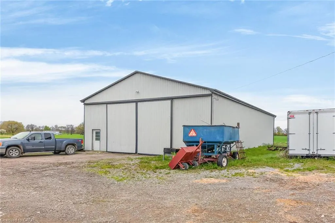
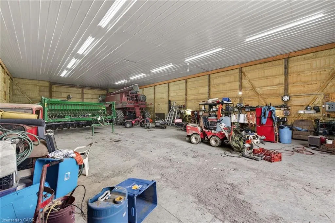
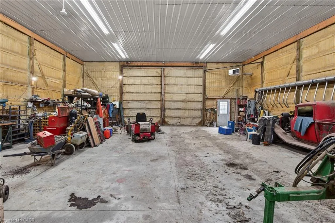
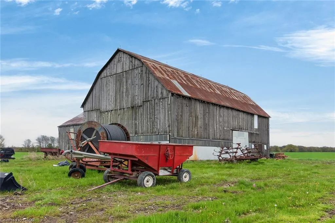
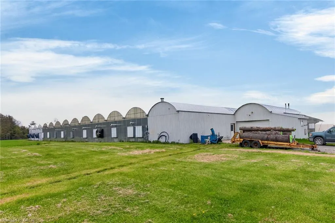
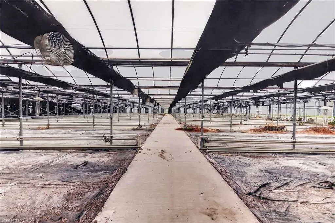
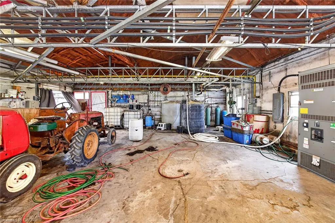
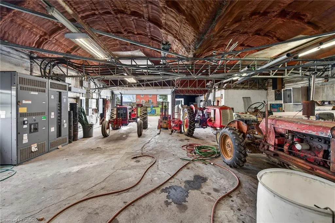
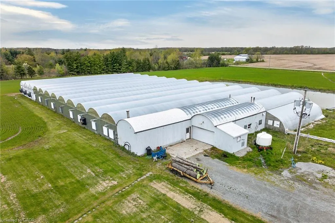
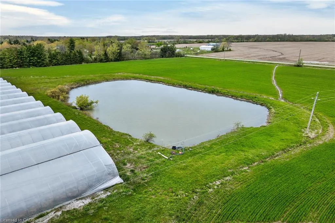
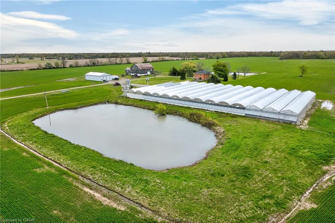
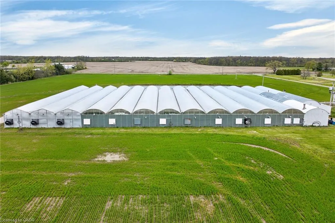
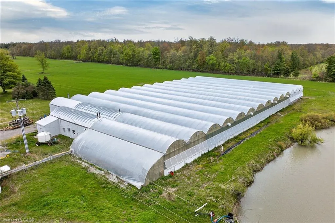
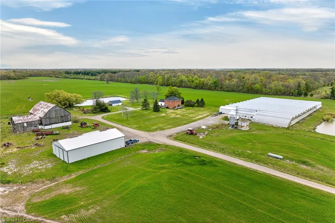
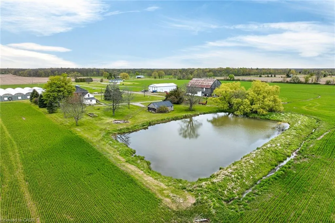
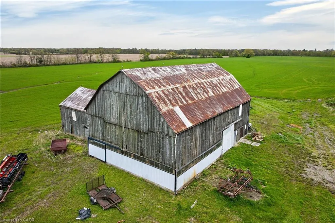
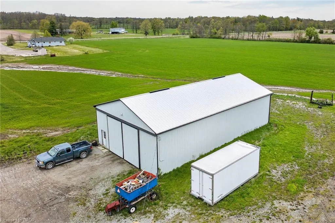
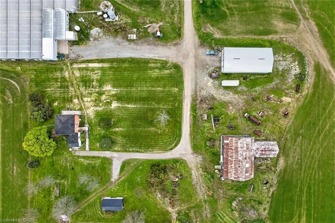
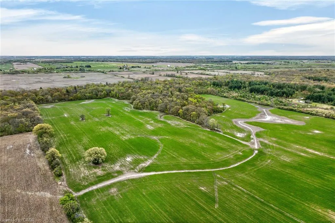
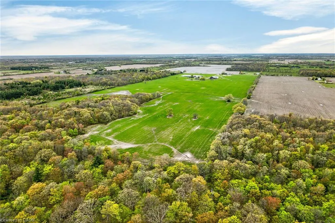
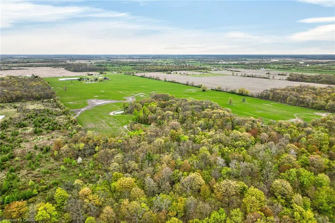
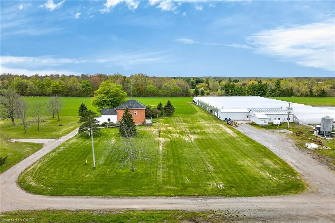
Impressive 98.66 acre multi-purpose farm offering desired south of Binbrook location enjoying over 1100 feet of frontage on quiet, paved secondary road - 20 min commute to QEW & Hamilton/Stoney Creek amenities - 15 mins northeast of Cayuga. Incs aprx. 83 acres of well managed, fence row free, gentle rolling workable land, 15 acres of mature forest, aprx. 33,000sf of poly covered greenhouses, 40'x72' metal clad, spray foam insulated/heated shop built in 2012 ftrs 15ft ceiling height, 200 amp hydro & concrete flooring & handy 3-car garage situated behind tastefully renovated 2 storey brick century home (circa 1910) nestled under towering hardwoods & pines - set well back from road promoting a surreal, peaceful setting overlooking 2 healthy ponds plus *BONUS* an excellent owned natural gas well supplying entire property w/virtually free heat source. Although currently not operating - the large greenhouse complex ftrs mechanical/packing building, 800 amp hydro service, 14 n/g ceiling mounted heaters, pond in-take water supply incs water treatment/purification system & (non-operating) bio-mass outdoor furnace. Well preserved home introduces 2044sf of living space highlighted w/refinished original hardwood flooring/doors/trim, spacious principal rooms, updated kitchen-2021, 3 upper level bedrooms, 1.5 baths & service style basement. Ftrs metal roof, some replaced vinyl windows, 9ft ceilings, n/g furnace/AC'2016, 200 amp hydro, septic system-1989, c/vac, drilled well-1998 & 2200 gal. cistern. The ultra-diverse property lends itself to multiple income generating revenue streams. Act now to take advantage of this rare, large & picturesque acreage farm package.
| Price History | |
|---|---|
| 5/20/2026 | Listed $2,250,000 |
General Features
| Living Area | 2044 |
|---|---|
| Sewer | Septic Tank |
| Heating | Forced Air,Gas Well |
| Cooling | Central Air |
| Utilities | Electricity Connected,Fibre Optics,Garbage/Sanitary Collection,Recycling Pickup,Phone Connected |
| Roof | Metal |
| Appliances | Water Heater Owned,Water Purifier,Dishwasher,Dryer,Freezer,Gas Stove,Hot Water Tank Owned,Refrigerator,Washer |
| Zoning | A, W |
| Garage Spaces | 3 |
| Patio/Porch Features | Deck,Patio |
| Security Features | Carbon Monoxide Detector,Smoke Detector,Carbon Monoxide Detector(s),Smoke Detector(s) |
| Construction Materials | Aluminum Siding,Brick,Vinyl Siding |
| Year Built | 1910 |
| View | Clear,Forest,Meadow,Panoramic,Pasture,Pond,Trees/Woods |
| Stories Count | 2 |
| Topography | Level |
| Property Subtype | Single Family Residence |
| Waterfront Features | Pond |
| County | Haldimand |
| New Construction | false |
| Property Type | Residential |
| Attached Garage | false |
| Garage Y/N | false |
| Other Structures | Barn(s),Greenhouse,Shed(s),Workshop |
| Total Rooms | 14 |
| Full Baths | 1 |
| Status | Active |
| City | Canfield |
| Senior Community Y/N | false |
| Open Parking Spaces | 15 |
| MLS Area | Cayuga |
| Lot Size Units | Acres |
| Lot Size Square Feet | 4297629.6 |
| Carport Y/N | false |
| Property Attached Y/N | false |
| MLS Area Minor | 621 - North Cayuga |
| Virtual Tour | https://www.myvisuallistings.com/vtnb/363663 |
| Building Area Units | Square Feet |
| Standard Status | Active |
| Year Built Source | Assessor |
| Virtual Tour | https://www.myvisuallistings.com/vt/363663 |
Interior Features
| Interior Amenities | High Speed Internet,Central Vacuum,Ceiling Fan(s),Water Treatment,Work Bench |
|---|---|
| Basement | Partial,Unfinished |
| Kitchen Level | Main |
| Air Conditioning Y/N | false |
| Heating Y/N | true |
| Window Features | Window Coverings |
| Fireplace Y/N | false |
| Above Grade Finished Area | 2044 |
| Half Baths | 1 |
| Laundry Features | Main Level |
| Total Bedrooms | 3 |
| Main Level Bathrooms | 1 |
| Below Grade Finished Area Unit Type | Square Feet |
| Above Grade Finished Area Source | Assessor |
| Above Grade Finished Area Unit Type | Square Feet |
| Total Baths | 2 |
Exterior Features
| Exterior Amenities | Year Round Living |
|---|---|
| Parking Features | Detached Garage,Gravel |
| Lot Features | Rural,Irregular Lot,Ample Parking,Near Golf Course,Open Spaces,Place of Worship,Quiet Area,Rec./Community Centre,School Bus Route,Schools |
| Water Source | Cistern,Drilled Well,Other |
| Total Parking | 18 |
| Inclusions | Carbon Monoxide Detector,Central Vac,Dishwasher,Dryer,Freezer,Gas Stove,Hot Water Tank Owned,Refrigerator,Smoke Detector,Washer,Window Coverings,Attached Int/Ext Light Fixtures, Bathroom Mirrors, All Greenhouse Equipment Plus Extra Greenhouse Frames For Additional Greenhouses, 14 Suspended Unit Heaters In Greenhouse, Water Purification/Uv System, 47 Kw Generator, Dehumidifier |
| Lot Size Area | 98.66 |
| Foundation Details | Concrete Perimeter,Stone |
| Building Area Total | 2044 |
| Lot Dimensions | 0 x 0 |
| Lot Size Acres | 98.66 |
| Frontage Length | 0.00 |
| Frontage Type | South |
| Lot Size Source | MPAC |
| Waterfront Y/N | false |
| Covered Spaces | 3 |
| Road Frontage Type | Municipal Road |
| Crops Included Y/N | false |
Amenities
- Foreclosure
- Views
- Short Sale
- New Construction
- Adult 55+
- Lease To Own
- No Strata Fees
- Furnished
- Primary On Main
- Air Conditioning
- Seller Finance
- Green
- Fixer Upper
- Horse
- Golf
- Fireplace
- Deck
- Garage
- Basement
- Pool
 Data provided by the Ontario Regional Technology & Information Systems. The information is deemed reliable, but is not guaranteed. Not intended to solicit buyers or sellers, landlords or tenants currently under contract.
The trademarks REALTOR®, REALTORS® and the REALTOR® logo are controlled by The Canadian Real Estate Association (CREA) and identify real estate professionals who are members of CREA. The trademarks MLS®, Multiple Listing Service® and the associated logos are owned
Data provided by the Ontario Regional Technology & Information Systems. The information is deemed reliable, but is not guaranteed. Not intended to solicit buyers or sellers, landlords or tenants currently under contract.
The trademarks REALTOR®, REALTORS® and the REALTOR® logo are controlled by The Canadian Real Estate Association (CREA) and identify real estate professionals who are members of CREA. The trademarks MLS®, Multiple Listing Service® and the associated logos are owned