

Just Listed
Address
695 Concession 1 Road S, Cayuga, ON
Price
$ 1,479,900
Property Attributes
- MLS#40862110
- TypeSingle Family
- Listing Status Active
- CityCayuga
- AreaCayuga
- Neighbourhood621 - North Cayuga
- Postal CodeN0A 1E0
- StyleBungalow Raised
- Year Built2004
- Taxes$ 5861
- Price$ 1,479,900
- Bedrooms5
- Full Bathrooms3
- Half Bathrooms0
- Sqr Footage1507
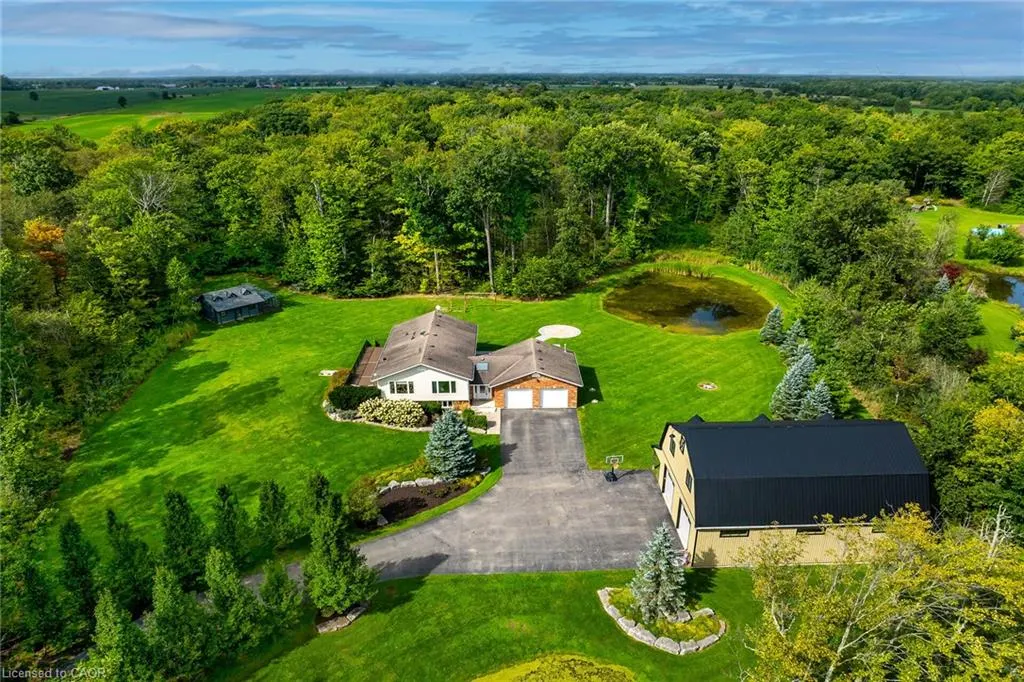
- Lot Size12.8 Acres
Data Source:
Ontario Regional (ITSO)
Property Description
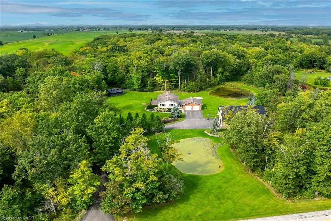
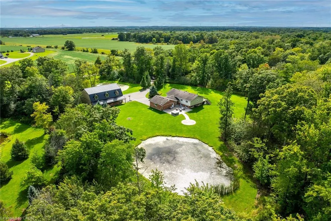
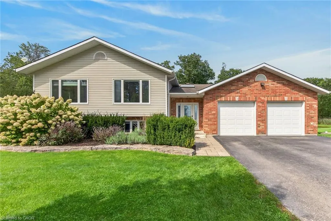
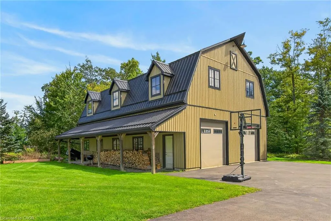
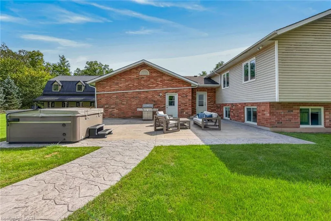
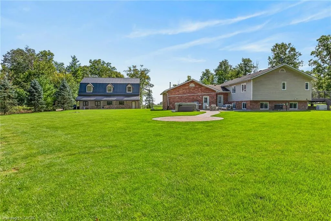
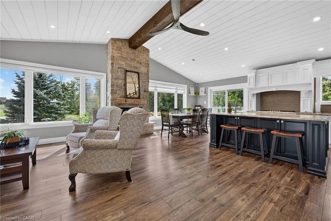
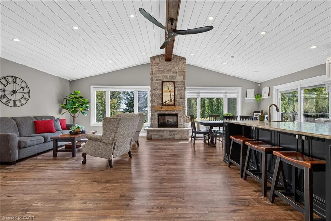
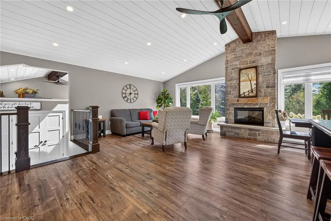
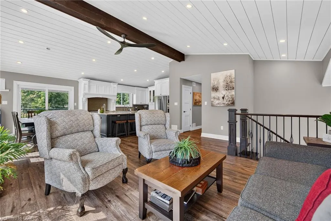
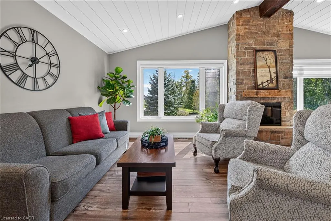
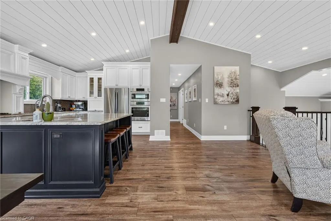
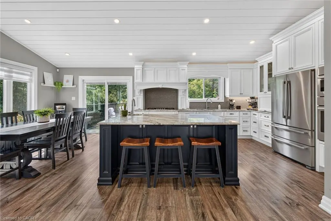
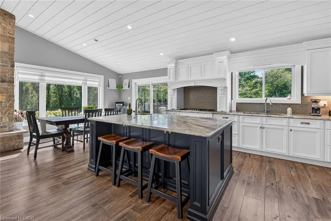
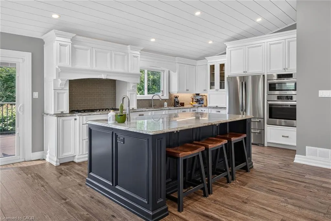
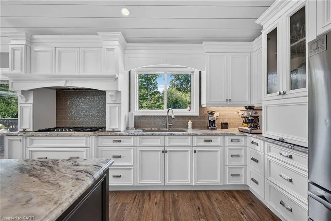
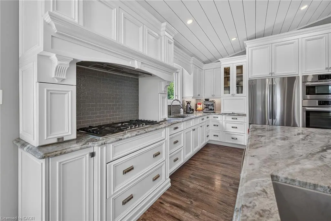
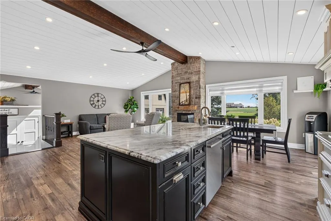
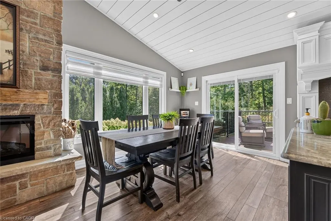
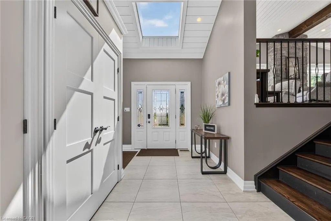
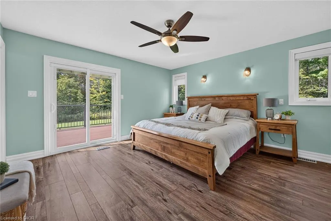
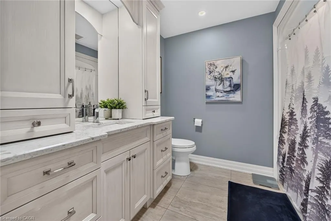
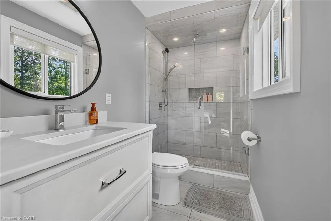
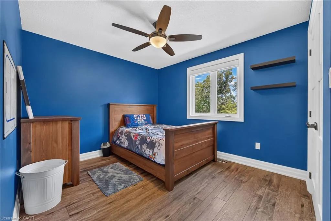
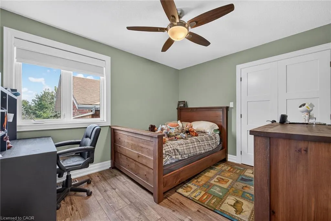
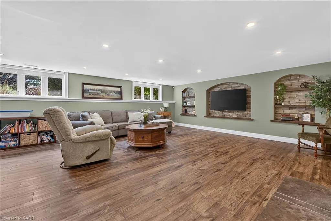
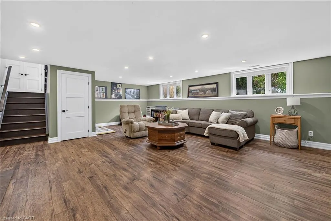
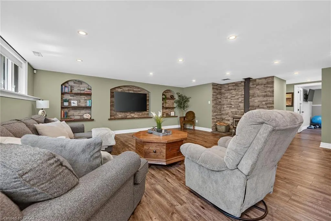
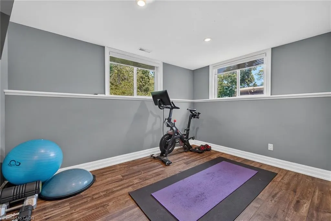
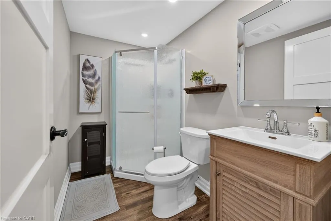
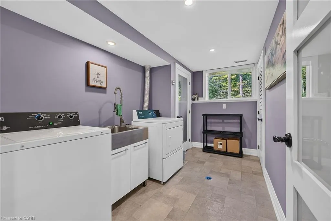
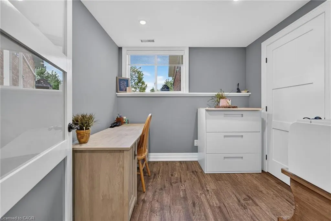
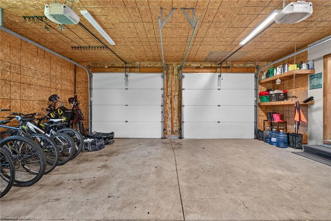
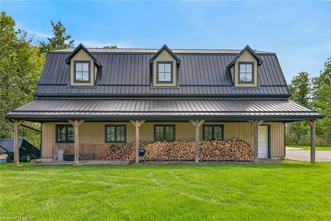
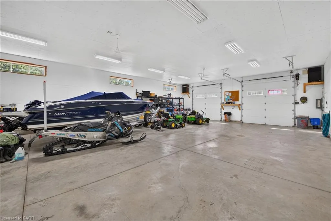
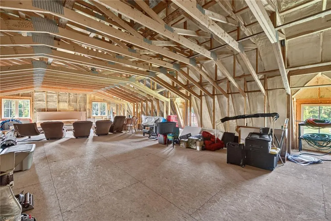
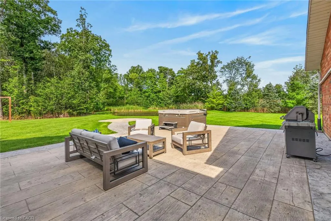
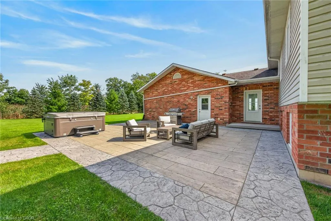
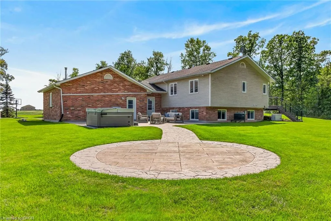
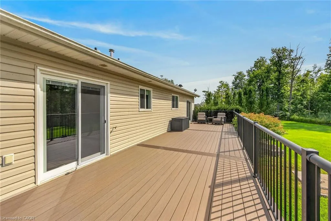
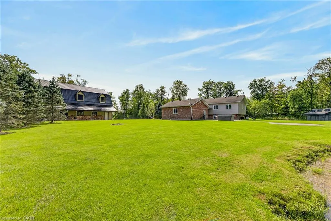
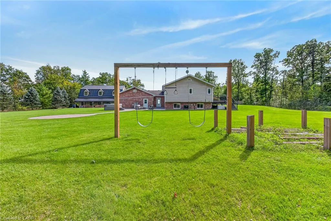
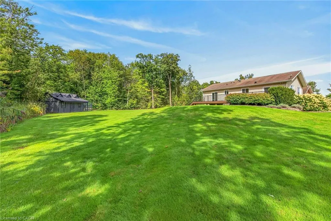
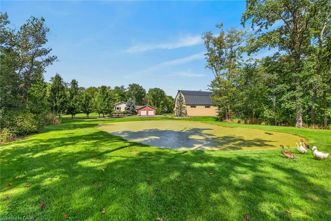
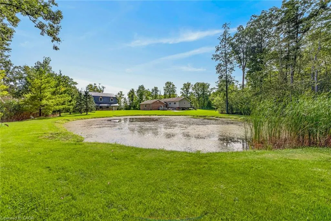
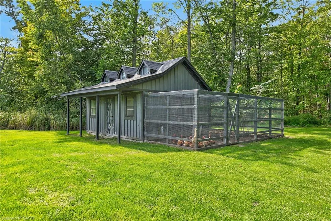
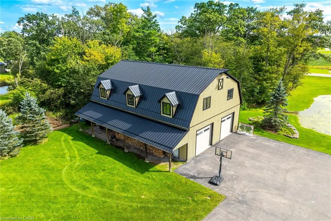
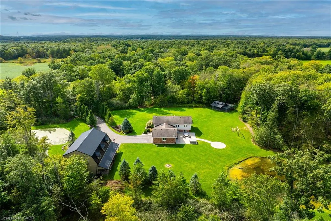
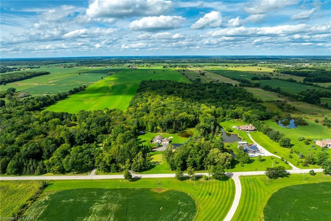
Truly Irreplaceable Cayuga Country Package! Exquisitely finished & Masterfully designed 5 bedroom, 3 bathroom Bungalow situated on “Muskoka Like” 12.8 acre (339.42’ x 1682’) mature treed lot on desired Conc 1 Rd S. Rarely do properties with this acreage, setting, location, & finishes come available in the area. Incredible curb appeal set well back from the road with tree lined paved driveway, professionally landscaped gardens, attached heated 2 car garage, sought after custom built 35’ x 50’ n/gas heated shop with full loft area above for Ideal additional dwelling / in-law suite, private side composite deck, & entertainers dream backyard Oasis complete with extensive stamped concrete patio area with hot tub leading to relaxing firepit area. The flowing, open concept interior features approximately 3000 sq ft of distinguished living space highlighted by custom designed “Azule” kitchen cabinetry with granite countertops, eat at island, Bosch S/S appliances, & tile backsplash, living room with fireplace set in floor to ceiling stone hearth, dining area, 3 spacious MF bedrooms including primary suite with chic ensuite, primary 4 pc bathroom with quartz countertops, & welcoming foyer. The fully finished basement includes large rec room with “Pacific Energy” wood fireplace, extensive millwork with built in cabinetry, games / gym area, 2 additional bedrooms, 3 pc bathroom, & ample storage. Updates include custom kitchen, premium flooring throughout, modern decor, fixtures, & lighting, n/gas heat source, composite decking, n/gas standy generator, paved driveway, & more. Conveniently located minutes to Cayuga, Binbrook, Elfrida, & easy access to Hamilton, 403, Red Hill, & QEW. Ideal family home or for those looking for multi generational living and still having your own space. Must view to appreciate the pride of ownership, meticulous attention to detail & planning that went into this Lovingly maintained home. Experience, Embrace, & Enjoy Cayuga Country Living at its Finest.
| Price History | |
|---|---|
| 9/11/2026 | Listed $1,479,900 |
General Features
| Living Area | 1507 |
|---|---|
| Sewer | Septic Tank |
| Heating | Forced Air,Natural Gas |
| Cooling | Central Air |
| Utilities | Fibre Optics |
| Roof | Asphalt Shing |
| Appliances | Water Heater Owned,Built-in Microwave,Dishwasher,Dryer,Hot Water Tank Owned,Refrigerator,Washer |
| Zoning | H A3 |
| Garage Spaces | 6 |
| Patio/Porch Features | Deck,Patio |
| Architectural Style | Bungalow Raised |
| Construction Materials | Brick,Vinyl Siding |
| Exclusions | Hot Tub *negotiable*, All Shelving In Detached Garage |
| Year Built | 2004 |
| View | Pond,Trees/Woods |
| Stories Count | 1 |
| Topography | Level |
| Property Subtype | Single Family Residence |
| County | Haldimand |
| New Construction | false |
| Property Type | Residential |
| Attached Garage | true |
| Garage Y/N | true |
| Other Structures | Shed(s),Workshop |
| Total Rooms | 15 |
| Full Baths | 3 |
| Status | Active |
| Directions | HALDIMAND RD 17 TO CONCESSION 1 RD S |
| City | Cayuga |
| Senior Community Y/N | false |
| Open Parking Spaces | 10 |
| MLS Area | Cayuga |
| Lot Size Units | Acres |
| Lot Size Square Feet | 557568 |
| Carport Y/N | false |
| Property Attached Y/N | false |
| MLS Area Minor | 621 - North Cayuga |
| Virtual Tour | https://www.myvisuallistings.com/vtnb/365866 |
| Building Area Units | Square Feet |
| Standard Status | Active |
| Year Built Source | Assessor |
| Virtual Tour | https://www.myvisuallistings.com/vt/365866 |
Interior Features
| Interior Amenities | Central Vacuum,Auto Garage Door Remote(s),Built-In Appliances,In-law Capability,Work Bench |
|---|---|
| Basement | Full,Finished |
| Total Fireplaces | 2 |
| Fireplace Features | Electric,Wood Burning Stove |
| Kitchen Level | Main |
| Air Conditioning Y/N | false |
| Heating Y/N | true |
| Window Features | Window Coverings |
| Fireplace Y/N | true |
| Above Grade Finished Area | 1507 |
| Laundry Features | In-Suite,Lower Level |
| Total Bedrooms | 5 |
| Main Level Bedrooms | 3 |
| Main Level Bathrooms | 2 |
| Below Grade Finished Area Unit Type | Square Feet |
| Above Grade Finished Area Source | Assessor |
| Above Grade Finished Area Unit Type | Square Feet |
| Total Baths | 3 |
Exterior Features
| Parking Features | Attached Garage,Detached Garage,Garage Door Opener,Asphalt |
|---|---|
| Lot Features | Rural,Landscaped,Quiet Area,Schools |
| Water Source | Cistern |
| Total Parking | 16 |
| Inclusions | Built-in Microwave,Central Vac,Dishwasher,Dryer,Garage Door Opener,Hot Water Tank Owned,Refrigerator,Washer,Window Coverings,Ceiling Fans, Bathroom Mirrors, Gas Range, Bi Oven, Garage Heater X2, All Attached Light Fixtures, Sink In Shop, Woodstove |
| Lot Size Area | 12.8 |
| Foundation Details | Concrete Block |
| Building Area Total | 1507 |
| Lot Dimensions | 339.42 x 1682 |
| Lot Size Acres | 12.8 |
| Frontage Length | 339.42 |
| Frontage Type | North |
| Waterfront Y/N | false |
| Covered Spaces | 6 |
| Road Frontage Type | Public Road |
| Crops Included Y/N | false |
Amenities
- Foreclosure
- Views
- Short Sale
- New Construction
- Adult 55+
- Lease To Own
- No Strata Fees
- Furnished
- Primary On Main
- Air Conditioning
- Seller Finance
- Green
- Fixer Upper
- Horse
- Golf
- Fireplace
- Deck
- Garage
- Basement
- Pool
 Data provided by the Ontario Regional Technology & Information Systems. The information is deemed reliable, but is not guaranteed. Not intended to solicit buyers or sellers, landlords or tenants currently under contract.
The trademarks REALTOR®, REALTORS® and the REALTOR® logo are controlled by The Canadian Real Estate Association (CREA) and identify real estate professionals who are members of CREA. The trademarks MLS®, Multiple Listing Service® and the associated logos are owned
Data provided by the Ontario Regional Technology & Information Systems. The information is deemed reliable, but is not guaranteed. Not intended to solicit buyers or sellers, landlords or tenants currently under contract.
The trademarks REALTOR®, REALTORS® and the REALTOR® logo are controlled by The Canadian Real Estate Association (CREA) and identify real estate professionals who are members of CREA. The trademarks MLS®, Multiple Listing Service® and the associated logos are owned