

Address
551 Campbellville Road, Campbellville, ON
Price
$ 3,900,000
Property Attributes
- MLS#40830723
- TypeSingle Family
- Listing Status Active
- CityCampbellville
- Area2 - Milton
- Neighbourhood1061 - Campbellville
- Postal CodeL0P 1B0
- StyleFarmhouse
- Taxes$ 3500
- Price$ 3,900,000
- Bedrooms5
- Full Bathrooms2
- Half Bathrooms1
- Sqr Footage3831
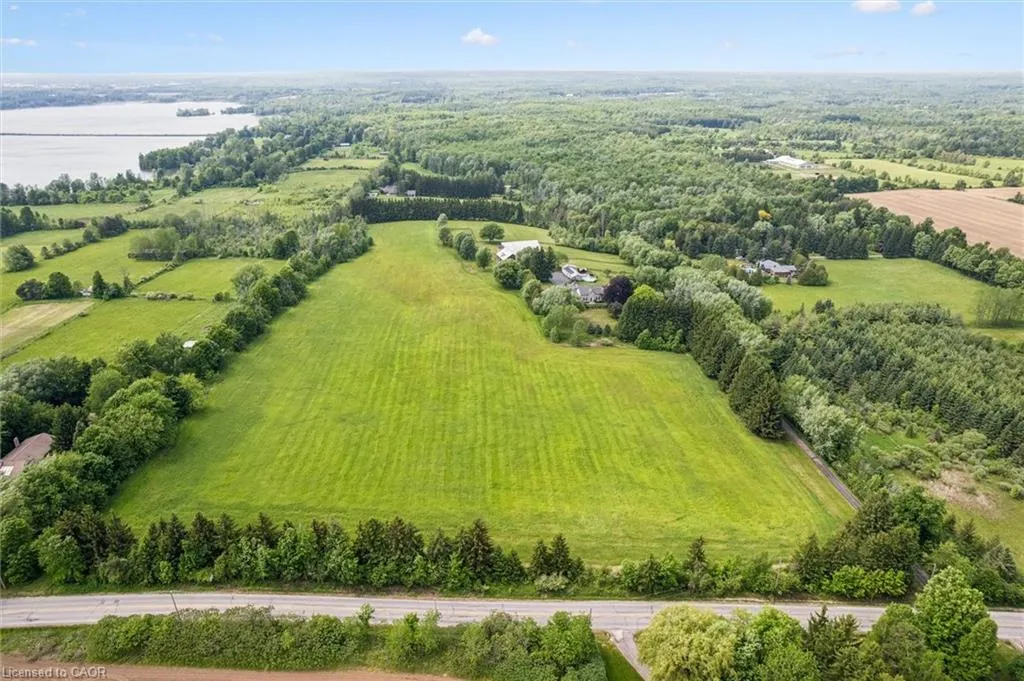
- Lot Size25.01 Acres
Data Source:
Ontario Regional (ITSO)
Property Description
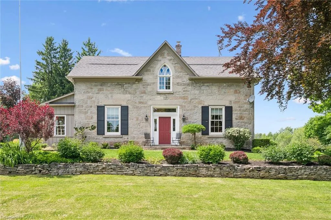
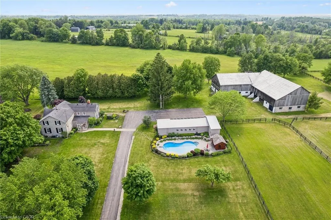
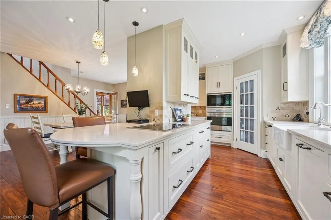
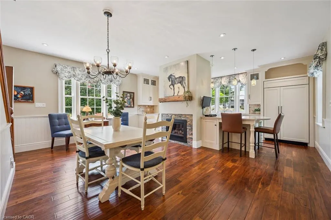
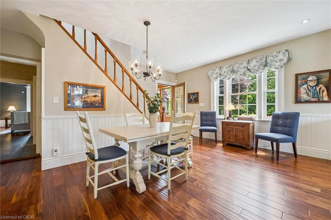
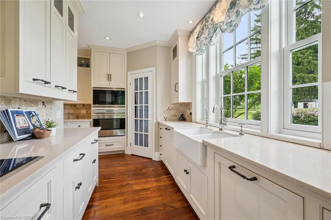
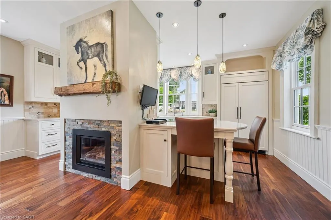
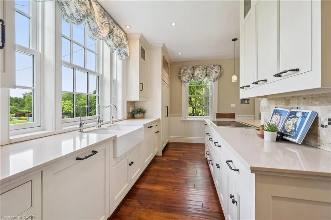
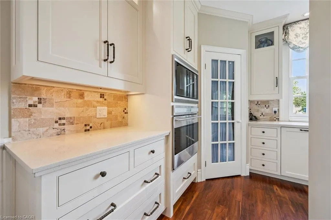
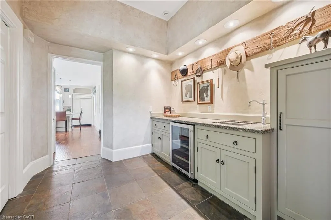
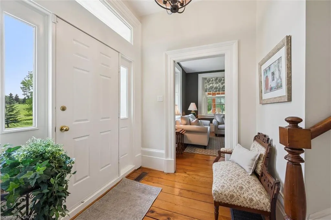
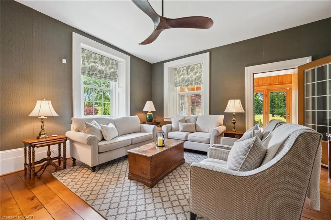
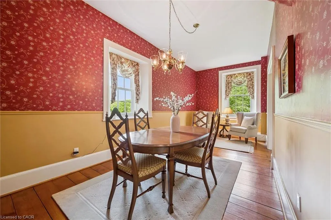
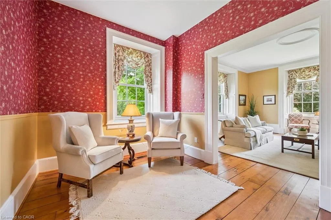
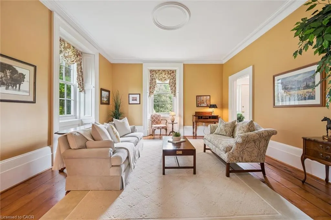
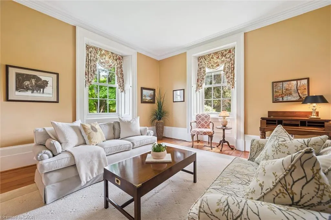
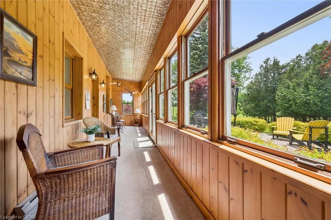
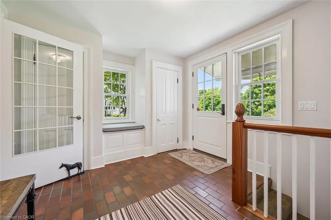
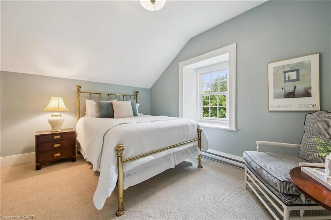
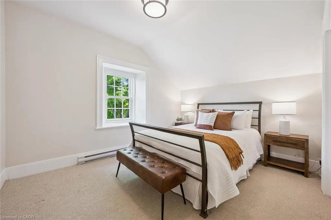
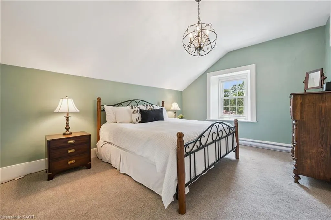
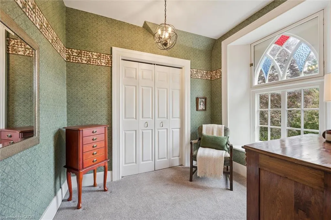
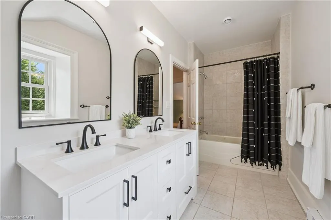
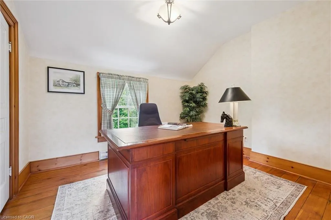
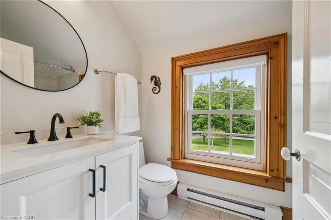
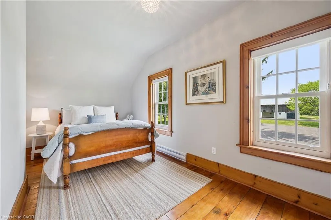
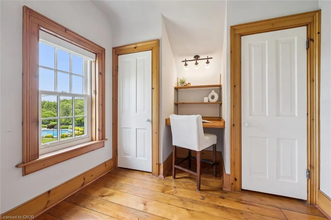
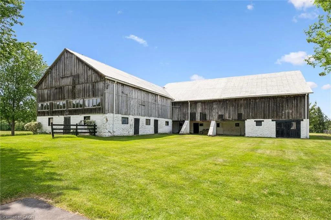
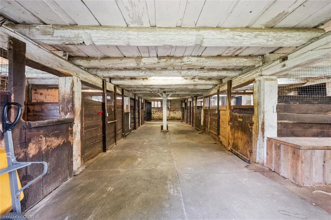
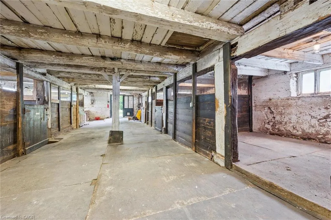
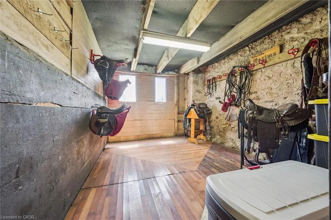
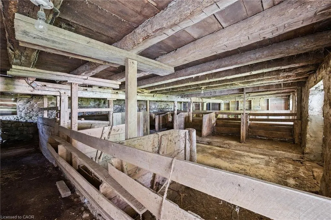
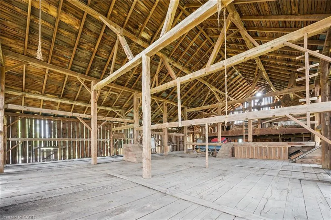
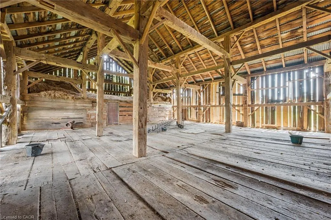
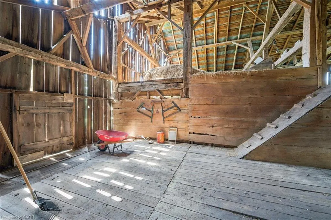
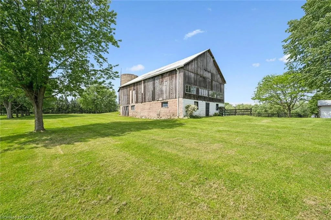
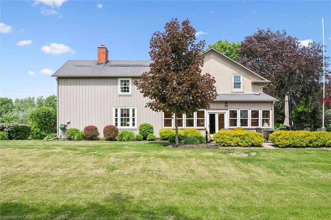
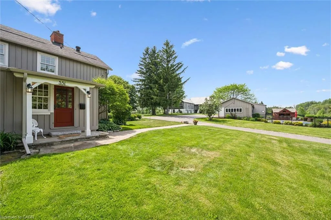
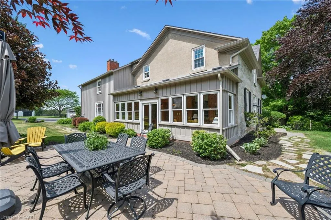
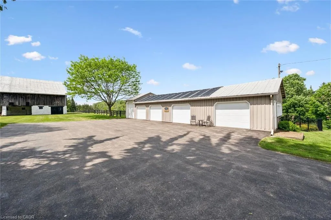
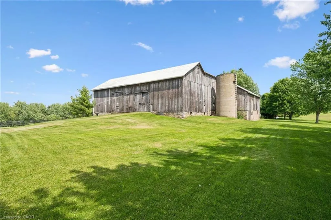
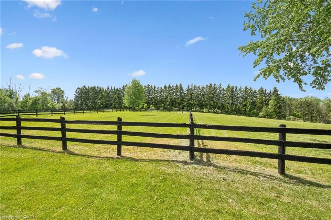
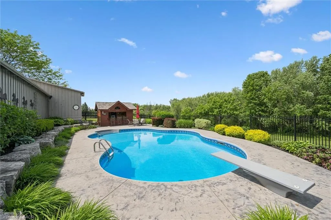
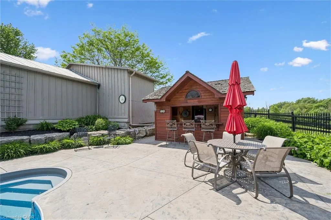
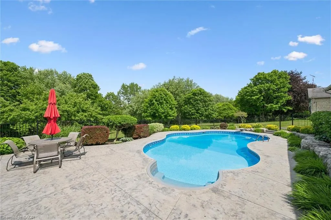
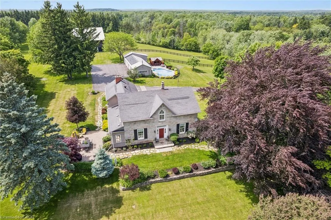
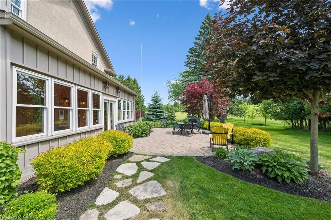
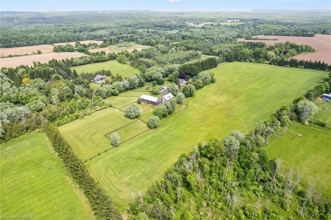
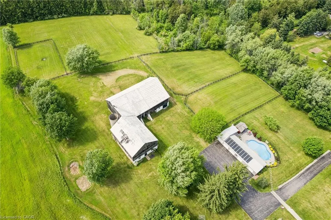
Some properties offer acreage. Others offer history. Very few offer both at this level. Set on more than 25 picturesque acres in one of the region's most sought-after rural communities, this landmark stone estate has been part of the landscape since 1869. Originally gifted to Sir Isaac Brock, the property offers a rare opportunity to own a piece of Ontario's history while enjoying the comforts of modern country living. Inside, more than 4,000 sq ft blends timeless character with thoughtful updates. Deep-set windows, thick stone walls, and gracious principal rooms reflect the home's heritage, while five bedrooms, three bathrooms, and beautifully renovated spaces provide the functionality today's families expect. At the heart of the home is a stunning country kitchen anchored by a gas fireplace - perfect for gathering with family and friends. Outside, the lifestyle is just as impressive. Manicured gardens, mature trees, and rolling countryside views create a setting of complete privacy. A solar-heated in-ground pool and cabana make summer entertaining effortless, while expansive outdoor spaces invite quiet evenings under the stars. For equestrians, the property has vast potential. The original bank barn offers ten stalls, a tack room, hydro, and water, while multiple fully fenced paddocks provide generous turnout space. Whether you're pursuing a serious equestrian program or simply enjoying horses as part of your lifestyle, the infrastructure is already in place to enjoy or expand. A detached garage and drive shed provide ample space for vehicles, equipment, and storage. Surrounded by conservation lands, trails, and outdoor recreation, you'll enjoy the peace of country living without sacrificing convenience. The GO Station is approximately 15 minutes away, Guelph is 20 minutes away, and Oakville is just 30 minutes away. Rarely does a property combine history, luxury, acreage, and amenities so seamlessly. This is more than a home - it's a lifestyle and a legacy.
| Price History | |
|---|---|
| 6/9/2026 | Listed $3,900,000 |
General Features
| Living Area | 3831 |
|---|---|
| Sewer | Septic Tank |
| Heating | Baseboard,Electric,Forced Air,Propane,Solar |
| Cooling | Central Air,Energy Efficient,Humidity Control |
| Utilities | Cell Service,Garbage/Sanitary Collection,Recycling Pickup,Street Lights,Phone Connected,Underground Utilities,Propane |
| Roof | Asphalt Shing,Shingle |
| Appliances | Bar Fridge,Range,Oven,Water Heater,Water Purifier,Water Softener,Built-in Microwave,Dishwasher,Dryer,Hot Water Tank Owned,Refrigerator,Satellite Dish,Washer,Wine Cooler |
| Zoning | A2 |
| Garage Spaces | 5 |
| Patio/Porch Features | Patio,Enclosed |
| Architectural Style | Farmhouse |
| Pool Features | In Ground,Outdoor Pool,Salt Water |
| Security Features | Carbon Monoxide Detector,Smoke Detector,Alarm System,Carbon Monoxide Detector(s),Monitored,Smoke Detector(s) |
| Construction Materials | Board & Batten Siding,Stone |
| Exclusions | John Deere Tractor, Tractor Implements |
| Stories Count | 2 |
| Property Subtype | Single Family Residence |
| County | Halton |
| New Construction | false |
| Property Type | Residential |
| Attached Garage | false |
| Garage Y/N | true |
| Other Structures | Barn(s),Other |
| Total Rooms | 21 |
| Full Baths | 2 |
| Status | Active |
| City | Campbellville |
| Senior Community Y/N | false |
| Open Parking Spaces | 10 |
| MLS Area | 2 - Milton |
| Lot Size Units | Acres |
| Lot Size Square Feet | 1089435.6 |
| Property Attached Y/N | false |
| MLS Area Minor | 1061 - Campbellville |
| Virtual Tour | https://unbranded.youriguide.com/551_campbellville_rd_hamilton_on/ |
| Building Area Units | Square Feet |
| Standard Status | Active |
| Virtual Tour | https://youriguide.com/551_campbellville_rd_hamilton_on/ |
Interior Features
| Interior Amenities | High Speed Internet,Auto Garage Door Remote(s),Ceiling Fan(s),Floor Drains,Florescent Lights,Separate Heating Controls,Solar Owned,Upgraded Insulation,Ventilation System,Water Treatment,Wet Bar,Work Bench |
|---|---|
| Basement | Full,Finished,Sump Pump |
| Total Fireplaces | 1 |
| Fireplace Features | Propane,Other |
| Kitchen Level | Main |
| Total Stories | 3 |
| Air Conditioning Y/N | false |
| Heating Y/N | true |
| Window Features | Window Coverings |
| Fireplace Y/N | true |
| Above Grade Finished Area | 3831 |
| Half Baths | 1 |
| Total Bedrooms | 5 |
| Below Grade Finished Area | 237 |
| Main Level Bathrooms | 1 |
| Below Grade Finished Area Unit Type | Square Feet |
| Below Grade Finished Area Source | Other |
| Above Grade Finished Area Source | Other |
| Above Grade Finished Area Unit Type | Square Feet |
| Total Baths | 3 |
Exterior Features
| Exterior Amenities | Landscape Lighting,Landscaped,Lighting,Private Entrance |
|---|---|
| Fencing | Fence - Partial |
| Parking Features | Detached Garage,Garage Door Opener |
| Lot Features | Rural,Airport,Ample Parking,Arts Centre,Campground,Near Golf Course,Highway Access,Hobby Farm,Hospital,Landscaped,Library,Major Highway,Place of Worship,Playground Nearby,School Bus Route,Schools,Shopping Nearby,Skiing,Trails,Other |
| Water Source | Drilled Well |
| Total Parking | 15 |
| Inclusions | Built-in Microwave,Carbon Monoxide Detector,Dishwasher,Dryer,Garage Door Opener,Hot Water Tank Owned,Pool Equipment,Refrigerator,Satellite Dish,Satellite Equipment,Smoke Detector,TV Tower/Antenna,Washer,Window Coverings,Wine Cooler,Other,Negotiable,Fridge, Wall Oven, Cooktop, Down Draft Fan, Bar Fridge, Plumbing Fixtures, Electrical Fixtures, Window Coverings, All Pool Items, Garage Door Opener And Remote, Pool Table And Accessories - Negotiable |
| Lot Size Area | 25.01 |
| Foundation Details | Concrete Perimeter,Stone |
| Building Area Total | 4068 |
| Lot Dimensions | 780 x |
| Lot Size Acres | 25.01 |
| Frontage Length | 780.00 |
| Frontage Type | West |
| Waterfront Y/N | false |
| Covered Spaces | 5 |
| Other Equipment | Pool Equipment,Satellite Dish,Satellite Equipment,TV Tower/Antenna |
| Crops Included Y/N | false |
Amenities
- Foreclosure
- Views
- Short Sale
- New Construction
- Adult 55+
- Lease To Own
- No Strata Fees
- Furnished
- Primary On Main
- Air Conditioning
- Seller Finance
- Green
- Fixer Upper
- Horse
- Golf
- Fireplace
- Deck
- Garage
- Basement
- Pool
 Data provided by the Ontario Regional Technology & Information Systems. The information is deemed reliable, but is not guaranteed. Not intended to solicit buyers or sellers, landlords or tenants currently under contract.
The trademarks REALTOR®, REALTORS® and the REALTOR® logo are controlled by The Canadian Real Estate Association (CREA) and identify real estate professionals who are members of CREA. The trademarks MLS®, Multiple Listing Service® and the associated logos are owned
Data provided by the Ontario Regional Technology & Information Systems. The information is deemed reliable, but is not guaranteed. Not intended to solicit buyers or sellers, landlords or tenants currently under contract.
The trademarks REALTOR®, REALTORS® and the REALTOR® logo are controlled by The Canadian Real Estate Association (CREA) and identify real estate professionals who are members of CREA. The trademarks MLS®, Multiple Listing Service® and the associated logos are owned