

Address
2529 Campbellville Road, Campbellville, ON
Price
$ 829,900
Property Attributes
- MLS#40854567
- TypeSingle Family
- Listing Status Active
- CityCampbellville
- Area2 - Milton
- Neighbourhood1061 - Campbellville
- Postal CodeL9T 2X7
- Style
- Taxes$ 4723
- Price$ 829,900
- Bedrooms3
- Full Bathrooms1
- Half Bathrooms0
- Sqr Footage1613
Data Source:
Ontario Regional (ITSO)
Property Description
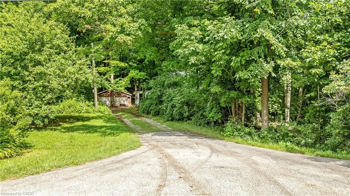
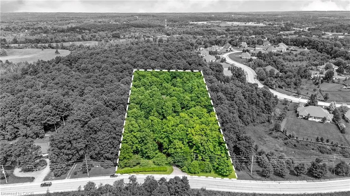
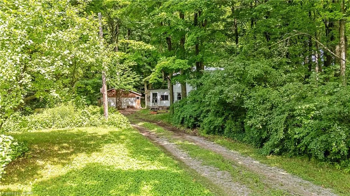
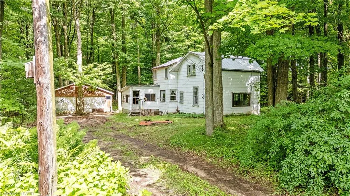
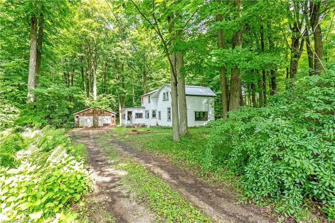
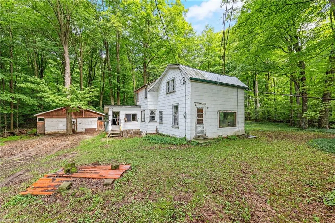
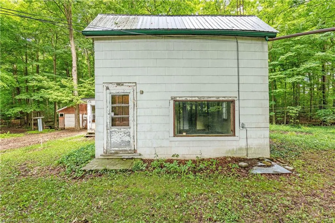
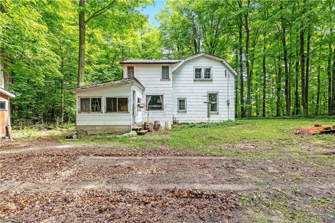
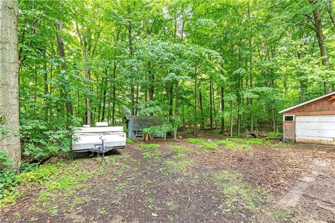
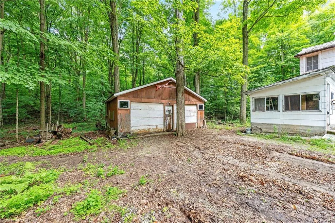
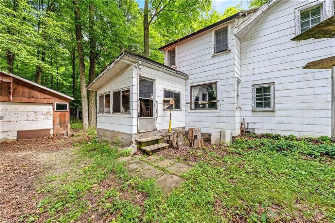
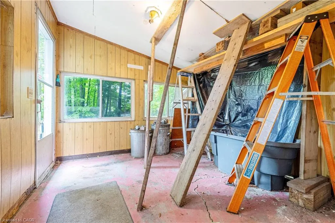
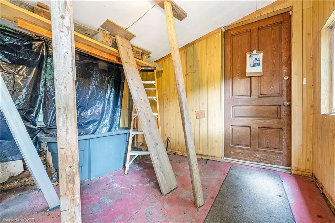
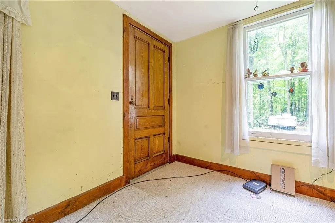
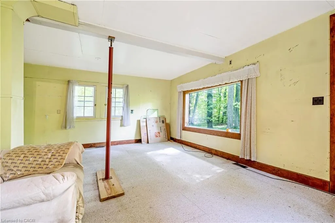
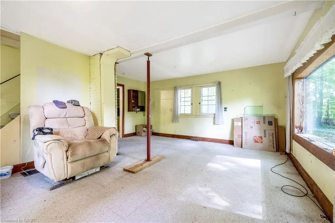
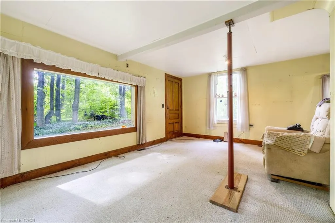
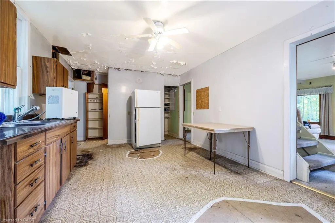
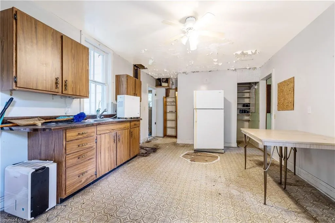
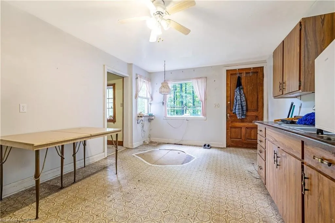
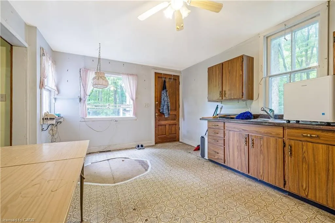
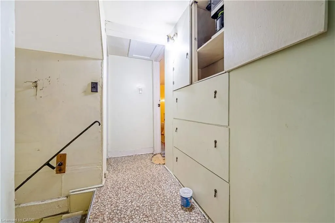
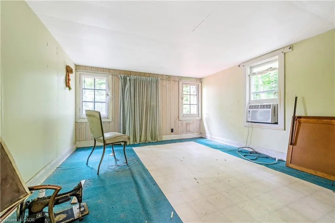
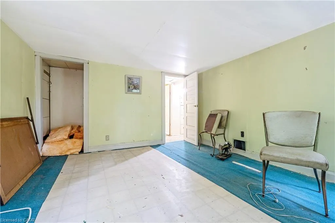
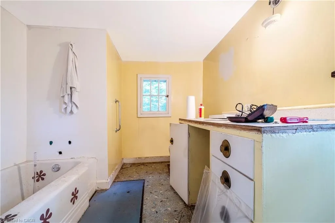
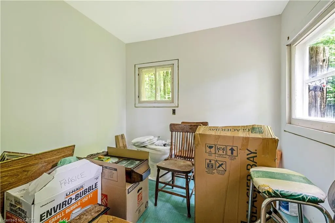
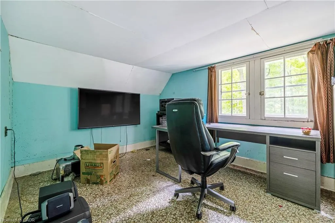
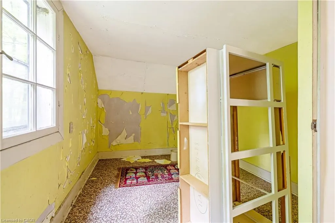
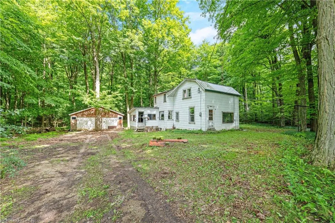
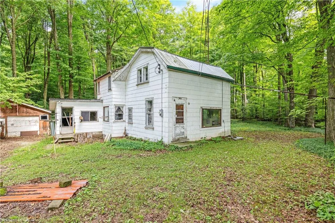
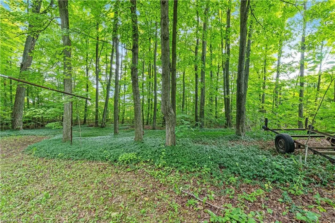
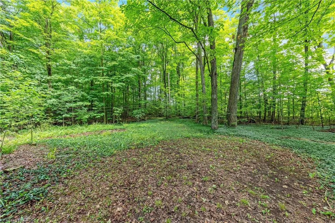
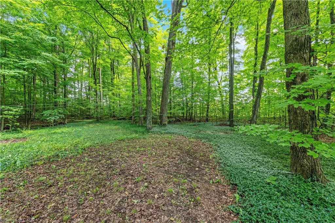
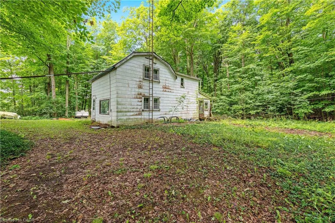
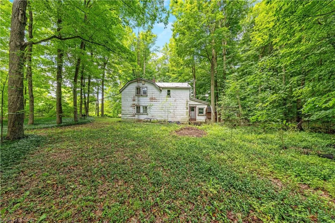
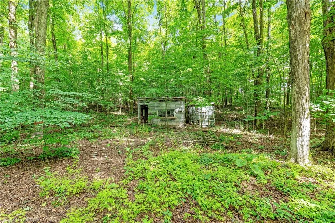
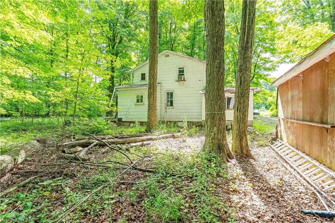
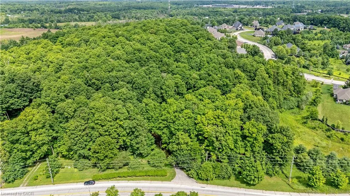
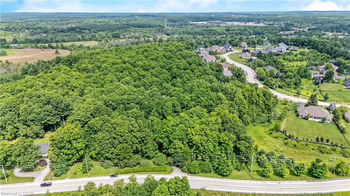
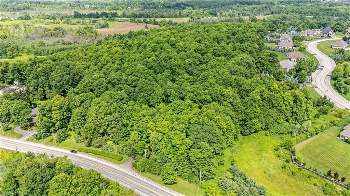
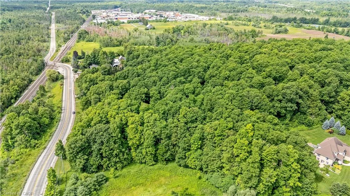
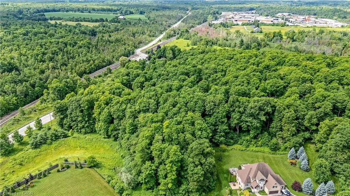
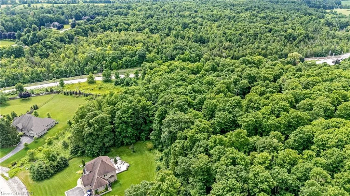
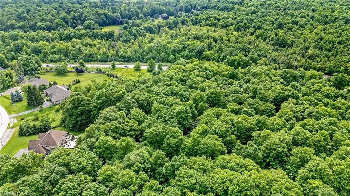
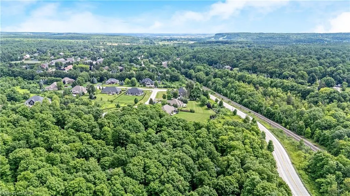
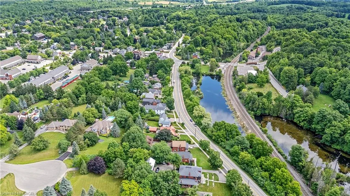
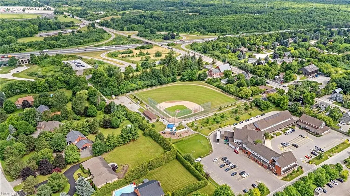
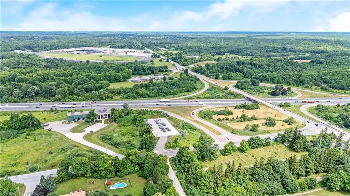
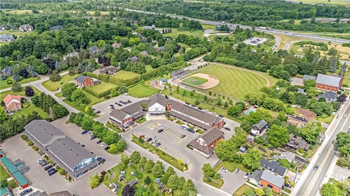
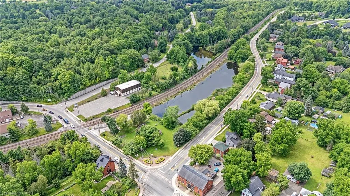
Welcome to 2529 Campbellville Road, a rare opportunity to own nearly 2 acres of peaceful, picturesque countryside in one of Campbellville's most sought-after rural communities. Framed by mature trees and serene natural landscapes, this setting delivers the kind of tranquility buyers dream about. The existing 1950 two-storey home is ready for a full renovation, offering an exciting canvas for renovators, contractors or visionaries looking to craft something truly special. Bring your imagination and your ideas, there's incredible potential here! The home also features a main floor bathroom rough-in, providing added flexibility for your future renovation plans. A detached 2-car garage and additional shed add valuable storage and workspace, further enhancing the property's potential. Here, you can enjoy the privacy of rural living while staying close to everything that defines the Campbellville lifestyle. You're just minutes from Crawford Lake Conservation Area, Mountsberg Conservation Area, scenic trails, Country Heritage Park, Woodbine Mohawk Park, Turtle Creek Golf Club and Crosswinds Golf & Country Club. With surrounding conservation lands, mature greenery and convenient access to commuter routes and Milton GO Station, this property offers a blend of natural beauty and accessibility that's increasingly hard to find. Whether you're looking to complete a full renovation, rebuild or invest, this is a unique opportunity to create your dream retreat in a truly stunning Campbellville setting.
| Price History | |
|---|---|
| 8/13/2026 | Listed $829,900 |
General Features
| Living Area | 1613 |
|---|---|
| Sewer | Other |
| Heating | Oil |
| Cooling | None |
| Roof | Metal |
| Zoning | A |
| Garage Spaces | 2 |
| Construction Materials | Other |
| Exclusions | Bedroom Window Ac Unit, Handrail, Two Doors, Vanity. |
| Stories Count | 2 |
| Property Subtype | Single Family Residence |
| County | Halton |
| New Construction | false |
| Property Type | Residential |
| Attached Garage | false |
| Garage Y/N | true |
| Total Rooms | 9 |
| Full Baths | 1 |
| Status | Active |
| City | Campbellville |
| Senior Community Y/N | false |
| Open Parking Spaces | 6 |
| MLS Area | 2 - Milton |
| Lot Size Units | Square Feet |
| Property Attached Y/N | false |
| MLS Area Minor | 1061 - Campbellville |
| Virtual Tour | https://tour.shutterhouse.ca/mls/256104901 |
| Building Area Units | Square Feet |
| Standard Status | Active |
| Virtual Tour | https://tour.shutterhouse.ca/2529campbellvilleroad |
Interior Features
| Interior Amenities | Other |
|---|---|
| Basement | Full,Unfinished |
| Kitchen Level | Main |
| Air Conditioning Y/N | false |
| Heating Y/N | true |
| Fireplace Y/N | false |
| Above Grade Finished Area | 1613 |
| Total Bedrooms | 3 |
| Below Grade Finished Area Unit Type | Square Feet |
| Above Grade Finished Area Source | Plans |
| Above Grade Finished Area Unit Type | Square Feet |
| Total Baths | 1 |
Exterior Features
| Parking Features | Detached Garage |
|---|---|
| Lot Features | Rural,Other |
| Water Source | Well |
| Total Parking | 8 |
| Inclusions | Other |
| Building Area Total | 1613 |
| Lot Dimensions | 263 x 330.96 |
| Frontage Length | 263.00 |
| Frontage Type | North |
| Waterfront Y/N | false |
| Covered Spaces | 2 |
| Crops Included Y/N | false |
Amenities
- Foreclosure
- Views
- Short Sale
- New Construction
- Adult 55+
- Lease To Own
- No Strata Fees
- Furnished
- Primary On Main
- Air Conditioning
- Seller Finance
- Green
- Fixer Upper
- Horse
- Golf
- Fireplace
- Deck
- Garage
- Basement
- Pool
 Data provided by the Ontario Regional Technology & Information Systems. The information is deemed reliable, but is not guaranteed. Not intended to solicit buyers or sellers, landlords or tenants currently under contract.
The trademarks REALTOR®, REALTORS® and the REALTOR® logo are controlled by The Canadian Real Estate Association (CREA) and identify real estate professionals who are members of CREA. The trademarks MLS®, Multiple Listing Service® and the associated logos are owned
Data provided by the Ontario Regional Technology & Information Systems. The information is deemed reliable, but is not guaranteed. Not intended to solicit buyers or sellers, landlords or tenants currently under contract.
The trademarks REALTOR®, REALTORS® and the REALTOR® logo are controlled by The Canadian Real Estate Association (CREA) and identify real estate professionals who are members of CREA. The trademarks MLS®, Multiple Listing Service® and the associated logos are owned