

Open House Sun, Sep 13th 02:00 PM - 04:00 PM
Address
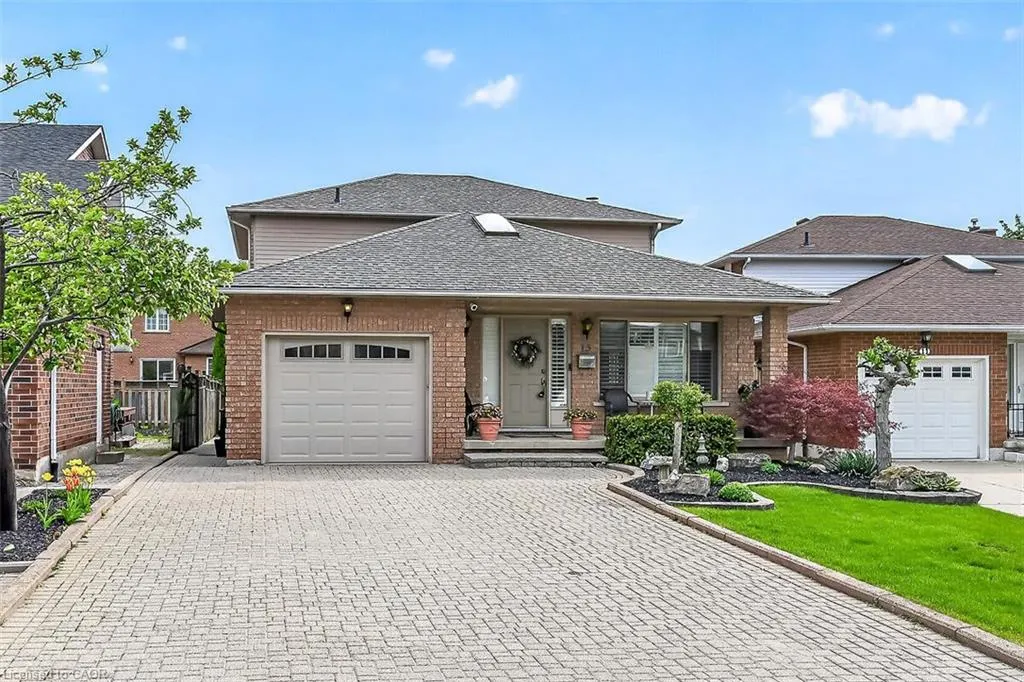
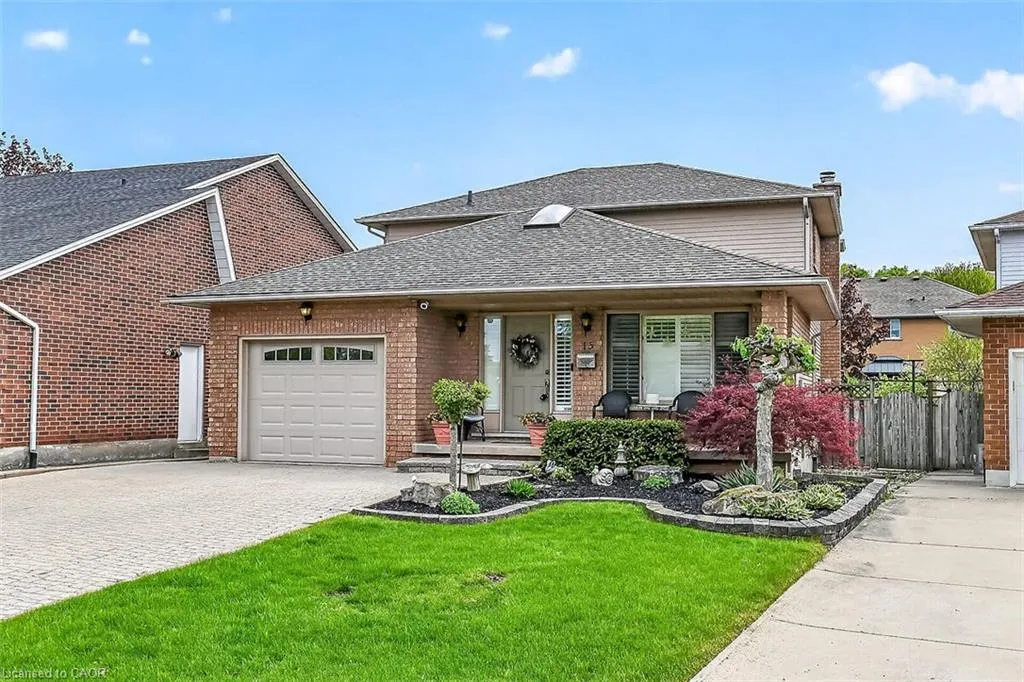
15 Gabriele Court, Hamilton, ON
Price
$ 889,900
Property Attributes
- MLS#40830853
- TypeSingle Family
- Listing Status Active
- CityHamilton
- Area28 - Hamilton East
- Neighbourhood283 - Gershome
- Postal CodeL8G 5C4
- StyleTraditional
- Year Built1989
- Taxes$ 6692
- Price$ 889,900
- Bedrooms4
- Full Bathrooms3
- Half Bathrooms1
- Sqr Footage1888
Data Source:
Ontario Regional (ITSO)
Property Description
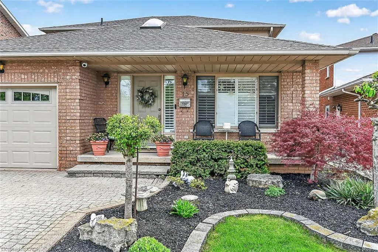
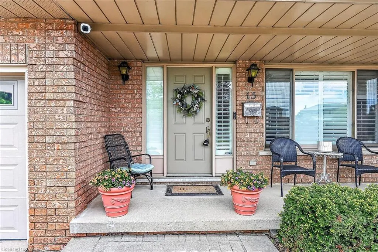
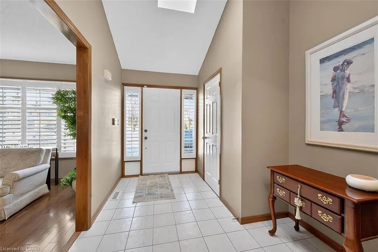
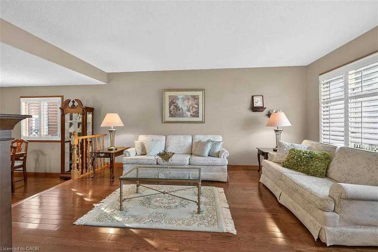
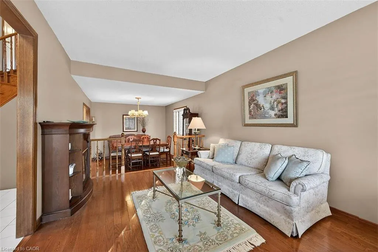
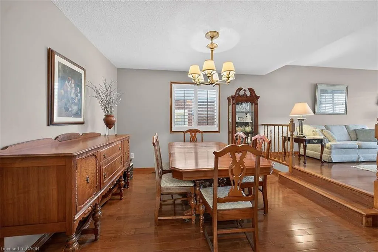
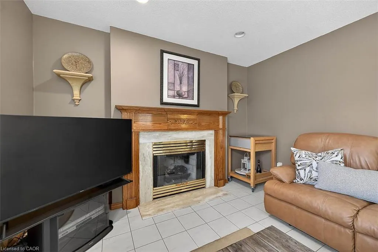
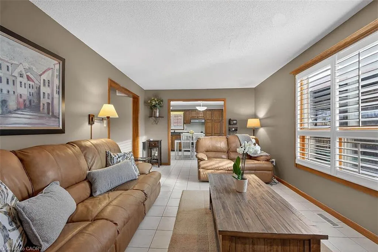
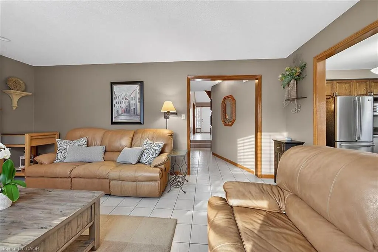
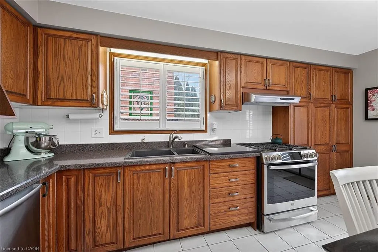
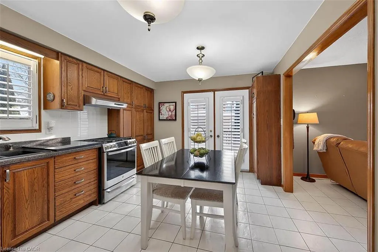
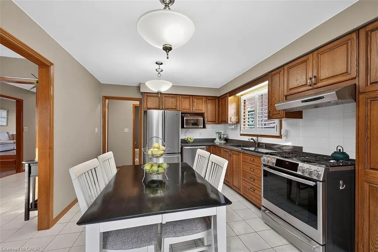
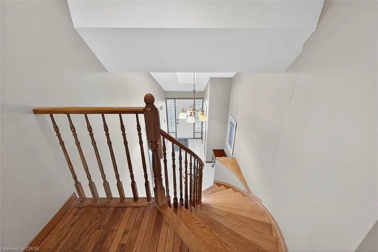
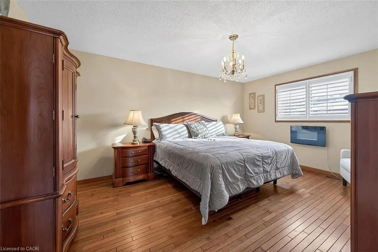
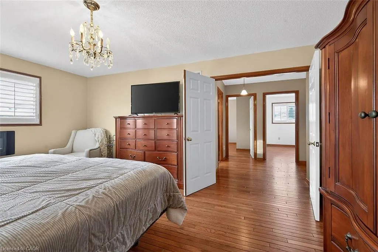
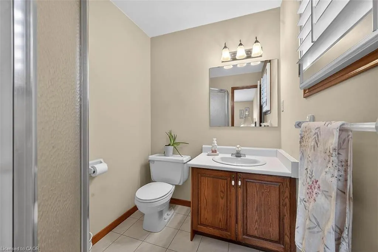
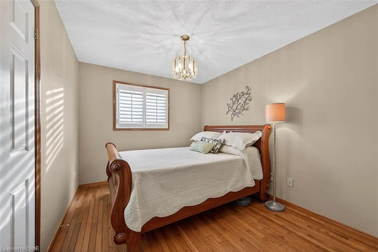
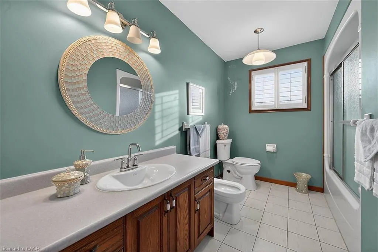
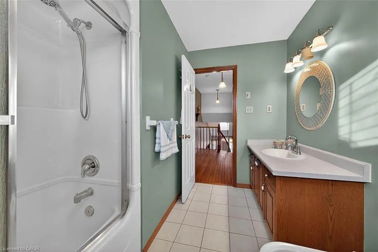
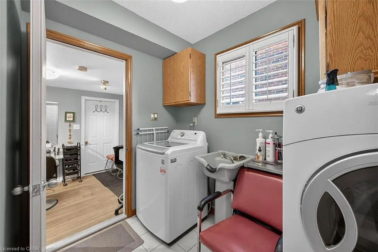
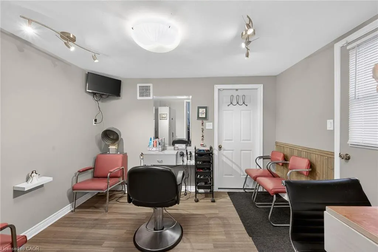
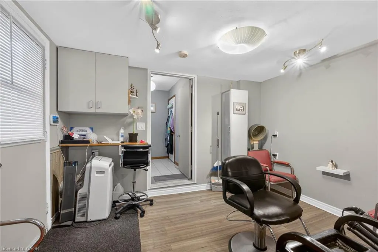
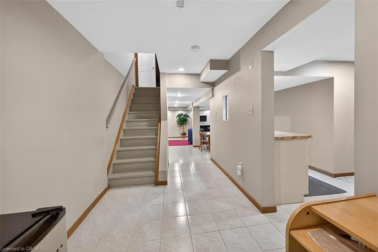
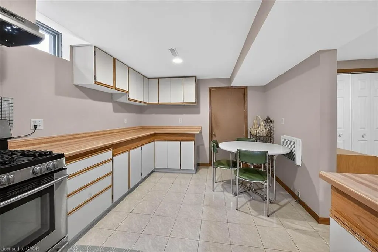
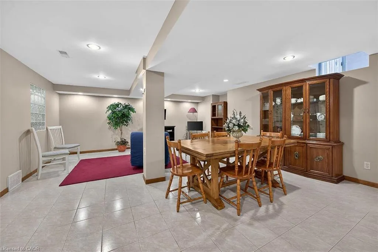
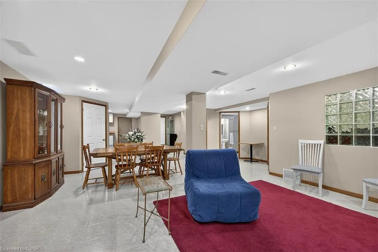
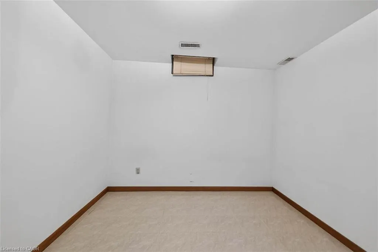
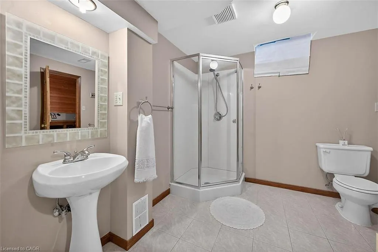
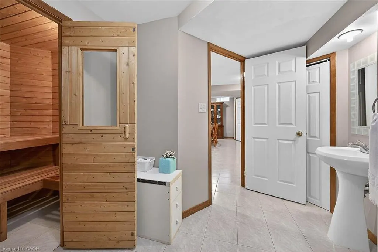
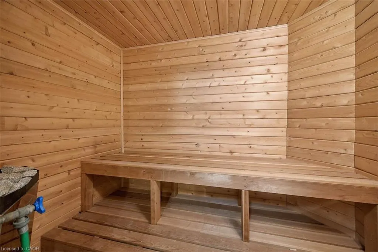
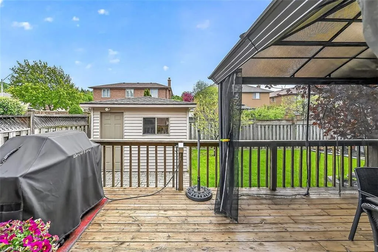
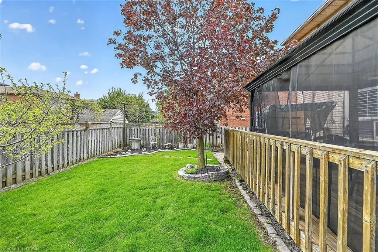
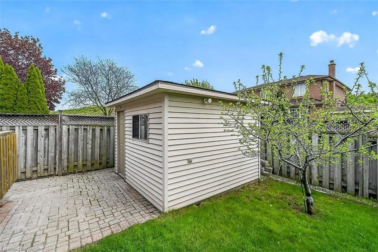
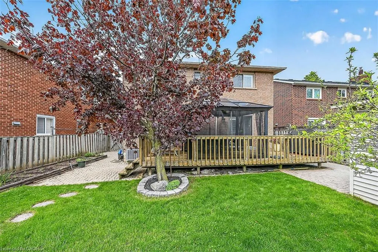
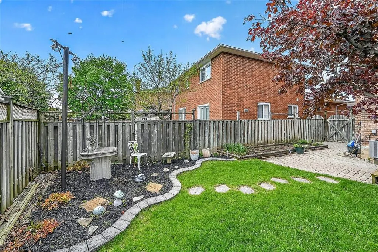
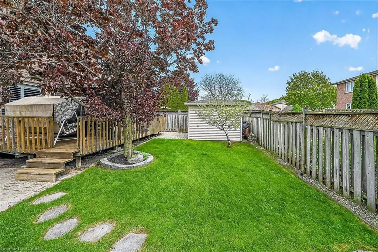
Stunning 3+1 bedroom home with in-law suite tucked away on a quiet court, featuring approximately 2,775 sq. ft. of finished living space. From the moment you step inside, you’ll appreciate the pride of ownership and value of this home. The main floor features a skylight in the foyer, hardwood flooring in the living and dining rooms, and an eat-in kitchen overlooking the family room with a cozy gas fireplace. California shutters are featured throughout the home, adding elegance and style. A beautiful staircase leads to the upper level where the spacious primary bedroom includes its own ensuite bathroom. Part of the garage has been converted into a private office with heating and a separate entrance, perfect for working from home or a home-based business. Office can be easily converted back to full garage. The fully finished basement includes an in-law suite and a sauna, providing excellent potential for extended family living and relaxation. Walk out from the kitchen to a deck overlooking the fully fenced backyard complete with a custom shed with hydro and plenty of outdoor space to enjoy. Conveniently located close to all amenities with quick highway access.
| Price History | |
|---|---|
| 5/19/2026 | Listed $899,900 |
| 7/4/2026 | 1$889,900 |
General Features
| Living Area | 1888 |
|---|---|
| Sewer | Sewer (Municipal) |
| Heating | Forced Air,Natural Gas |
| Cooling | Central Air |
| Roof | Asphalt Shing |
| Appliances | Water Heater Owned,Dishwasher,Dryer,Gas Oven/Range,Hot Water Tank Owned,Range Hood,Refrigerator,Washer |
| Zoning | C |
| Patio/Porch Features | Deck,Porch |
| Architectural Style | Traditional |
| Construction Materials | Brick |
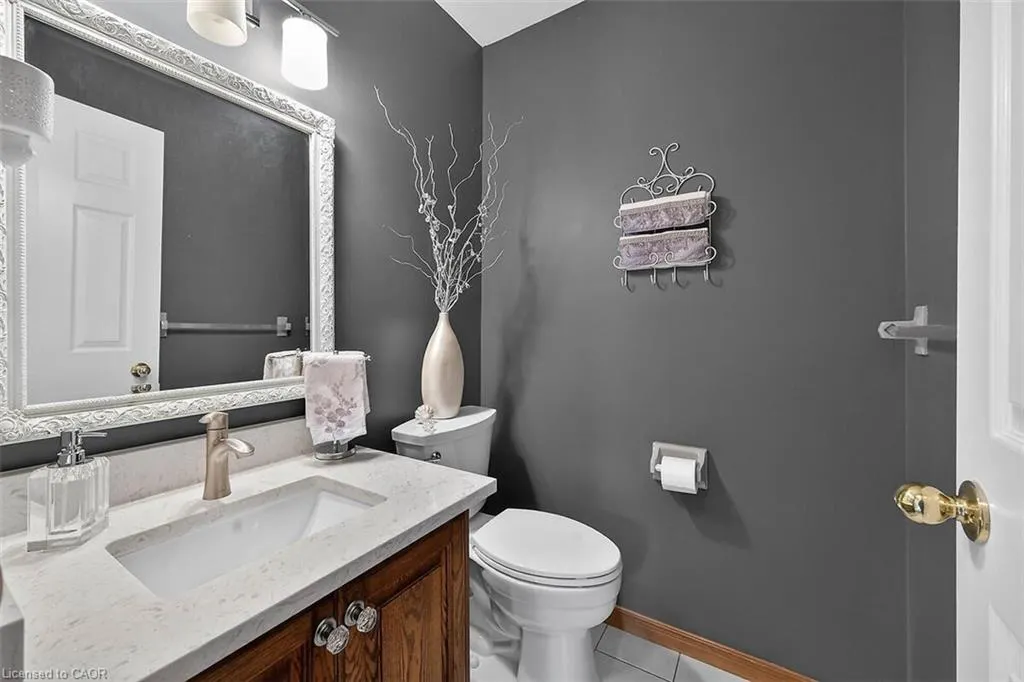
| Exclusions | Electric Fireplace + Closet Organizer In Primary Bedrm, Mail Box, All Salon Equipment, Cabinet In Salon, Security Camera On Porch, Powder Rm Mirror, Primary Bedrm Headboard |
| Year Built | 1989 |
| Stories Count | 2 |
| Topography | Level |
| Property Subtype | Single Family Residence |
| County | Hamilton |
| New Construction | false |
| Property Type | Residential |
| Attached Garage | true |
| Facing Direction | North |
| Garage Y/N | true |
| Total Rooms | 19 |
| Full Baths | 3 |
| Status | Active |
| Directions | King St E to Greenhill Ave, Right on Gabriele |
| City | Hamilton |
| Senior Community Y/N | false |
| Open Parking Spaces | 4 |
| MLS Area | 28 - Hamilton East |
| Lot Size Units | Square Feet |
| Carport Y/N | false |
| Property Attached Y/N | false |
| MLS Area Minor | 283 - Gershome |
| Virtual Tour | https://www.myvisuallistings.com/vtnb/361541 |
| Building Area Units | Square Feet |
| Standard Status | Active |
| Year Built Source | Other |
| Virtual Tour | https://www.myvisuallistings.com/vt/361541 |
Interior Features
| Interior Amenities | Central Vacuum,In-Law Floorplan |
|---|---|
| Basement | Full,Finished |
| Fireplace Features | Gas |
| Kitchen Level | Basement,Main |
| Air Conditioning Y/N | false |
| Heating Y/N | true |
| Window Features | Skylight(s) |
| Fireplace Y/N | true |
| Above Grade Finished Area | 1888 |
| Half Baths | 1 |
| Laundry Features | Main Level |
| Total Bedrooms | 4 |
| Below Grade Finished Area | 988 |
| Main Level Bathrooms | 1 |
| Below Grade Finished Area Unit Type | Square Feet |
| Below Grade Finished Area Source | Other |
| Above Grade Finished Area Source | Other |
| Above Grade Finished Area Unit Type | Square Feet |
| Total Baths | 4 |
Exterior Features
| Exterior Amenities | Lawn Sprinkler System,Private Entrance |
|---|---|
| Parking Features | Attached Garage,Garage Door Opener,Interlock |
| Lot Features | Urban,Rectangular,Cul-De-Sac,Highway Access,Hospital,Landscaped,Park,Place of Worship,Public Transit,Quiet Area,Schools,Shopping Nearby |
| Water Source | Municipal |
| Total Parking | 4 |
| Inclusions | Central Vac,Dishwasher,Dryer,Garage Door Opener,Gas Oven/Range,Hot Water Tank Owned,Range Hood,Refrigerator,Washer,2 Fridges, 2 Stoves, 2 Dishwashers, California Shutters, Outdoor Sprinkler System, Gazebo, Bar Fridge, Custom Sauna, Shed. All As Is |
| Foundation Details | Concrete Perimeter |
| Building Area Total | 2876 |
| Lot Dimensions | 38.22 x 106.89 |
| Frontage Length | 38.22 |
| Frontage Type | South |
| Lot Size Source | GeoWarehouse |
| Waterfront Y/N | false |
| Road Frontage Type | Municipal Road |
| Crops Included Y/N | false |
Amenities
- Foreclosure
- Views
- Short Sale
- New Construction
- Adult 55+
- Lease To Own
- No Strata Fees
- Furnished
- Primary On Main
- Air Conditioning
- Seller Finance
- Green
- Fixer Upper
- Horse
- Golf
- Fireplace
- Deck
- Garage
- Basement
- Pool
 Data provided by the Ontario Regional Technology & Information Systems. The information is deemed reliable, but is not guaranteed. Not intended to solicit buyers or sellers, landlords or tenants currently under contract.
The trademarks REALTOR®, REALTORS® and the REALTOR® logo are controlled by The Canadian Real Estate Association (CREA) and identify real estate professionals who are members of CREA. The trademarks MLS®, Multiple Listing Service® and the associated logos are owned
Data provided by the Ontario Regional Technology & Information Systems. The information is deemed reliable, but is not guaranteed. Not intended to solicit buyers or sellers, landlords or tenants currently under contract.
The trademarks REALTOR®, REALTORS® and the REALTOR® logo are controlled by The Canadian Real Estate Association (CREA) and identify real estate professionals who are members of CREA. The trademarks MLS®, Multiple Listing Service® and the associated logos are owned