

Just Listed
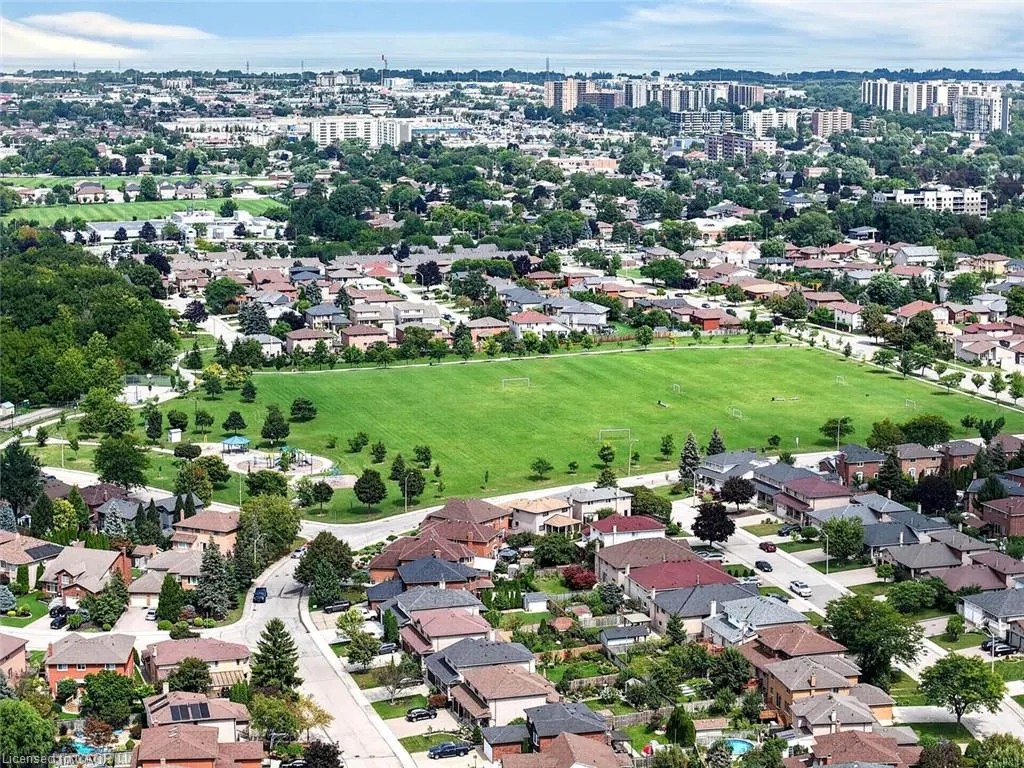
Address
16 Rolling Lane, Hamilton, ON
Price
$ 869,900
Property Attributes
- MLS#40862772
- TypeSingle Family
- Listing Status Active
- CityHamilton
- Area28 - Hamilton East
- Neighbourhood283 - Gershome
- Postal CodeL8K 0A1
- StyleBungaloft
- Year Built2016
- Taxes$ 6401
- Price$ 869,900
- Bedrooms3
- Full Bathrooms3
- Half Bathrooms1
- Sqr Footage1647
Data Source:
Ontario Regional (ITSO)
Property Description
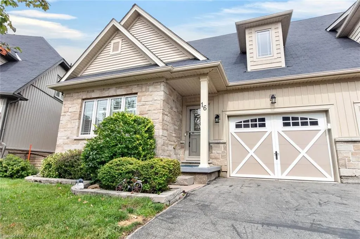
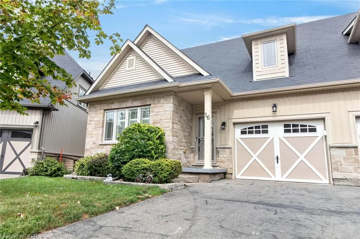
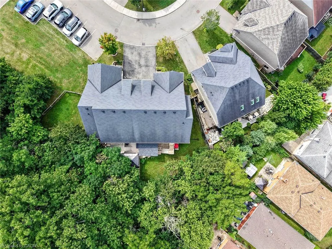
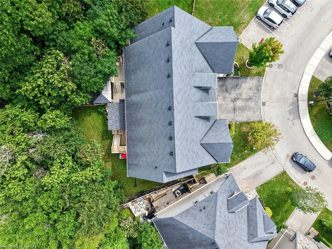
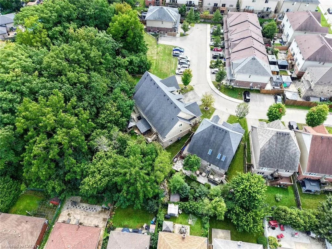
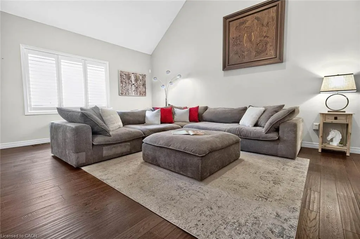
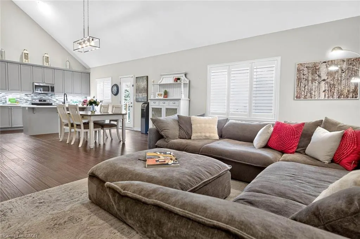
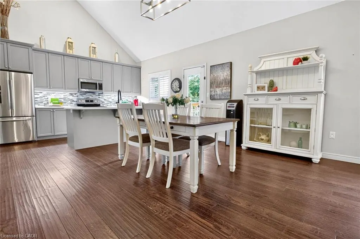
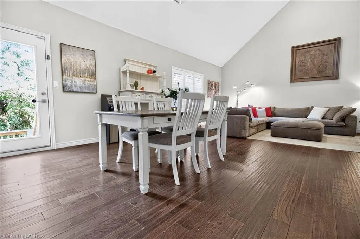
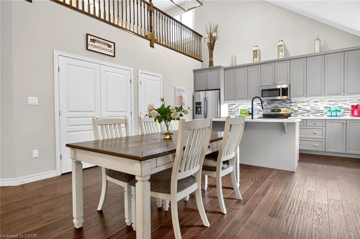
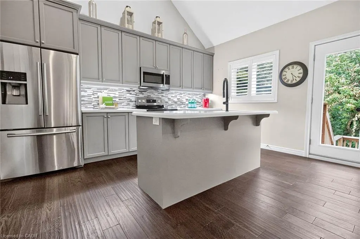
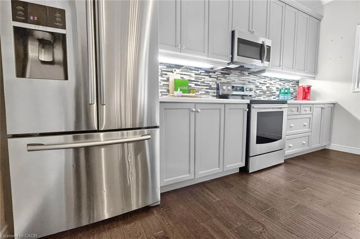
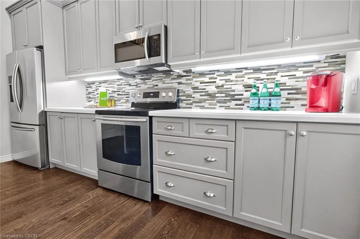
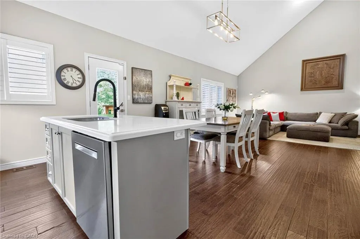
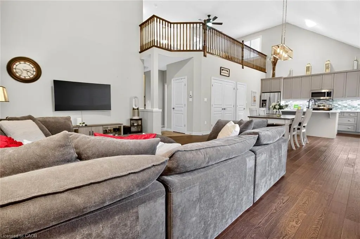
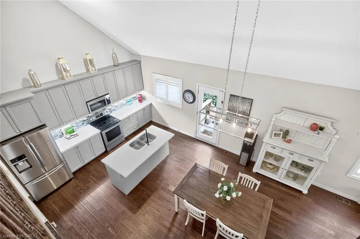
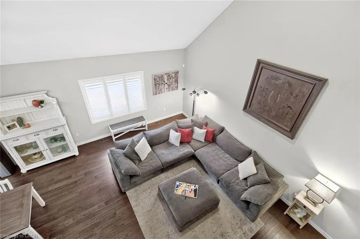
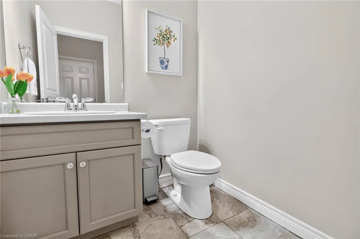
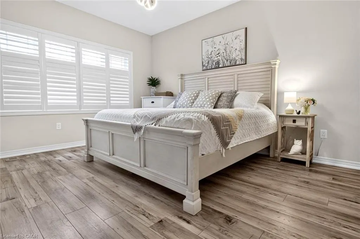
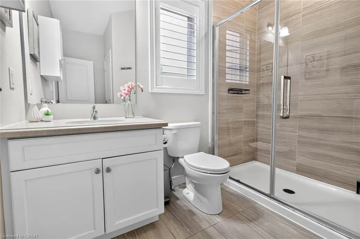
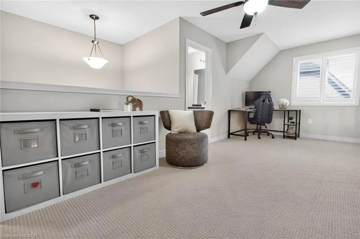
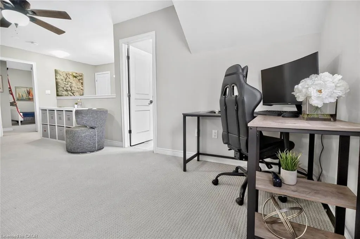
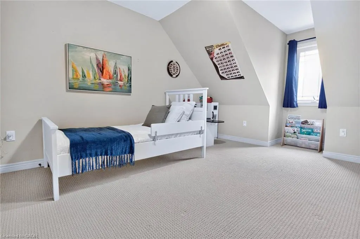
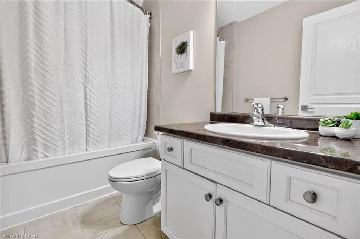
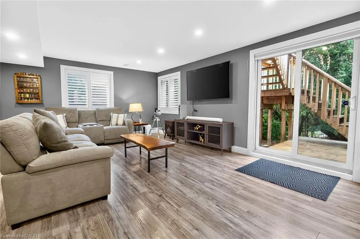
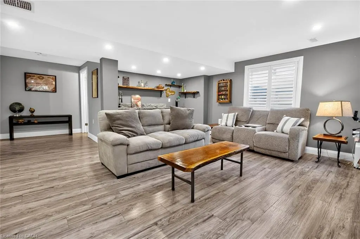
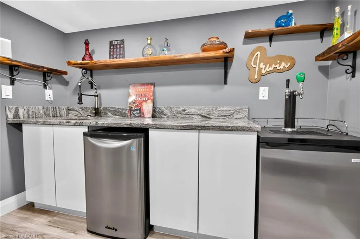
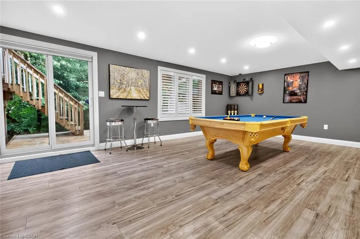
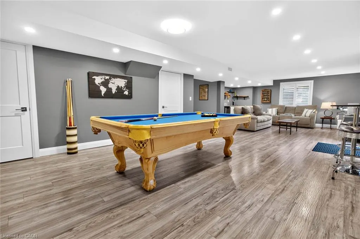
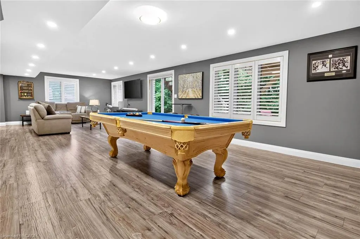
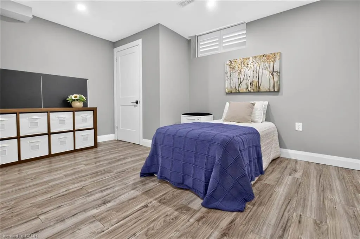
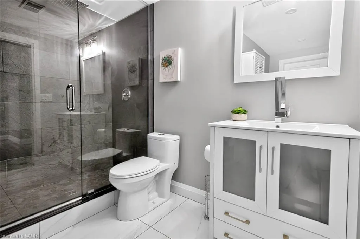
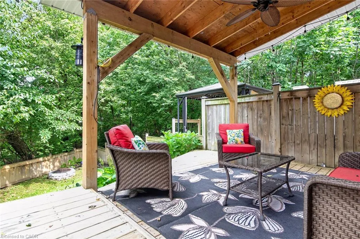
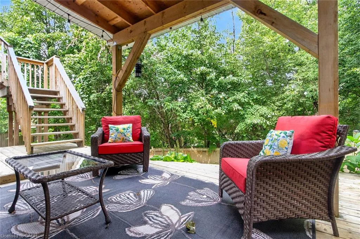
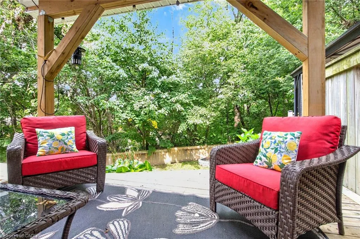
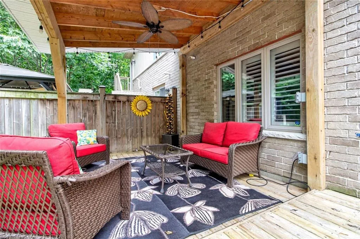
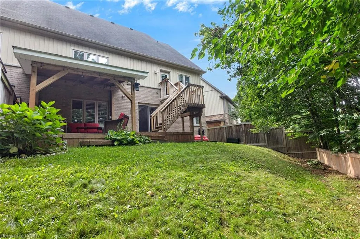
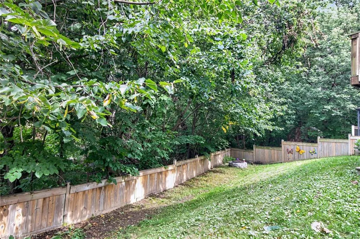
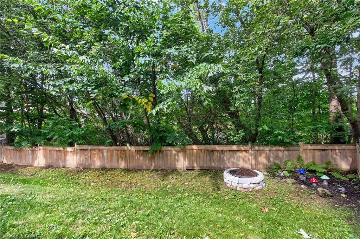
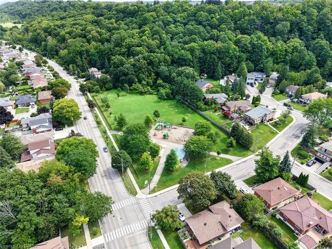
Breathtakingly Beautiful! This modern bungaloft, crafted by Losani Homes in the serene Greenhill Glen community, offers 1,647 sq. ft. (MPAC) of exceptional living space. The bright, open-concept layout boasts 9-foot ceilings, gleaming floors, stunning tiles, quartz countertops, undermount sink, backsplash, under cabinet lighting, large pantry and a breakfast bar. Soaring vaulted ceilings create a grand ambiance, complemented by convenient inside access to the garage.The main floor primary bedroom features a 3-piece ensuite and walk-in closet, while the upper-level loft overlooks the main living area, accompanied by an additional bedroom and a 4-piece bathroom. The stunning lower level includes a recreation room with Wet Bar, games room with walk-out to a your own backyard oasis, lots of potlights & storage plus a lower level bedroom with a 3-piece semi-ensuite & walk in closet. Very convenient main floor laundry! Situated on a premium walk-out lot, the property showcases a beautiful deck with views of mature trees and lush greenery. Just minutes from shops, parks, schools, Red Hill Valley, and the QEW, this home is a must-see masterpiece!
| Price History | |
|---|---|
| 9/12/2026 | Listed $869,900 |
General Features
| Living Area | 1647 |
|---|---|
| Sewer | Sewer (Municipal) |
| Heating | Forced Air,Natural Gas |
| Cooling | Central Air |
| Roof | Asphalt Shing |
| Appliances | Built-in Microwave,Dishwasher,Dryer,Refrigerator,Stove,Washer |
| Zoning | D/S-1620 |
| Garage Spaces | 1 |
| Association Fee Includes | Private Road Snow Removal & Maintenance |
| Architectural Style | Bungaloft |
| Security Features | Smoke Detector |
| Construction Materials | Brick Veneer,Vinyl Siding |
| Exclusions | Outdoor Fire Pit, Freezer In Garage. |
| Year Built | 2016 |
| Stories Count | 1 |
| Property Subtype | Single Family Residence |
| County | Hamilton |
| New Construction | false |
| Property Type | Residential |
| Attached Garage | true |
| Garage Y/N | true |
| Total Rooms | 13 |
| Full Baths | 3 |
| Status | Active |
| Directions | Greenhill & Ambrose |
| City | Hamilton |
| Senior Community Y/N | false |
| Open Parking Spaces | 1 |
| MLS Area | 28 - Hamilton East |
| Property Attached Y/N | true |
| MLS Area Minor | 283 - Gershome |
| Building Area Units | Square Feet |
| Standard Status | Active |
| Year Built Source | Assessor |
| Virtual Tour | https://youtube.com/shorts/vLfA9Un2UbI |
Interior Features
| Interior Amenities | Auto Garage Door Remote(s) |
|---|---|
| Basement | Walk-Out Access,Full,Finished |
| Kitchen Level | Main |
| Air Conditioning Y/N | false |
| Heating Y/N | true |
| Window Features | Window Coverings |
| Fireplace Y/N | false |
| Above Grade Finished Area | 1647 |
| Half Baths | 1 |
| Laundry Features | Main Level |
| Total Bedrooms | 3 |
| Main Level Bedrooms | 1 |
| Main Level Bathrooms | 2 |
| Below Grade Finished Area Unit Type | Square Feet |
| Above Grade Finished Area Source | Other |
| Above Grade Finished Area Unit Type | Square Feet |
| Total Baths | 4 |
Exterior Features
| Parking Features | Attached Garage,Garage Door Opener |
|---|---|
| Lot Features | Urban,Irregular Lot,Cul-De-Sac,Park,Public Transit,Schools |
| Water Source | Municipal |
| Total Parking | 2 |
| Inclusions | Built-in Microwave,Dishwasher,Dryer,Garage Door Opener,Refrigerator,Smoke Detector,Stove,Washer,Window Coverings,Tv Wall Mounts, Lower Bar Fridge |
| Foundation Details | Concrete Perimeter |
| Building Area Total | 1647 |
| Lot Dimensions | 25.37 x 0 |
| Frontage Length | 25.37 |
| Frontage Type | East |
| Waterfront Y/N | false |
| Covered Spaces | 1 |
| Crops Included Y/N | false |
Amenities
- Foreclosure
- Views
- Short Sale
- New Construction
- Adult 55+
- Lease To Own
- No Strata Fees
- Furnished
- Primary On Main
- Air Conditioning
- Seller Finance
- Green
- Fixer Upper
- Horse
- Golf
- Fireplace
- Deck
- Garage
- Basement
- Pool
 Data provided by the Ontario Regional Technology & Information Systems. The information is deemed reliable, but is not guaranteed. Not intended to solicit buyers or sellers, landlords or tenants currently under contract.
The trademarks REALTOR®, REALTORS® and the REALTOR® logo are controlled by The Canadian Real Estate Association (CREA) and identify real estate professionals who are members of CREA. The trademarks MLS®, Multiple Listing Service® and the associated logos are owned
Data provided by the Ontario Regional Technology & Information Systems. The information is deemed reliable, but is not guaranteed. Not intended to solicit buyers or sellers, landlords or tenants currently under contract.
The trademarks REALTOR®, REALTORS® and the REALTOR® logo are controlled by The Canadian Real Estate Association (CREA) and identify real estate professionals who are members of CREA. The trademarks MLS®, Multiple Listing Service® and the associated logos are owned