

Address
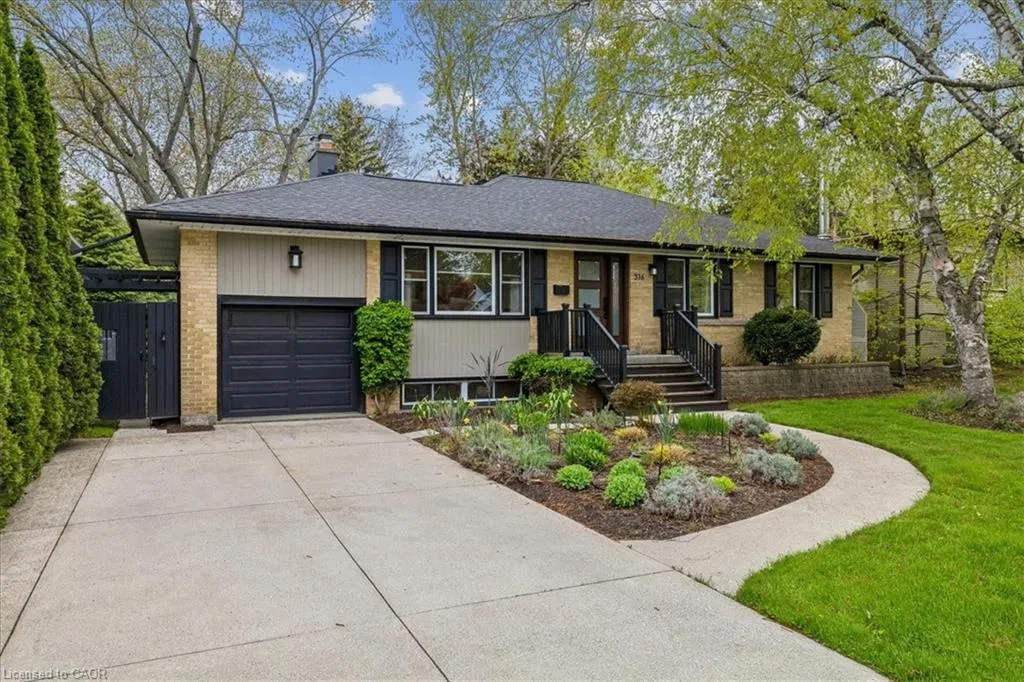
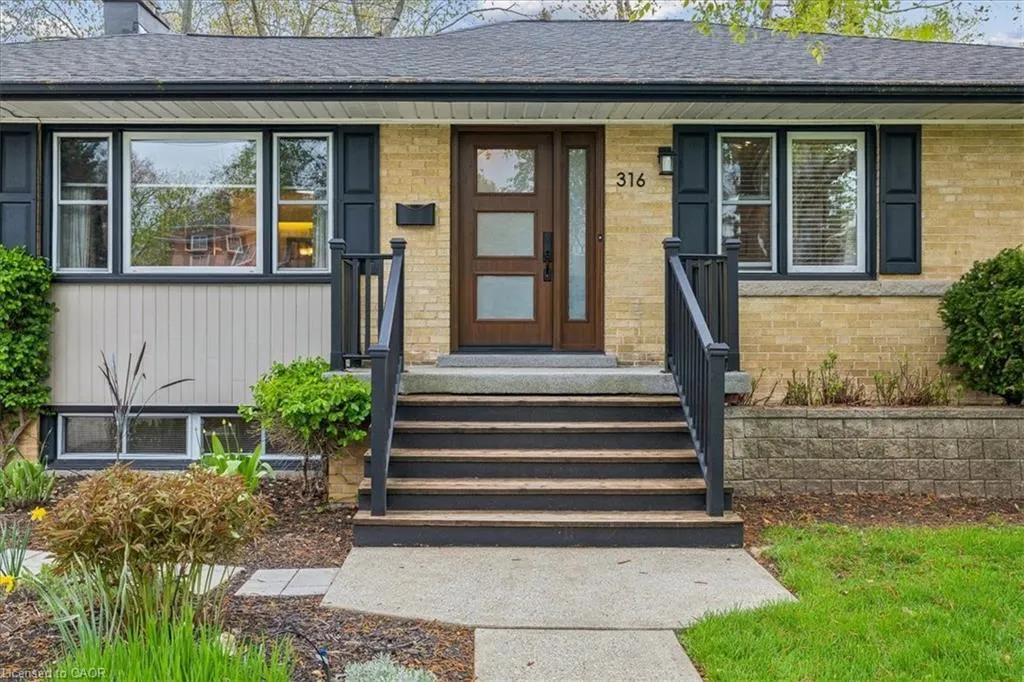
316 River Side Drive, Oakville, ON
Price
$ 2,374,000
Property Attributes
- MLS#40831242
- TypeSingle Family
- Listing Status Active
- CityOakville
- Area1 - Oakville
- Neighbourhood1002 - CO Central
- Postal CodeL6K 3N4
- StyleBungalow Raised
- Taxes$ 7088
- Price$ 2,374,000
- Bedrooms4
- Full Bathrooms2
- Half Bathrooms0
- Sqr Footage1546
- Lot Size0.23 Acres
Data Source:
Ontario Regional (ITSO)
Property Description
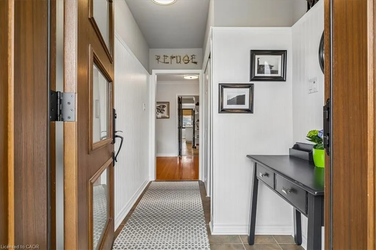
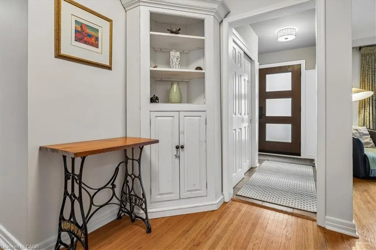
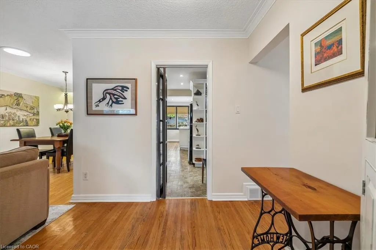
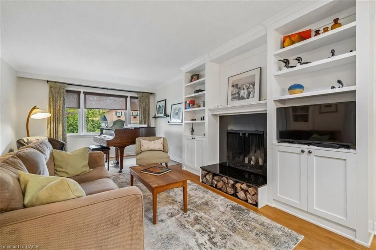
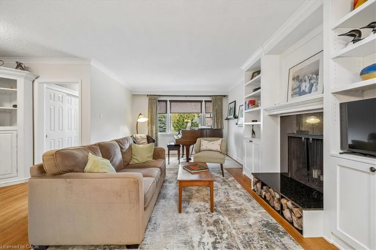
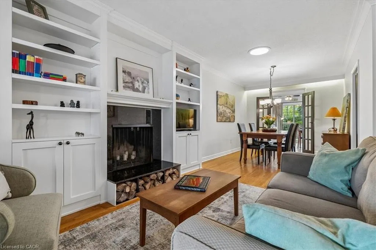
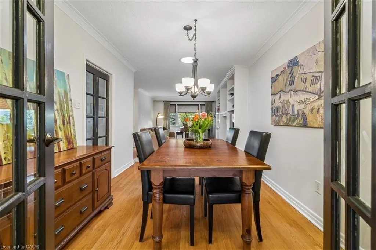
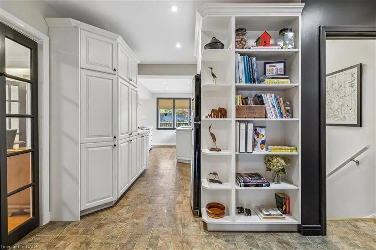
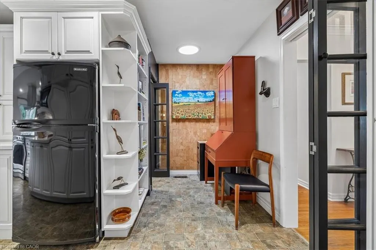
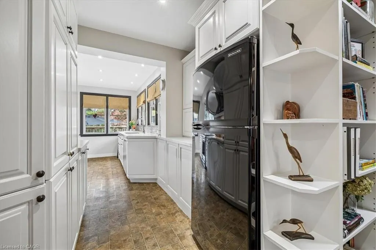
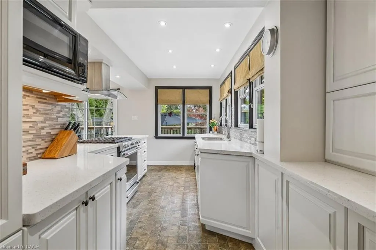
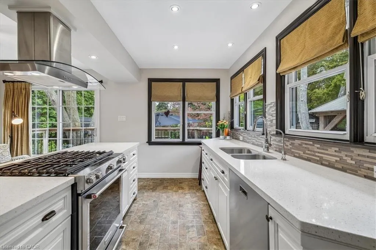
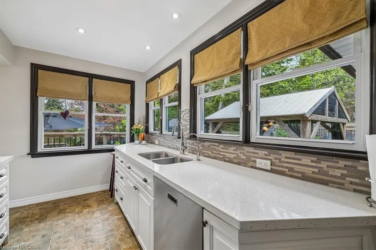
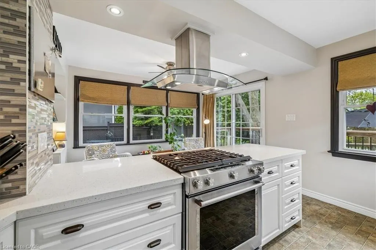
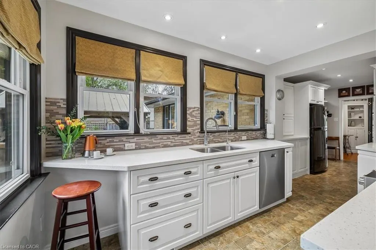
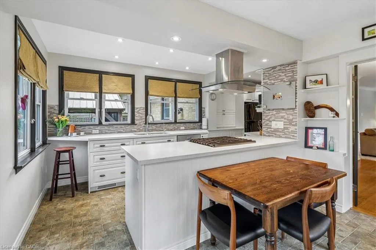
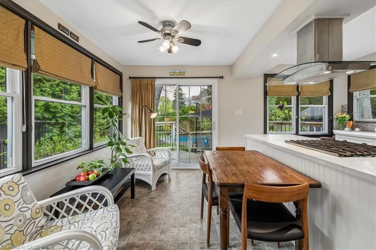
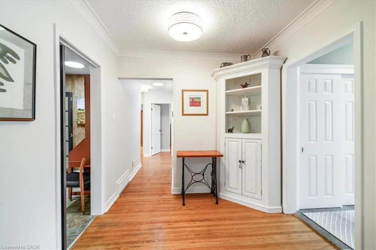
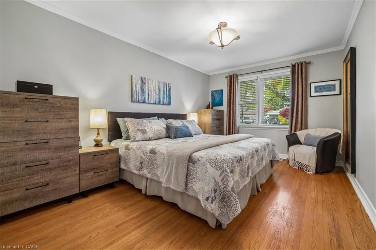
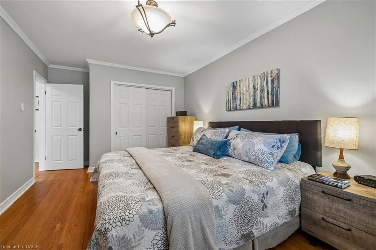
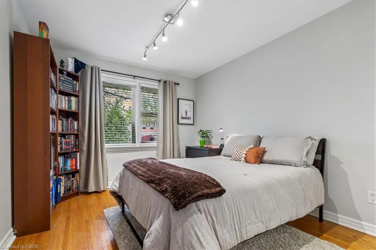
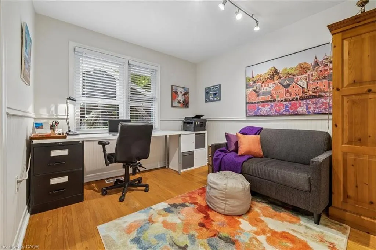
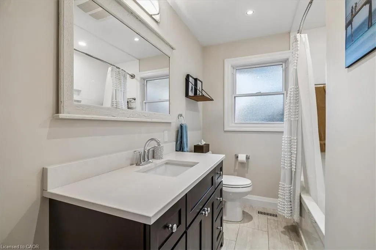
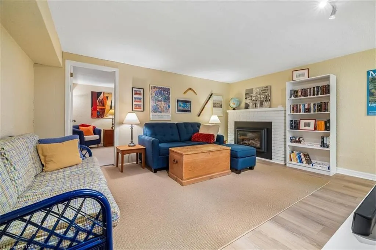
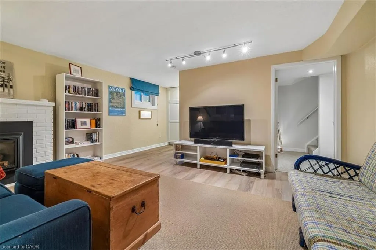
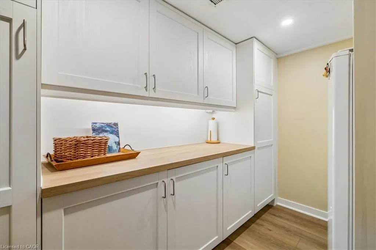
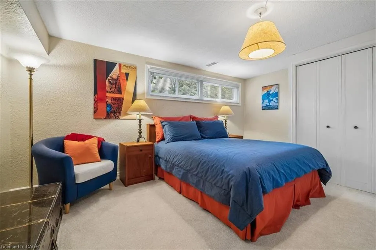
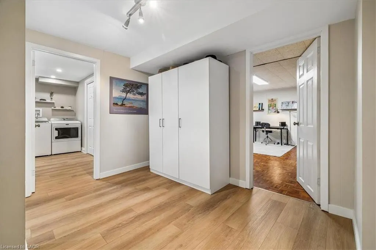
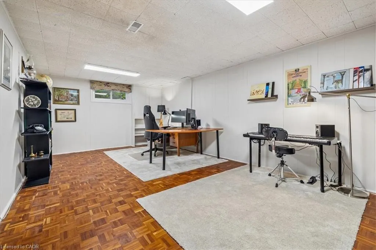
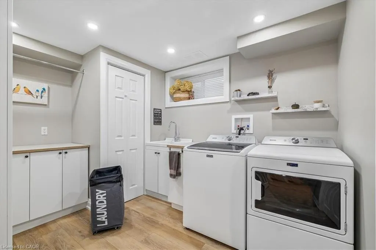
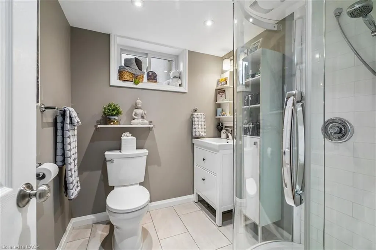
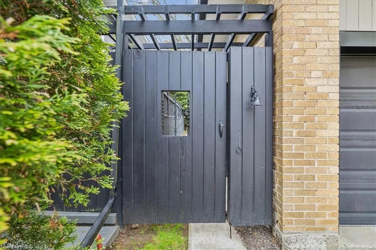
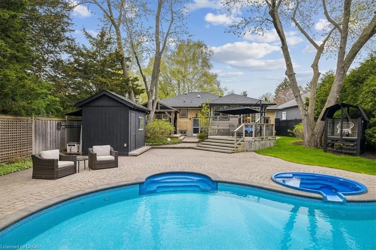
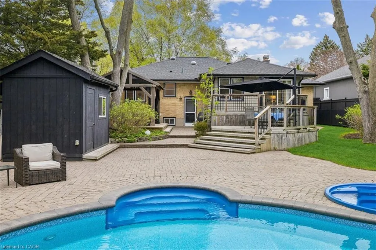
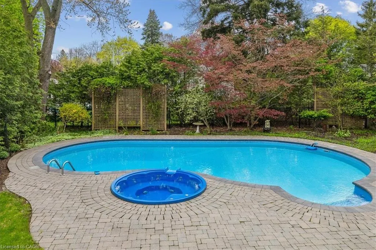
Bright, well maintained raised bungalow with a stunning backyard oasis available in the well sought out area of the West River neighbourhood. The eat-in sunroom kitchen is infused with natural light, with wraparound windows with views of the private backyard, a long peninsula quartz counter, pantry space, gas stove, reverse osmosis water system under kitchen sink, and patio doors out to decks, patios and an inground pool with spillover hot tub. Combination living room and dining room with built in bookcases is perfect for entertaining family and friends. Large primary bedroom with two other good size bedrooms with the 3rd bedroom currently being used as an office. 4 pc bathroom completes this floor. The finished basement features a den with gas fireplace, large sunlit bedroom, 3 pc bathroom, large rec room currently used as an office and laundry room with counter space and extra cupboards. The backyard gives you lots of options for entertaining or just hanging out. Decks, gazebo, raised reading nook, shed with thoughtfully landscaped mature gardens and trees offer a space to unwind, breath and relax. Walking distance to downtown Oakville, Vibrant Kerr Village, Oakville GO, Forster and Westwood Park and playground with splashpad, Public and school bus routes.
| Price History | |
|---|---|
| 5/20/2026 | Listed $2,399,000 |
| 8/31/2026 | 1$2,374,000 |
General Features
| Living Area | 1546 |
|---|---|
| Sewer | Sewer (Municipal) |
| Heating | Forced Air,Natural Gas |
| Cooling | Central Air |
| Roof | Shingle |
| Appliances | Water Heater Owned,Dishwasher,Dryer,Gas Stove,Hot Water Tank Owned,Washer |
| Zoning | RL3-0 |
| Garage Spaces | 1 |
| Patio/Porch Features | Deck,Patio |
| Architectural Style | Bungalow Raised |
| Pool Features | In Ground,Salt Water |
| Security Features | Carbon Monoxide Detector |
| Construction Materials | Brick,Wood Siding |
| Exclusions | Drapes In L/R, Primary Bedroom, 2nd Bedroom, Music Room, All Garden Art, Baskets In Hwt Cupboard, Fridge And Freezer In Basement Pantry |
| Stories Count | 1 |
| Property Subtype | Single Family Residence |
| County | Halton |
| New Construction | false |
| Property Type | Residential |
| Attached Garage | true |
| Garage Y/N | true |
| Other Structures | Gazebo,Shed(s) |
| Total Rooms | 13 |
| Full Baths | 2 |
| Status | Active |
| City | Oakville |
| Senior Community Y/N | false |
| Open Parking Spaces | 5 |
| MLS Area | 1 - Oakville |
| Lot Size Units | Acres |
| Lot Size Square Feet | 10018.8 |
| Carport Y/N | false |
| Spa Features | Hot Tub |
| Property Attached Y/N | false |
| MLS Area Minor | 1002 - CO Central |
| Virtual Tour | https://media.otbxair.com/316-River-Side-Dr-1/idx |
| Building Area Units | Square Feet |
| Standard Status | Active |
Interior Features
| Interior Amenities | Auto Garage Door Remote(s),Built-In Appliances,Ceiling Fan(s),Solar Tube(s) |
|---|---|
| Basement | Full,Finished |
| Kitchen Level | Main |
| Air Conditioning Y/N | false |
| Heating Y/N | true |
| Window Features | Window Coverings |
| Fireplace Y/N | false |
| Above Grade Finished Area | 1546 |
| Total Bedrooms | 4 |
| Below Grade Finished Area | 1160 |
| Main Level Bedrooms | 3 |
| Main Level Bathrooms | 1 |
| Below Grade Finished Area Unit Type | Square Feet |
| Below Grade Finished Area Source | Other |
| Above Grade Finished Area Source | Other |
| Above Grade Finished Area Unit Type | Square Feet |
| Total Baths | 2 |
Exterior Features
| Fencing | Full |
|---|---|
| Parking Features | Attached Garage,Garage Door Opener,Concrete |
| Lot Features | Urban,Landscaped,Library,Major Highway,Park,Place of Worship,Playground Nearby,Public Transit,Quiet Area,School Bus Route,Schools,Shopping Nearby |
| Water Source | Municipal |
| Total Parking | 6 |
| Inclusions | Carbon Monoxide Detector,Dishwasher,Dryer,Garage Door Opener,Gas Stove,Hot Tub,Hot Water Tank Owned,Washer,Window Coverings,Existing Stove, Microwave, Fridge, Dishwasher, Washer And Dryer, Electrical Light Fixtures, All Blinds And Drapes, Lr Blinds, Sofa Bed In Basement, Swing In Treehouse, All Existing Pool Equipment, Shed, Cabana And Screens, White Outdoor Table And Chairs. |
| Lot Size Area | 0.23 |
| Foundation Details | Concrete Block |
| Spa | true |
| Building Area Total | 2706 |
| Lot Dimensions | 60 x 160 |
| Lot Size Acres | 0.23 |
| Frontage Length | 60.00 |
| Frontage Type | South |
| Waterfront Y/N | false |
| Covered Spaces | 1 |
| Crops Included Y/N | false |
Amenities
- Foreclosure
- Views
- Short Sale
- New Construction
- Adult 55+
- Lease To Own
- No Strata Fees
- Furnished
- Primary On Main
- Air Conditioning
- Seller Finance
- Green
- Fixer Upper
- Horse
- Golf
- Fireplace
- Deck
- Garage
- Basement
- Pool
 Data provided by the Ontario Regional Technology & Information Systems. The information is deemed reliable, but is not guaranteed. Not intended to solicit buyers or sellers, landlords or tenants currently under contract.
The trademarks REALTOR®, REALTORS® and the REALTOR® logo are controlled by The Canadian Real Estate Association (CREA) and identify real estate professionals who are members of CREA. The trademarks MLS®, Multiple Listing Service® and the associated logos are owned
Data provided by the Ontario Regional Technology & Information Systems. The information is deemed reliable, but is not guaranteed. Not intended to solicit buyers or sellers, landlords or tenants currently under contract.
The trademarks REALTOR®, REALTORS® and the REALTOR® logo are controlled by The Canadian Real Estate Association (CREA) and identify real estate professionals who are members of CREA. The trademarks MLS®, Multiple Listing Service® and the associated logos are owned