

Address
612268 Rock Mills Line, Tillsonburg, ON
Price
$ 679,900
Property Attributes
- MLS#40831810
- TypeSingle Family
- Listing Status Pending
- CityTillsonburg
- AreaNorwich
- NeighbourhoodRural Norwich
- Postal CodeN4G 4G7
- Style1.5 Storey
- Year Built1939
- Taxes$ 2183
- Price$ 679,900
- Bedrooms3
- Full Bathrooms2
- Half Bathrooms0
- Sqr Footage1375
Data Source:
Ontario Regional (ITSO)
Property Description
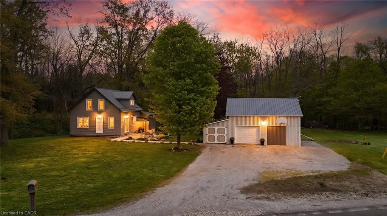
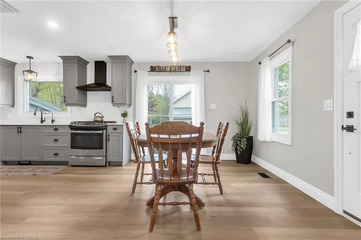
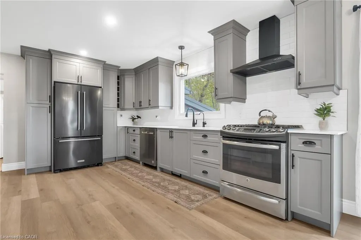
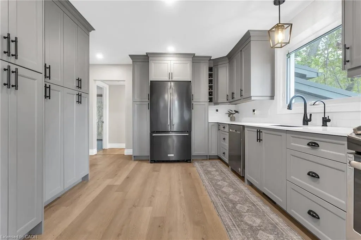
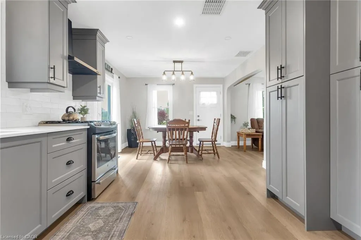
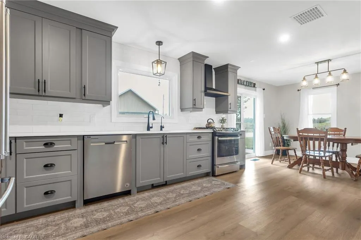
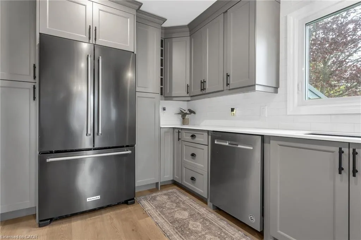
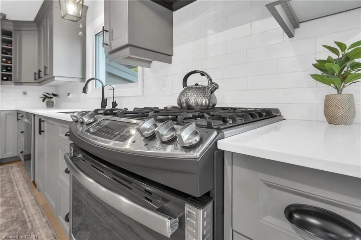
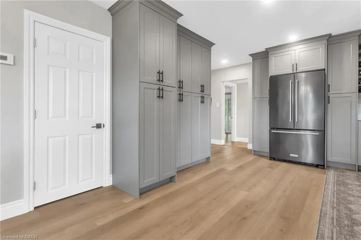
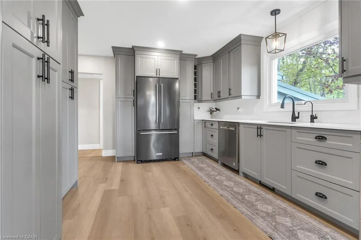
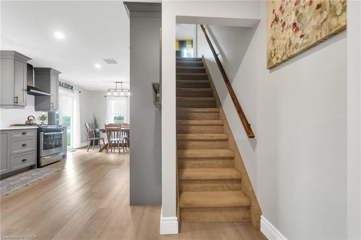
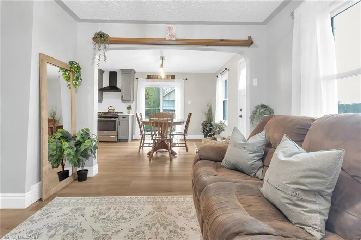
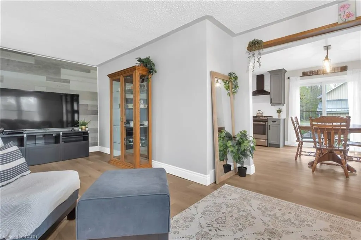
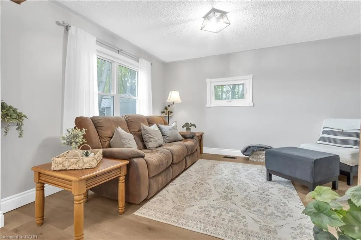
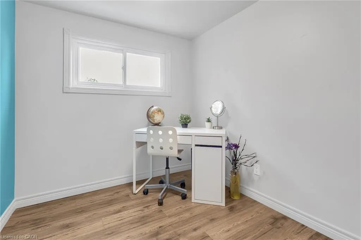
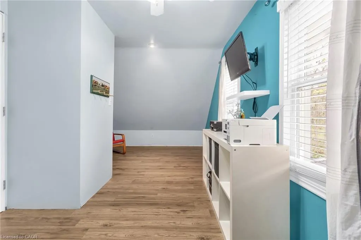
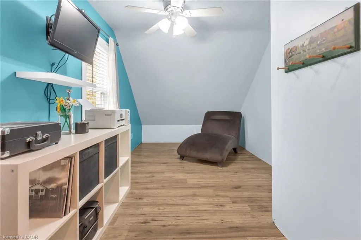
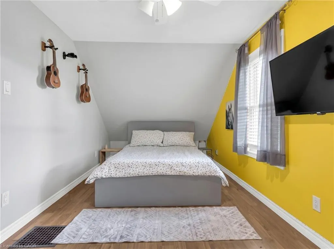
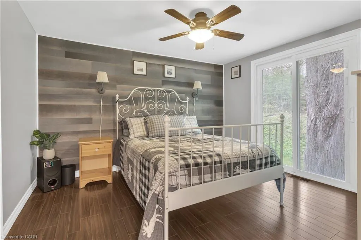
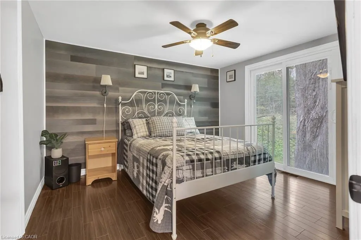
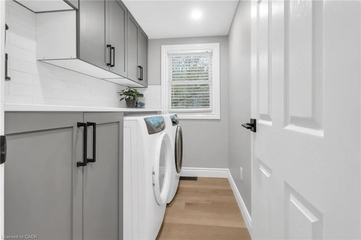
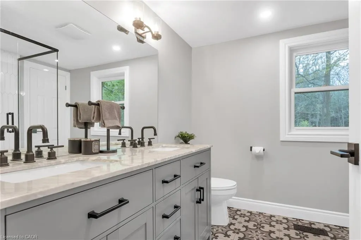
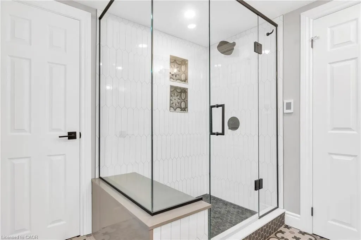
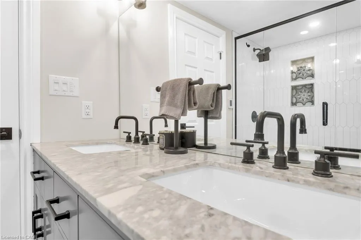
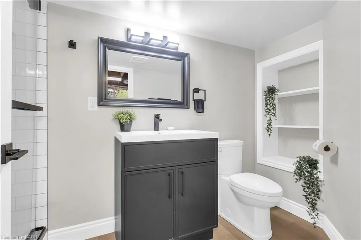
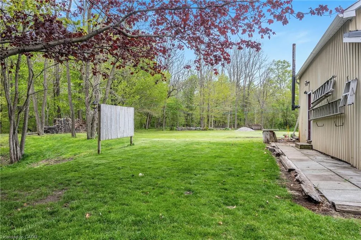
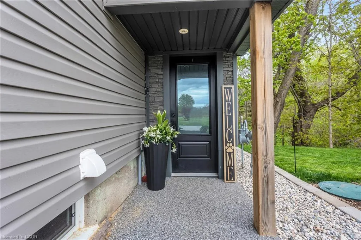
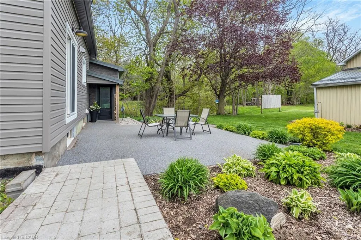
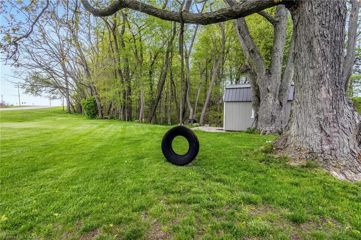
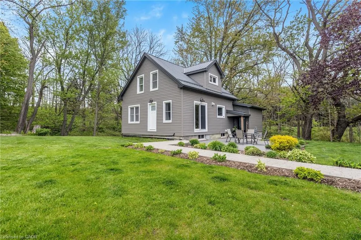
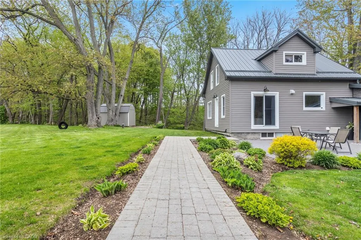
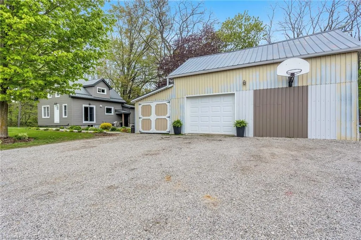
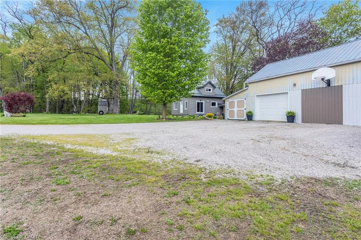
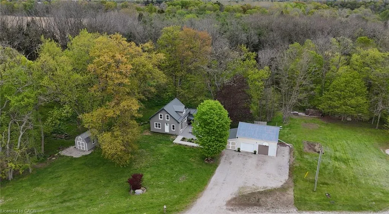
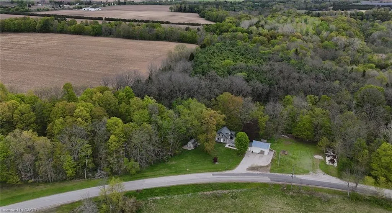
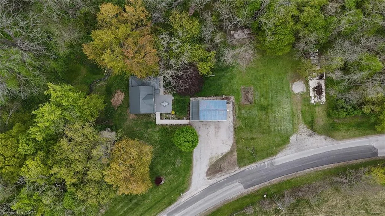
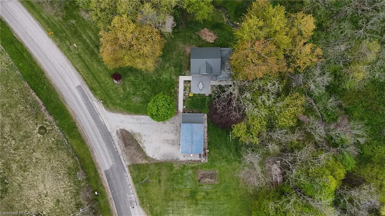
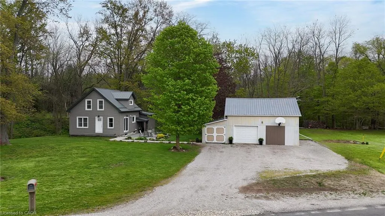
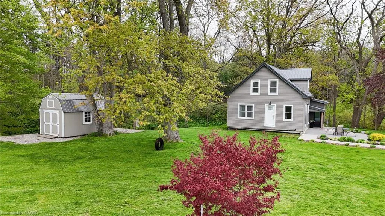
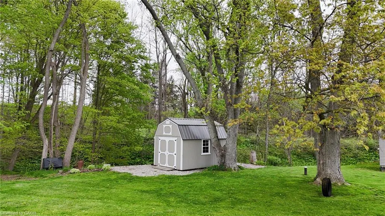
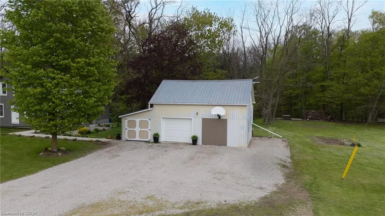
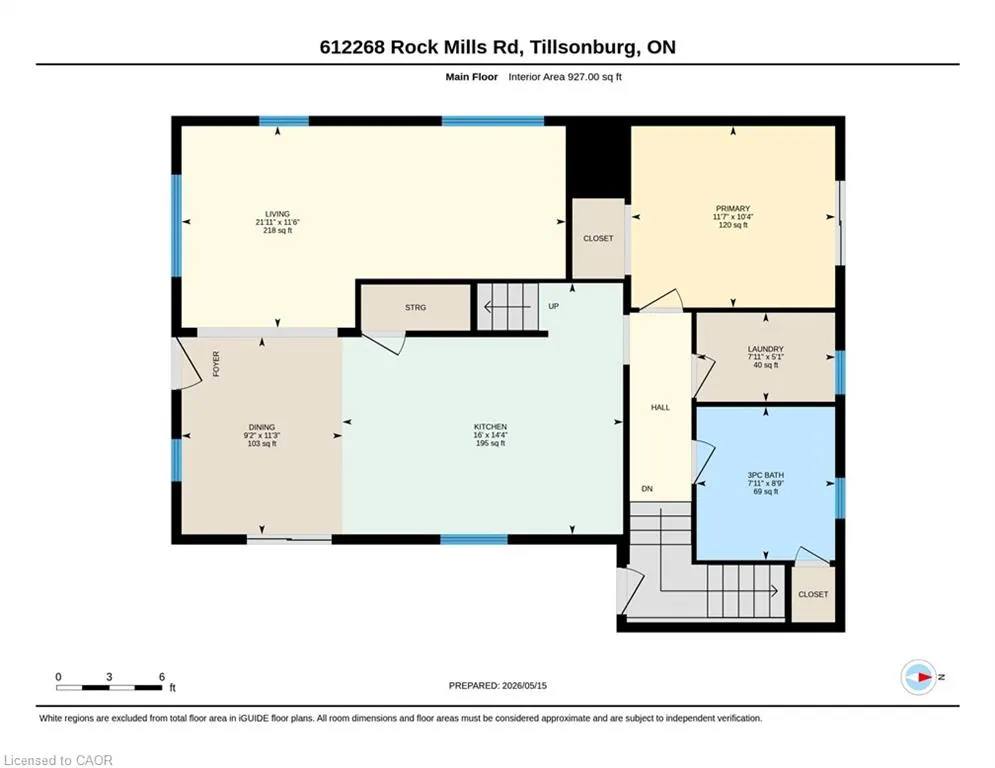
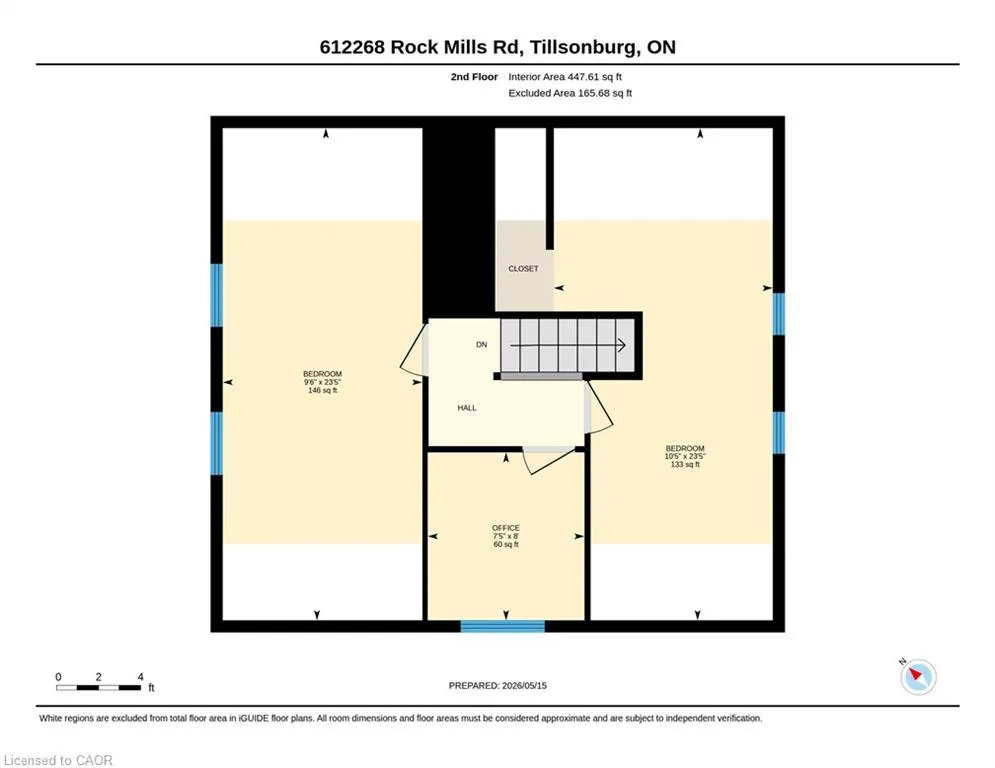
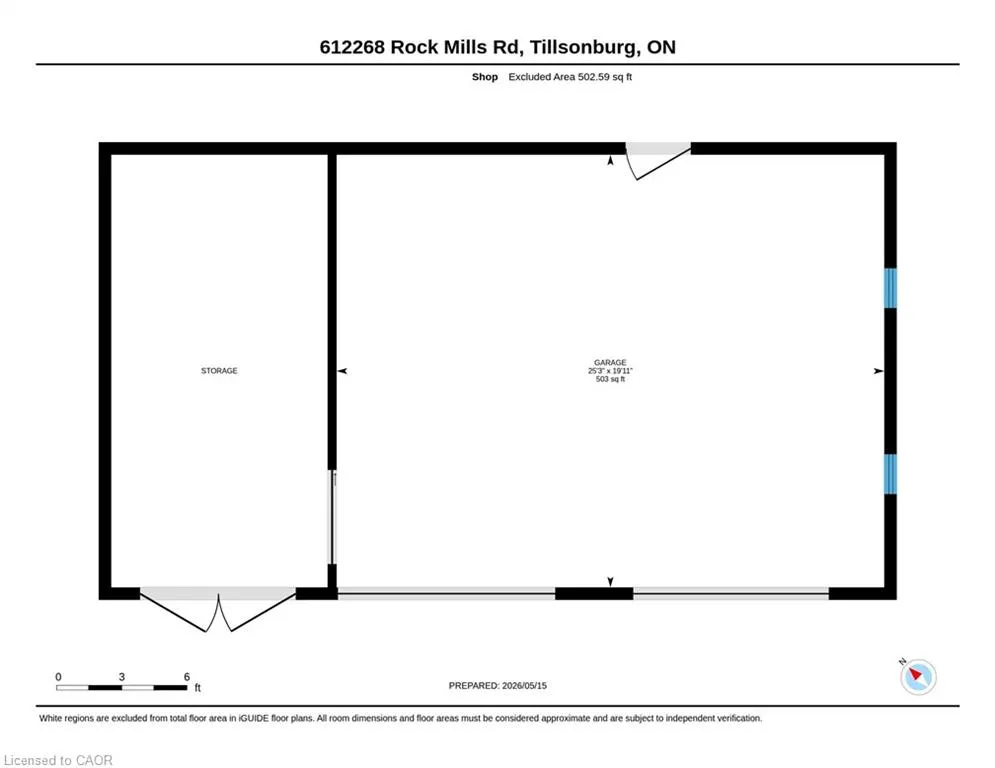
Welcome to 612268 Rock Mills Line, a beautifully updated country property offering the perfect blend of rural tranquility and modern comfort just minutes from the amenities of Tillsonburg. This meticulously renovated detached home features 3 spacious bedrooms, 2 full bathrooms, and a thoughtfully designed layout ideal for families, hobbyists, or anyone seeking peaceful country living with contemporary upgrades throughout. Step inside to discover a stunning interior showcasing updated flooring, a modern kitchen, and two beautifully renovated bathrooms completed in 2023. Comfort meets luxury with heated bathroom floors, while large windows throughout the home fill the space with natural light and scenic countryside views. The home has been extensively updated for peace of mind, including a 200-amp breaker panel (2022), furnace and central air (2022), metal roof (2023), siding and exterior doors (2023), water pressure tank (2022), and reverse osmosis system (2024). Outside, enjoy the practicality and flexibility this property offers with a generator hook-up and a detached shop featuring separate hydro, perfect for hobbyists, small business owners, storage, or workshop space. The spacious lot provides plenty of room to relax, entertain, and enjoy the outdoors in a quiet rural setting. Conveniently located near Tillsonburg, residents enjoy access to shopping, restaurants, schools, parks, trails, and recreational amenities, while also benefiting from excellent connectivity to Highways 3, 19, 401, and 403 for easy commuting throughout Southwestern Ontario. Tillsonburg is known for its family-friendly atmosphere, growing community, abundant green spaces, and strategic location within the region.
| Price History | |
|---|---|
| 5/20/2026 | Listed $679,900 |
General Features
| Living Area | 1375 |
|---|---|
| Sewer | Septic Tank |
| Heating | Forced Air,Natural Gas |
| Cooling | Central Air |
| Roof | Metal |
| Appliances | Water Heater Owned,Dishwasher,Dryer,Refrigerator,Stove,Washer |
| Zoning | RE |
| Garage Spaces | 3 |
| Patio/Porch Features | Patio |
| Architectural Style | 1.5 Storey |
| Construction Materials | Vinyl Siding |
| Year Built | 1939 |
| Stories Count | 1 |
| Property Subtype | Single Family Residence |
| County | Oxford |
| New Construction | false |
| Property Type | Residential |
| Attached Garage | false |
| Garage Y/N | true |
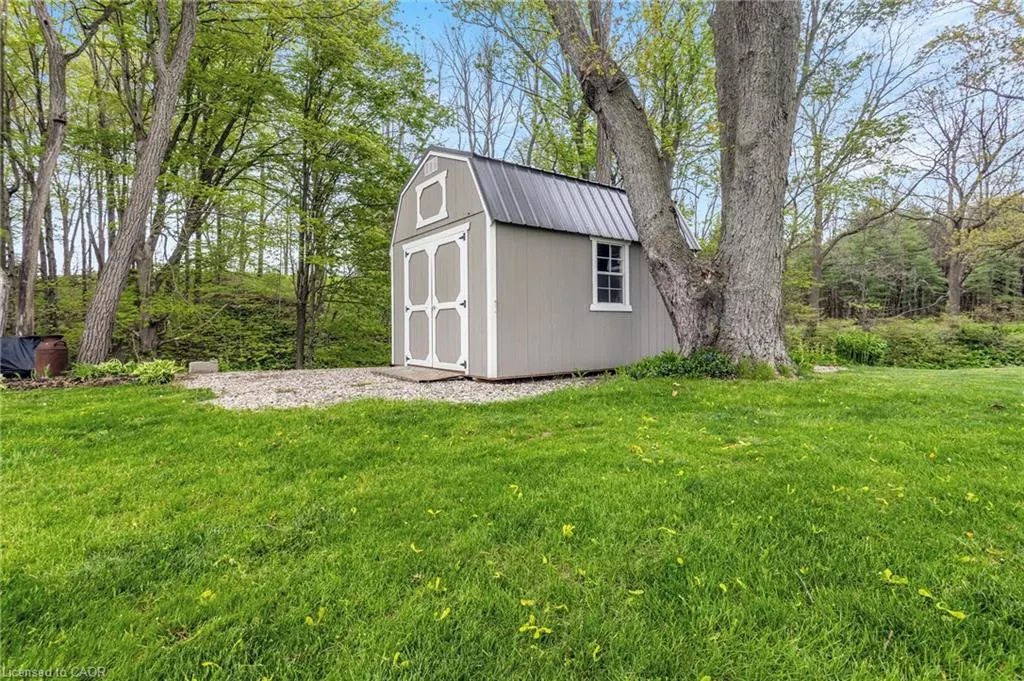
| Other Structures | Shed(s),Workshop |
| Total Rooms | 13 |
| Full Baths | 2 |
| Status | Pending |
| Directions | ock Mills Line, north of Oxford County Road 13 |
| City | Tillsonburg |
| Senior Community Y/N | false |
| Open Parking Spaces | 6 |
| MLS Area | Norwich |
| Property Attached Y/N | false |
| MLS Area Minor | Rural Norwich |
| Virtual Tour | https://unbranded.youriguide.com/612268_rock_mills_rd_tillsonburg_on/ |
| Building Area Units | Square Feet |
| Standard Status | Pending |
| Year Built Source | Other |
| Virtual Tour | https://youriguide.com/612268_rock_mills_rd_tillsonburg_on/ |
Interior Features
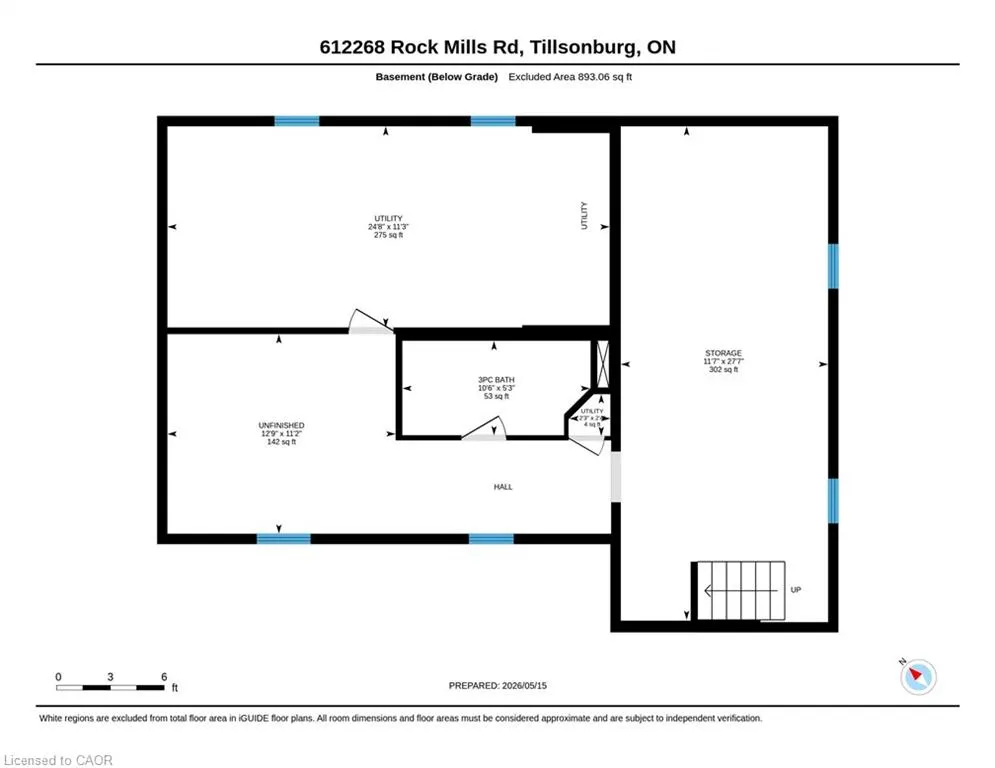
| Basement | Full,Partially Finished,Sump Pump |
|---|---|
| Kitchen Level | Main |
| Air Conditioning Y/N | false |
| Heating Y/N | true |
| Fireplace Y/N | false |
| Above Grade Finished Area | 1375 |
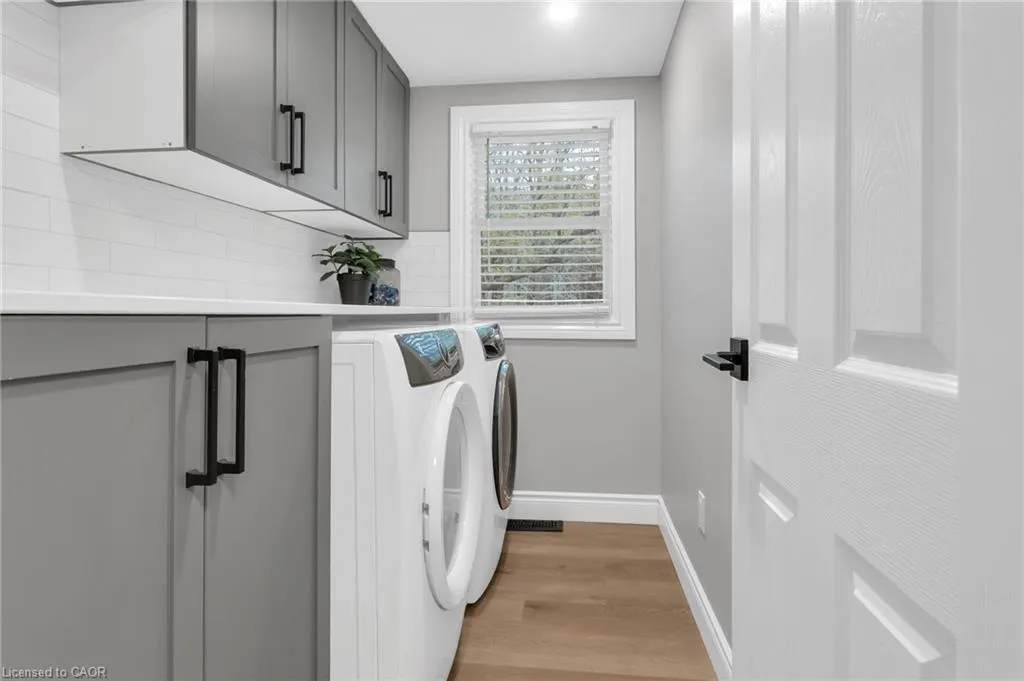
| Laundry Features | Main Level |
| Total Bedrooms | 3 |
| Main Level Bedrooms | 1 |
| Main Level Bathrooms | 1 |
| Below Grade Finished Area Unit Type | Square Feet |
| Above Grade Finished Area Source | Other |
| Above Grade Finished Area Unit Type | Square Feet |
| Total Baths | 2 |
Exterior Features
| Parking Features | Detached Garage |
|---|---|
| Lot Features | Rural,Irregular Lot,Ravine |
| Water Source | Drilled Well |
| Total Parking | 9 |
| Inclusions | Dishwasher,Dryer,Refrigerator,Stove,Washer |
| Foundation Details | Concrete Perimeter |
| Building Area Total | 1375 |
| Lot Dimensions | 132 x 115 |
| Frontage Length | 132.00 |
| Frontage Type | East |
| Waterfront Y/N | false |
| Covered Spaces | 3 |
| Crops Included Y/N | false |
Amenities
- Foreclosure
- Views
- Short Sale
- New Construction
- Adult 55+
- Lease To Own
- No Strata Fees
- Furnished
- Primary On Main
- Air Conditioning
- Seller Finance
- Green
- Fixer Upper
- Horse
- Golf
- Fireplace
- Deck
- Garage
- Basement
- Pool
 Data provided by the Ontario Regional Technology & Information Systems. The information is deemed reliable, but is not guaranteed. Not intended to solicit buyers or sellers, landlords or tenants currently under contract.
The trademarks REALTOR®, REALTORS® and the REALTOR® logo are controlled by The Canadian Real Estate Association (CREA) and identify real estate professionals who are members of CREA. The trademarks MLS®, Multiple Listing Service® and the associated logos are owned
Data provided by the Ontario Regional Technology & Information Systems. The information is deemed reliable, but is not guaranteed. Not intended to solicit buyers or sellers, landlords or tenants currently under contract.
The trademarks REALTOR®, REALTORS® and the REALTOR® logo are controlled by The Canadian Real Estate Association (CREA) and identify real estate professionals who are members of CREA. The trademarks MLS®, Multiple Listing Service® and the associated logos are owned