


Address
773576 Oxford County Rd 59, Norwich, ON
Price
$ 699,900
Property Attributes
- MLS#40854888
- TypeSingle Family
- Listing Status Active
- CityNorwich
- AreaNorwich
- NeighbourhoodRural Norwich
- Postal CodeN0J 1P0
- Style
- Taxes$ 3953
- Price$ 699,900
- Bedrooms5
- Full Bathrooms2
- Half Bathrooms1
- Sqr Footage1770
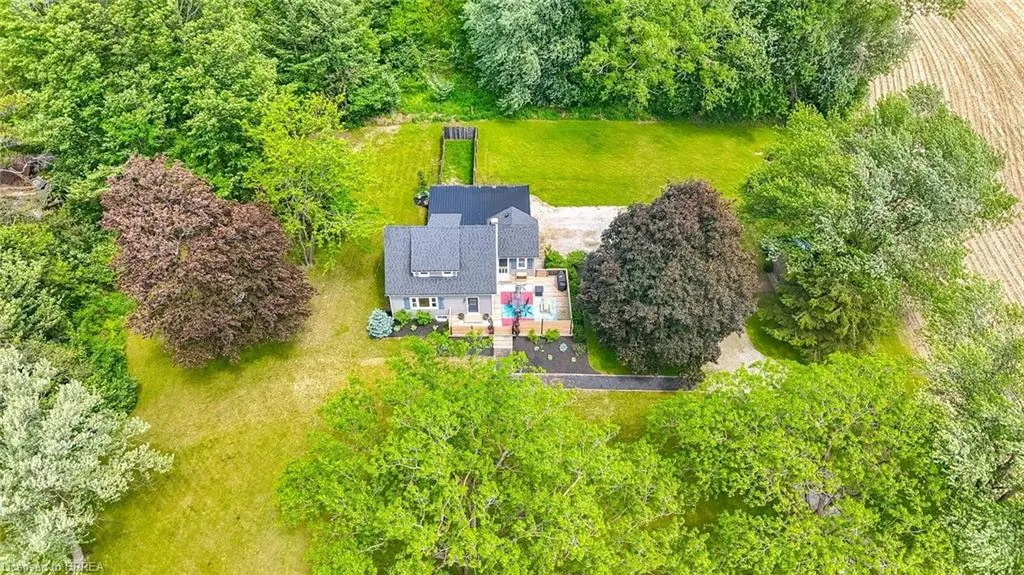
- Lot Size0.85 Acres
Data Source:
Ontario Regional (ITSO)
Property Description
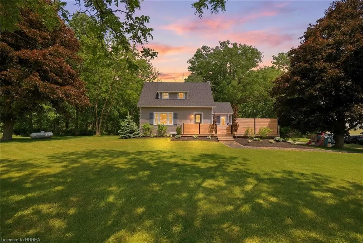
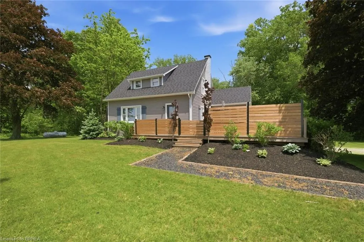
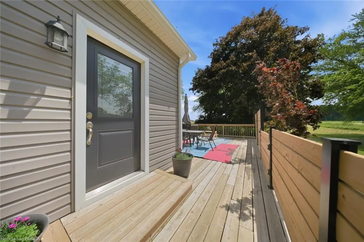
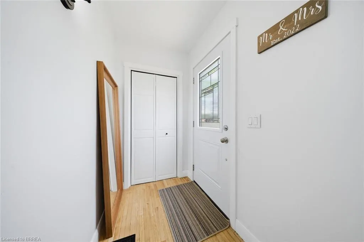
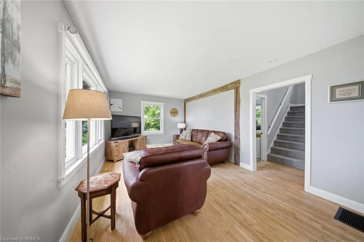
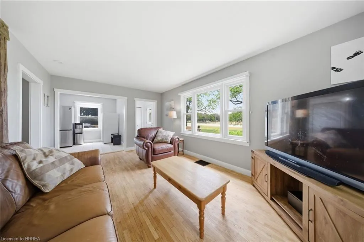
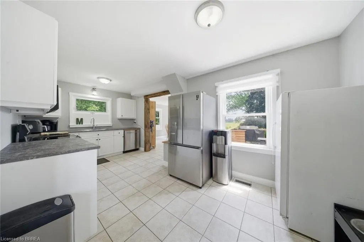
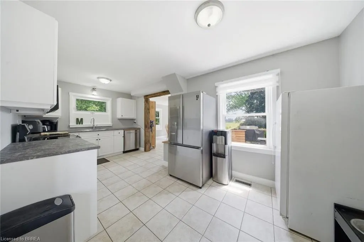
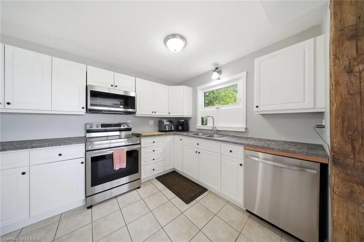
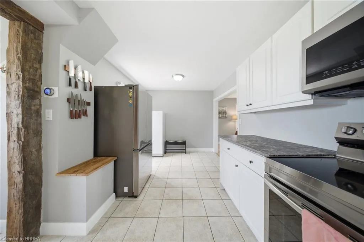
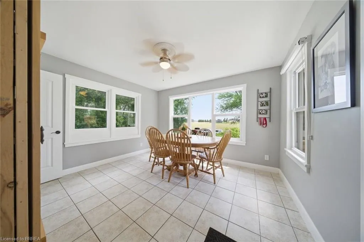
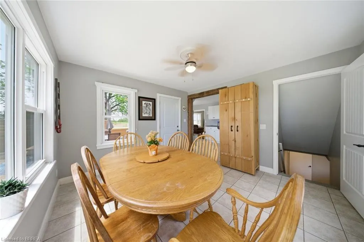
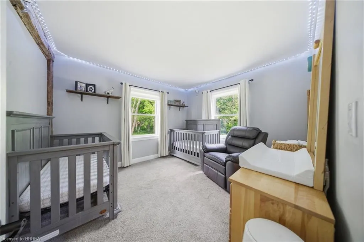
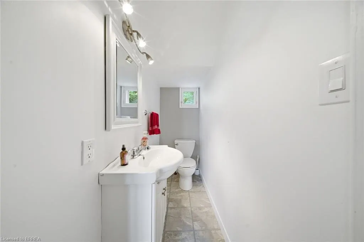
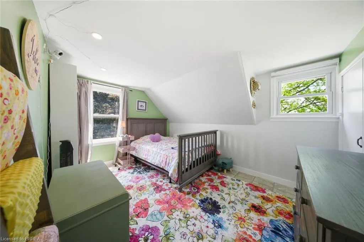
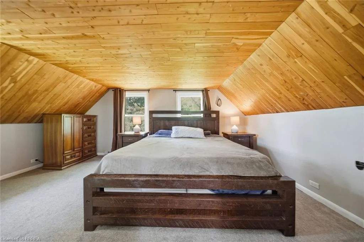
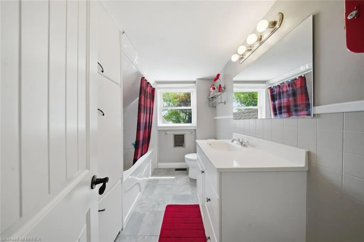
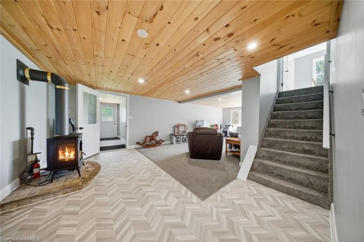
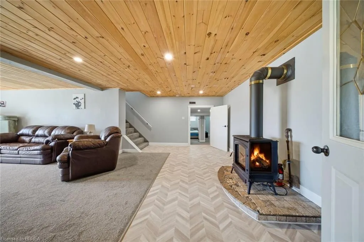
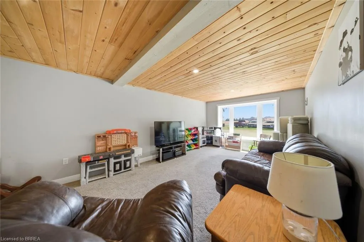
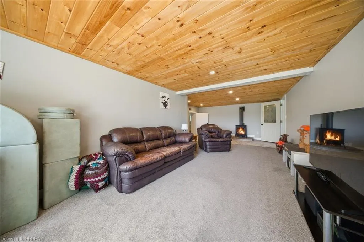
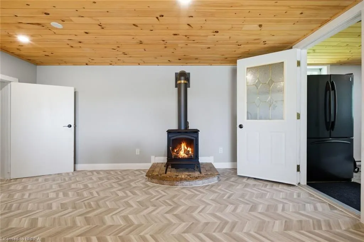
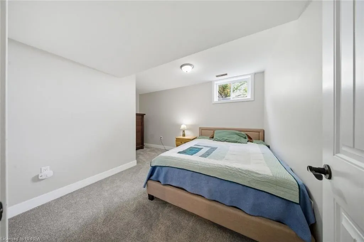
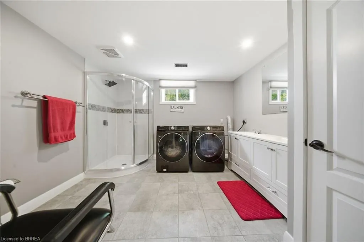
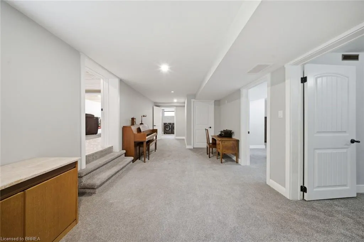
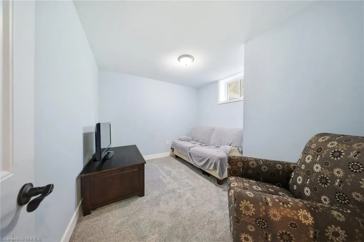
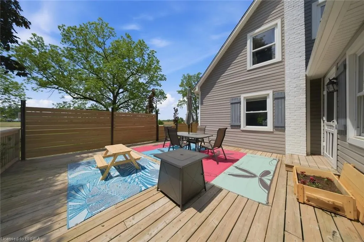
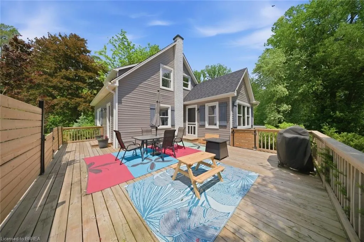
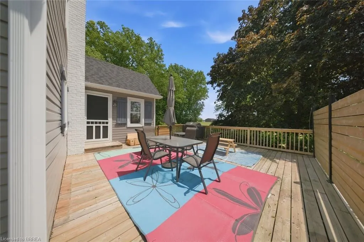
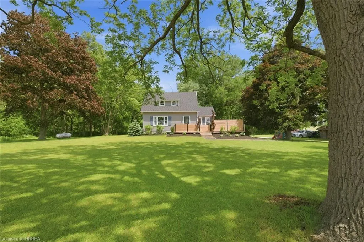
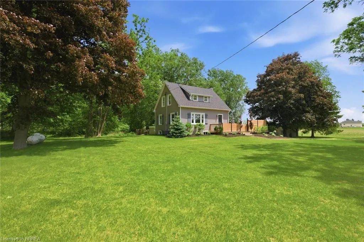
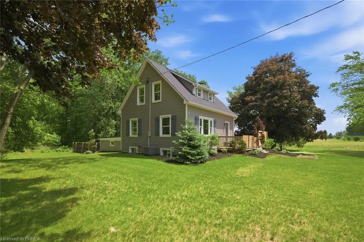
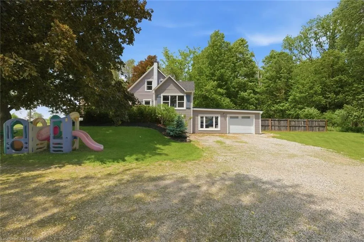
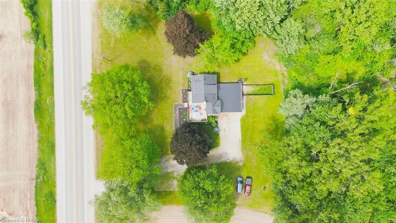
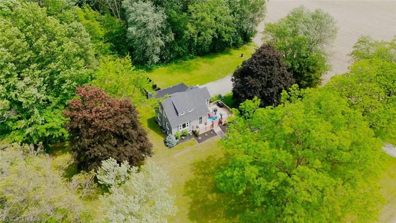
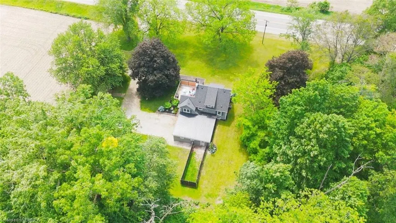
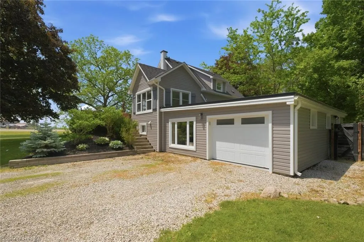
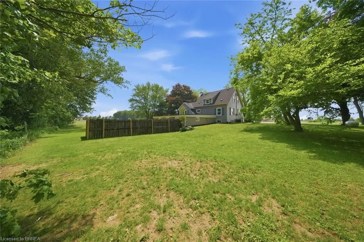
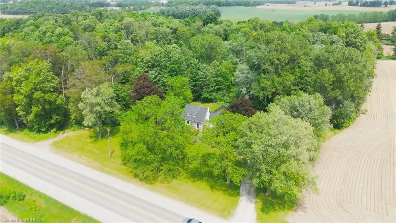
Welcome to Country Living! This one-of-a-kind property offers space, character, and the perfect country setting to call home. Nicely landscaped and thoughtfully laid out, this home features a spacious yard with plenty of room to play, parking for multiple vehicles, and an attached single-car garage. Step inside to an inviting living room filled with natural sunlight and highlighted by rustic beams that add warmth and charm. The updated eat-in kitchen offers ample cupboard and counter space, making it both functional and welcoming for everyday living. Just off the kitchen, you’ll find a bright sunroom currently being used as a separate dining room. This flexible space can easily be adapted to suit your family’s needs, whether as a dining area, sitting room, playroom, or home office. From here, walk out to the massive deck complete with a privacy fence, perfect for entertaining, relaxing, and enjoying views of the property. The main floor also includes a bedroom that was originally part of the living space and could easily be opened back up for use as a family room if desired. A convenient two-piece bathroom completes this level. Upstairs, the second level offers two bedrooms and a four-piece bathroom. Down from the main floor, the lower level features a recreation room full of natural light, with access to the yard and garage. The basement level provides even more versatile space with two additional rooms currently used as bedrooms. These rooms would also be ideal for office space, a playroom, craft room, hobby area, or guest accommodations. A large three-piece bathroom with laundry completes this level. With generous indoor and outdoor living space, flexible room options, and a peaceful country atmosphere, this property is truly a special place to call home. Recent updates include: furnace in 2023, central air in 2021, and electrical in 2021.
| Price History | |
|---|---|
| 8/11/2026 | Listed $699,900 |
General Features
| Living Area | 1770 |
|---|---|
| Sewer | Septic Tank |
| Heating | Baseboard,Forced Air,Propane |
| Cooling | Central Air |
| Roof | Metal,Shingle |
| Appliances | Water Heater Owned,Built-in Microwave,Dryer,Refrigerator,Stove,Washer |
| Zoning | RE |
| Garage Spaces | 1 |
| Construction Materials | Vinyl Siding |
| Exclusions | Freezer In Kitchen, Black Fridge In Basement, Dyson Vacuum In Dining Room, Television In Primary Bedroom, All Baby Monitors, All Curtains |
| Stories Count | 1 |
| Property Subtype | Single Family Residence |
| County | Oxford |
| New Construction | false |
| Property Type | Residential |
| Attached Garage | true |
| Garage Y/N | true |
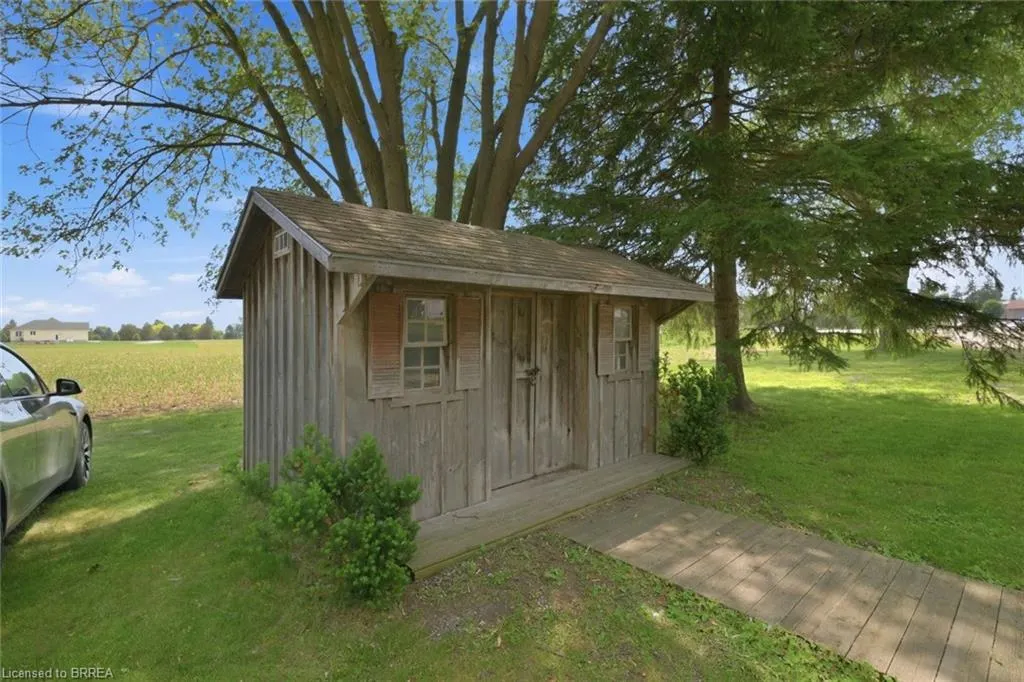
| Other Structures | Shed(s) |
| Total Rooms | 15 |
| Full Baths | 2 |
| Status | Active |
| City | Norwich |
| Senior Community Y/N | false |
| Open Parking Spaces | 5 |
| MLS Area | Norwich |
| Lot Size Units | Acres |
| Lot Size Square Feet | 37026 |
| Property Attached Y/N | false |
| MLS Area Minor | Rural Norwich |
| Virtual Tour | https://youtu.be/3NTCPExOKBw |
| Building Area Units | Square Feet |
| Standard Status | Active |
| Virtual Tour | https://youtu.be/EyAtvQ4h-d4 |
Interior Features
| Basement | Full,Finished,Sump Pump |
|---|---|
| Kitchen Level | Main |
| Air Conditioning Y/N | false |
| Heating Y/N | true |
| Fireplace Y/N | false |
| Above Grade Finished Area | 1770 |
| Half Baths | 1 |
| Total Bedrooms | 5 |
| Below Grade Finished Area | 652 |
| Main Level Bedrooms | 1 |
| Main Level Bathrooms | 1 |
| Below Grade Finished Area Unit Type | Square Feet |
| Below Grade Finished Area Source | Other |
| Above Grade Finished Area Source | Other |
| Above Grade Finished Area Unit Type | Square Feet |
| Total Baths | 3 |
Exterior Features
| Parking Features | Attached Garage |
|---|---|
| Lot Features | Rural,Highway Access,Park,Place of Worship,School Bus Route,Schools,Shopping Nearby |
| Water Source | Sandpoint Well |
| Total Parking | 6 |
| Inclusions | Built-in Microwave,Dryer,Refrigerator,Stove,Washer,Built In Pantry, Blinds, Tv Wall Mount In Primary Bedroom. Fireplace Works But "as-Is" Condition |
| Lot Size Area | 0.85 |
| Foundation Details | Concrete Block |
| Building Area Total | 2422 |
| Lot Dimensions | 200 x 185 |
| Lot Size Acres | 0.85 |
| Frontage Length | 200.00 |
| Frontage Type | East |
| Waterfront Y/N | false |
| Covered Spaces | 1 |
| Crops Included Y/N | false |
Amenities
- Foreclosure
- Views
- Short Sale
- New Construction
- Adult 55+
- Lease To Own
- No Strata Fees
- Furnished
- Primary On Main
- Air Conditioning
- Seller Finance
- Green
- Fixer Upper
- Horse
- Golf
- Fireplace
- Deck
- Garage
- Basement
- Pool
 Data provided by the Ontario Regional Technology & Information Systems. The information is deemed reliable, but is not guaranteed. Not intended to solicit buyers or sellers, landlords or tenants currently under contract.
The trademarks REALTOR®, REALTORS® and the REALTOR® logo are controlled by The Canadian Real Estate Association (CREA) and identify real estate professionals who are members of CREA. The trademarks MLS®, Multiple Listing Service® and the associated logos are owned
Data provided by the Ontario Regional Technology & Information Systems. The information is deemed reliable, but is not guaranteed. Not intended to solicit buyers or sellers, landlords or tenants currently under contract.
The trademarks REALTOR®, REALTORS® and the REALTOR® logo are controlled by The Canadian Real Estate Association (CREA) and identify real estate professionals who are members of CREA. The trademarks MLS®, Multiple Listing Service® and the associated logos are owned