

Address
1396 Niels Avenue, Burlington, ON
Price
$ 1,099,900
Property Attributes
- MLS#40832272
- TypeSingle Family
- Listing Status Pending
- CityBurlington
- Area34 - Burlington
- Neighbourhood342 - Mountainside
- Postal CodeL7P 2E4
- StyleBungalow
- Year Built1958
- Taxes$ 4853
- Price$ 1,099,900
- Bedrooms4
- Full Bathrooms2
- Half Bathrooms0
- Sqr Footage1097
- Lot Size0.165 Acres
Data Source:
Ontario Regional (ITSO)
Property Description
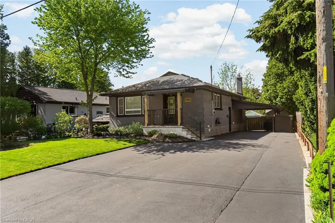
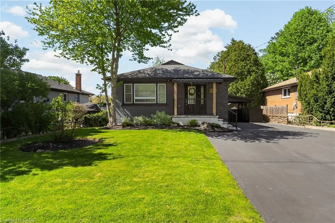
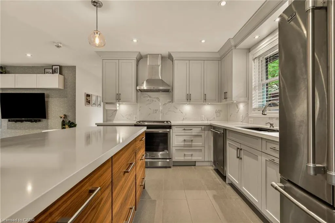
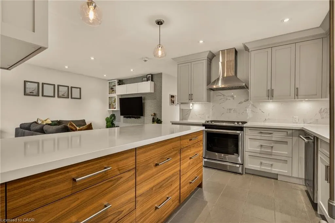
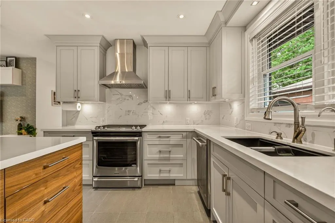
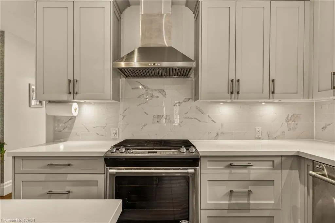
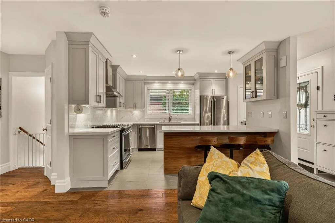
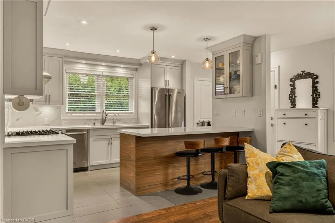
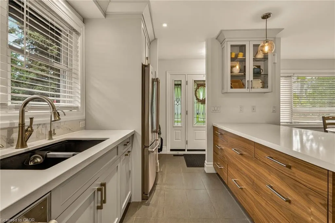
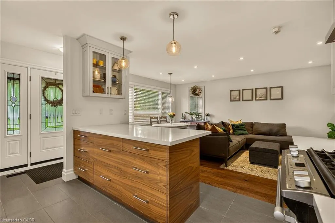
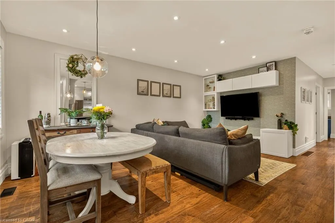
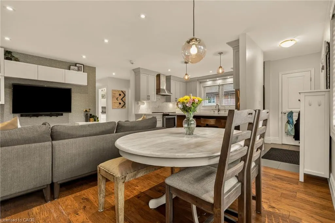
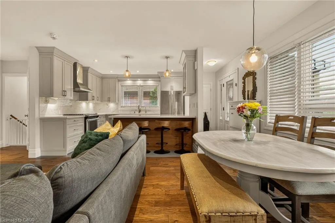
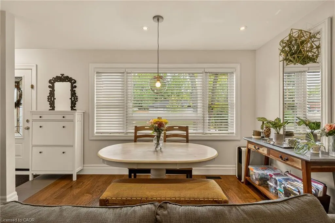
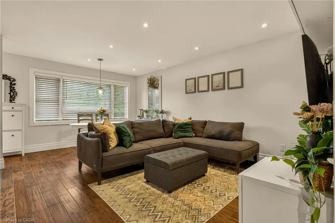
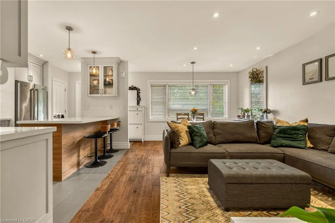
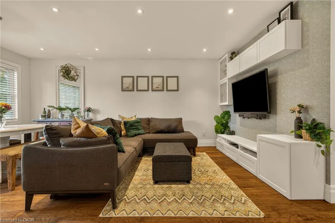
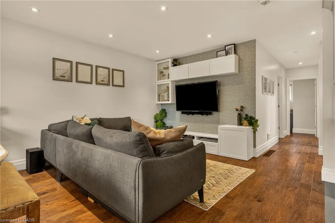
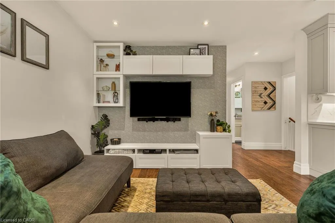
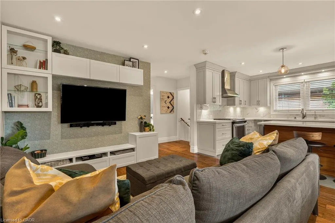
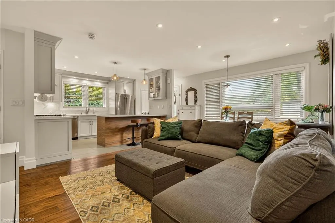
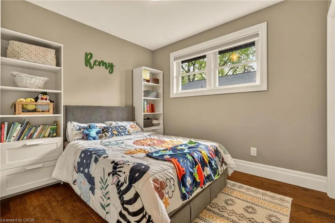
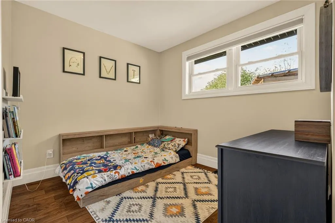
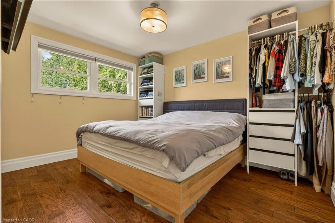
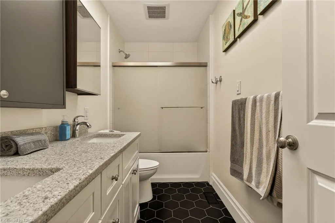
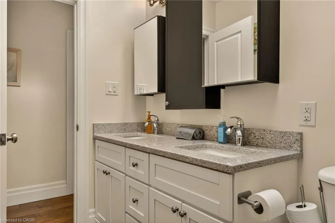
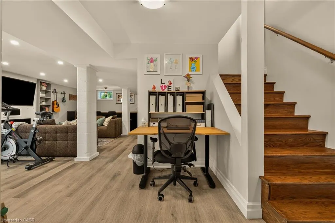
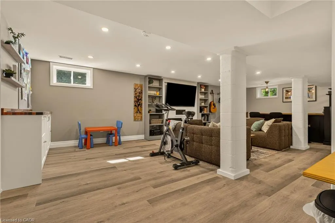
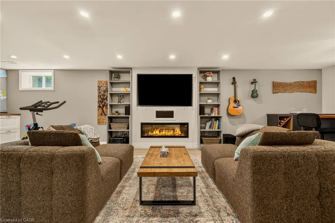
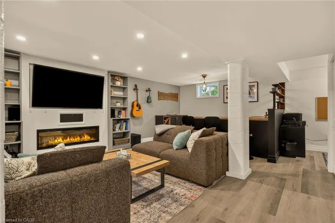
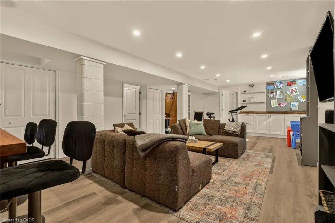
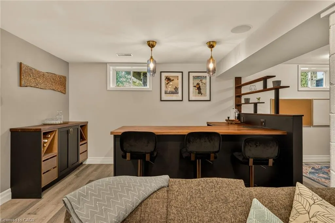
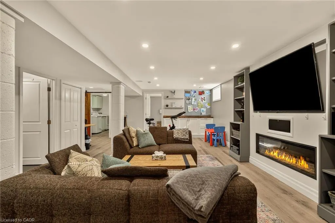
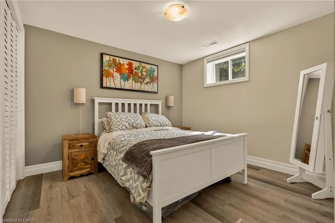
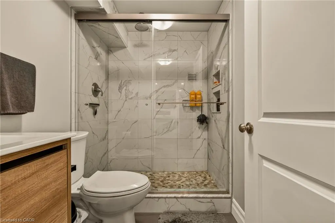
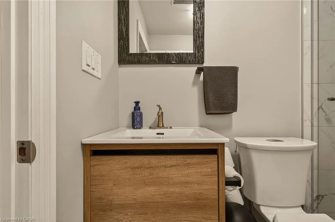
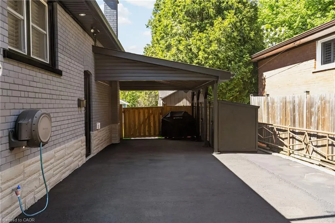
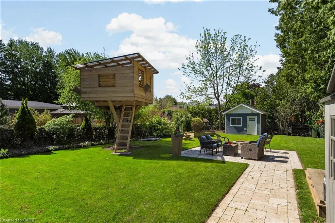
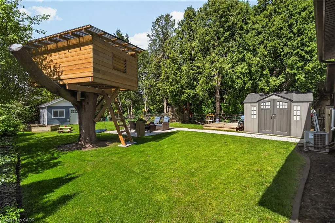
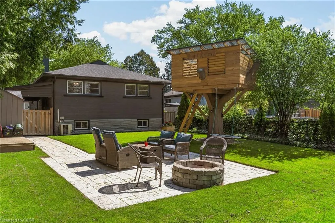
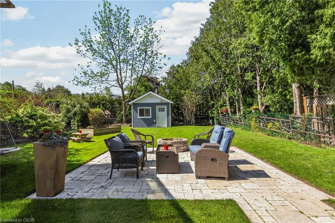
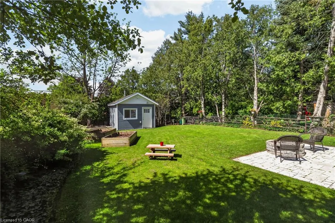
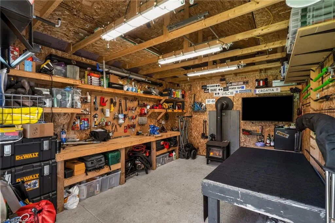
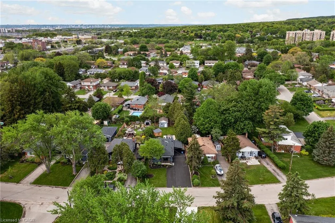
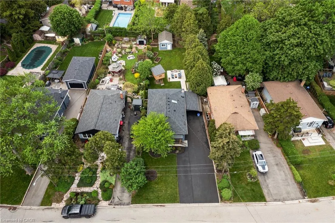
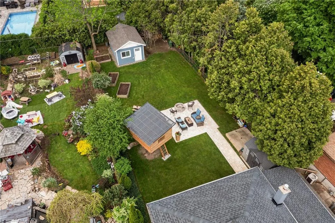
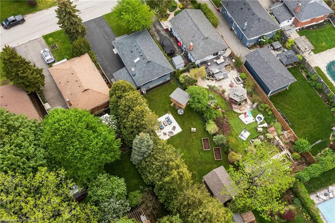
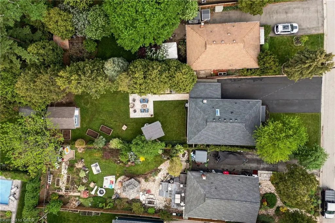
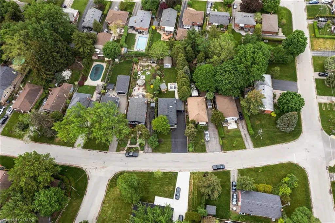
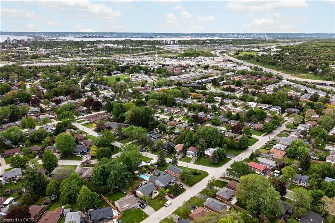
1396 Niels Avenue is a fully rebuilt modern bungalow in Burlington's sought-after Mountainside neighbourhood - a rare find offering true quality beyond the typical cosmetic renovation. This 3+1 bedroom, 2-bath home was gutted to the cinder block walls and completely reconstructed with new framing, spray-foam insulation, upgraded sound-insulated interior walls, full wood baseboards and trim, and the 3/4" subfloor was reinforced with an additional 1/2" plywood for a solid feel and exceptional durability. The bright main level features a redesigned kitchen, modern bathrooms, new flooring, and thoughtfully planned living spaces. The fully finished basement adds a spacious family room, bar area, additional bedroom, and full bathroom - ideal for guests or entertaining. Outside, the home continues to impress with a double-wide driveway for up to six cars, fully redone landscaping, and a large insulated workshop with electrical - perfect for hobbies, storage, or future office use. The extra-deep backyard offers endless possibilities and includes a custom elevated treehouse, a standout feature that adds charm and character to the property. Located in a quiet, family-friendly area close to parks, schools, shopping, and major highways, this turnkey home delivers exceptional value. A must-see to truly appreciate the quality of the rebuilt and the uniqueness of the lot.
| Elementary School | High School |
|---|---|
| Rolling Meadows Elementary School | M.M Robinson High School |
| Price History | |
|---|---|
| 5/21/2026 | Listed $1,149,999 |
| 5/28/2026 | 4$1,099,900 |
General Features
| Living Area | 1097 |
|---|---|
| Sewer | Sewer (Municipal) |
| Heating | Forced Air |
| Cooling | Central Air |
| Utilities | Cable Connected,Cable Available,Cell Service,Electricity Connected,Fibre Optics,Natural Gas Connected,Recycling Pickup,Street Lights,Phone Connected |
| Roof | Asphalt Shing |
| Appliances | Bar Fridge,Water Heater,Dishwasher,Dryer,Gas Stove,Range Hood,Refrigerator,Washer |
| Zoning | R2.3 |
| Patio/Porch Features | Patio,Porch |
| Architectural Style | Bungalow |
| Construction Materials | Brick,Stone |
| Year Built | 1958 |
| Stories Count | 1 |
| Topography | Flat |
| Property Subtype | Single Family Residence |
| County | Halton |
| New Construction | false |
| Property Type | Residential |
| Attached Garage | false |
| Facing Direction | South |
| Garage Y/N | false |
| Other Structures | Shed(s),Storage,Workshop |
| Total Rooms | 12 |
| Full Baths | 2 |
| Status | Pending |
| Directions | From Guelph Line, Head East on Mountainside Drive, Turn Left onto Royal Drive, then Right onto Niels Avenue. |
| High School | M.M Robinson, Notre Dame |
| City | Burlington |
| Senior Community Y/N | false |
| Open Parking Spaces | 6 |
| MLS Area | 34 - Burlington |
| Lot Size Units | Acres |
| Lot Size Square Feet | 7187.4 |
| Carport Y/N | false |
| Elementary School | Rolling Meadows, Clarksdale, St Gabriel, Sacred Heart |
| Property Attached Y/N | false |
| MLS Area Minor | 342 - Mountainside |
| Virtual Tour | https://player.vimeo.com/video/1194584478 |
| Building Area Units | Square Feet |
| Standard Status | Pending |
| Year Built Source | Estimated |
| Virtual Tour | https://player.vimeo.com/video/1194584477 |
Interior Features
| Interior Amenities | High Speed Internet,Built-In Appliances,Upgraded Insulation,Water Meter |
|---|---|
| Basement | Full,Finished |
| Total Fireplaces | 1 |
| Fireplace Features | Electric |
| Kitchen Level | Main |
| Air Conditioning Y/N | false |
| Heating Y/N | true |
| Window Features | Window Coverings |
| Fireplace Y/N | true |
| Above Grade Finished Area | 1097 |
| Laundry Features | In Basement |
| Total Bedrooms | 4 |
| Below Grade Finished Area | 982 |
| Main Level Bedrooms | 3 |
| Main Level Bathrooms | 1 |
| Below Grade Finished Area Unit Type | Square Feet |
| Below Grade Finished Area Source | Assessor |
| Above Grade Finished Area Source | Assessor |
| Above Grade Finished Area Unit Type | Square Feet |
| Total Baths | 2 |
Exterior Features
| Exterior Amenities | Landscaped |
|---|---|
| Parking Features | Asphalt |
| Lot Features | Urban,Dog Park,City Lot,Near Golf Course,Greenbelt,Highway Access,Library,Major Highway,Park,Place of Worship,Public Parking,Quiet Area,Rec./Community Centre,Schools,Shopping Nearby,Trails |
| Water Source | Municipal |
| Total Parking | 6 |
| Inclusions | Dishwasher,Dryer,Gas Stove,Range Hood,Refrigerator,Washer,Window Coverings,Other,Light Fixtures, Bar Fridge, Tv Mounting Brackets, Shed Fridge, Shed Sound System, 4 Plastic Sheds, Retractable Garden Hose, Wi-Fi Router In Shed.Treehouse And Sandbox |
| Lot Size Area | 0.165 |
| Foundation Details | Block |
| Building Area Total | 2079 |
| Lot Dimensions | 50 x 154.6 |
| Lot Size Acres | 0.165 |
| Frontage Length | 50.00 |
| Frontage Type | North |
| Waterfront Y/N | false |
| Road Frontage Type | Municipal Road |
| Crops Included Y/N | false |
Amenities
- Foreclosure
- Views
- Short Sale
- New Construction
- Adult 55+
- Lease To Own
- No Strata Fees
- Furnished
- Primary On Main
- Air Conditioning
- Seller Finance
- Green
- Fixer Upper
- Horse
- Golf
- Fireplace
- Deck
- Garage
- Basement
- Pool
 Data provided by the Ontario Regional Technology & Information Systems. The information is deemed reliable, but is not guaranteed. Not intended to solicit buyers or sellers, landlords or tenants currently under contract.
The trademarks REALTOR®, REALTORS® and the REALTOR® logo are controlled by The Canadian Real Estate Association (CREA) and identify real estate professionals who are members of CREA. The trademarks MLS®, Multiple Listing Service® and the associated logos are owned
Data provided by the Ontario Regional Technology & Information Systems. The information is deemed reliable, but is not guaranteed. Not intended to solicit buyers or sellers, landlords or tenants currently under contract.
The trademarks REALTOR®, REALTORS® and the REALTOR® logo are controlled by The Canadian Real Estate Association (CREA) and identify real estate professionals who are members of CREA. The trademarks MLS®, Multiple Listing Service® and the associated logos are owned