



Address
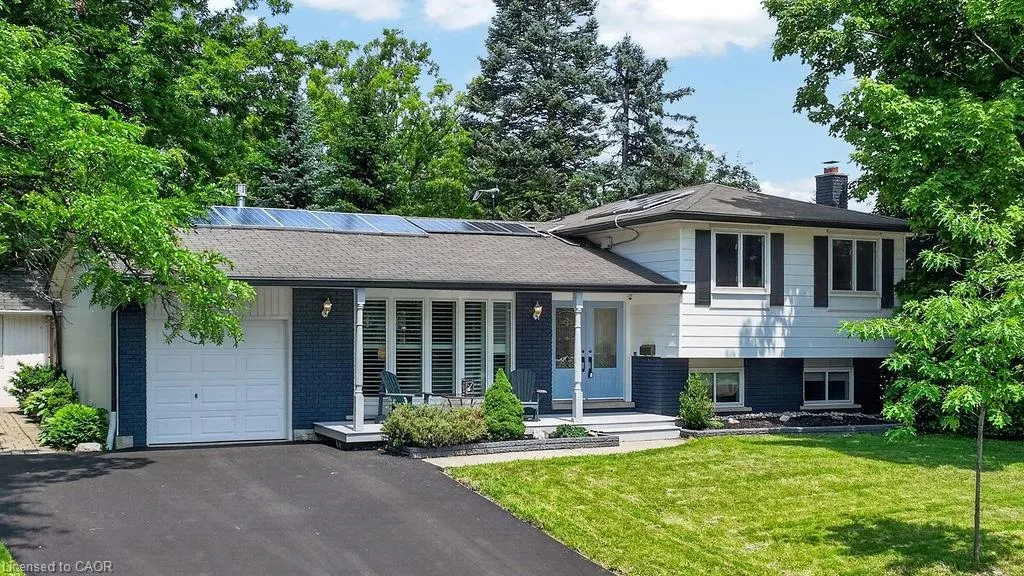
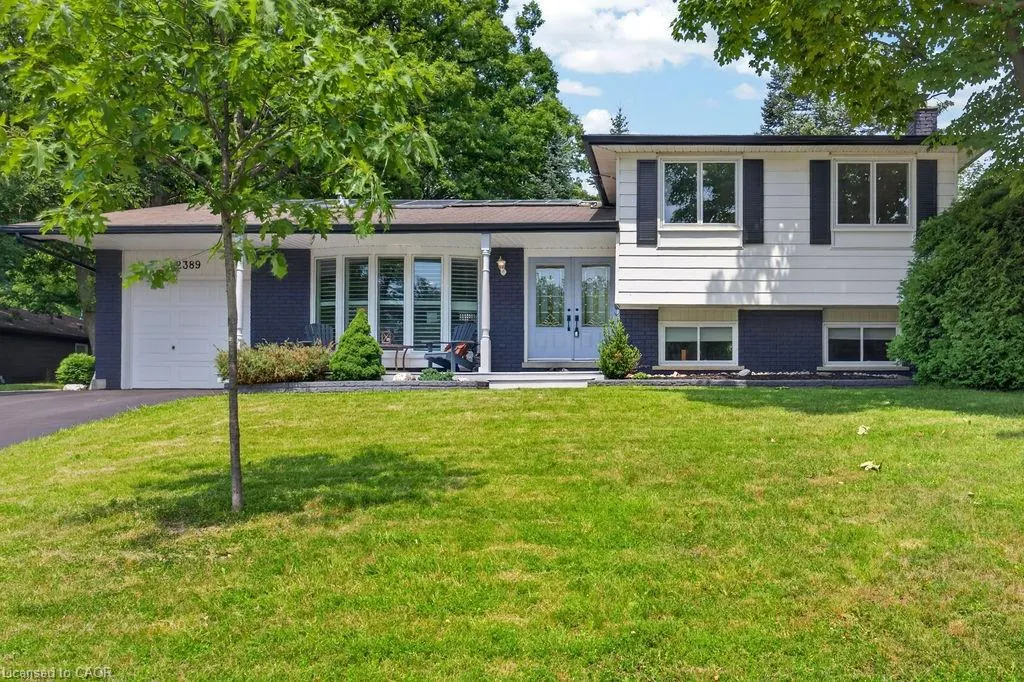
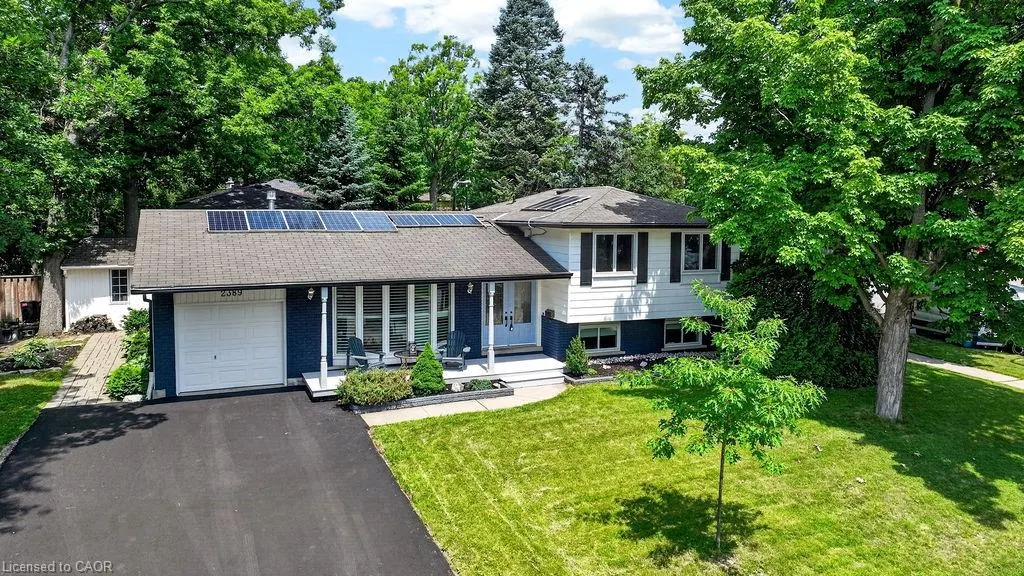
2389 Peart Court, Burlington, ON
Price
$ 1,049,900
Property Attributes
- MLS#40844288
- TypeSingle Family
- Listing Status Active
- CityBurlington
- Area34 - Burlington
- Neighbourhood342 - Mountainside
- Postal CodeL7P 2V5
- Style
- Year Built1973
- Taxes$ 5432
- Price$ 1,049,900
- Bedrooms3
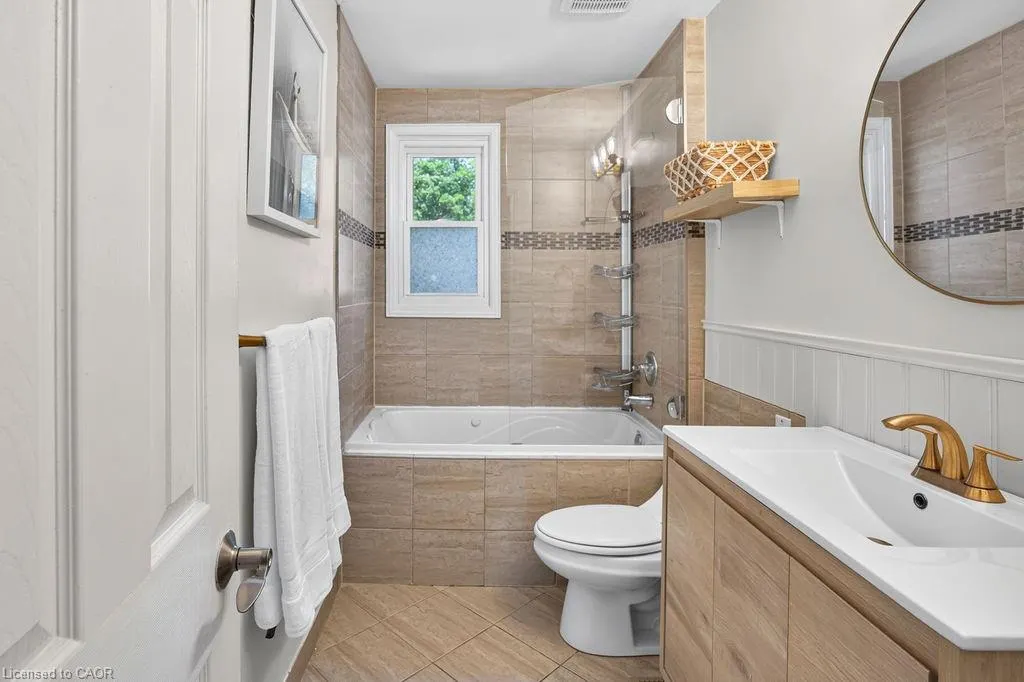
- Full Bathrooms2
- Half Bathrooms0
- Sqr Footage1208
Data Source:
Ontario Regional (ITSO)
Property Description
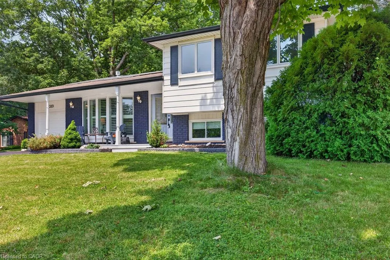
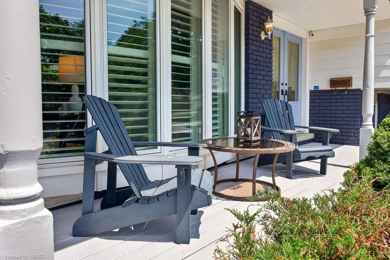
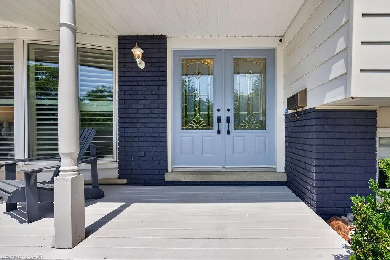
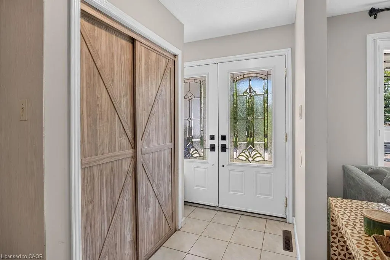
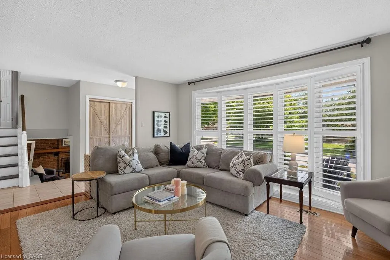
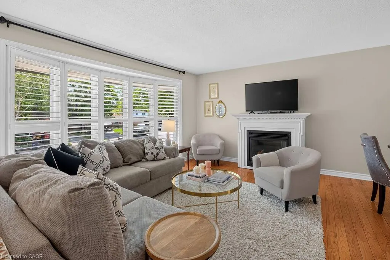
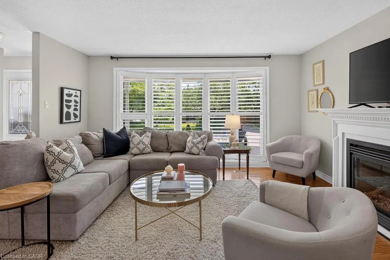
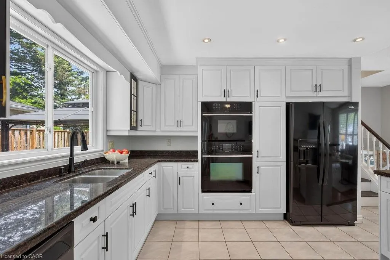
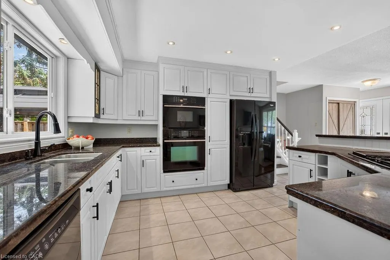
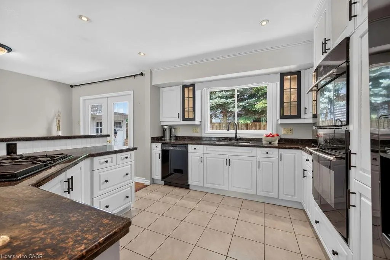
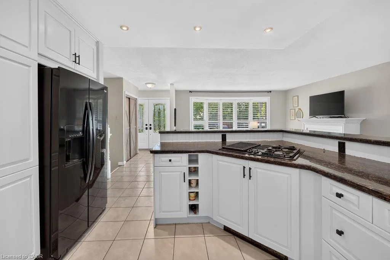
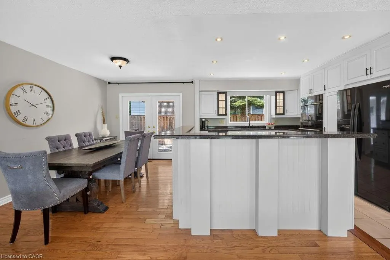
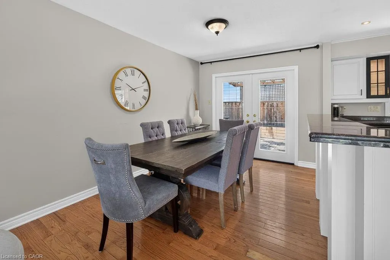
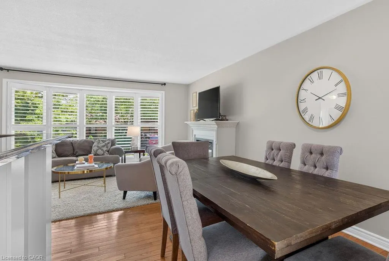
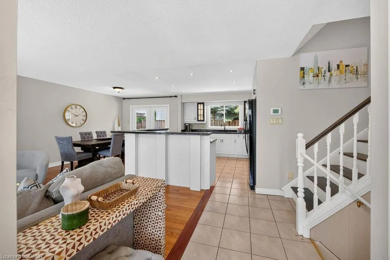
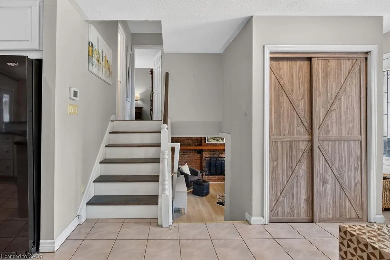
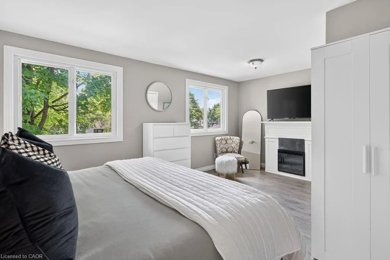
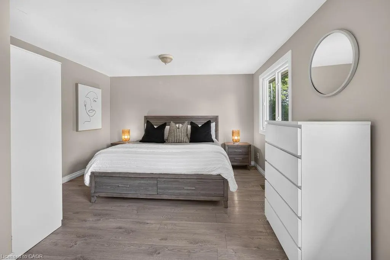
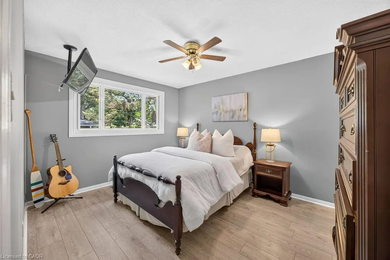
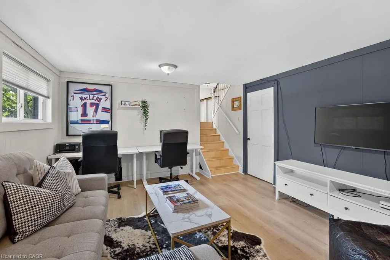
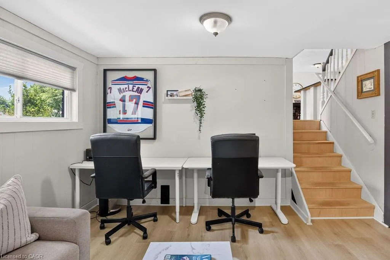
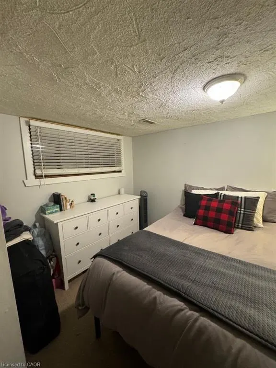
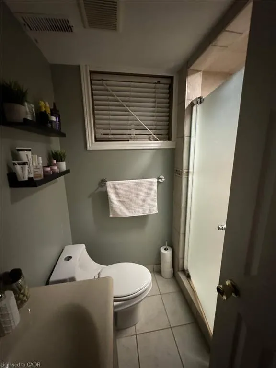
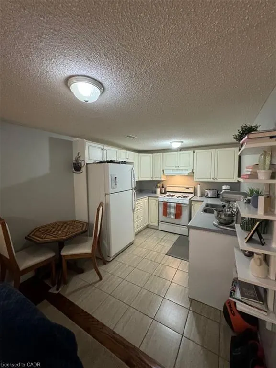
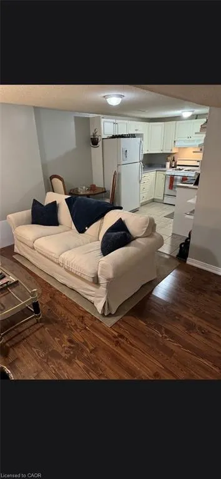
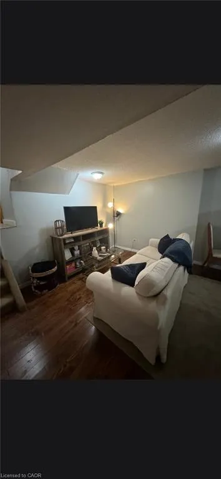
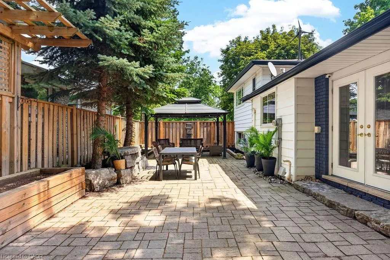
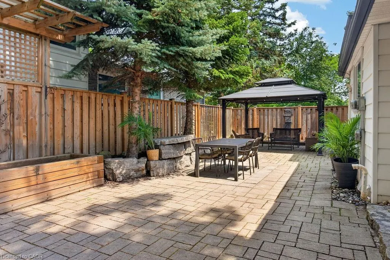
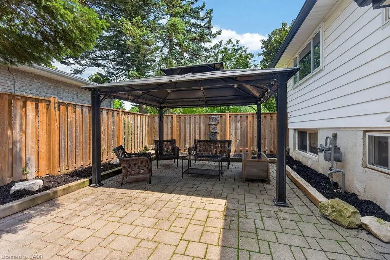
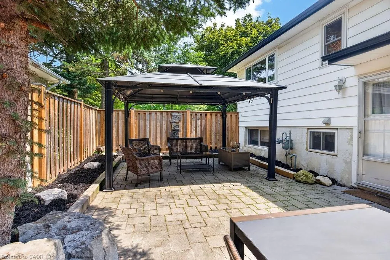
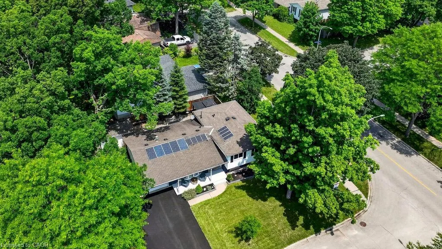
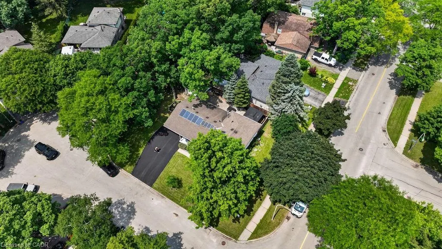
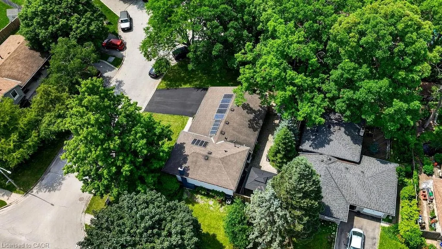
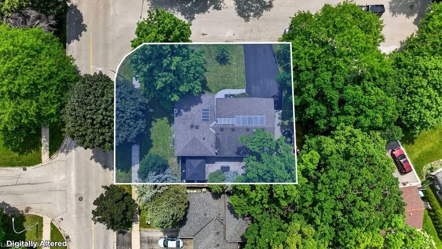
Welcome home. Nestled on a peaceful, family-friendly court in one of Burlington's most sought-after Central neighbourhoods. Enjoy the convenience of being within walking distance to parks, schools, shopping, restaurants and everyday amenities….while still enjoying the privacy of a quiet street. This well-maintained side split offers exceptional value, with many of the major updates already completed for you. A brand new driveway provides ample parking, making it ideal for multi-generational living or potential rental income. Inside, you'll find a spacious primary bedroom and a bright, open-concept main floor that's perfect for both everyday living and entertaining. As an added bonus, the home is equipped with solar panels that can generate up to approximately 2,000 kWh of power during peak production periods, helping to offset energy costs while adding long-term value. With its functional layout, thoughtful updates, energy-efficient features and unbeatable location, this home is an excellent fit for families, downsizers, and investors alike. 2389 Peart Court is ready to welcome you!
| Price History | |
|---|---|
| 7/1/2026 | Listed $1,099,000 |
| 7/10/2026 | 4$1,049,900 |
General Features
| Living Area | 1208 |
|---|---|
| Sewer | Sewer (Municipal) |
| Heating | Forced Air,Natural Gas |
| Cooling | Central Air |
| Roof | Asphalt Shing |
| Zoning | R3.2 |
| Garage Spaces | 1 |
| Construction Materials | Aluminum Siding,Brick |
| Exclusions | Tenant Belongings |
| Year Built | 1973 |
| Stories Count | 2 |
| Property Subtype | Single Family Residence |
| County | Halton |
| New Construction | false |
| Property Type | Residential |
| Attached Garage | true |
| Garage Y/N | true |
| Total Rooms | 13 |
| Full Baths | 2 |
| Status | Active |
| Directions | Guelph Line to St. Frances to Colonsay to Peart |
| City | Burlington |
| Senior Community Y/N | false |
| Open Parking Spaces | 4 |
| MLS Area | 34 - Burlington |
| Property Attached Y/N | false |
| MLS Area Minor | 342 - Mountainside |
| Virtual Tour | https://unbranded.youriguide.com/2389_peart_ct_burlington_on/ |
| Building Area Units | Square Feet |
| Standard Status | Active |
| Year Built Source | Other |
Interior Features
| Interior Amenities | Solar Owned |
|---|---|
| Basement | Full,Partially Finished |
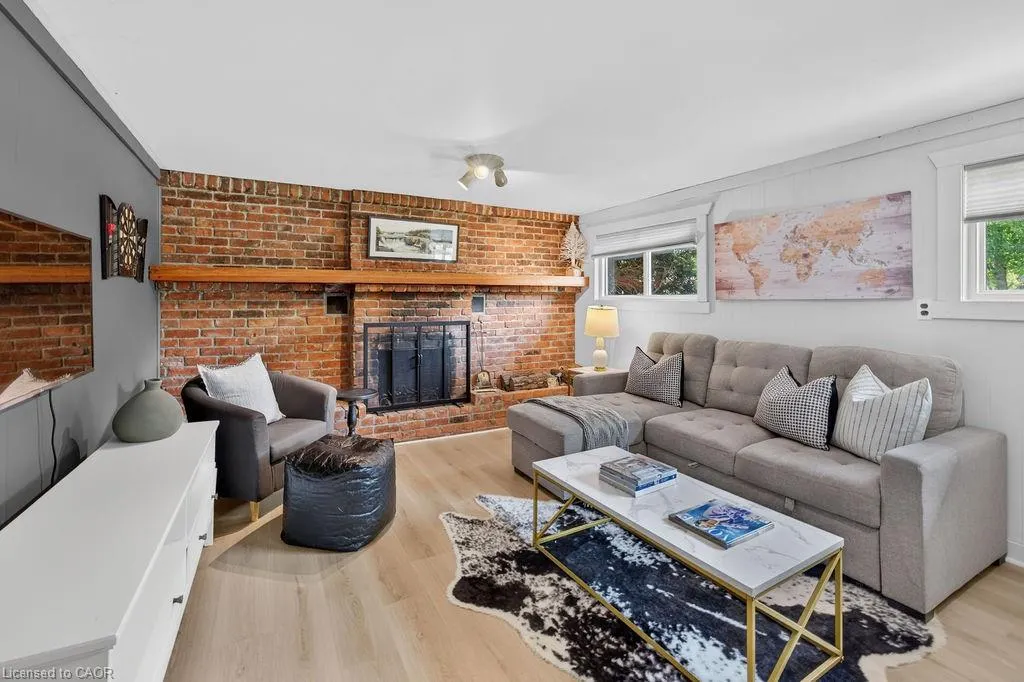
| Fireplace Features | Gas,Wood Burning |
| Kitchen Level | Basement,Main |
| Air Conditioning Y/N | false |
| Heating Y/N | true |
| Fireplace Y/N | true |
| Above Grade Finished Area | 1208 |
| Laundry Features | In-Suite |
| Total Bedrooms | 3 |
| Below Grade Finished Area | 821 |
| Below Grade Finished Area Unit Type | Square Feet |
| Below Grade Finished Area Source | Other |
| Above Grade Finished Area Source | Other |
| Above Grade Finished Area Unit Type | Square Feet |
| Total Baths | 2 |
Exterior Features
| Parking Features | Attached Garage |
|---|---|
| Lot Features | Urban,Park,Public Transit,Schools,Shopping Nearby |
| Water Source | Municipal |
| Total Parking | 5 |
| Inclusions | Other,2 Fridges, 2 Stoves, 2 Washers, 2 Dryers, 2 Dishwshers, All Electrical Light Fixtures, All Window Coverings Including Hardware, All Bathroom Mirrors |
| Foundation Details | Poured Concrete |
| Building Area Total | 2029 |
| Lot Dimensions | 100 x 58.04 |
| Frontage Length | 100.00 |
| Frontage Type | North |
| Waterfront Y/N | false |
| Covered Spaces | 1 |
| Crops Included Y/N | false |
Amenities
- Foreclosure
- Views
- Short Sale
- New Construction
- Adult 55+
- Lease To Own
- No Strata Fees
- Furnished
- Primary On Main
- Air Conditioning
- Seller Finance
- Green
- Fixer Upper
- Horse
- Golf
- Fireplace
- Deck
- Garage
- Basement
- Pool
 Data provided by the Ontario Regional Technology & Information Systems. The information is deemed reliable, but is not guaranteed. Not intended to solicit buyers or sellers, landlords or tenants currently under contract.
The trademarks REALTOR®, REALTORS® and the REALTOR® logo are controlled by The Canadian Real Estate Association (CREA) and identify real estate professionals who are members of CREA. The trademarks MLS®, Multiple Listing Service® and the associated logos are owned
Data provided by the Ontario Regional Technology & Information Systems. The information is deemed reliable, but is not guaranteed. Not intended to solicit buyers or sellers, landlords or tenants currently under contract.
The trademarks REALTOR®, REALTORS® and the REALTOR® logo are controlled by The Canadian Real Estate Association (CREA) and identify real estate professionals who are members of CREA. The trademarks MLS®, Multiple Listing Service® and the associated logos are owned