

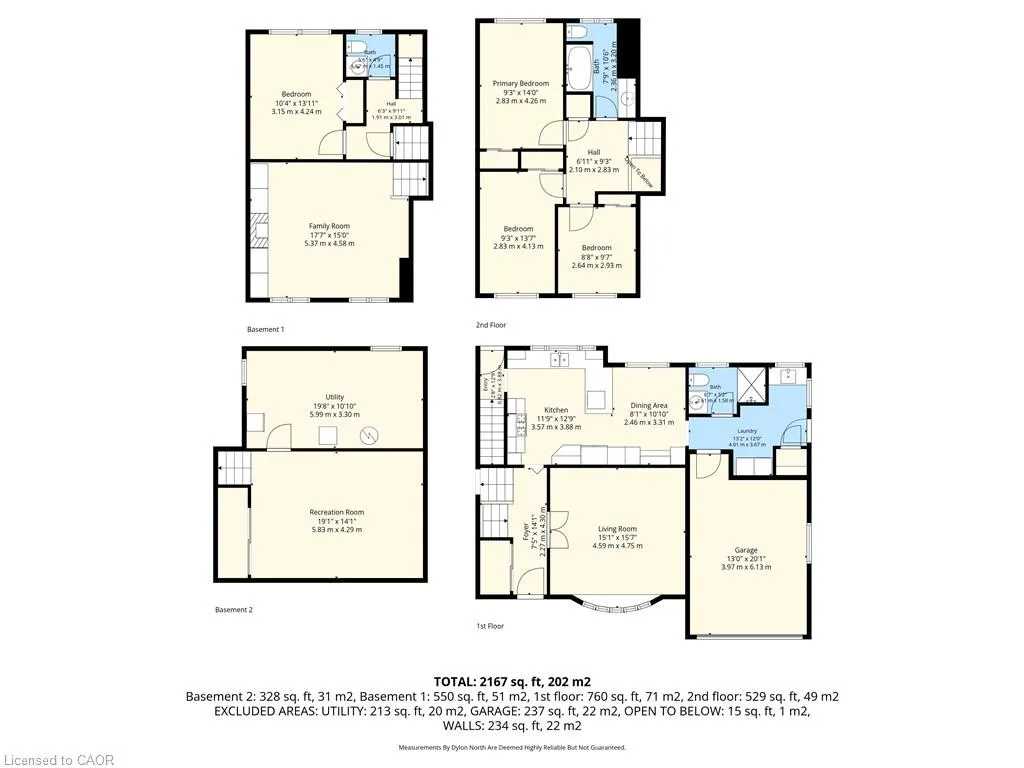
Address
82 Stoney Brook Drive, Stoney Creek, ON
Price
$ 824,900
Property Attributes
- MLS#40832855
- TypeSingle Family
- Listing Status Pending
- CityStoney Creek
- Area51 - Stoney Creek
- Neighbourhood516 - Cherry Heights
- Postal CodeL8G 3V6
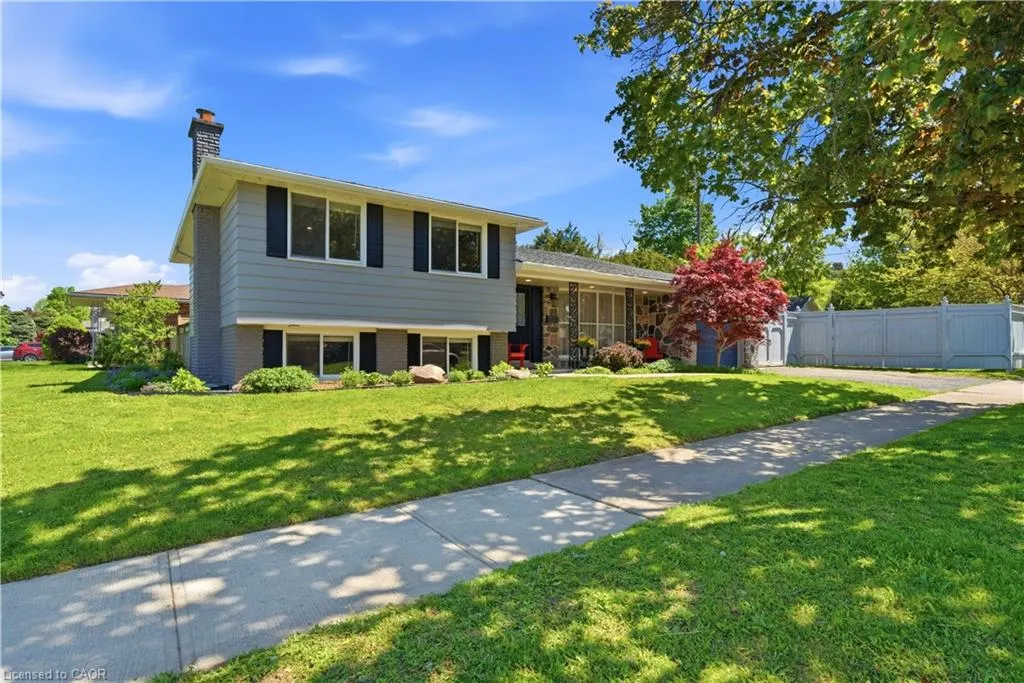
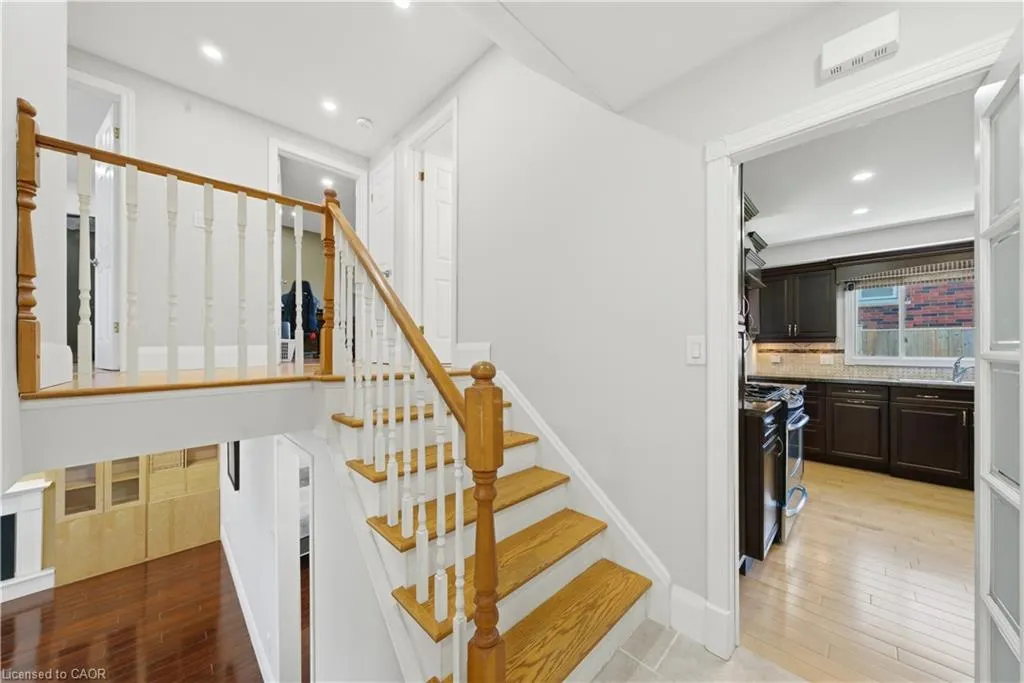
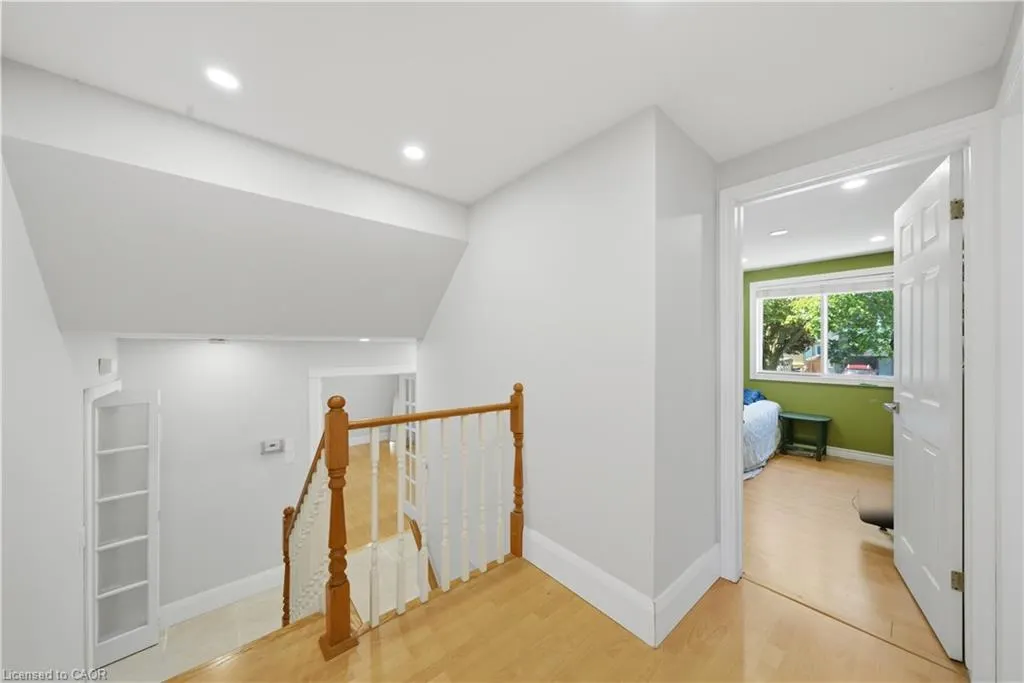
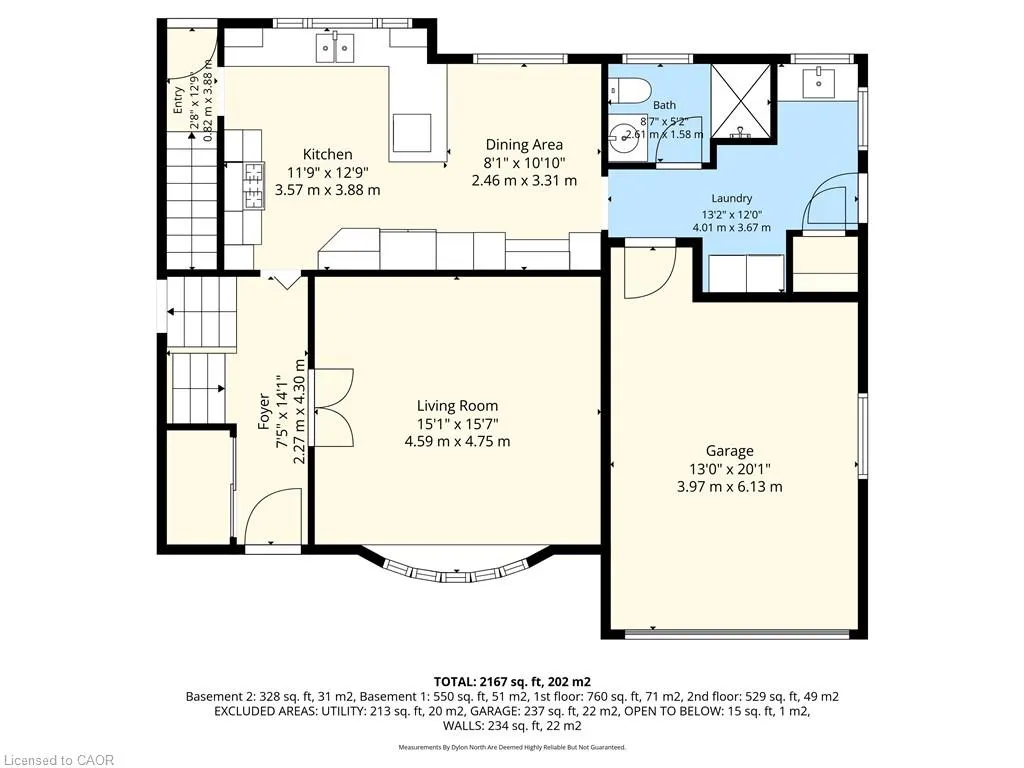
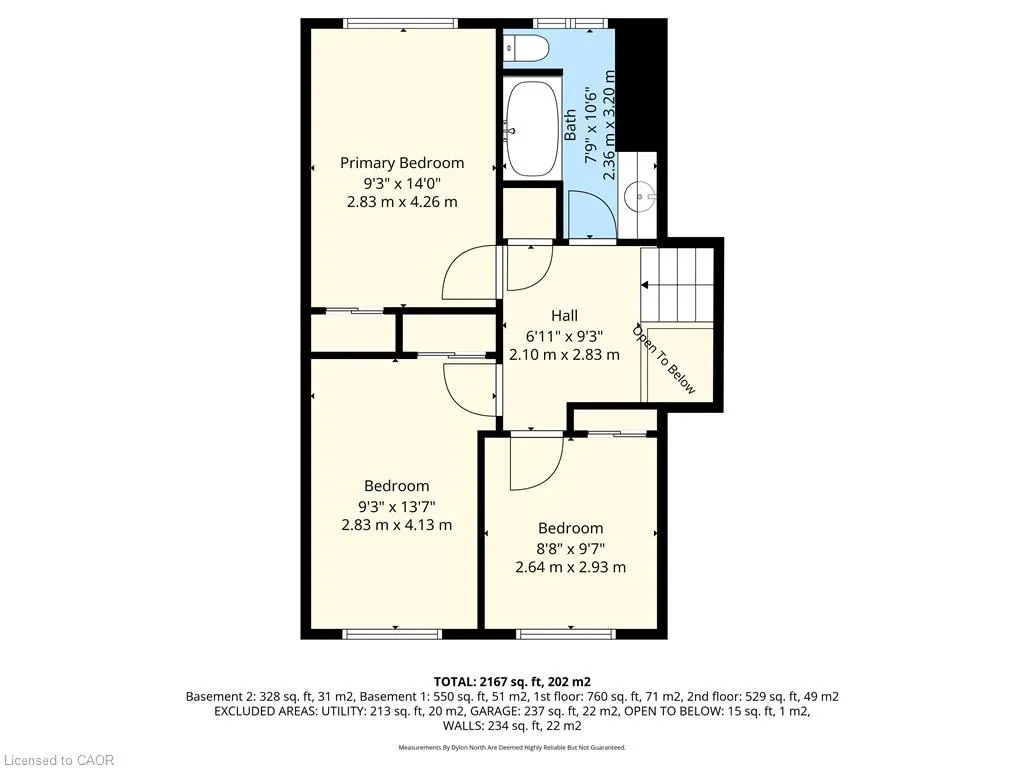
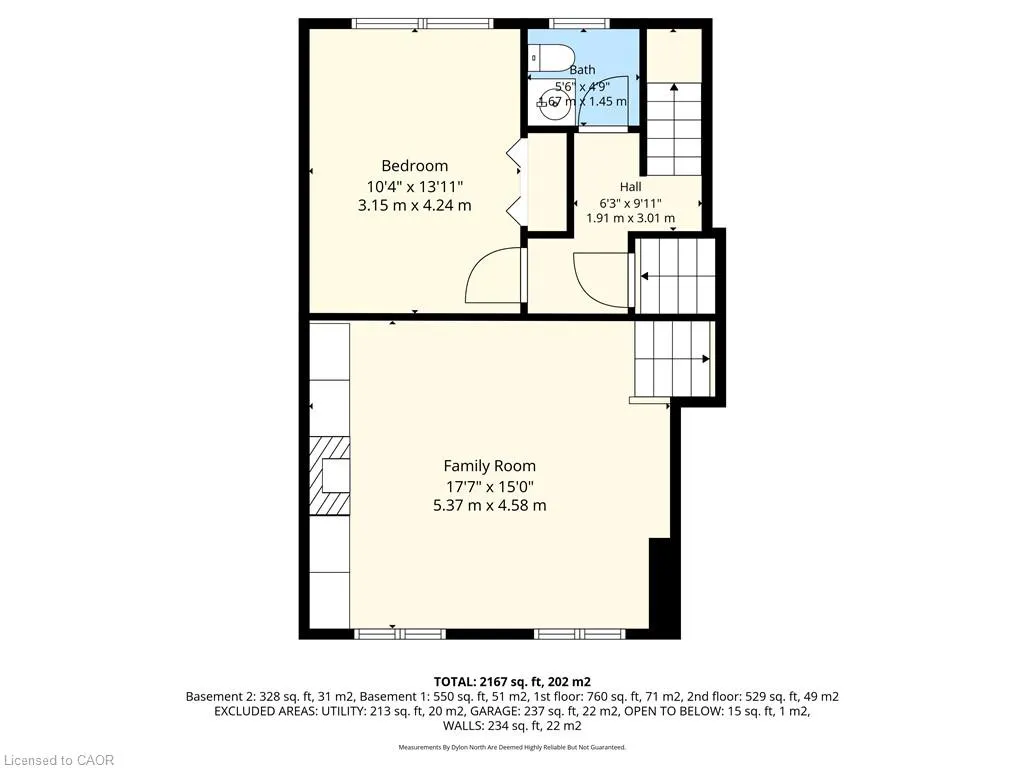
- StyleSidesplit
- Year Built1969
- Taxes$ 5011
- Price$ 824,900
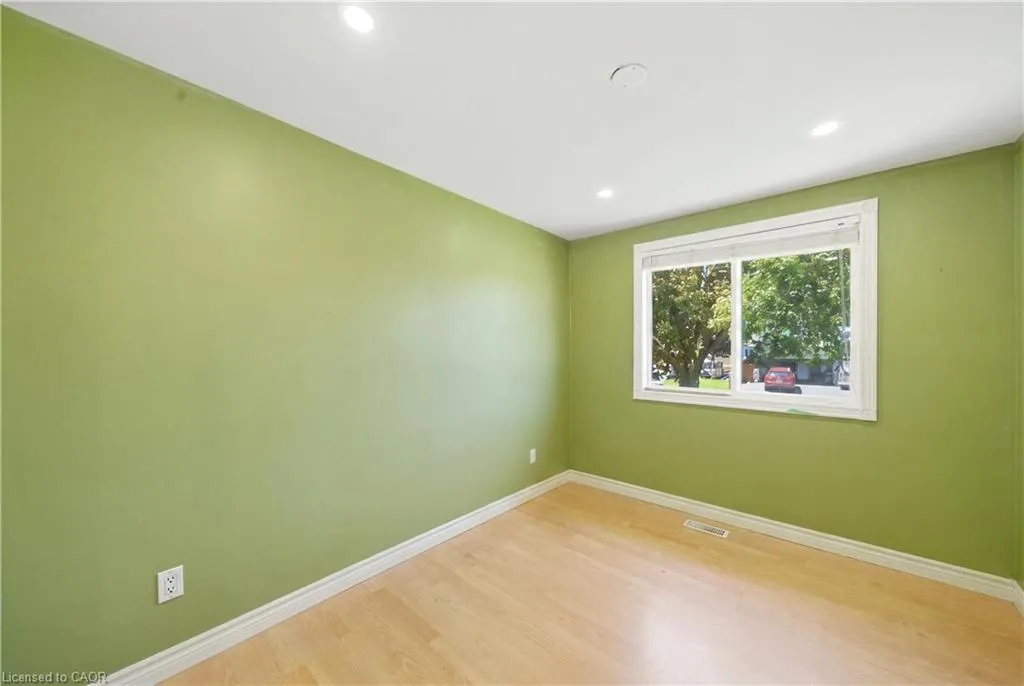
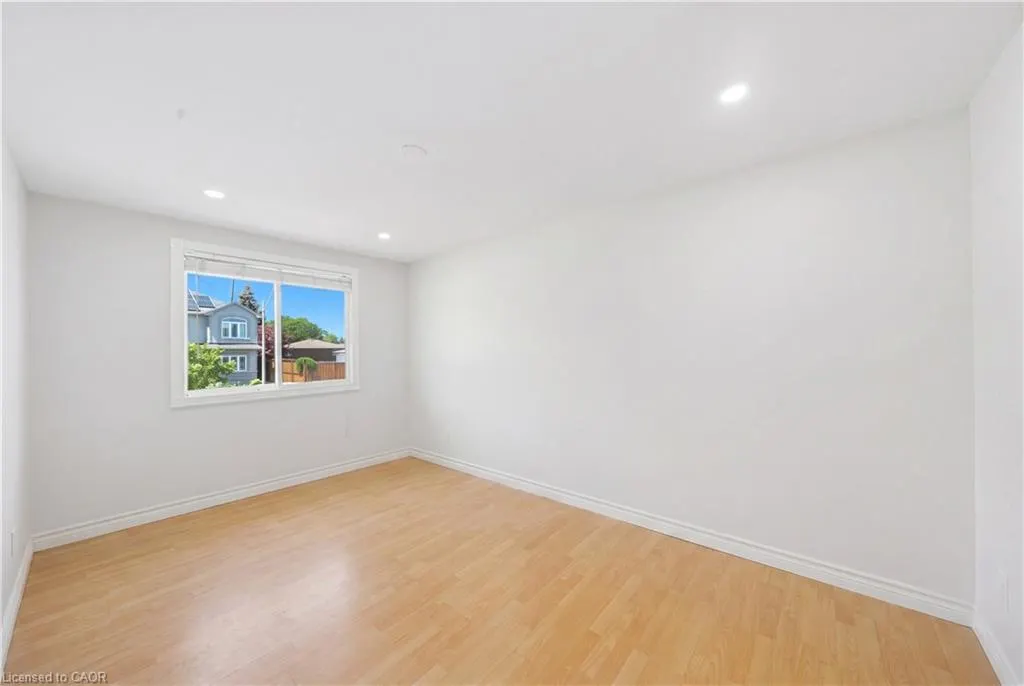
- Bedrooms4
- Full Bathrooms2
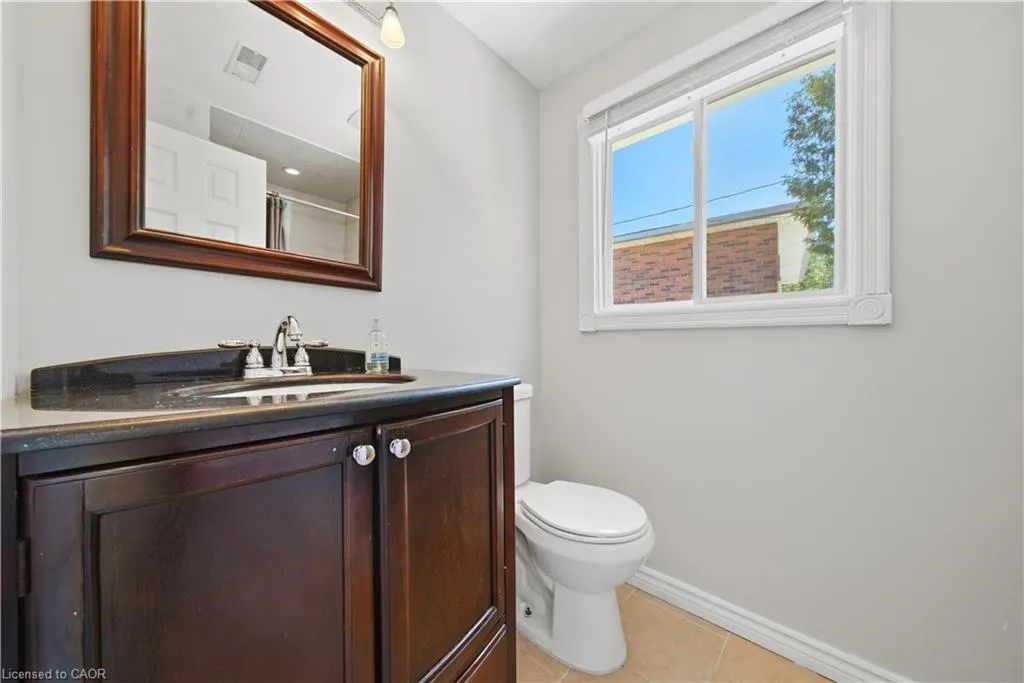
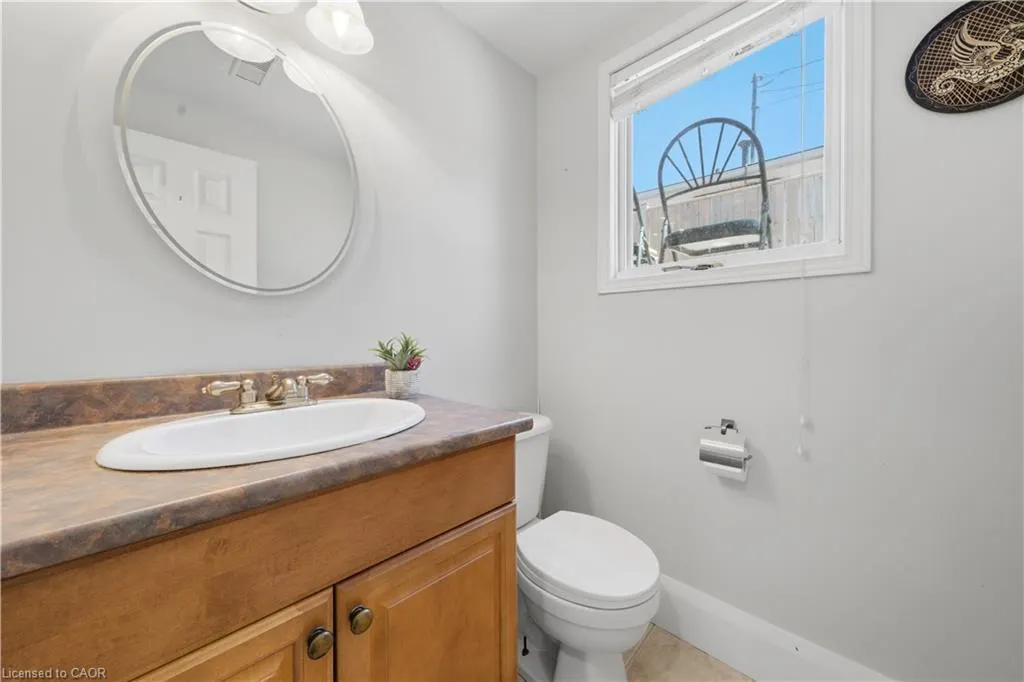
- Half Bathrooms1
- Sqr Footage1217
Data Source:
Ontario Regional (ITSO)
Property Description
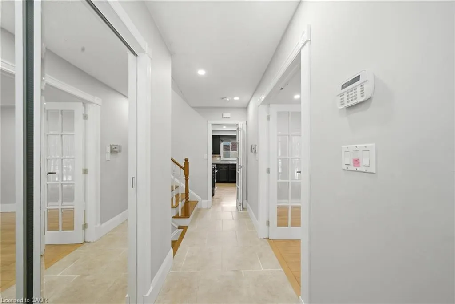
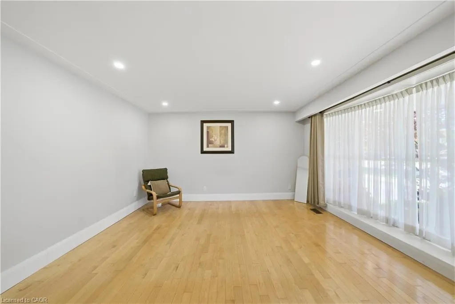
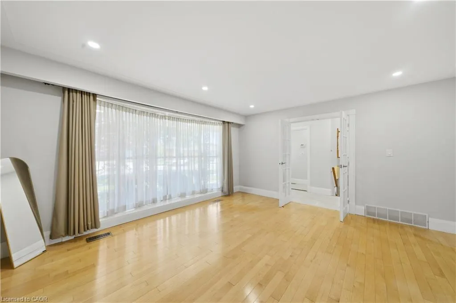
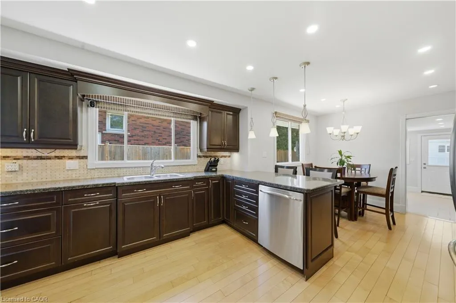
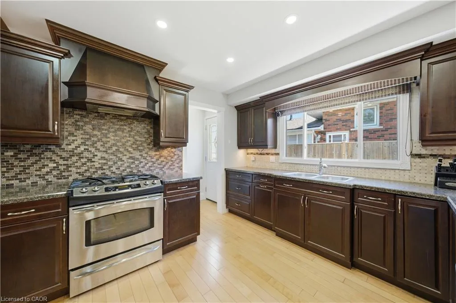
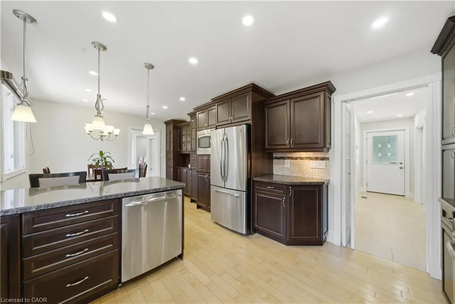
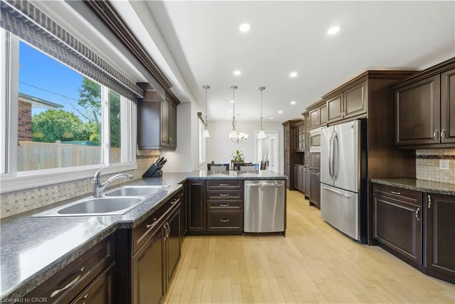
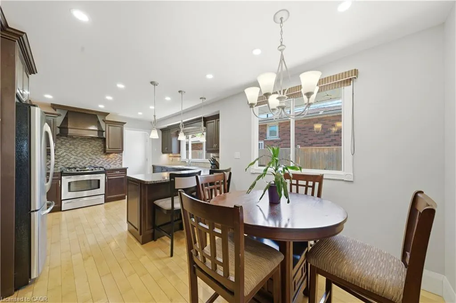
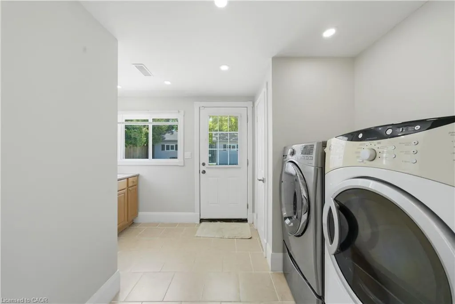
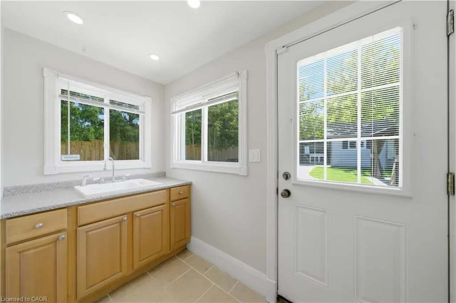
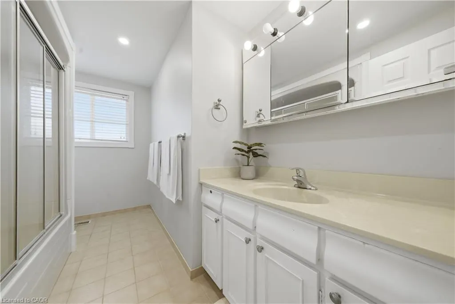
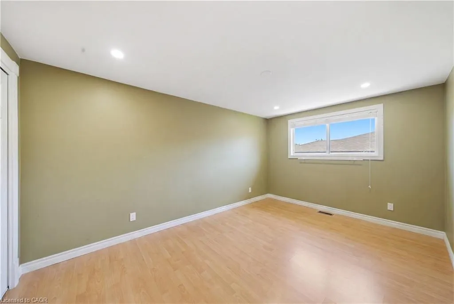
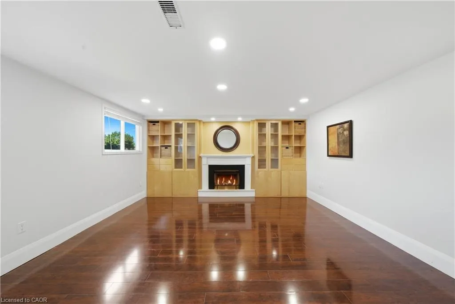
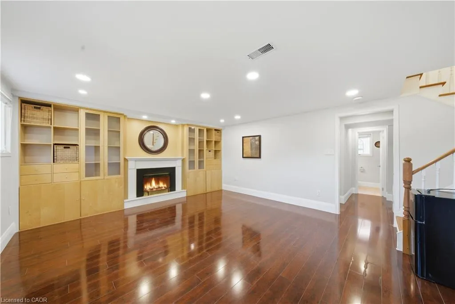
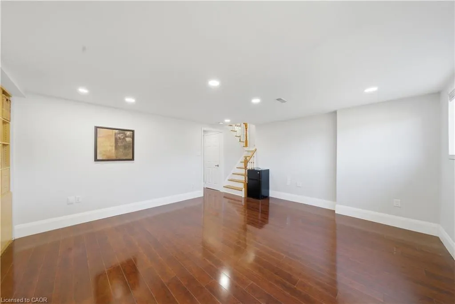
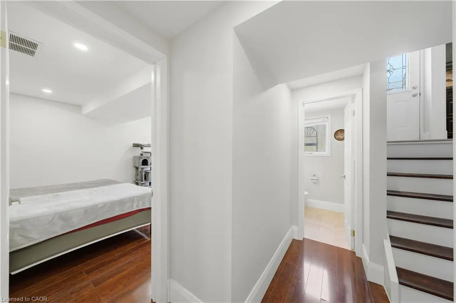
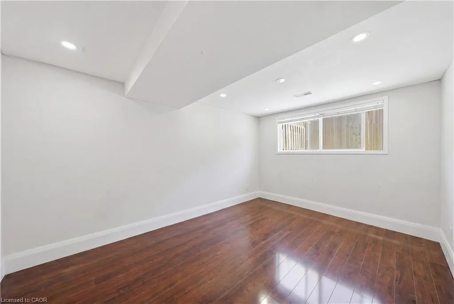
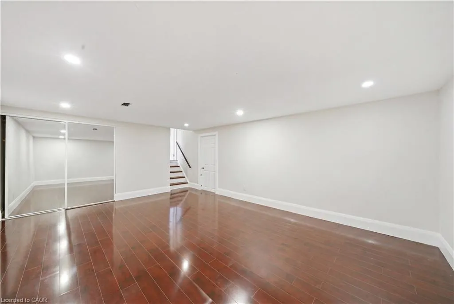
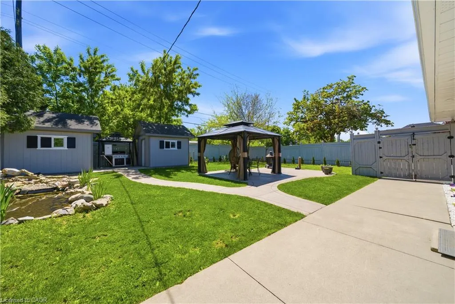
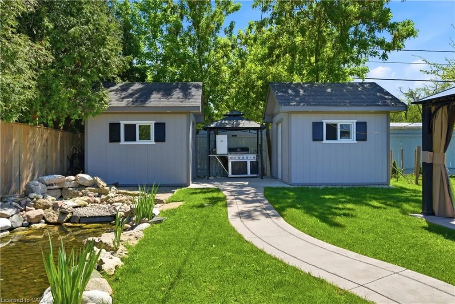
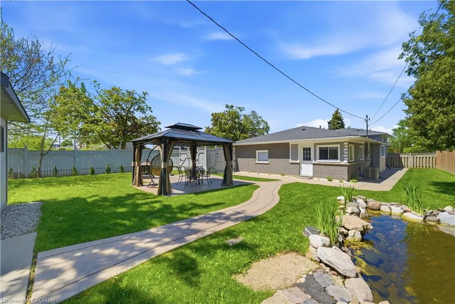
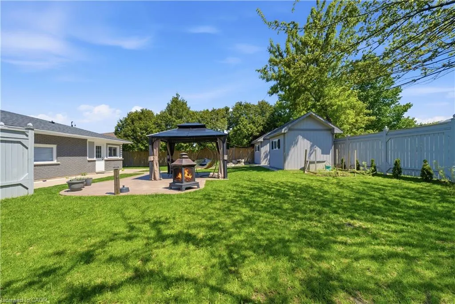
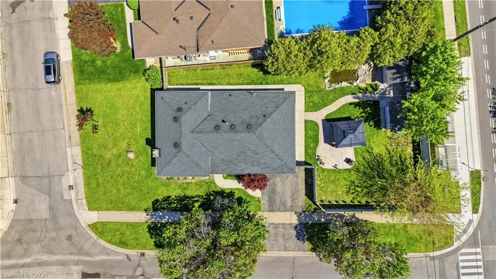
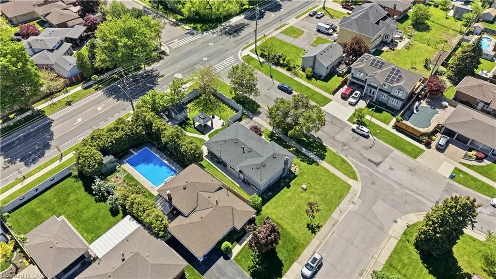
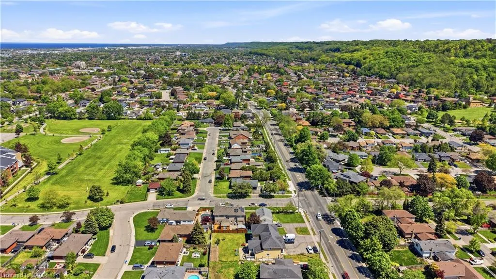
Welcome to this exceptional family home set on a massive corner lot in one of the area's most desirable family-friendly neighbourhoods. Offering an incredible amount of living space, this home is designed for families who value comfort, functionality, and room to grow. Featuring hardwood floors throughout, convenient main floor laundry, and a versatile layout with in-law suite potential, this property offers endless possibilities for multi-generational living, entertaining, or future customization. From the moment you step inside, you'll appreciate the warmth, scale, and flexibility this home provides. Expansive principal rooms and thoughtfully designed living spaces create the perfect setting for both everyday living and memorable gatherings. Step outside into your own private backyard retreat complete with a tranquil pond, mature greenery, and an abundance of outdoor space rarely found today. The oversized backyard also provides an incredible opportunity to add a pool and create the ultimate outdoor oasis. Adding even more value are two separate sheds, each equipped with 100 amp service on dedicated circuits — ideal for workshops, hobby spaces, additional storage, or future projects. Perfectly located close to parks, schools, shopping, restaurants, and major highway access, this home offers the ideal blend of peaceful family living and everyday convenience. Properties with this much space, versatility, and lot size rarely become available — a truly unique opportunity to make this remarkable home your own.
| Price History | |
|---|---|
| 5/23/2026 | Listed $824,900 |
General Features
| Living Area | 1217 |
|---|---|
| Sewer | Sewer (Municipal) |
| Heating | Forced Air,Natural Gas |
| Cooling | Central Air |
| Utilities | Natural Gas Connected |
| Roof | Asphalt Shing |
| Appliances | Range,Oven,Water Heater,Built-in Microwave,Dryer,Gas Stove,Hot Water Tank Owned,Refrigerator,Washer |
| Zoning | R2 |
| Garage Spaces | 1 |
| Patio/Porch Features | Patio |
| Architectural Style | Sidesplit |
| Security Features | Smoke Detector,Smoke Detector(s) |
| Construction Materials | Aluminum Siding,Brick,Stone,Stucco |
| Exclusions | Tenant Personal Belongings, Patio Furniture |
| Year Built | 1969 |
| Property Subtype | Single Family Residence |
| Accessibility | Accessible Public Transit Nearby,Accessible Full Bath,Accessible Kitchen,Multiple Entrances,Parking |
| County | Hamilton |
| New Construction | false |
| Property Type | Residential |
| Attached Garage | true |
| Garage Y/N | true |
| Other Structures | Gazebo,Shed(s),Workshop |
| Total Rooms | 12 |
| Full Baths | 2 |
| Status | Pending |
| Directions | KING St. East and Stoney Brook Dr. |
| City | Stoney Creek |
| Senior Community Y/N | false |
| Open Parking Spaces | 2 |
| MLS Area | 51 - Stoney Creek |
| Carport Y/N | false |
| Property Attached Y/N | false |
| MLS Area Minor | 516 - Cherry Heights |
| Virtual Tour | https://listings.dylonnorth.com/video/Eq02w8mV5Vnv7vAfbIt5beFxr1DcizLN023fgE8102rteQ |
| Building Area Units | Square Feet |
| Standard Status | Pending |
| Year Built Source | Owner |
Interior Features
| Interior Amenities | Central Vacuum,Auto Garage Door Remote(s),Built-In Appliances,In-law Capability,Water Meter |
|---|---|
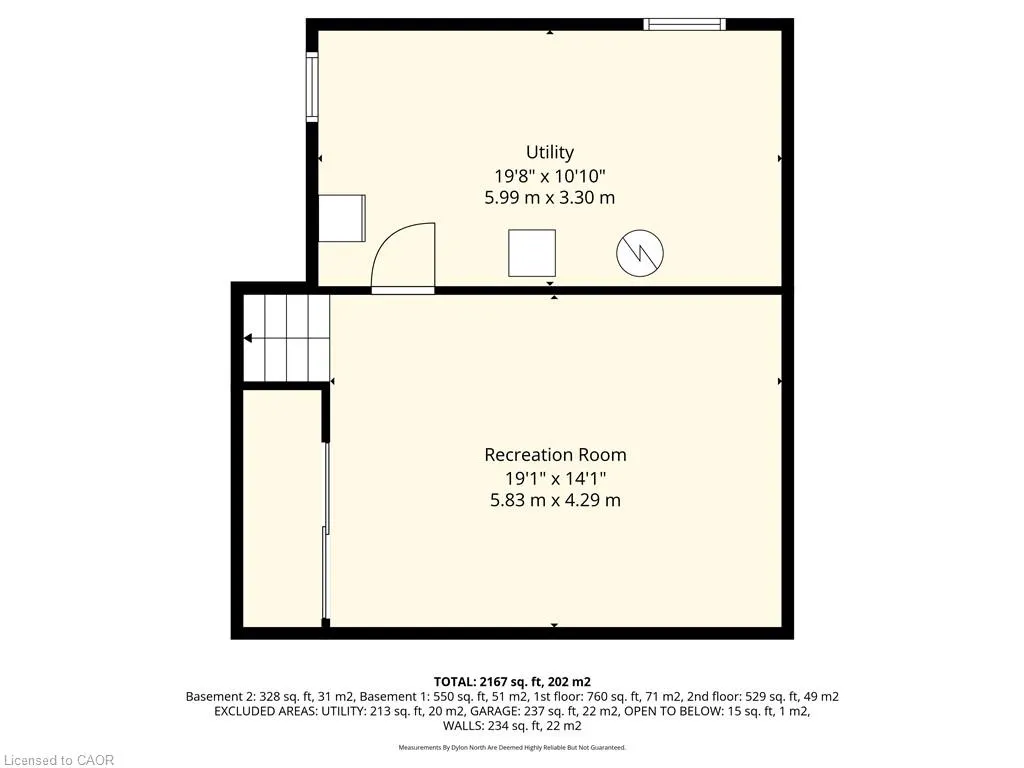
| Basement | Development Potential,Separate Entrance,Full,Finished |
| Total Fireplaces | 1 |
| Fireplace Features | Gas |
| Kitchen Level | Main |
| Air Conditioning Y/N | false |
| Heating Y/N | true |
| Window Features | Window Coverings |
| Fireplace Y/N | true |
| Above Grade Finished Area | 1217 |
| Half Baths | 1 |
| Laundry Features | Main Level |
| Total Bedrooms | 4 |
| Below Grade Finished Area | 900 |
| Main Level Bathrooms | 1 |
| Below Grade Finished Area Unit Type | Square Feet |
| Above Grade Finished Area Source | Other |
| Above Grade Finished Area Unit Type | Square Feet |
| Total Baths | 3 |
Exterior Features
| Exterior Amenities | Private Entrance |
|---|---|
| Fencing | Full |
| Parking Features | Attached Garage,Garage Door Opener,Asphalt |
| Lot Features | Urban,Irregular Lot,Ample Parking,Corner Lot,Dog Park,Highway Access,Industrial Mall,Landscaped,Library,Major Highway,Park,Place of Worship,Playground Nearby,Public Parking,Public Transit,School Bus Route,Schools,Shopping Nearby,Trails |
| Water Source | Municipal |
| Total Parking | 3 |
| Inclusions | Built-in Microwave,Central Vac,Dryer,Garage Door Opener,Gas Stove,Hot Water Tank Owned,Refrigerator,Smoke Detector,Washer,Window Coverings,Automatic Garage Door Opener, Elf's, Appliances |
| Foundation Details | Poured Concrete |
| Building Area Total | 2117 |
| Lot Dimensions | 140.48 x 71.63 |
| Frontage Length | 140.48 |
| Frontage Type | East |
| Lot Size Source | GeoWarehouse |
| Waterfront Y/N | false |
| Covered Spaces | 1 |
| Road Frontage Type | Municipal Road |
| Crops Included Y/N | false |
Amenities
- Foreclosure
- Views
- Short Sale
- New Construction
- Adult 55+
- Lease To Own
- No Strata Fees
- Furnished
- Primary On Main
- Air Conditioning
- Seller Finance
- Green
- Fixer Upper
- Horse
- Golf
- Fireplace
- Deck
- Garage
- Basement
- Pool
 Data provided by the Ontario Regional Technology & Information Systems. The information is deemed reliable, but is not guaranteed. Not intended to solicit buyers or sellers, landlords or tenants currently under contract.
The trademarks REALTOR®, REALTORS® and the REALTOR® logo are controlled by The Canadian Real Estate Association (CREA) and identify real estate professionals who are members of CREA. The trademarks MLS®, Multiple Listing Service® and the associated logos are owned
Data provided by the Ontario Regional Technology & Information Systems. The information is deemed reliable, but is not guaranteed. Not intended to solicit buyers or sellers, landlords or tenants currently under contract.
The trademarks REALTOR®, REALTORS® and the REALTOR® logo are controlled by The Canadian Real Estate Association (CREA) and identify real estate professionals who are members of CREA. The trademarks MLS®, Multiple Listing Service® and the associated logos are owned