

Open House Sun, Sep 13th 02:00 PM - 04:00 PM
Address
226 Highway 8 Avenue, Stoney Creek, ON
Price
$ 639,900
Property Attributes
- MLS#40845742
- TypeSingle Family
- Listing Status Active
- CityStoney Creek
- Area51 - Stoney Creek
- Neighbourhood516 - Cherry Heights
- Postal CodeL8G 1C9
- StyleBungalow Raised
- Year Built1953
- Taxes$ 4488
- Price$ 639,900
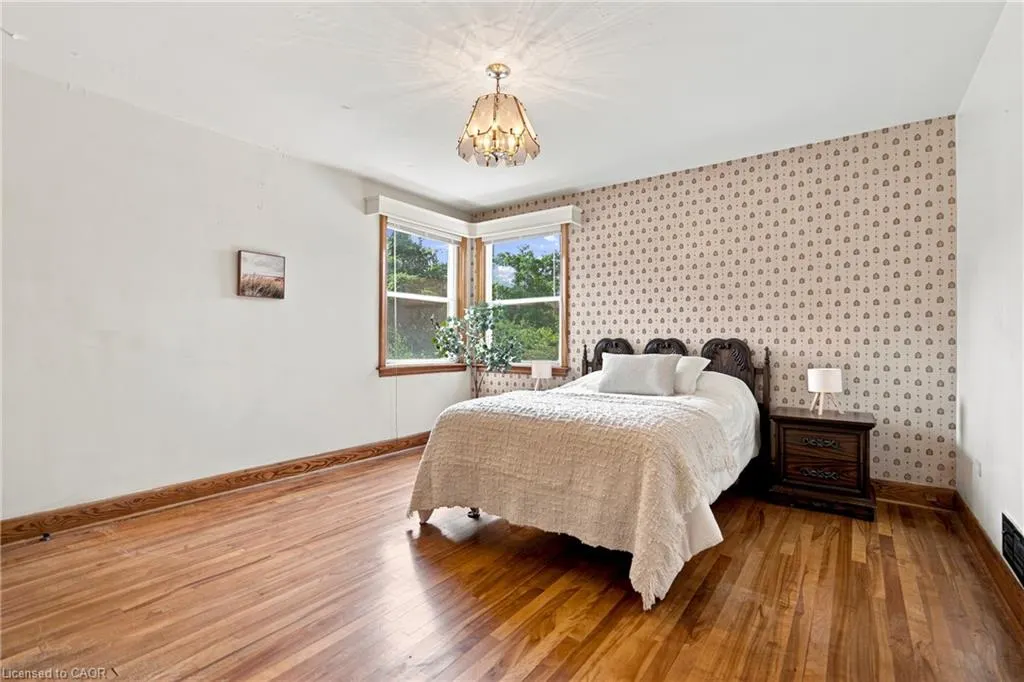
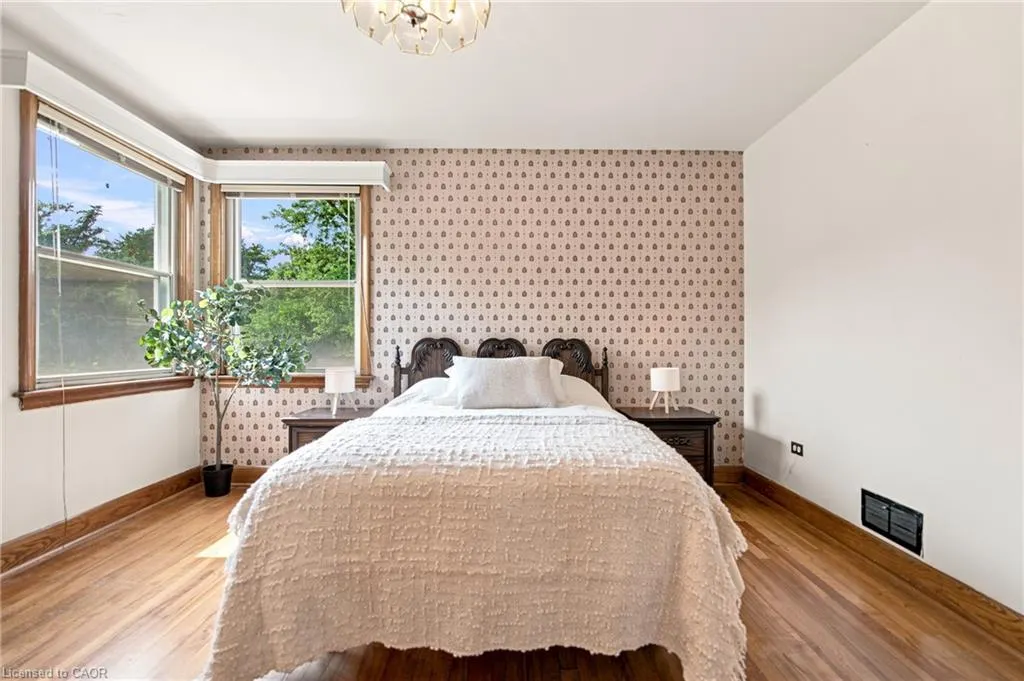
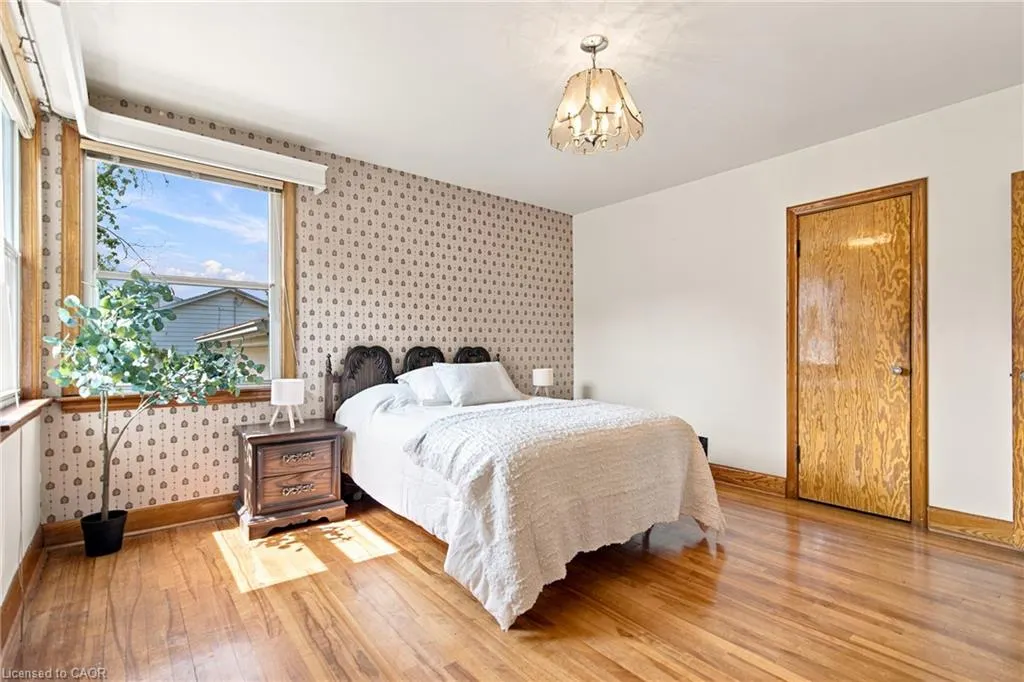
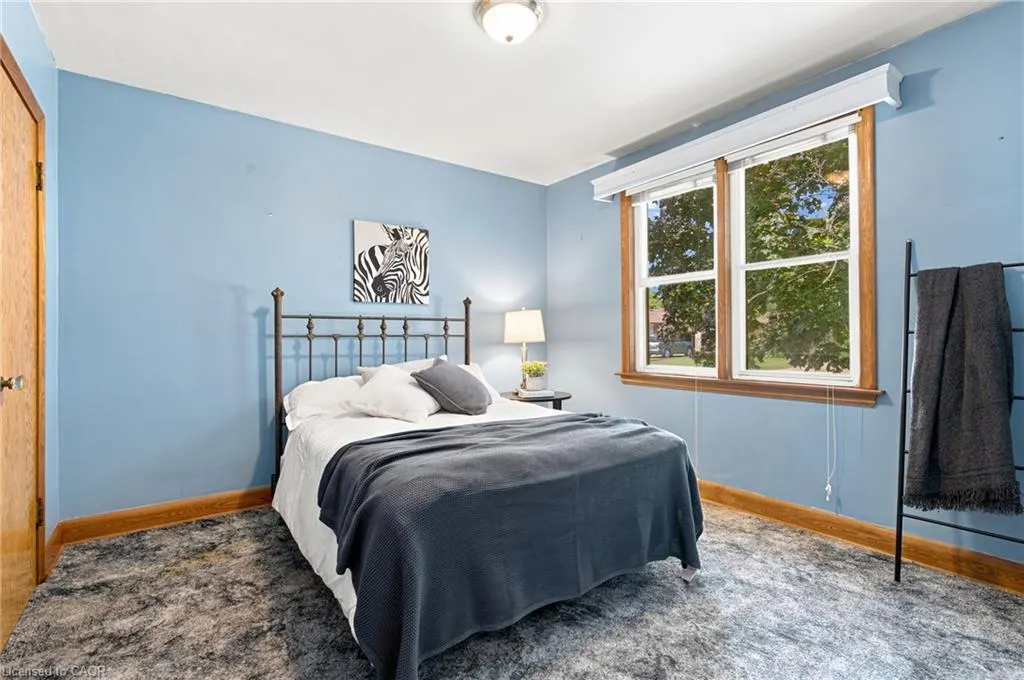
- Bedrooms2
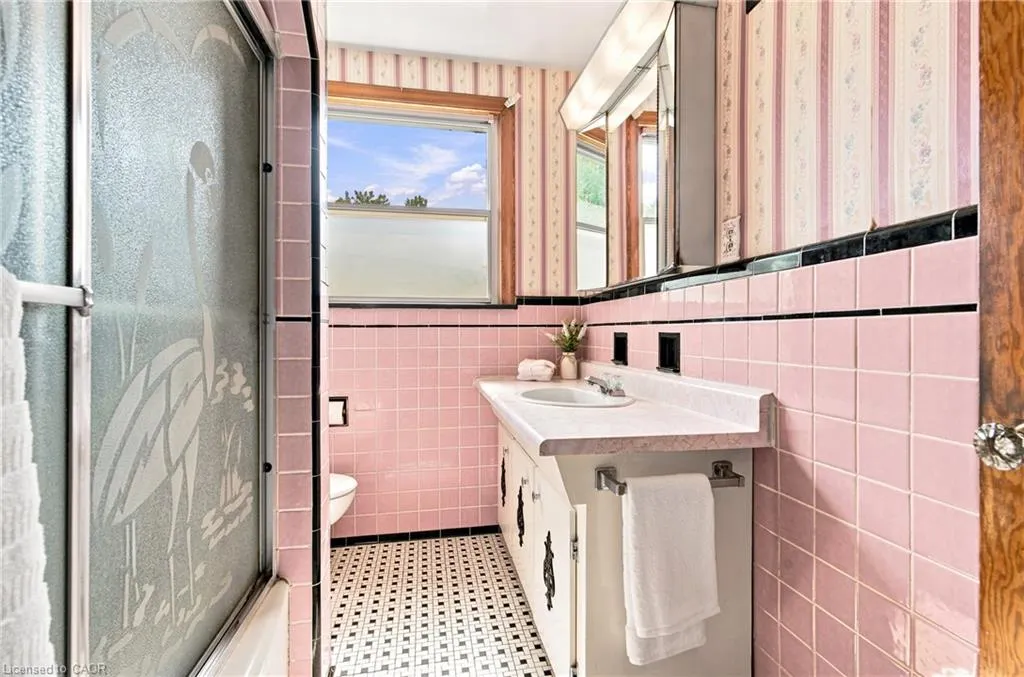
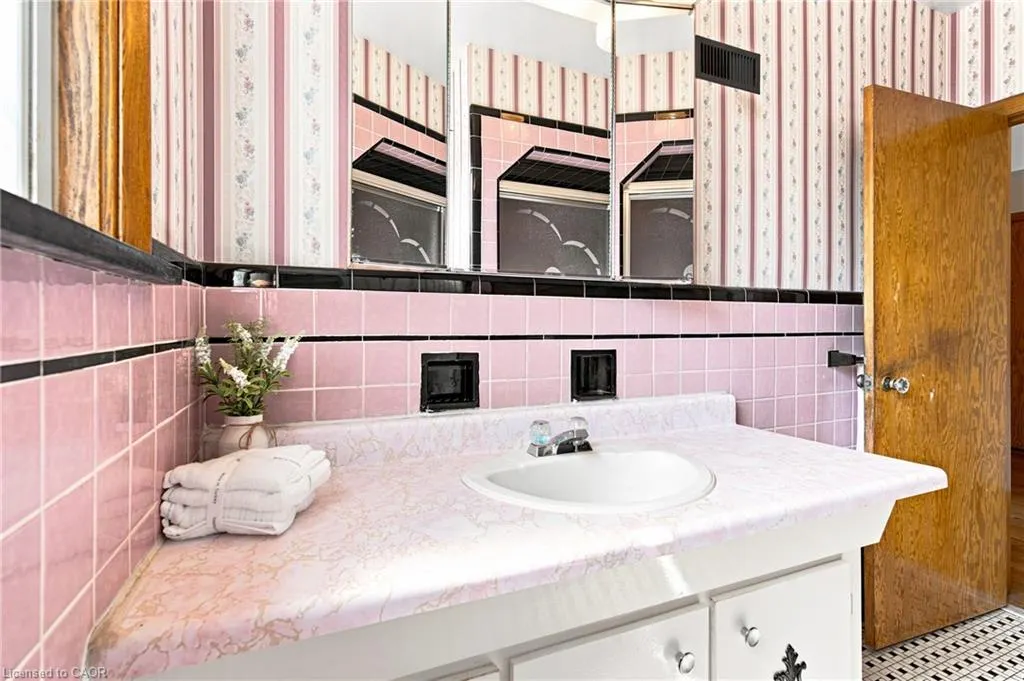
- Full Bathrooms1
- Half Bathrooms0
- Sqr Footage1013
- Lot Size0.23 Acres
Data Source:
Ontario Regional (ITSO)
Property Description
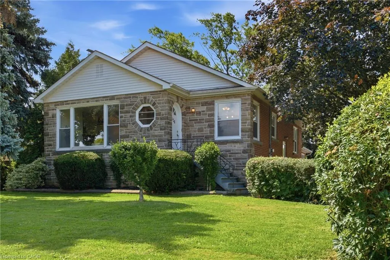
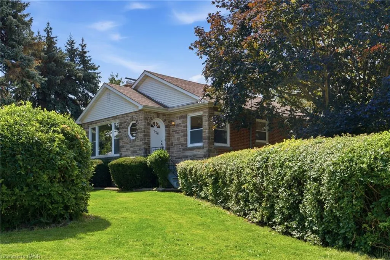
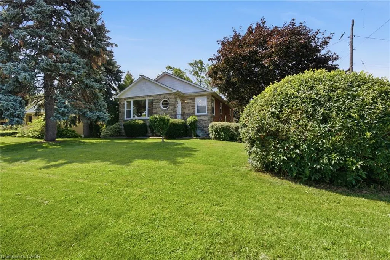
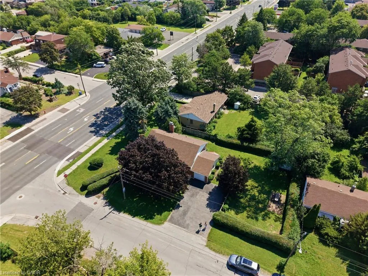
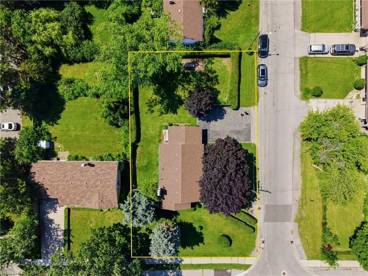
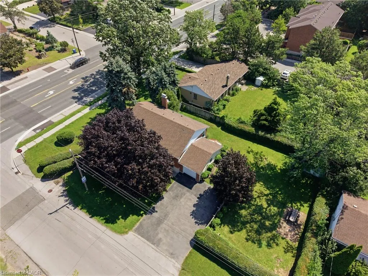
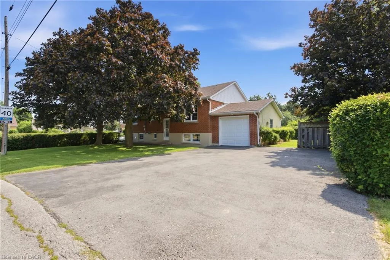
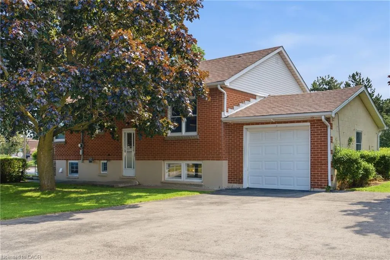
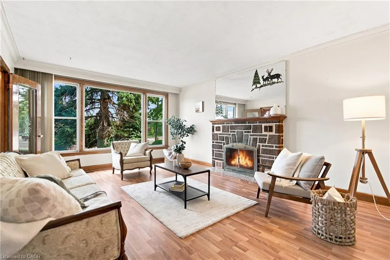
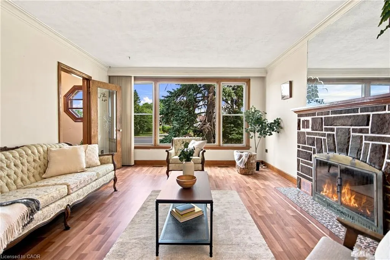
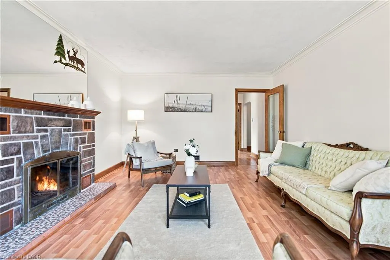
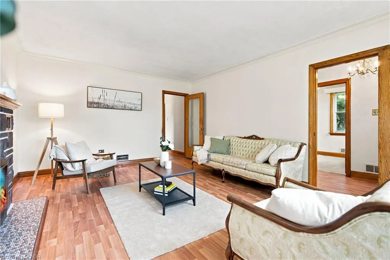
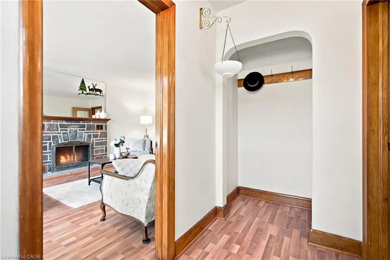
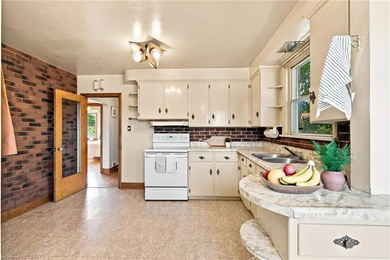
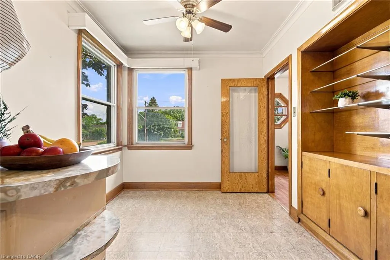
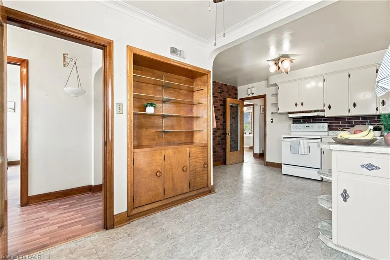
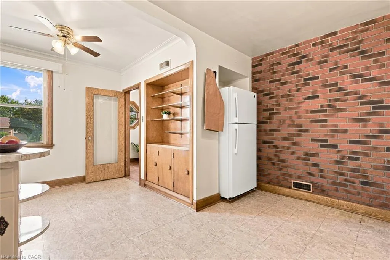
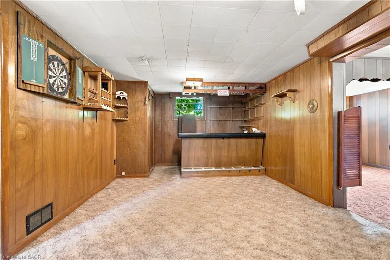
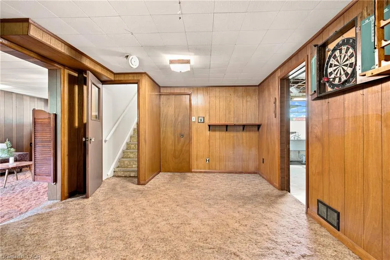
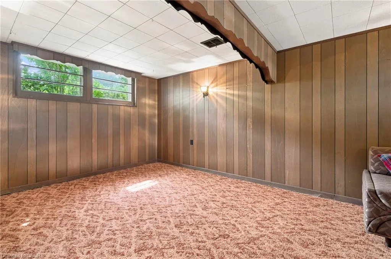
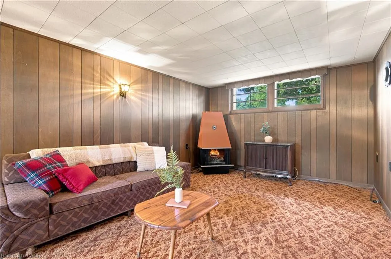
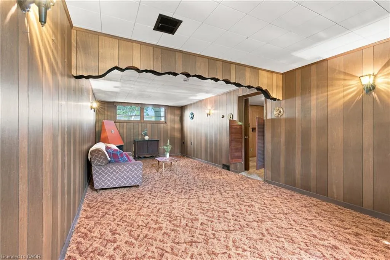
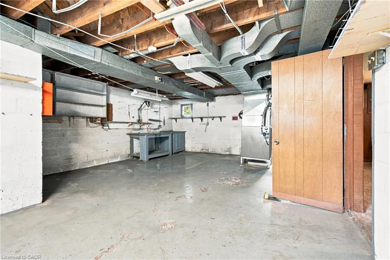
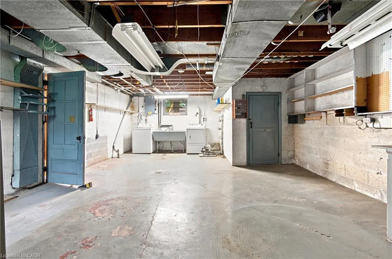
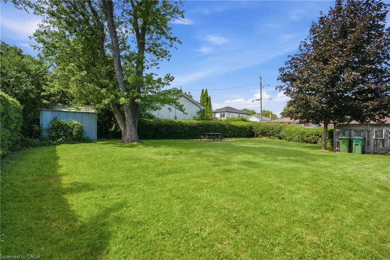
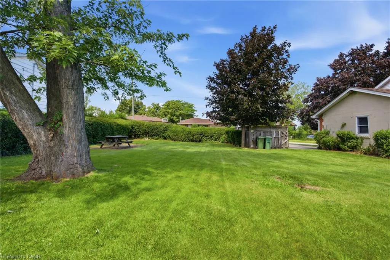
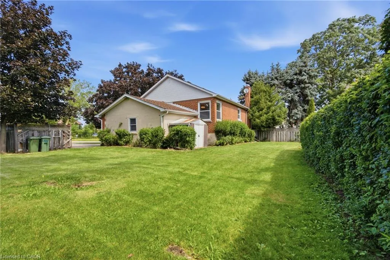
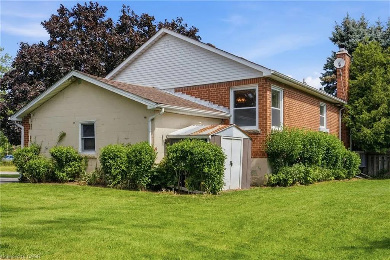
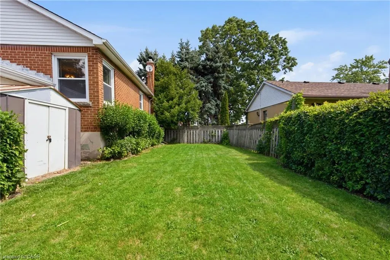
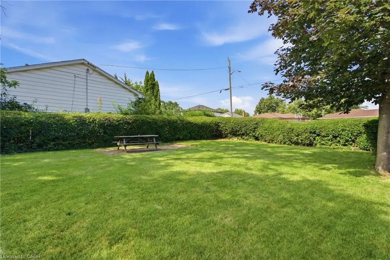
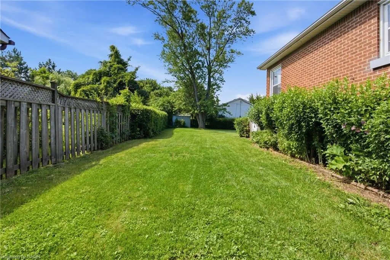
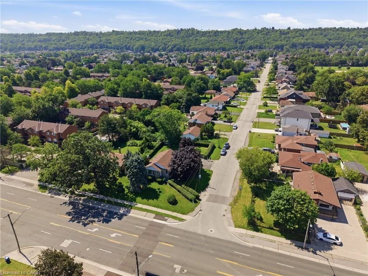
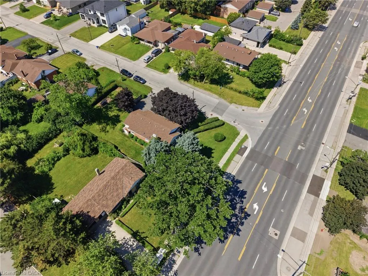
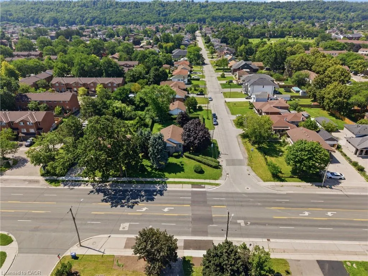
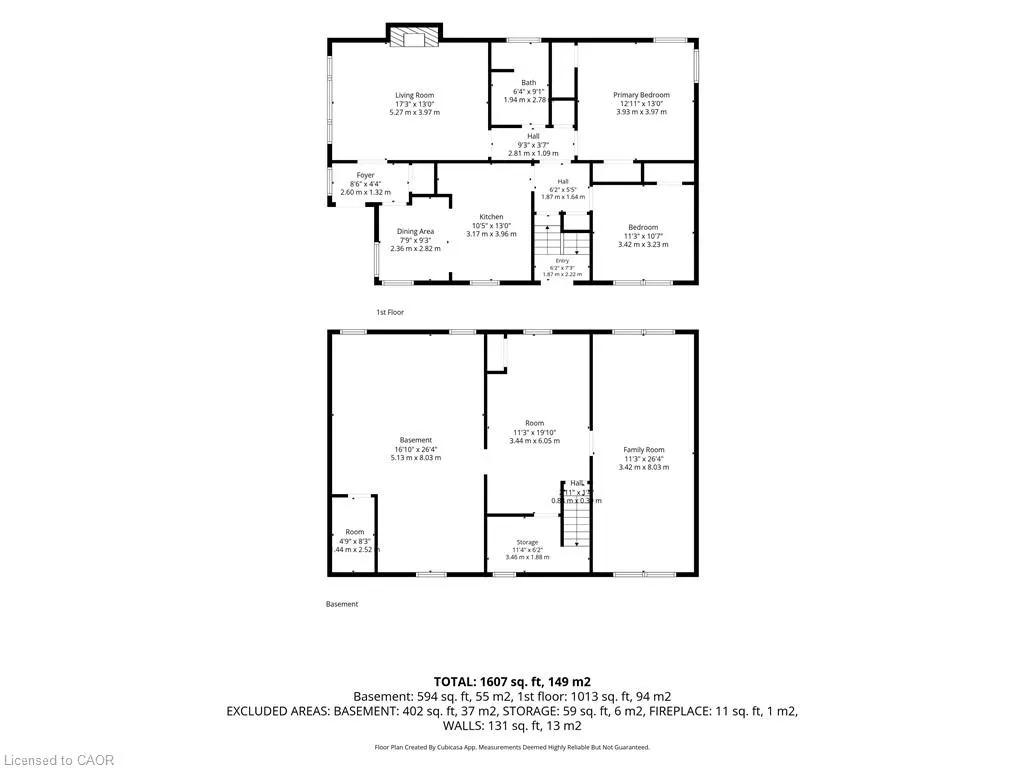
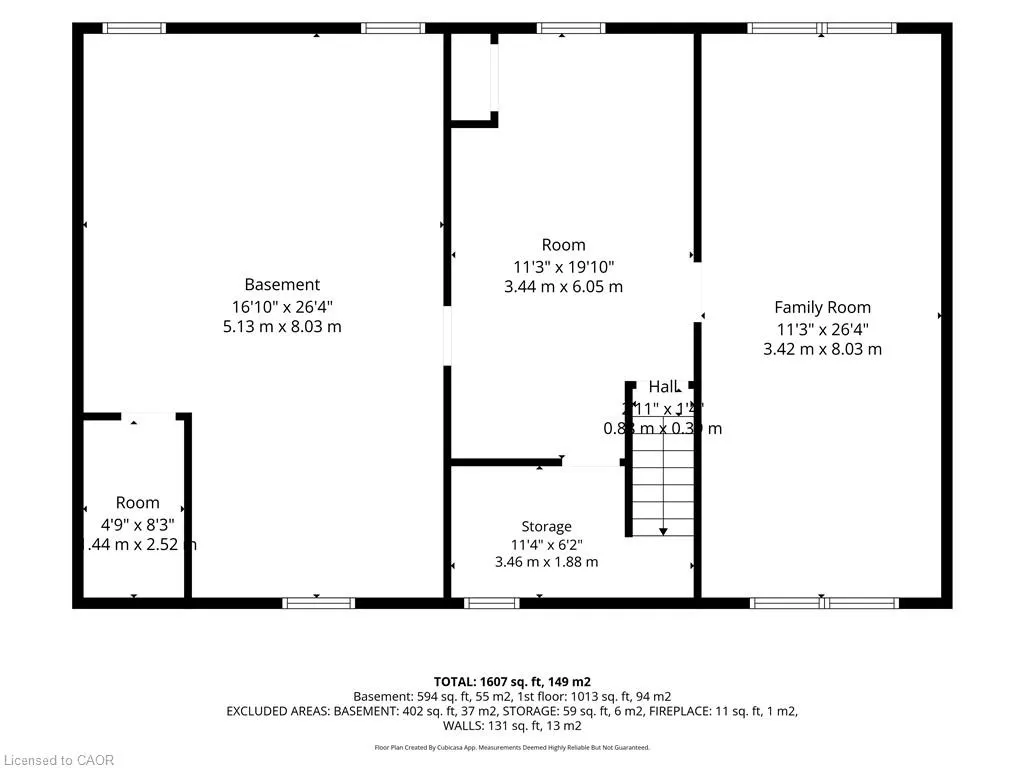
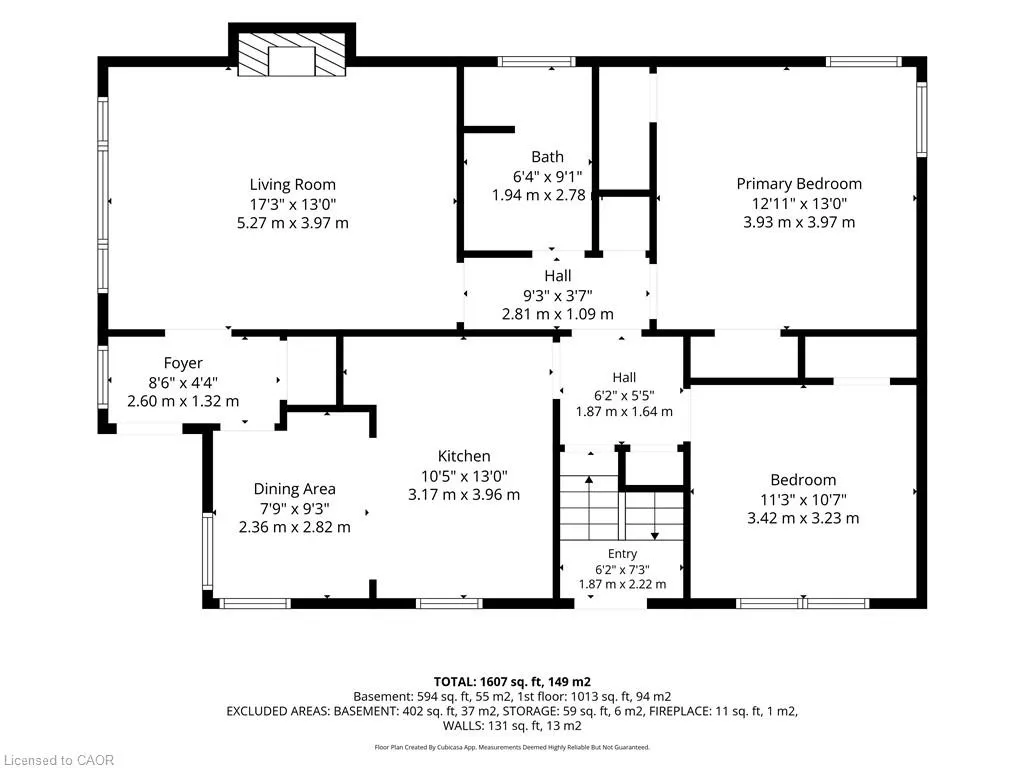
Located at the corner of Highway 8 and Corman Avenue, this charming, well-maintained detached home sits on a rare oversized corner lot measuring approximately 85 ft x 130 ft (over 10,000 sq. ft.), zoned R2. Whether you’re looking to move in, renovate, expand, or explore future possibilities, this property offers exceptional flexibility in a desirable and evolving neighbourhood. Inside, a traditional layout delivers dedicated living spaces and generous windows throughout, anchored by an oversized picture window spanning nearly the full wall of the bright living room. A separate side entrance to the basement adds versatility, ideal for an in-law suite or future secondary living space. The real showstopper is outside. The property offers an abundance of outdoor space, including a clear, level side yard that runs along Corman Avenue. Combined with the property’s R2 zoning, it also presents exciting future possibilities, subject to applicable municipal approvals. Minutes to parks, schools, walking trails, shopping, restaurants, transit, and major commuter routes including the QEW and Red Hill Valley Parkway. Furnace: May 2021 | A/C: 2024 | Hot Water Tank: October 2020 Sold as-is.
| Price History | |
|---|---|
| 7/16/2026 | Listed $699,000 |
| 7/28/2026 | 4$669,000 |
| 9/8/2026 | 4$639,900 |
General Features
| Living Area | 1013 |
|---|---|
| Sewer | Sanitary,Sewer (Municipal) |
| Heating | Fireplace-Gas,Forced Air,Gas Hot Water |
| Cooling | Central Air |
| Utilities | Electricity Connected,Garbage/Sanitary Collection,Natural Gas Connected,Street Lights,Phone Connected |
| Roof | Asphalt Shing |
| Appliances | Water Heater Owned,Dryer,Hot Water Tank Owned,Range Hood,Refrigerator,Satellite Dish,Stove,Washer |
| Zoning | R2 |
| Garage Spaces | 1 |
| Architectural Style | Bungalow Raised |
| Security Features | Smoke Detector |
| Construction Materials | Brick |
| Year Built | 1953 |
| Stories Count | 1 |
| Property Subtype | Single Family Residence |
| County | Hamilton |
| New Construction | false |
| Property Type | Residential |
| Attached Garage | true |
| Garage Y/N | true |
| Other Structures | Shed(s) |
| Total Rooms | 9 |
| Full Baths | 1 |
| Status | Active |
| Directions | Highway 8 to Corman Ave |
| City | Stoney Creek |
| Senior Community Y/N | false |
| Open Parking Spaces | 3 |
| MLS Area | 51 - Stoney Creek |
| Lot Size Units | Acres |
| Lot Size Square Feet | 10018.8 |
| Carport Y/N | false |
| Property Attached Y/N | false |
| MLS Area Minor | 516 - Cherry Heights |
| Building Area Units | Square Feet |
| Standard Status | Active |
| Year Built Source | Other |
Interior Features
| Interior Amenities | Auto Garage Door Remote(s),Ceiling Fan(s),Floor Drains,Florescent Lights,Water Meter,Work Bench |
|---|---|
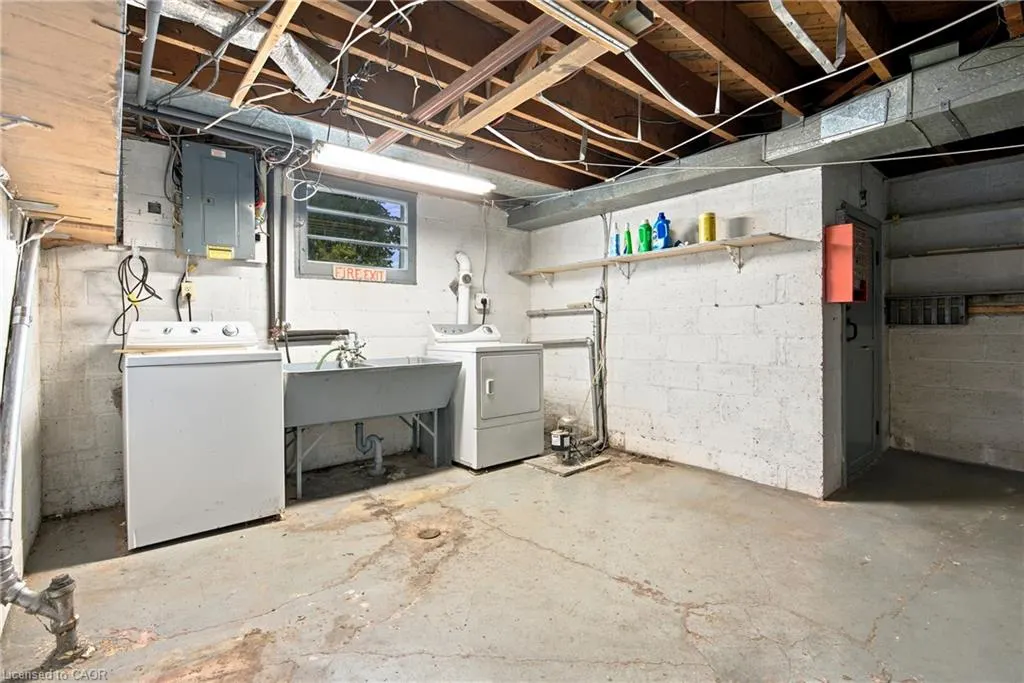
| Basement | Full,Partially Finished |
| Total Fireplaces | 1 |
| Fireplace Features | Living Room,Wood Burning |
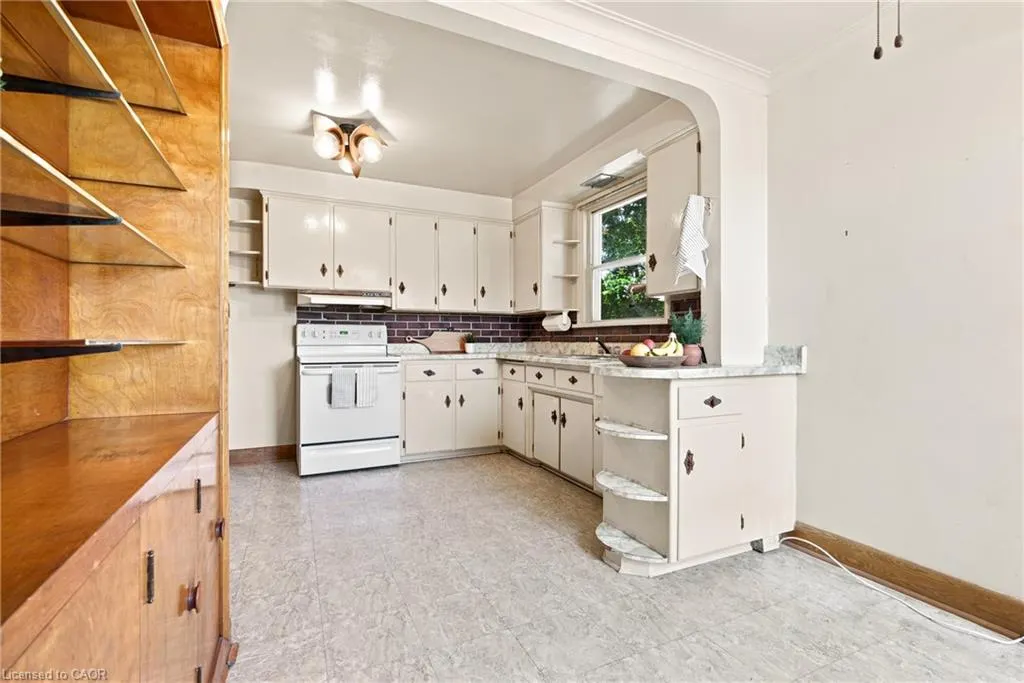
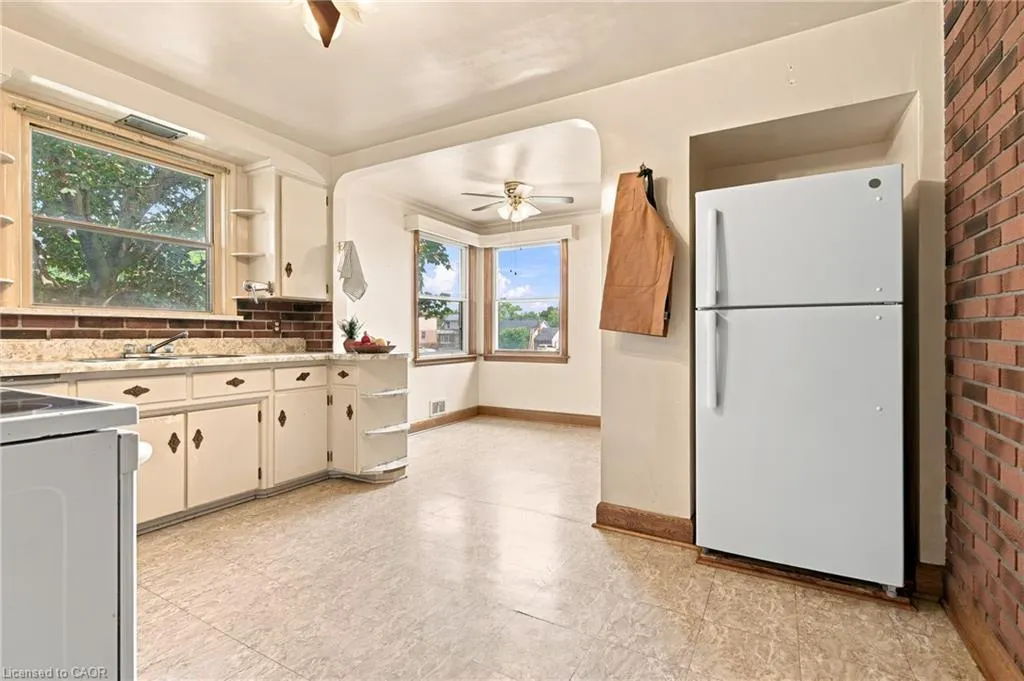
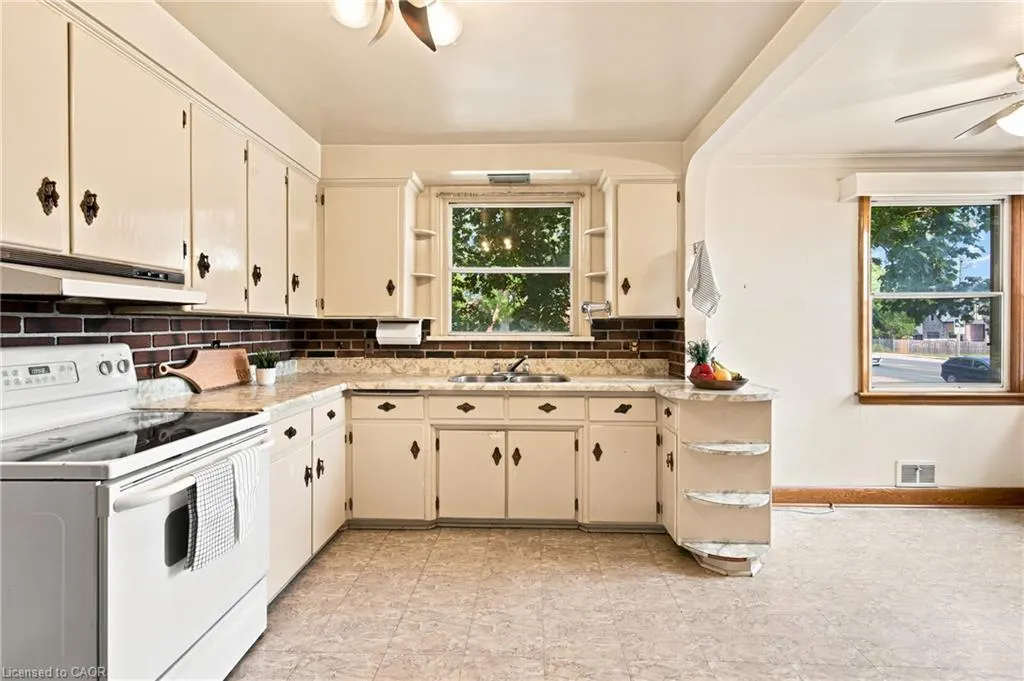
| Kitchen Level | Main |
| Air Conditioning Y/N | false |
| Heating Y/N | true |
| Window Features | Window Coverings |
| Fireplace Y/N | true |
| Above Grade Finished Area | 1013 |
| Laundry Features | Electric Dryer Hookup,In Basement,Lower Level |
| Total Bedrooms | 2 |
| Main Level Bedrooms | 2 |
| Main Level Bathrooms | 1 |
| Below Grade Finished Area Unit Type | Square Feet |
| Above Grade Finished Area Source | Other |
| Above Grade Finished Area Unit Type | Square Feet |
| Total Baths | 1 |
Exterior Features
| Exterior Amenities | Private Entrance,Year Round Living |
|---|---|
| Fencing | Fence - Partial |
| Parking Features | Attached Garage,Garage Door Opener,Asphalt |
| Lot Features | Urban,Highway Access,Hospital,Industrial Park,Library,Park,Place of Worship,Playground Nearby,Public Transit,Rec./Community Centre,Schools,Shopping Nearby,Trails |
| Water Source | Municipal-Metered |
| Total Parking | 4 |
| Inclusions | Dryer,Garage Door Opener,Hot Water Tank Owned,Range Hood,Refrigerator,Satellite Dish,Smoke Detector,Stove,Washer,Window Coverings,Negotiable |
| Lot Size Area | 0.23 |
| Foundation Details | Concrete Block |
| Building Area Total | 1013 |
| Lot Dimensions | 85.18 x 130 |
| Lot Size Acres | 0.23 |
| Frontage Length | 85.18 |
| Frontage Type | West |
| Waterfront Y/N | false |
| Covered Spaces | 1 |
| Other Equipment | Satellite Dish |
| Crops Included Y/N | false |
Amenities
- Foreclosure
- Views
- Short Sale
- New Construction
- Adult 55+
- Lease To Own
- No Strata Fees
- Furnished
- Primary On Main
- Air Conditioning
- Seller Finance
- Green
- Fixer Upper
- Horse
- Golf
- Fireplace
- Deck
- Garage
- Basement
- Pool
 Data provided by the Ontario Regional Technology & Information Systems. The information is deemed reliable, but is not guaranteed. Not intended to solicit buyers or sellers, landlords or tenants currently under contract.
The trademarks REALTOR®, REALTORS® and the REALTOR® logo are controlled by The Canadian Real Estate Association (CREA) and identify real estate professionals who are members of CREA. The trademarks MLS®, Multiple Listing Service® and the associated logos are owned
Data provided by the Ontario Regional Technology & Information Systems. The information is deemed reliable, but is not guaranteed. Not intended to solicit buyers or sellers, landlords or tenants currently under contract.
The trademarks REALTOR®, REALTORS® and the REALTOR® logo are controlled by The Canadian Real Estate Association (CREA) and identify real estate professionals who are members of CREA. The trademarks MLS®, Multiple Listing Service® and the associated logos are owned