

Address
765 Haldimand Road 53, Selkirk, ON
Price
$ 1,150,000
Property Attributes
- MLS#40833948
- TypeSingle Family
- Listing Status Active
- CitySelkirk
- AreaWalpole
- Neighbourhood883 - Selkirk
- Postal CodeN0A 1P0
- StyleBungalow
- Year Built1979
- Taxes$ 3793
- Price$ 1,150,000
- Bedrooms3
- Full Bathrooms2
- Half Bathrooms0
- Sqr Footage1380
- Lot Size1.78 Acres
Data Source:
Ontario Regional (ITSO)
Property Description
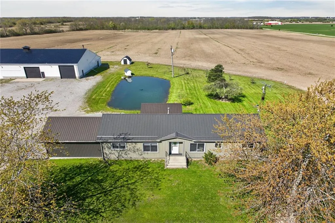
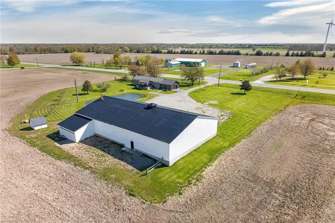
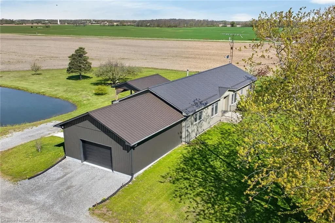
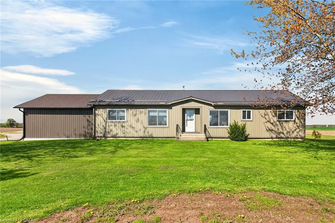
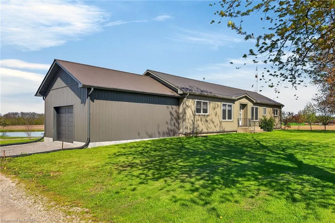
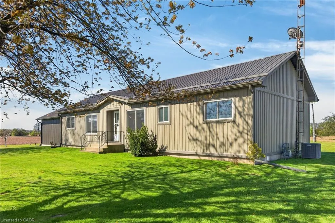
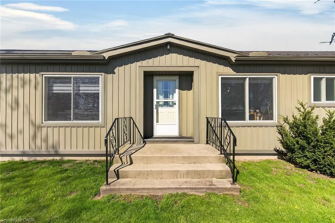
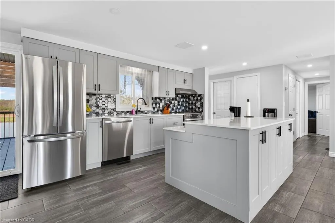
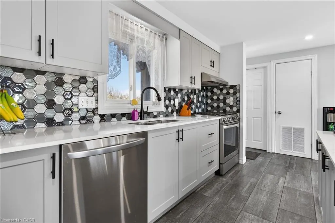
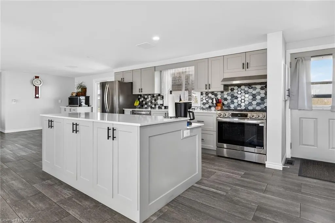
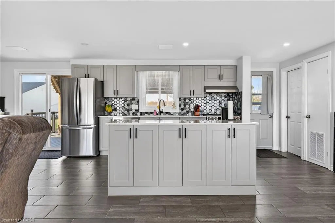
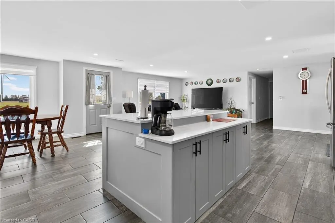
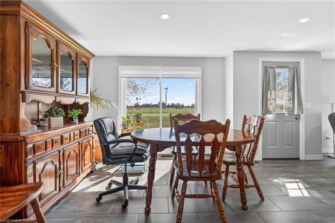
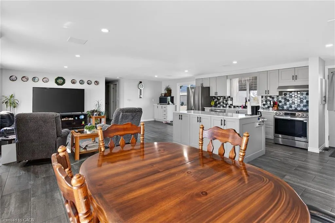
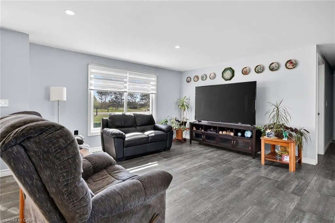
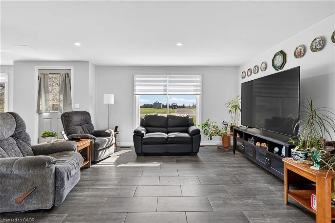
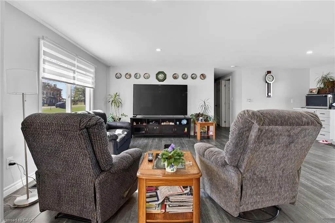
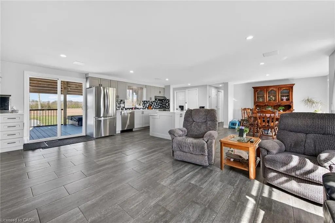
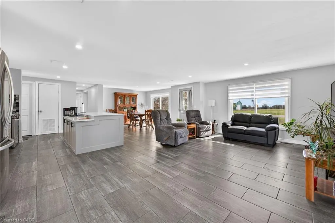
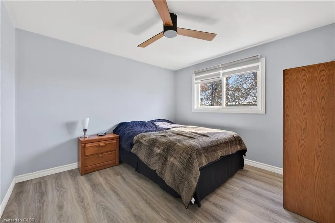
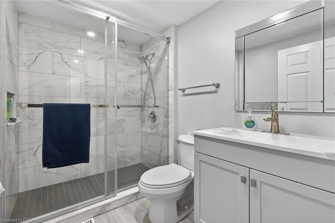
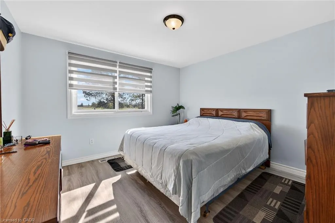
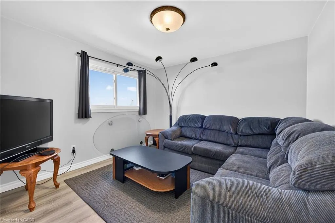
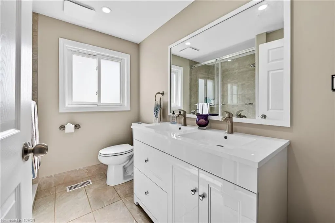
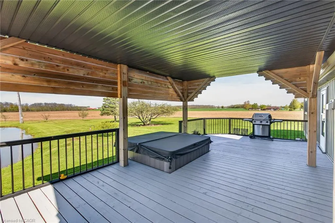
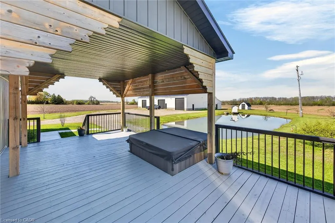
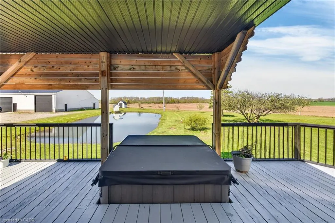
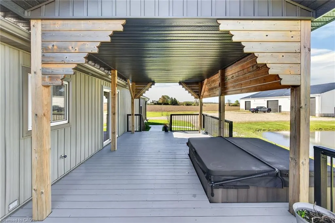
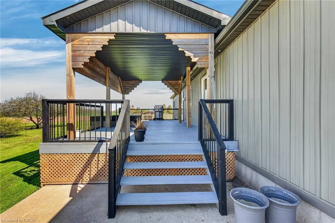
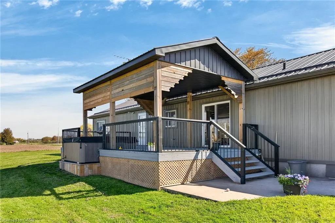
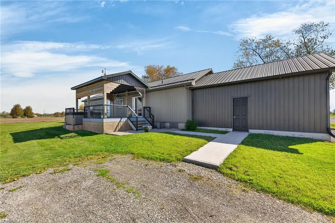
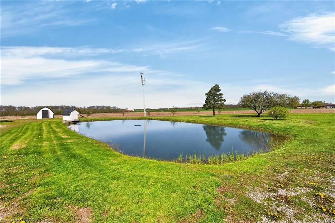
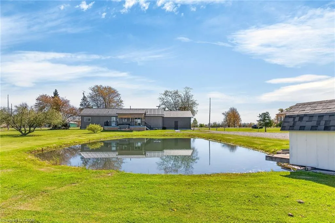
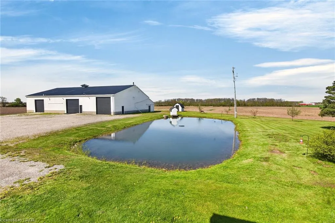
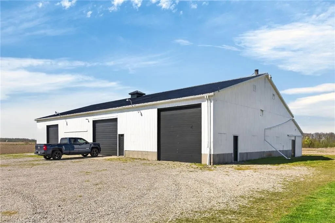
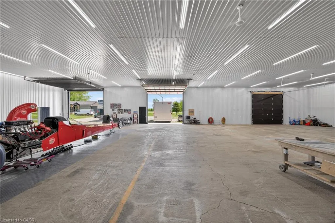
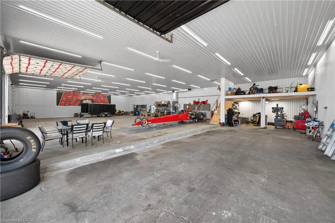
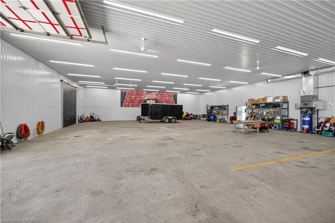
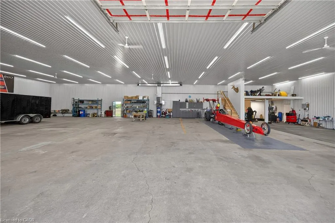
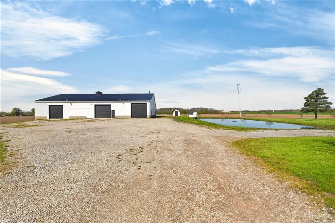
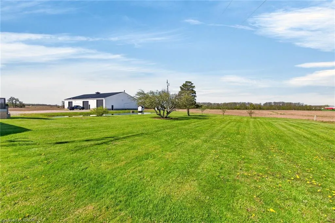
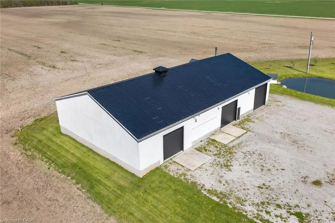
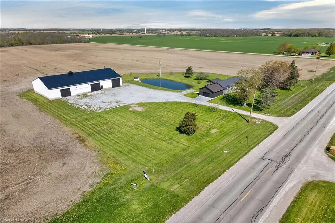
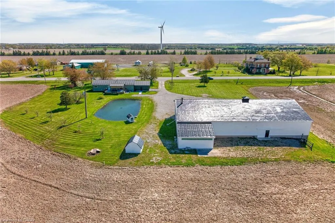
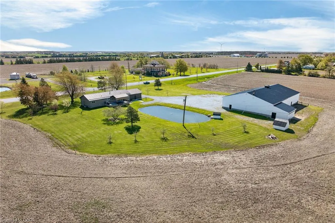
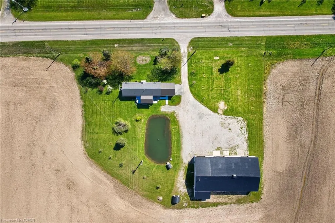
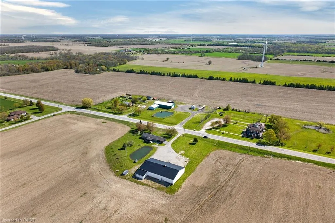
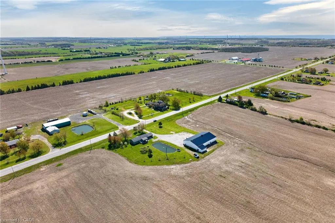
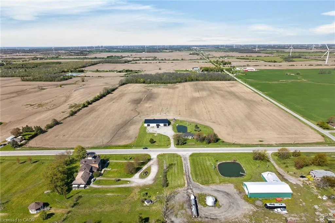
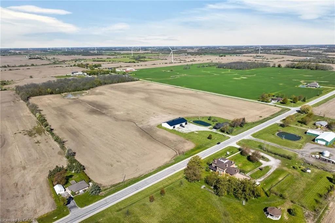
ATTENTION - Car Enthusiasts, Mechanics, Truckers, Landscapers, Hobbyists or Someone appreciating Storage Income Potential - this is a MUST property to view located mins north of Selkirk on paved road - 50 min commute to Hamilton, Brantford & Hwy 403 - central to Cayuga, Hagersville & Port Dover’s popular amenities with Hoover’s Marina/Restaurant/Boat Launch less than 15 min drive southwest. The “PINNACLE” of the well manicured 1.78 acre rural property is incredible 60ft x 100ft heated/insulated shop boasting completely open/free span construction incs brilliant new (2025) white metal interior augmented w/LED lighting - plus new n/gas forced air furnace-2025 - features inc 15.6ft ceiling height, 200 amp hydro, 3 insulated roll-up doors (12’x12’ / 12’x14’ / 14’x14’), heavy duty concrete flooring thru-out & freshly painted (2025) metal clad exterior - GUARANTEED - once you enter this “This Big Boy/Girl Toy Palace” - you may never leave. Large, groomed aggregate parking compound is strategically situated between the beautiful shop & renovated bungalow introducing 1380sf of stylish, open concept design living area highlighted w/modern kitchen sporting island, quartz countertops, hexagon shaped tile backsplash & SS appliance - design flows to living room & dining room. North wing enjoys 2 bedrooms, gorgeous 3pc bath, laundry room & furnace room. Proceed south to primary bedroom offering chic 3pc bath, versatile storage room/possible walk-in closet leads to man door entering to new, fully permitted 20’x24’ attached garage boasting finished interior, insulated roll-up door w/auto opener & side door walk-out. Bonus - no basement worries here - like being terrified by mice, toads, snakes or sump pump/water seepage worries. After a day of “Shop Fun” - time to relax on 14’x28’ covered entertainment deck incorporating sunken hot tub - overlooking vibrant pond aerated w/water fountain enjoying farm field views surrounding this fantastic country package. Prepare to be “Smitten”!
| Price History | |
|---|---|
| 5/27/2026 | Listed $1,150,000 |
General Features
| Living Area | 1380 |
|---|---|
| Sewer | Septic Tank |
| Heating | Forced Air,Natural Gas |
| Cooling | Central Air |
| Utilities | Electricity Connected,Fibre Optics,Garbage/Sanitary Collection,Natural Gas Connected,Recycling Pickup,Phone Connected |
| Roof | Metal |
| Appliances | Water Heater Owned,Satellite Dish |
| Zoning | A |
| Garage Spaces | 1 |
| Patio/Porch Features | Deck,Patio |
| Architectural Style | Bungalow |
| Security Features | Carbon Monoxide Detector,Smoke Detector,Carbon Monoxide Detector(s),Smoke Detector(s) |
| Construction Materials | Vinyl Siding |
| Year Built | 1979 |
| View | Meadow,Panoramic,Pond |
| Stories Count | 1 |
| Topography | Level,Open Space |
| Property Subtype | Single Family Residence |
| Waterfront Features | Pond |
| Accessibility | Open Floor Plan |
| County | Haldimand |
| New Construction | false |
| Property Type | Residential |
| Attached Garage | true |
| Garage Y/N | true |
| Other Structures | Workshop |
| Total Rooms | 12 |
| Full Baths | 2 |
| Status | Active |
| City | Selkirk |
| Senior Community Y/N | false |
| Open Parking Spaces | 15 |
| MLS Area | Walpole |
| Lot Size Units | Acres |
| Lot Size Square Feet | 77536.8 |
| Carport Y/N | false |
| Spa Features | Hot Tub,Heated |
| Property Attached Y/N | false |
| MLS Area Minor | 883 - Selkirk |
| Virtual Tour | https://www.myvisuallistings.com/cvtnb/363614 |
| Building Area Units | Square Feet |
| Standard Status | Active |
| Year Built Source | Assessor |
| Virtual Tour | https://www.myvisuallistings.com/cvt/363614 |
Interior Features
| Interior Amenities | Ceiling Fan(s) |
|---|---|
| Basement | Crawl Space,Unfinished |
| Fireplace Features | Gas |
| Kitchen Level | Main |
| Air Conditioning Y/N | false |
| Heating Y/N | true |
| Window Features | Window Coverings |
| Fireplace Y/N | true |
| Above Grade Finished Area | 1380 |
| Laundry Features | Main Level |
| Total Bedrooms | 3 |
| Main Level Bedrooms | 3 |
| Main Level Bathrooms | 2 |
| Below Grade Finished Area Unit Type | Square Feet |
| Above Grade Finished Area Source | Assessor |
| Above Grade Finished Area Unit Type | Square Feet |
| Total Baths | 2 |
Exterior Features
| Exterior Amenities | Landscaped,Year Round Living |
|---|---|
| Parking Features | Attached Garage,Garage Door Opener,Gravel |
| Lot Features | Rural,Irregular Lot,Ample Parking,Landscaped,Open Spaces,Park,Place of Worship,Playground Nearby,Quiet Area,School Bus Route,Schools |
| Water Source | Cistern |
| Total Parking | 16 |
| Inclusions | Carbon Monoxide Detector,Garage Door Opener,Hot Tub,Hot Tub Equipment,Satellite Dish,Smoke Detector,Window Coverings,Attach Int/Ext Light Fixtures, Bathroom Mirrors, Ss Fridge/Freezer, Ss Stove, Ss Rangehood, Ss Dishwasher, Washer, Dryer, Cabinets In Shop, Air Compressor, N/Gas Furnace In Shop, Pond Fountain, Pumphouse, Garden Shed |
| Lot Size Area | 1.78 |
| Foundation Details | Poured Concrete |
| Spa | true |
| Building Area Total | 1380 |
| Lot Dimensions | 302.82 x 0 |
| Lot Size Acres | 1.78 |
| Frontage Length | 302.82 |
| Frontage Type | West |
| Lot Size Source | MPAC |
| Waterfront Y/N | false |
| Covered Spaces | 1 |
| Road Frontage Type | Municipal Road |
| Other Equipment | Hot Tub Equipment,Satellite Dish |
| Crops Included Y/N | false |
Amenities
- Foreclosure
- Views
- Short Sale
- New Construction
- Adult 55+
- Lease To Own
- No Strata Fees
- Furnished
- Primary On Main
- Air Conditioning
- Seller Finance
- Green
- Fixer Upper
- Horse
- Golf
- Fireplace
- Deck
- Garage
- Basement
- Pool
 Data provided by the Ontario Regional Technology & Information Systems. The information is deemed reliable, but is not guaranteed. Not intended to solicit buyers or sellers, landlords or tenants currently under contract.
The trademarks REALTOR®, REALTORS® and the REALTOR® logo are controlled by The Canadian Real Estate Association (CREA) and identify real estate professionals who are members of CREA. The trademarks MLS®, Multiple Listing Service® and the associated logos are owned
Data provided by the Ontario Regional Technology & Information Systems. The information is deemed reliable, but is not guaranteed. Not intended to solicit buyers or sellers, landlords or tenants currently under contract.
The trademarks REALTOR®, REALTORS® and the REALTOR® logo are controlled by The Canadian Real Estate Association (CREA) and identify real estate professionals who are members of CREA. The trademarks MLS®, Multiple Listing Service® and the associated logos are owned