

Address
18 Featherstone Avenue, Selkirk, ON
Price
$ 1,234,500
Property Attributes
- MLS#40851222
- TypeSingle Family
- Listing Status Active
- CitySelkirk
- AreaWalpole
- Neighbourhood883 - Selkirk
- Postal CodeN0A 1P0
- StyleBungalow
- Year Built2000
- Taxes$ 7170
- Price$ 1,234,500
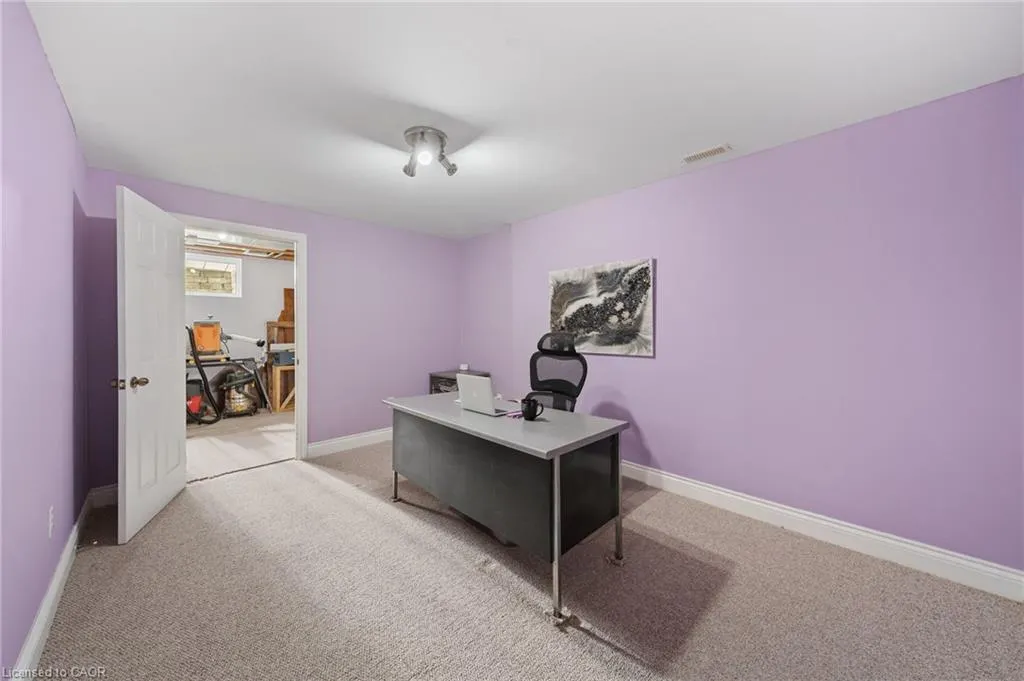
- Bedrooms5
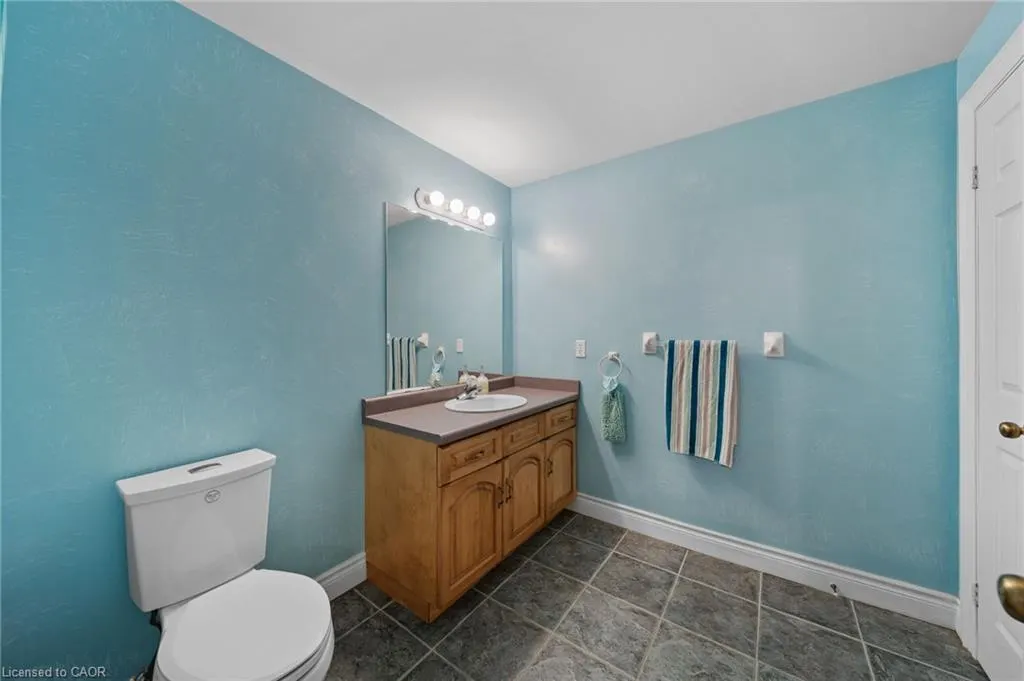
- Full Bathrooms3
- Half Bathrooms0
- Sqr Footage2450
- Lot Size2.1 Acres
Data Source:
Ontario Regional (ITSO)
Property Description
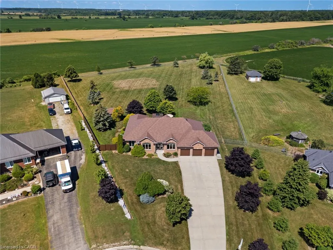
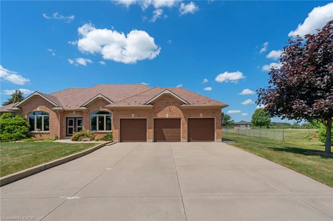
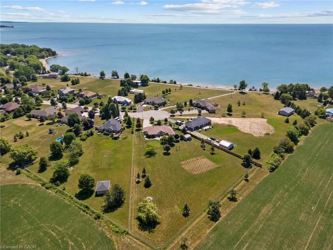
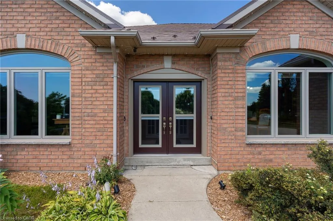
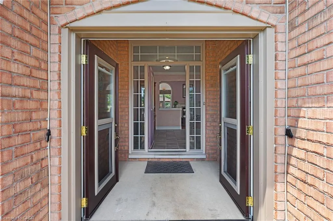
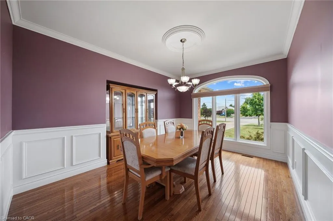
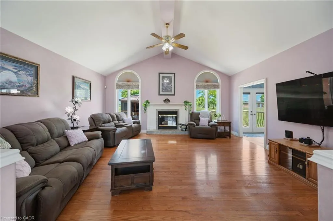
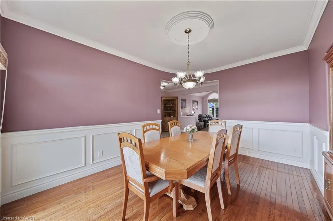
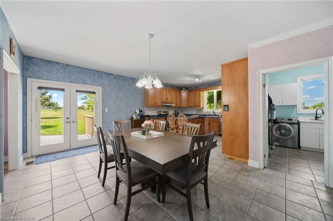
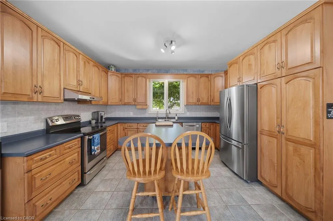
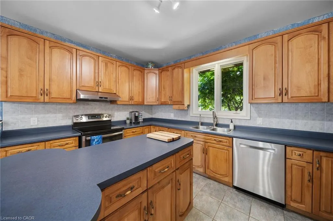
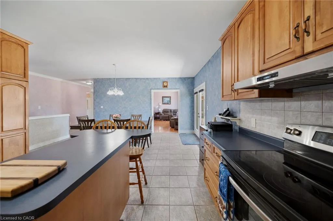
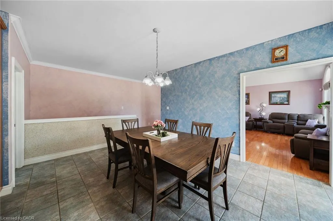
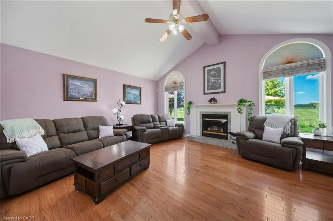
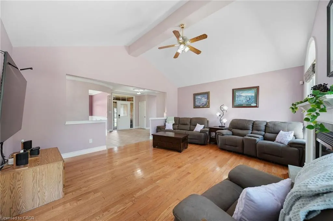
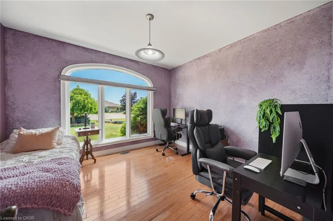
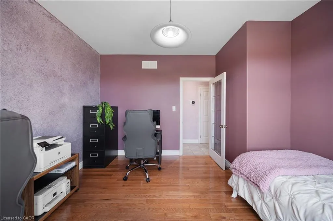
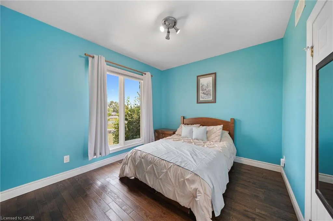
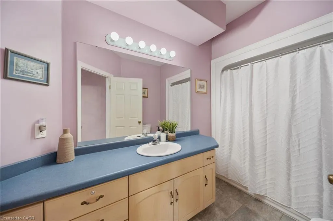
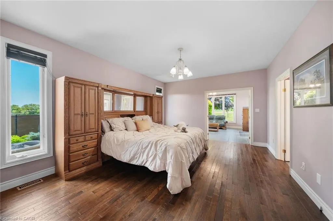
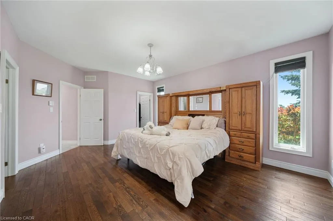
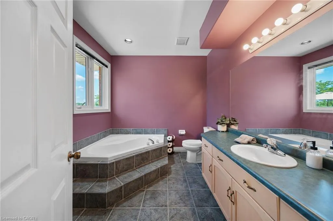
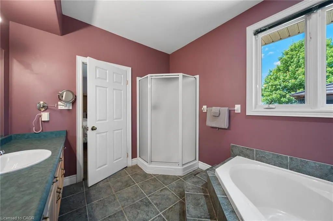
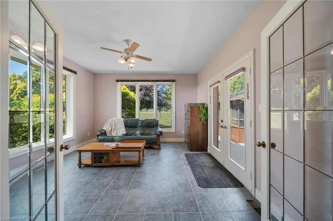
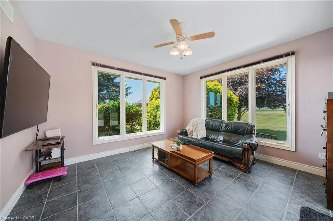
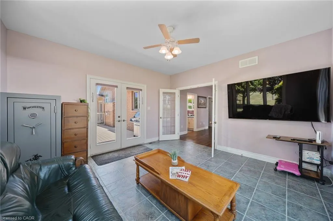
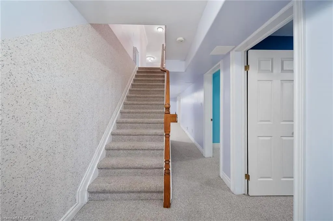
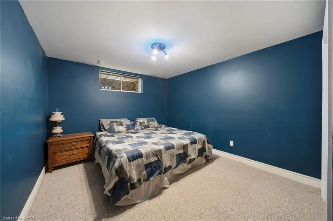
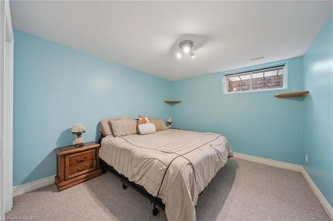
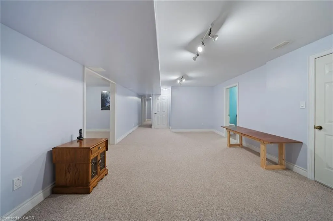
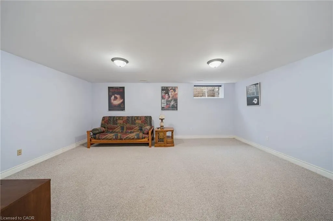
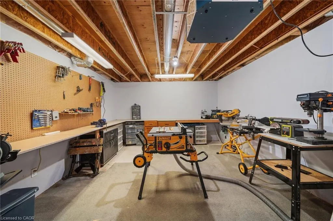
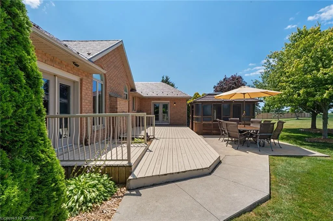
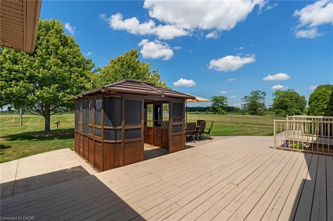
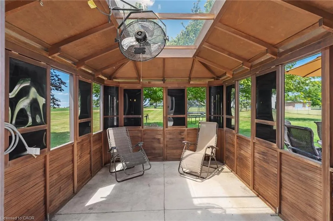
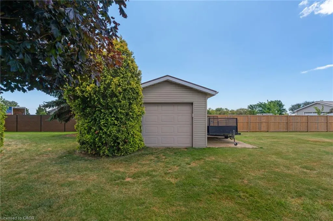
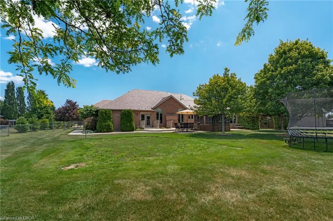
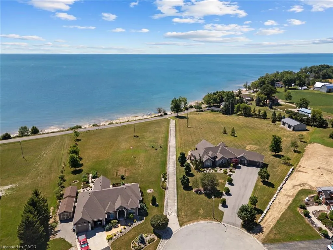
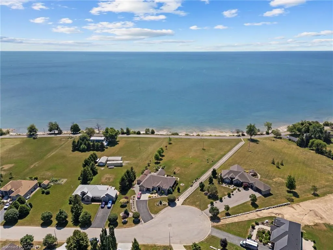
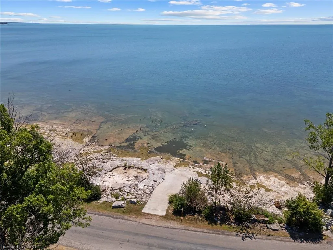
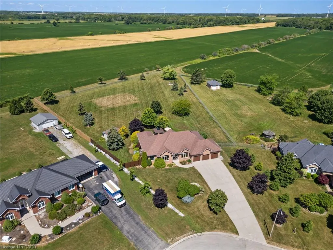
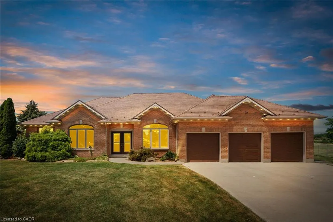
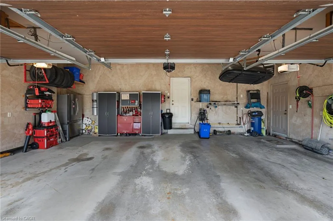
Welcome to 18 Featherstone Avenue, where the best of country living meets the beauty of Lake Erie. Set on 2.1 acres in a sought after waterfront community, this meticulously maintained one owner bungalow offers deeded access to Lake Erie just a two minute walk from your front door. Enjoy the nearby beach, boat launch, and shoreline while appreciating all the benefits of living in a waterfront community without the maintenance or concerns of owning directly on the water. Even from your own driveway, you’ll enjoy views of the lake that make this setting truly special. Offering 3,915 sq. ft. of total living space, this bright and spacious home features hardwood floors, high ceilings, and an abundance of natural light. The open concept kitchen, living, and dining areas create a space for everyday living and entertaining, while the separate dining room and sunroom provide additional places to gather and unwind. The partially finished basement offers additional bedrooms, flexible bonus space, generous storage, and an impressive workshop. Outside, the fully fenced backyard backs onto peaceful farmers’ fields, creating exceptional privacy. Mature perennial gardens surround the home, while the gazebo with electricity is perfect for relaxing or entertaining. A detached shed provides extra storage for lawn equipment. Additional features include an attached three car heated garage, generator, 12,000 gallon cistern, 200 AMP Service, high speed internet, and the pride of ownership that only comes from meticulous care over many years. Conveniently located just a short drive to Hagersville, Cayuga, and Dunnville, this property offers the peaceful lifestyle you’ve been looking for with Lake Erie just steps away.
| Elementary School | High School |
|---|---|
| Walpole North Elementary School Elementary School | Cayuga Secondary High School |
| Price History | |
|---|---|
| 7/27/2026 | Listed $1,234,500 |
General Features
| Living Area | 2450 |
|---|---|
| Sewer | Septic Tank |
| Heating | Natural Gas |
| Cooling | Central Air |
| Roof | Shake |
| Appliances | Water Heater,Water Heater Owned,Dishwasher,Dryer,Freezer,Microwave,Range Hood,Refrigerator,Stove,Washer |
| Zoning | H A14F1 |
| Garage Spaces | 3 |
| Architectural Style | Bungalow |
| Security Features | Smoke Detector,Alarm System,Carbon Monoxide Detector(s),Monitored,Security System,Smoke Detector(s) |
| Construction Materials | Brick |
| Exclusions | Garage Fridge, Work Shop Air Purifier, Personal Items |
| Year Built | 2000 |
| View | Pasture |
| Stories Count | 1 |
| Topography | Level,Sloping |
| Property Subtype | Single Family Residence |
| Waterfront Features | Lake,Waterfront Community,South,West,Other,Access to Water |
| County | Haldimand |
| New Construction | false |
| Property Type | Residential |
| Attached Garage | true |
| Garage Y/N | true |
| Other Structures | Gazebo,Shed(s) |
| Total Rooms | 8 |
| Full Baths | 3 |
| Status | Active |
| Directions | Right onto Featherstone #18 |
| High School | Cayuga Secondary, Hagersville Secondary, Dunnville Secondary |
| City | Selkirk |
| Body of Water | Lake Erie |
| Senior Community Y/N | false |
| Open Parking Spaces | 15 |
| MLS Area | Walpole |
| Lot Size Units | Acres |
| Lot Size Square Feet | 91476 |
| Elementary School | Walpole North Elementary School, Rainham Central School, Hagersville Elementary School, Mapleview Elementary School |
| Property Attached Y/N | false |
| Year Built Details | Owner |
| MLS Area Minor | 883 - Selkirk |
| Virtual Tour | https://youtube.com/shorts/IGeaBLeLsys |
| Building Area Units | Square Feet |
| Standard Status | Active |
| Year Built Source | Owner |
| Virtual Tour | https://youtube.com/shorts/IGeaBLeLsys |
Interior Features
| Interior Amenities | Auto Garage Door Remote(s),Ceiling Fan(s),Central Vacuum,Floor Drains,Sewage Pump,Water Treatment,Work Bench |
|---|---|
| Basement | Full,Partially Finished,Sump Pump |
| Total Fireplaces | 1 |
| Fireplace Features | Family Room |
| Air Conditioning Y/N | false |
| Heating Y/N | true |
| Window Features | Window Coverings |
| Fireplace Y/N | true |
| Above Grade Finished Area | 2450 |
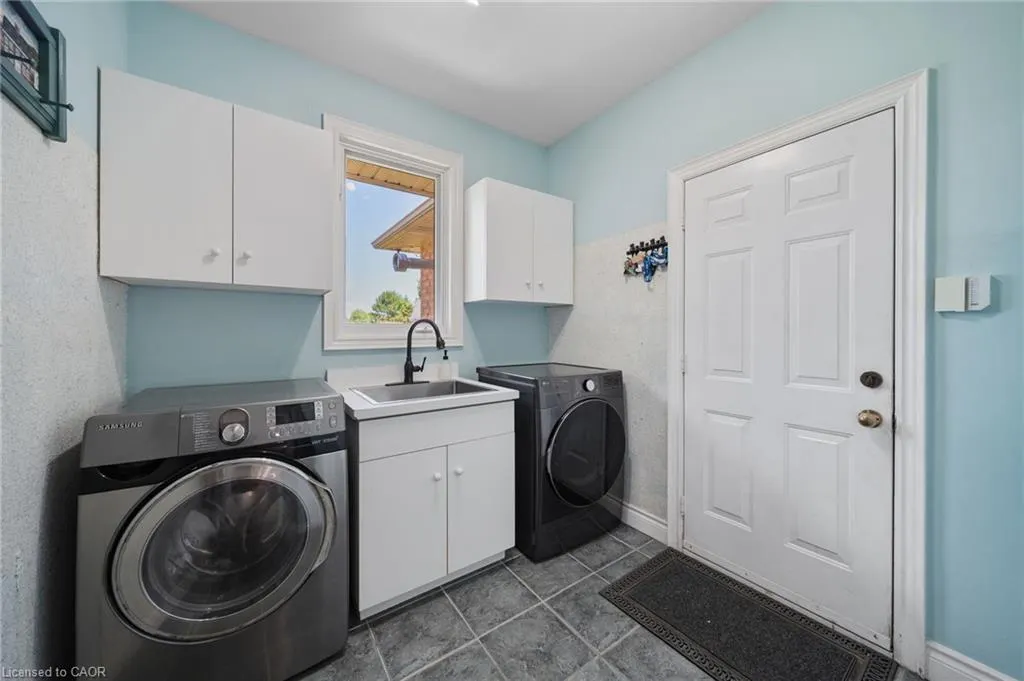
| Laundry Features | Laundry Room,Main Level |
| Total Bedrooms | 5 |
| Below Grade Finished Area | 1501 |
| Main Level Bedrooms | 3 |
| Main Level Bathrooms | 2 |
| Below Grade Finished Area Unit Type | Square Feet |
| Below Grade Finished Area Source | Plans |
| Above Grade Finished Area Source | Plans |
| Above Grade Finished Area Unit Type | Square Feet |
| Total Baths | 3 |
Exterior Features
| Parking Features | Attached Garage,Garage Door Opener |
|---|---|
| Lot Features | Rural,Beach,Cul-De-Sac,Near Golf Course,Quiet Area,School Bus Route,Schools |
| Water Source | Cistern |
| Total Parking | 18 |
| Inclusions | Dishwasher,Dryer,Freezer,Garage Door Opener,Microwave,Range Hood,Refrigerator,Smoke Detector,Stove,Washer,Window Coverings,Garage Heater, Security Cameras |
| Lot Size Area | 2.1 |
| Foundation Details | Poured Concrete |
| Number of Buildings | 1 |
| Building Area Total | 3951 |
| Lot Dimensions | 80.08 x |
| Lot Size Acres | 2.1 |
| Road Surface Type | Paved |
| Frontage Length | 80.08 |
| Frontage Type | East |
| Lot Size Source | Public Records |
| Waterfront Y/N | true |
| Covered Spaces | 3 |
| Road Frontage Type | Municipal Road,Year Round Road |
| Crops Included Y/N | false |
Amenities
- Foreclosure
- Views
- Short Sale
- New Construction
- Adult 55+
- Lease To Own
- No Strata Fees
- Furnished
- Primary On Main
- Air Conditioning
- Seller Finance
- Green
- Fixer Upper
- Horse
- Golf
- Fireplace
- Deck
- Garage
- Basement
- Pool
 Data provided by the Ontario Regional Technology & Information Systems. The information is deemed reliable, but is not guaranteed. Not intended to solicit buyers or sellers, landlords or tenants currently under contract.
The trademarks REALTOR®, REALTORS® and the REALTOR® logo are controlled by The Canadian Real Estate Association (CREA) and identify real estate professionals who are members of CREA. The trademarks MLS®, Multiple Listing Service® and the associated logos are owned
Data provided by the Ontario Regional Technology & Information Systems. The information is deemed reliable, but is not guaranteed. Not intended to solicit buyers or sellers, landlords or tenants currently under contract.
The trademarks REALTOR®, REALTORS® and the REALTOR® logo are controlled by The Canadian Real Estate Association (CREA) and identify real estate professionals who are members of CREA. The trademarks MLS®, Multiple Listing Service® and the associated logos are owned