

Address
7381 Airport Road E, Glanbrook, ON
Price
$ 714,900
Property Attributes
- MLS#40834676
- TypeSingle Family
- Listing Status Active
- CityGlanbrook
- Area53 - Glanbrook
- Neighbourhood531 - Mount Hope Municipal
- Postal CodeL0R 1W0
- Style
- Year Built1945
- Taxes$ 6404
- Price$ 714,900
- Bedrooms3
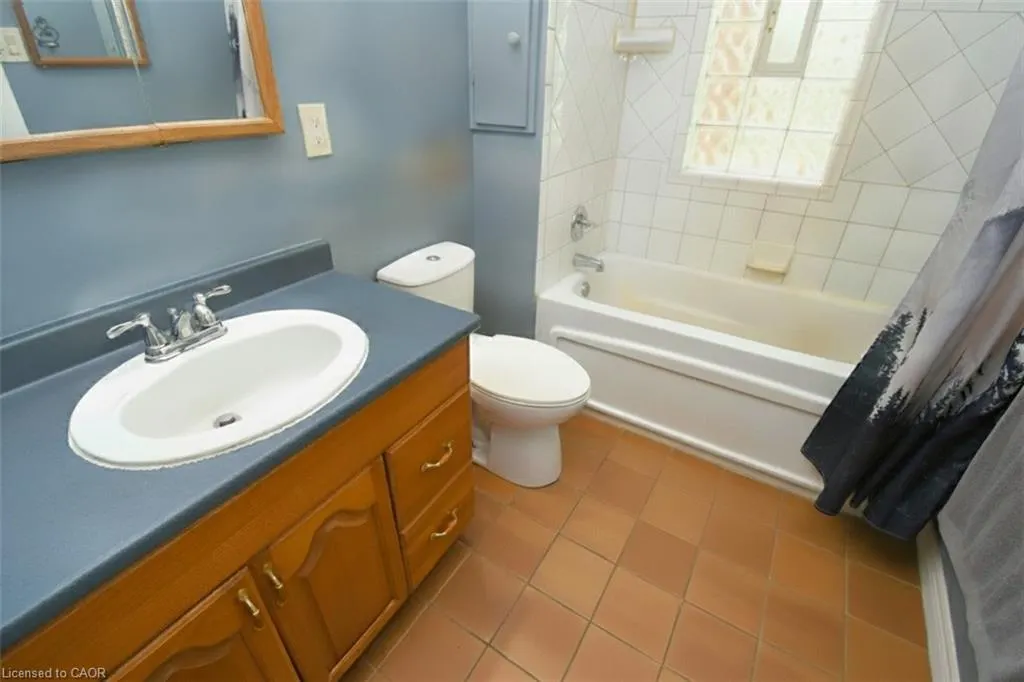
- Full Bathrooms1
- Half Bathrooms0
- Sqr Footage943
- Lot Size0.232 Acres
Data Source:
Ontario Regional (ITSO)
Property Description
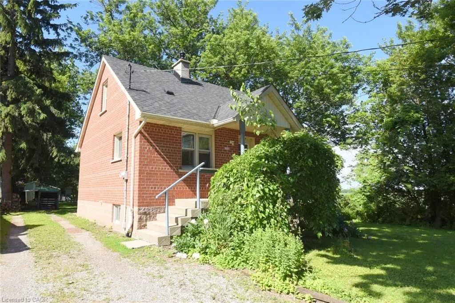
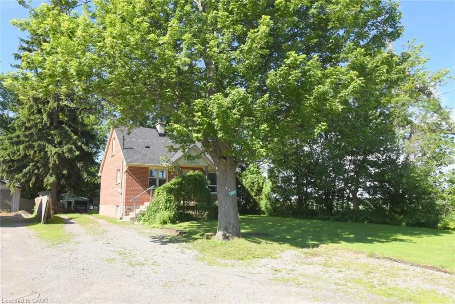
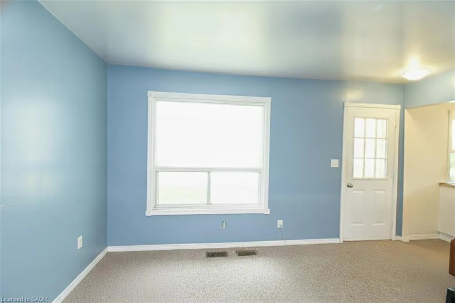
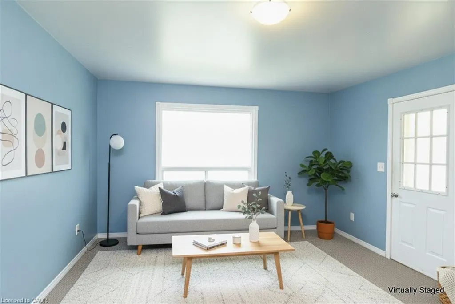
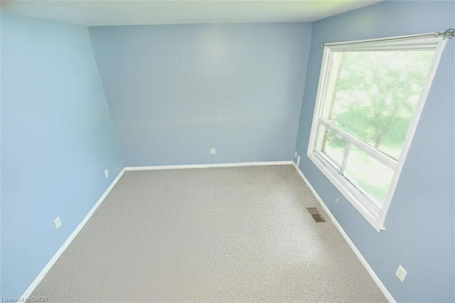
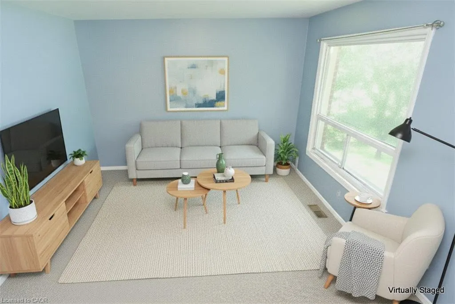
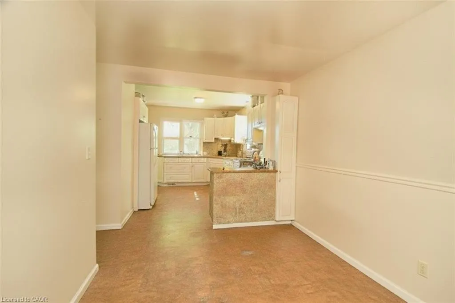
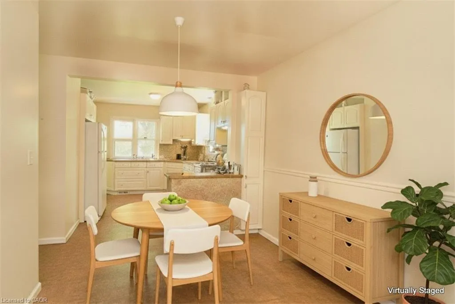
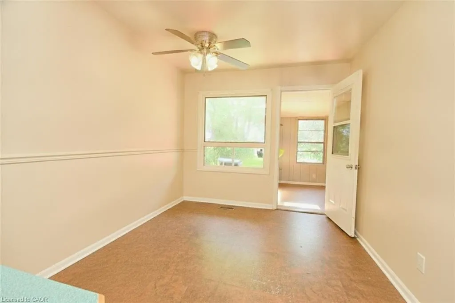
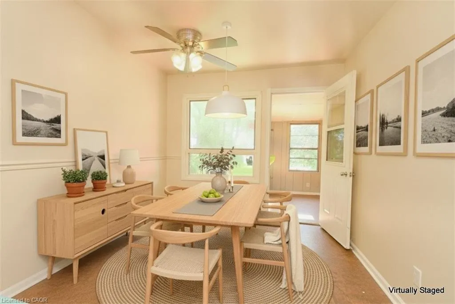
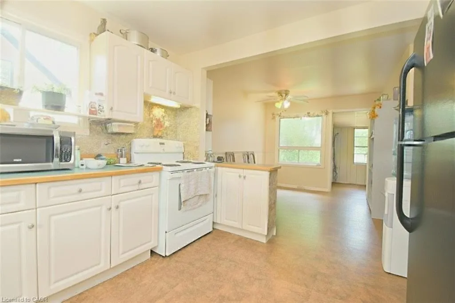
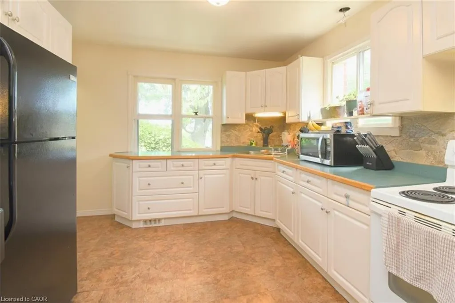
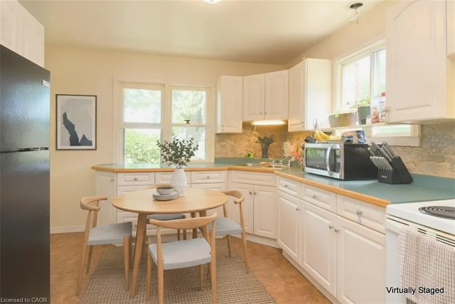
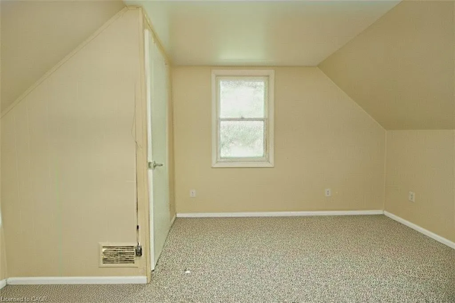
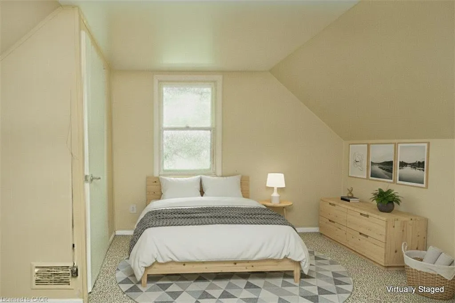
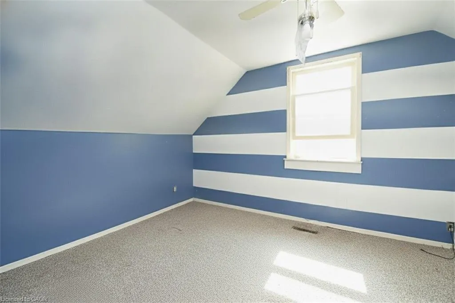
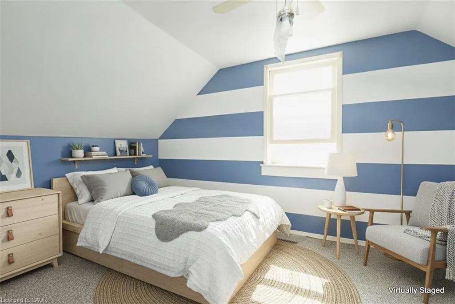
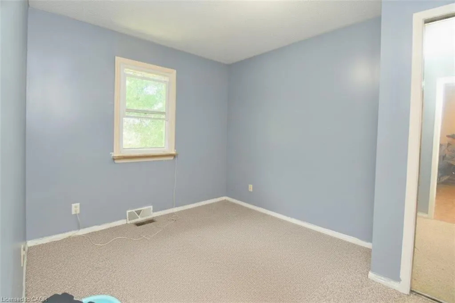
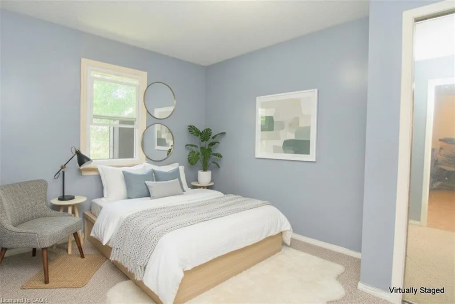
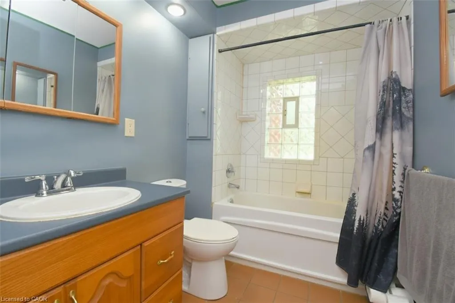
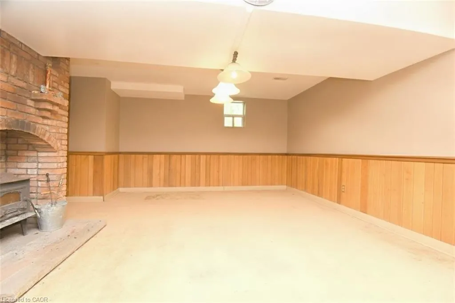
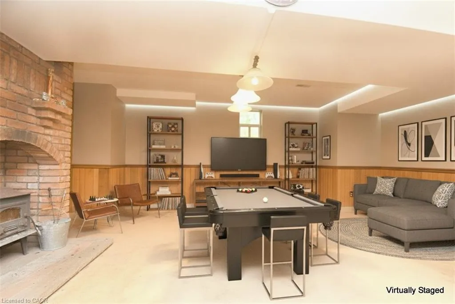
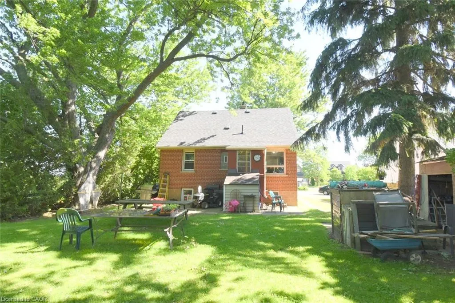
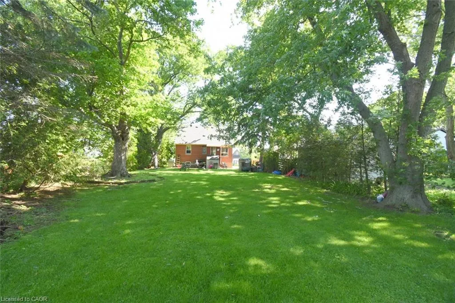
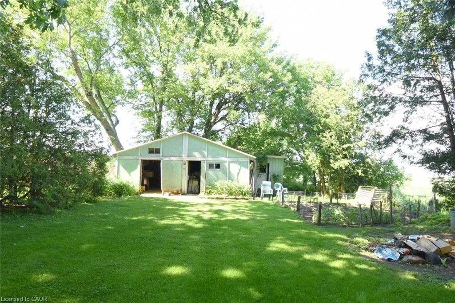
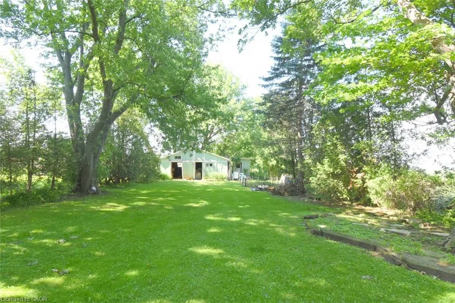
Enjoy country-style living with city convenience at this charming 1.5-storey detached brick home situated on a generous 0.23-acre lot in the growing Mount Hope area of Hamilton. Offering 3 bedrooms, 1 full bathroom, and approximately 1,293 sq. ft. of finished living space, this well-maintained home provides plenty of room for families, first-time buyers, investors, or those seeking space to grow. The main floor features a bright living room, kitchen, dining area, primary bedroom, and full 4-piece bath, while two additional bedrooms are located on the upper level. A partially finished basement adds valuable recreation and storage space, complete with a large rec room and utility area. Outside, the deep lot offers ample room for gardening, entertaining, hobbies, or future possibilities, complemented by a workshop, shed, and parking for up to five vehicles. Serviced by a drilled well and septic system. Home is comfortable character and practical layout. Near John C. Munro Hamilton International Airport, Upper James Street shopping and amenities, schools, parks, golf courses, places of worship, and major transportation routes including Highway 6, Highway 403, the Lincoln Alexander Parkway, and QEW, this property offers excellent access throughout Hamilton and beyond. Zoned A1 and located in an area experiencing continued growth and investment, this is an exceptional opportunity to enjoy the benefits of both rural and urban living. Whether you're looking for a comfortable family home, an investment opportunity, or a property with future potential, this one is well worth your consideration. Some photographs are virtually staged.
| Elementary School | High School |
|---|---|
| Corpus Christi Elementary School | Bishop Tonas High School |
| Price History | |
|---|---|
| 6/22/2026 | Listed $714,900 |
General Features
| Living Area | 943 |
|---|---|
| Sewer | Septic Tank |
| Heating | Forced Air,Natural Gas,Other |
| Cooling | None |
| Roof | Asphalt Shing |
| Appliances | Water Heater,Dryer,Range Hood,Refrigerator,Stove,Washer |
| Zoning | A1 |
| Patio/Porch Features | Porch |
| Construction Materials | Brick |
| Year Built | 1945 |
| Stories Count | 1 |
| Property Subtype | Single Family Residence |
| County | Hamilton |
| New Construction | false |
| Property Type | Residential |
| Attached Garage | false |
| Facing Direction | North |
| Garage Y/N | false |
| Other Structures | Shed(s),Workshop |
| Total Rooms | 10 |
| Full Baths | 1 |
| Status | Active |
| Directions | Upper James to east on Airport Road |
| High School | Bishop Tonas, Ancaster High |
| City | Glanbrook |
| Senior Community Y/N | false |
| Open Parking Spaces | 5 |
| MLS Area | 53 - Glanbrook |
| Lot Size Units | Acres |
| Lot Size Square Feet | 10105.92 |
| Carport Y/N | false |
| Elementary School | Corpus Christi, Mount Hope |
| Property Attached Y/N | false |
| Year Built Details | Estimate |
| MLS Area Minor | 531 - Mount Hope Municipal |
| Virtual Tour | https://www.venturehomes.ca/trebtour.asp?tourid=70335 |
| Building Area Units | Square Feet |
| Standard Status | Active |
| Year Built Source | Other |
| Virtual Tour | https://www.venturehomes.ca/virtualtour.asp?tourid=70335 |
Interior Features
| Interior Amenities | Ceiling Fan(s) |
|---|---|
| Basement | Full,Partially Finished |
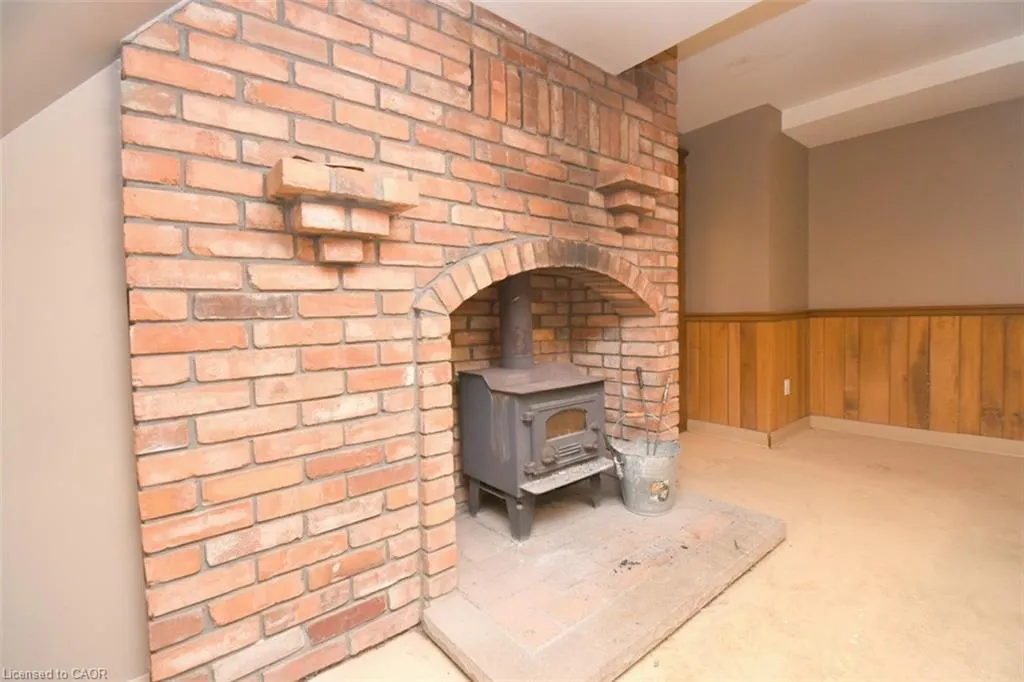
| Fireplace Features | Wood Burning Stove |
| Kitchen Level | Main |
| Air Conditioning Y/N | false |
| Heating Y/N | true |
| Window Features | Window Coverings |
| Fireplace Y/N | true |
| Above Grade Finished Area | 943 |
| Laundry Features | In Basement |
| Total Bedrooms | 3 |
| Below Grade Finished Area | 350 |
| Main Level Bedrooms | 1 |
| Main Level Bathrooms | 1 |
| Below Grade Finished Area Unit Type | Square Feet |
| Below Grade Finished Area Source | LBO Provided |
| Above Grade Finished Area Source | Other |
| Above Grade Finished Area Unit Type | Square Feet |
| Total Baths | 1 |
Exterior Features
| Parking Features | Other |
|---|---|
| Lot Features | Urban,Irregular Lot,Airport,Near Golf Course,Major Highway,Park,Place of Worship,Schools |
| Water Source | Drilled Well,Well |
| Inclusions | Dryer,Range Hood,Refrigerator,Stove,Washer,Window Coverings |
| Lot Size Area | 0.232 |
| Foundation Details | Block |
| Building Area Total | 1293 |
| Lot Dimensions | 45.5 x 225.09 |
| Lot Size Acres | 0.232 |
| Frontage Length | 45.50 |
| Frontage Type | South |
| Lot Size Source | GeoWarehouse |
| Waterfront Y/N | false |
| Road Frontage Type | Municipal Road |
| Crops Included Y/N | false |
Amenities
- Foreclosure
- Views
- Short Sale
- New Construction
- Adult 55+
- Lease To Own
- No Strata Fees
- Furnished
- Primary On Main
- Air Conditioning
- Seller Finance
- Green
- Fixer Upper
- Horse
- Golf
- Fireplace
- Deck
- Garage
- Basement
- Pool
 Data provided by the Ontario Regional Technology & Information Systems. The information is deemed reliable, but is not guaranteed. Not intended to solicit buyers or sellers, landlords or tenants currently under contract.
The trademarks REALTOR®, REALTORS® and the REALTOR® logo are controlled by The Canadian Real Estate Association (CREA) and identify real estate professionals who are members of CREA. The trademarks MLS®, Multiple Listing Service® and the associated logos are owned
Data provided by the Ontario Regional Technology & Information Systems. The information is deemed reliable, but is not guaranteed. Not intended to solicit buyers or sellers, landlords or tenants currently under contract.
The trademarks REALTOR®, REALTORS® and the REALTOR® logo are controlled by The Canadian Real Estate Association (CREA) and identify real estate professionals who are members of CREA. The trademarks MLS®, Multiple Listing Service® and the associated logos are owned