

Address
110 Greentrail Drive, Mount Hope, ON
Price
$ 749,900
Property Attributes
- MLS#40840111
- TypeSingle Family
- Listing Status Pending
- CityMount Hope
- Area53 - Glanbrook
- Neighbourhood531 - Mount Hope Municipal
- Postal CodeL0R 1W0
- Style
- Taxes$ 5630
- Price$ 749,900
- Bedrooms3
- Full Bathrooms2
- Half Bathrooms1
- Sqr Footage1189
Data Source:
Ontario Regional (ITSO)
Property Description
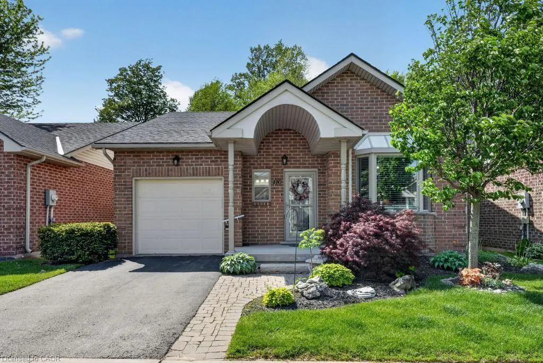
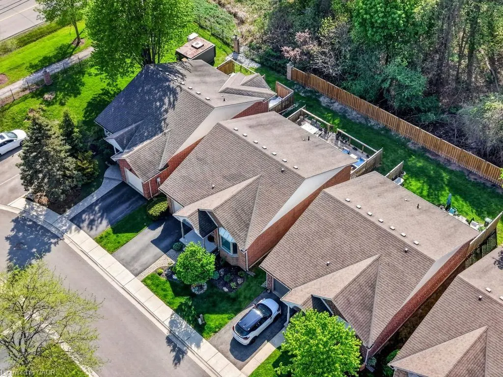
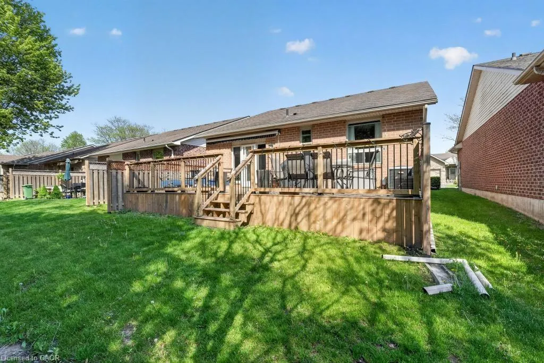
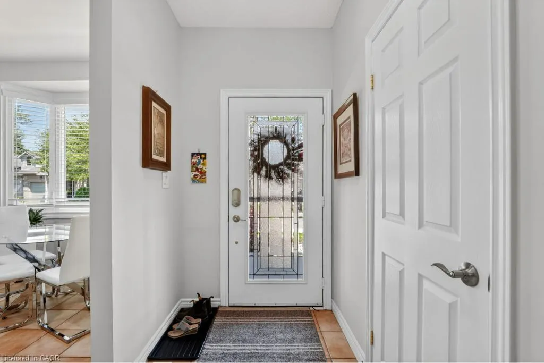
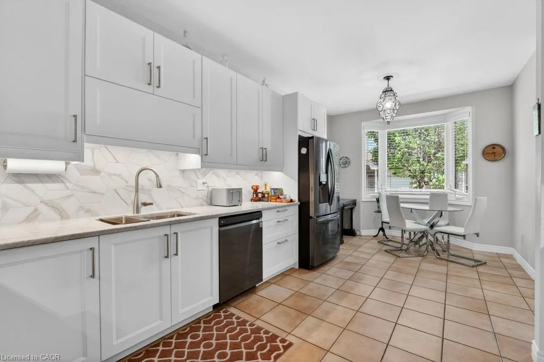
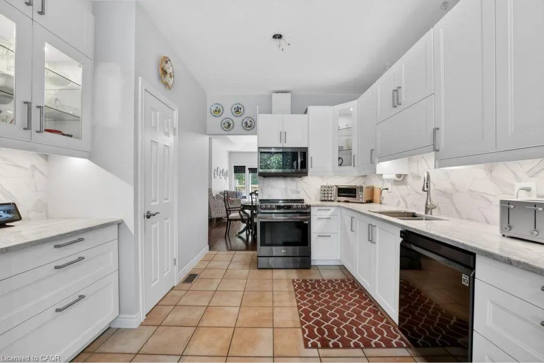
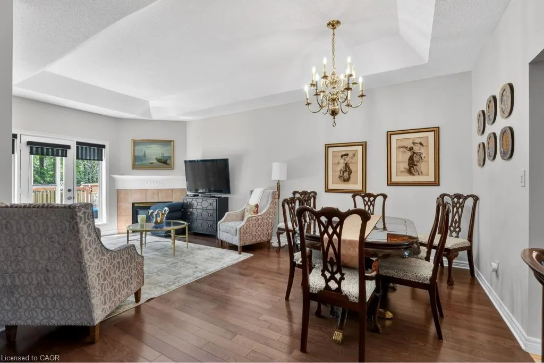
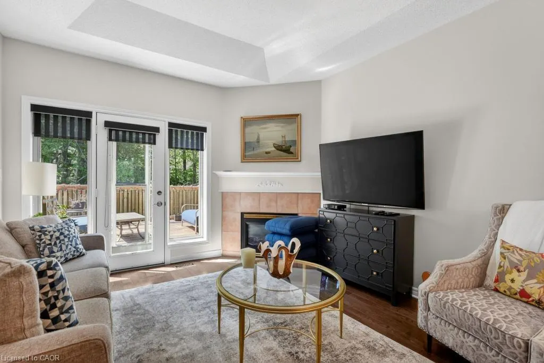
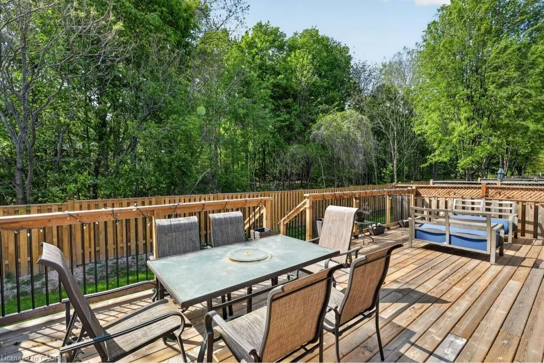
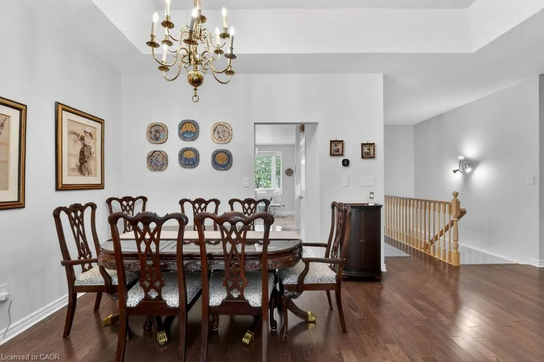
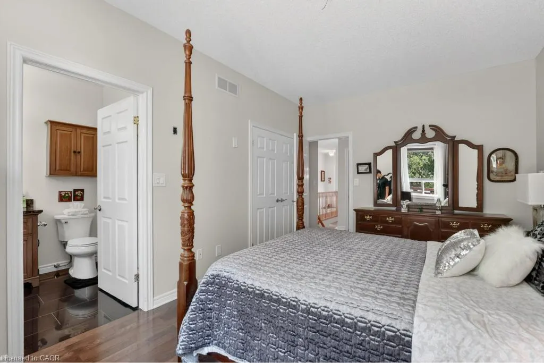
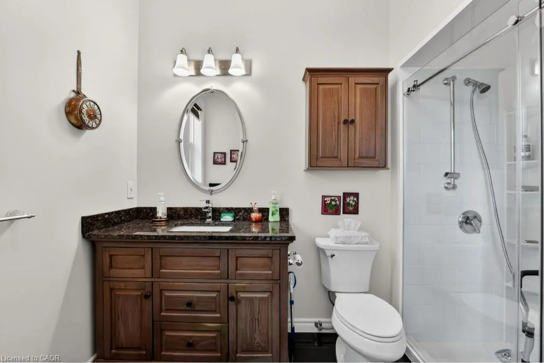
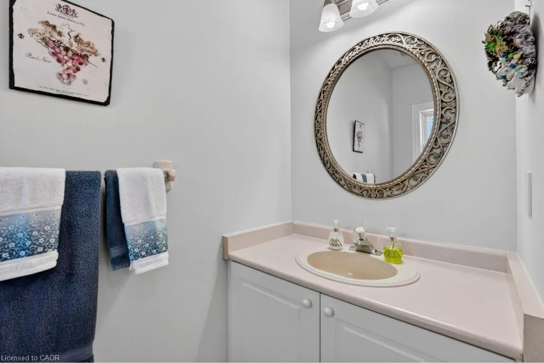
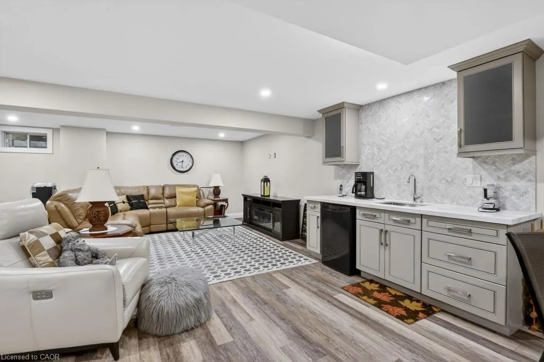
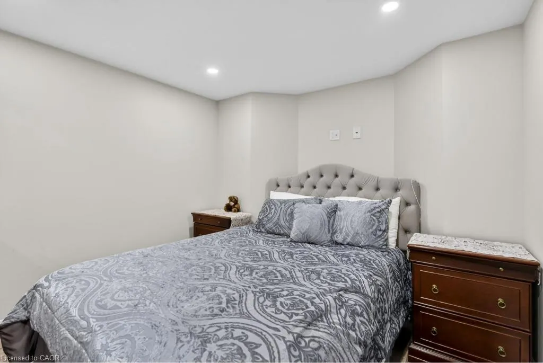
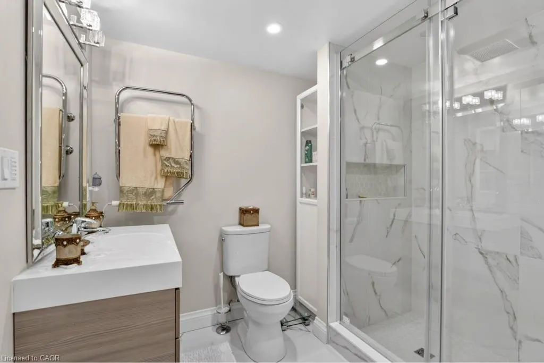
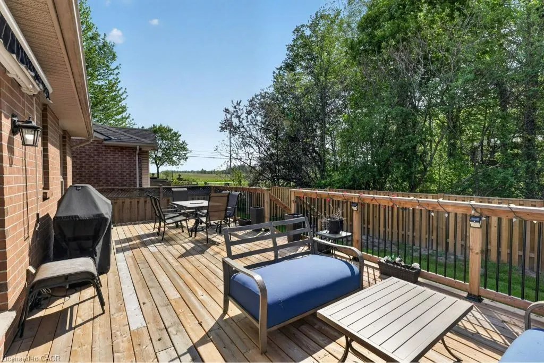
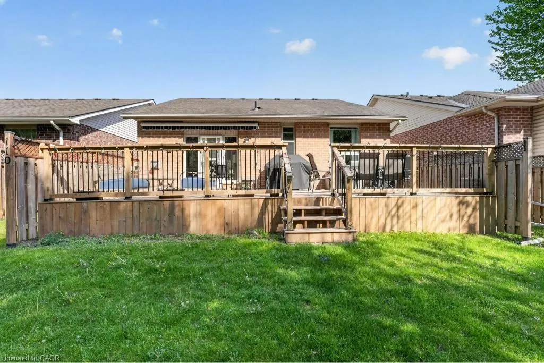
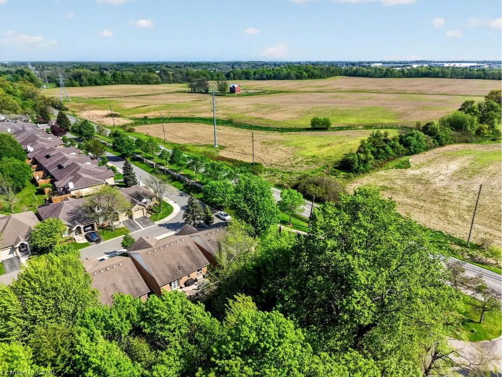
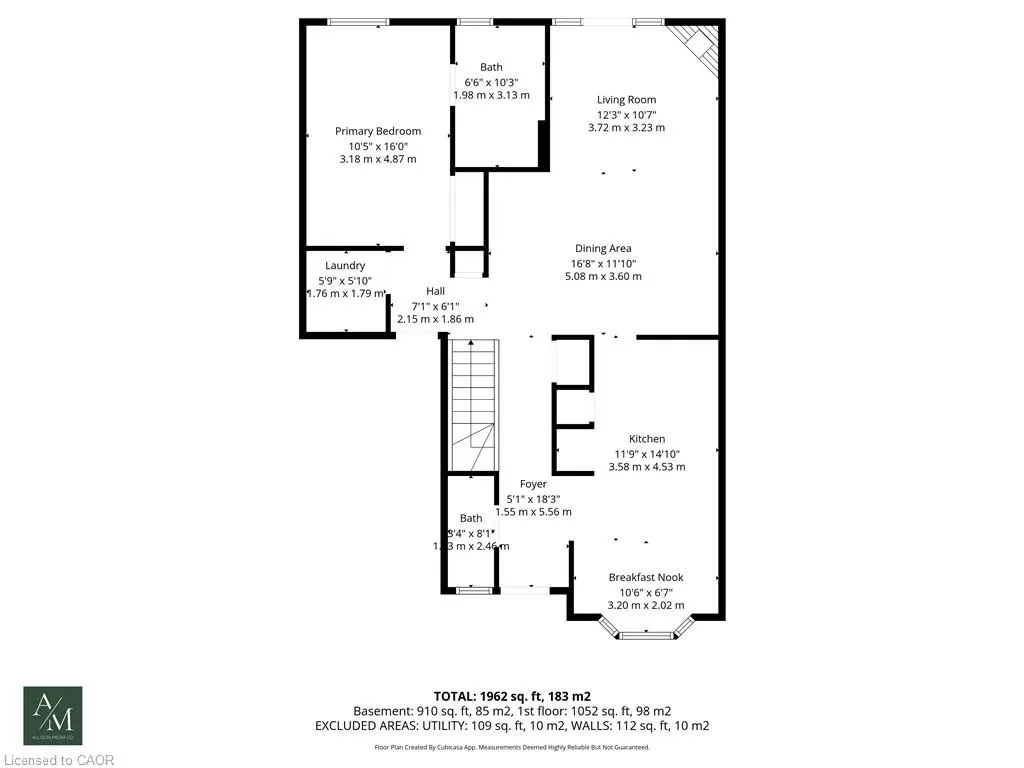
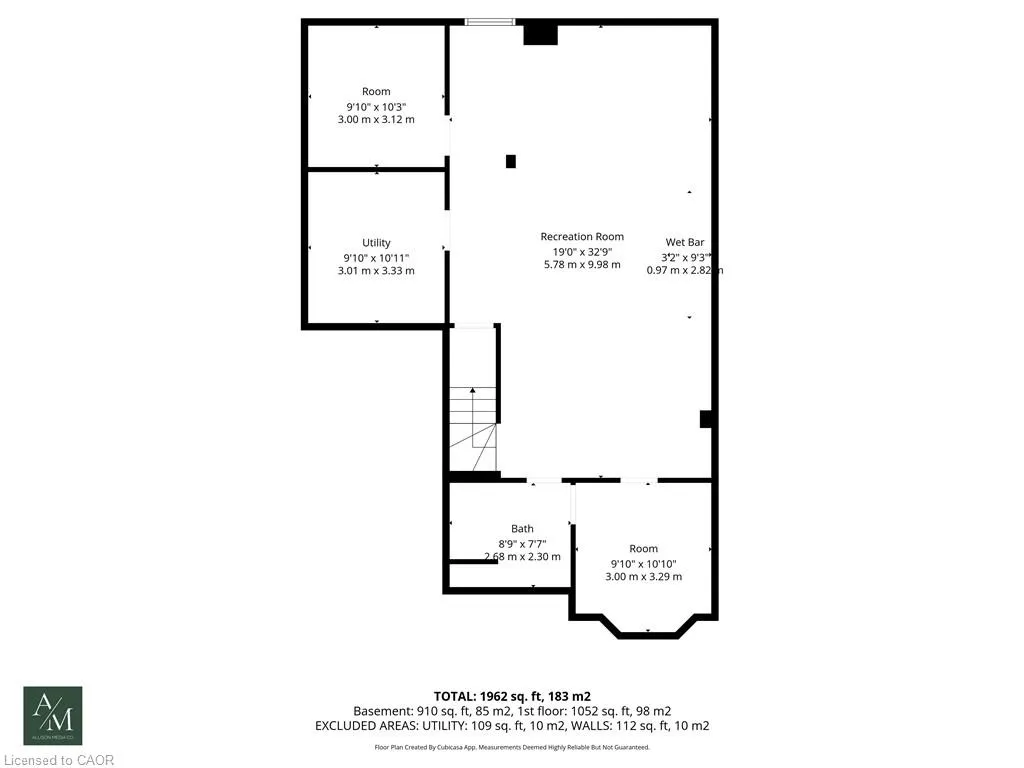
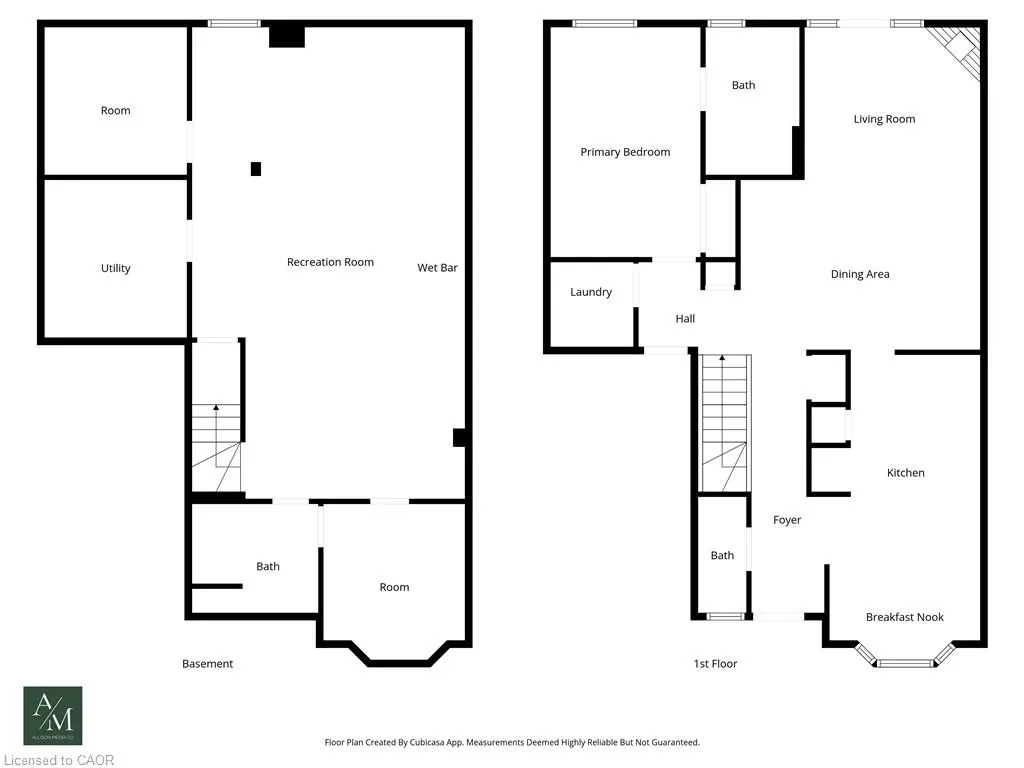
Beautifully maintained detached bungalow in the sought-after Twenty Place gated adult lifestyle community. Offering 1+2 bedrooms and 2+1 bathrooms, this home is perfect for downsizers and empty nesters. Bright eat-in kitchen with large bay window, open-concept living/dining with gas fireplace, hardwood flooring, main floor laundry, and inside entry to the garage. Spacious primary bedroom with updated 3-piece ensuite. The fully renovated basement features a large rec room with wet bar, 2 bedrooms, and a 3-piece bath — ideal for entertaining or guests. Enjoy a private backyard with a 12x12 deck and retractable awning, plus access to incredible community amenities including a pool, tennis courts, gym, sauna, hot tub, and social clubs. Conveniently located close to shopping, highways, and the airport.
| Price History | |
|---|---|
| 6/16/2026 | Listed $749,900 |
General Features
| Living Area | 1189 |
|---|---|
| Sewer | Sewer (Municipal) |
| Heating | Forced Air,Natural Gas |
| Cooling | Central Air |
| Roof | Asphalt Shing |
| Appliances | Dishwasher,Dryer,Refrigerator,Stove,Washer |
| Zoning | RM3-002 |
| HOA Fee | 607.41 |
| Garage Spaces | 1 |
| Association Fee Includes | Insurance,Common Elements,Maintenance Grounds,Parking,Roof,Snow Removal,Water,Windows |
| Patio/Porch Features | Deck,Porch |
| Construction Materials | Brick,Other |
| Pets Allowed | Restricted |
| Stories Count | 1 |
| Property Subtype | Single Family Residence |
| Waterfront Features | Lake/Pond |
| Building Name | 20 Place |
| Assoc Fee Paid Per | Monthly |
| County | Hamilton |
| New Construction | false |
| Property Type | Residential |
| Association Amenities | Clubhouse,Barbecue,Fitness Center,Game Room,Library,Media Room,Party Room,Pool,Sauna,Tennis Court(s),Parking |
| HOA | true |
| Attached Garage | true |
| Garage Y/N | true |
| Total Rooms | 15 |
| Full Baths | 2 |
| Status | Pending |
| Directions | Twenty Rd W/Twenty Place Blvd/Greentrail Dr |
| City | Mount Hope |
| Senior Community Y/N | false |
| Open Parking Spaces | 1 |
| MLS Area | 53 - Glanbrook |
| Carport Y/N | false |
| Property Attached Y/N | false |
| MLS Area Minor | 531 - Mount Hope Municipal |
| Virtual Tour | https://youtu.be/QcyYzhA8n64 |
| Building Area Units | Square Feet |
| Standard Status | Pending |
| Virtual Tour | https://youtu.be/5oiIntLaSGU |
Interior Features
| Interior Amenities | Other |
|---|---|
| Basement | Full,Finished |
| Total Fireplaces | 1 |
| Fireplace Features | Gas |
| Kitchen Level | Main |
| Air Conditioning Y/N | false |
| Heating Y/N | true |
| Window Features | Window Coverings |
| Fireplace Y/N | true |
| Above Grade Finished Area | 1189 |
| Half Baths | 1 |
| Laundry Features | Main Level |
| Total Bedrooms | 3 |
| Main Level Bedrooms | 1 |
| Main Level Bathrooms | 2 |
| Below Grade Finished Area Unit Type | Square Feet |
| Above Grade Finished Area Source | Other |
| Above Grade Finished Area Unit Type | Square Feet |
| Total Baths | 3 |
Exterior Features
| Exterior Amenities | Awning(s) |
|---|---|
| Parking Features | Attached Garage,Garage Door Opener,Asphalt,Inside Entry |
| Lot Features | Urban,Airport,Greenbelt,Highway Access,Open Spaces,Quiet Area |
| Water Source | Municipal |
| Total Parking | 2 |
| Inclusions | Dishwasher,Dryer,Garage Door Opener,Refrigerator,Stove,Washer,Window Coverings |
| Foundation Details | Poured Concrete |
| Building Area Total | 1189 |
| Frontage Type | West |
| Waterfront Y/N | false |
| Covered Spaces | 1 |
| Crops Included Y/N | false |
Amenities
- Foreclosure
- Views
- Short Sale
- New Construction
- Adult 55+
- Lease To Own
- No Strata Fees
- Furnished
- Primary On Main
- Air Conditioning
- Seller Finance
- Green
- Fixer Upper
- Horse
- Golf
- Fireplace
- Deck
- Garage
- Basement
- Pool
 Data provided by the Ontario Regional Technology & Information Systems. The information is deemed reliable, but is not guaranteed. Not intended to solicit buyers or sellers, landlords or tenants currently under contract.
The trademarks REALTOR®, REALTORS® and the REALTOR® logo are controlled by The Canadian Real Estate Association (CREA) and identify real estate professionals who are members of CREA. The trademarks MLS®, Multiple Listing Service® and the associated logos are owned
Data provided by the Ontario Regional Technology & Information Systems. The information is deemed reliable, but is not guaranteed. Not intended to solicit buyers or sellers, landlords or tenants currently under contract.
The trademarks REALTOR®, REALTORS® and the REALTOR® logo are controlled by The Canadian Real Estate Association (CREA) and identify real estate professionals who are members of CREA. The trademarks MLS®, Multiple Listing Service® and the associated logos are owned