

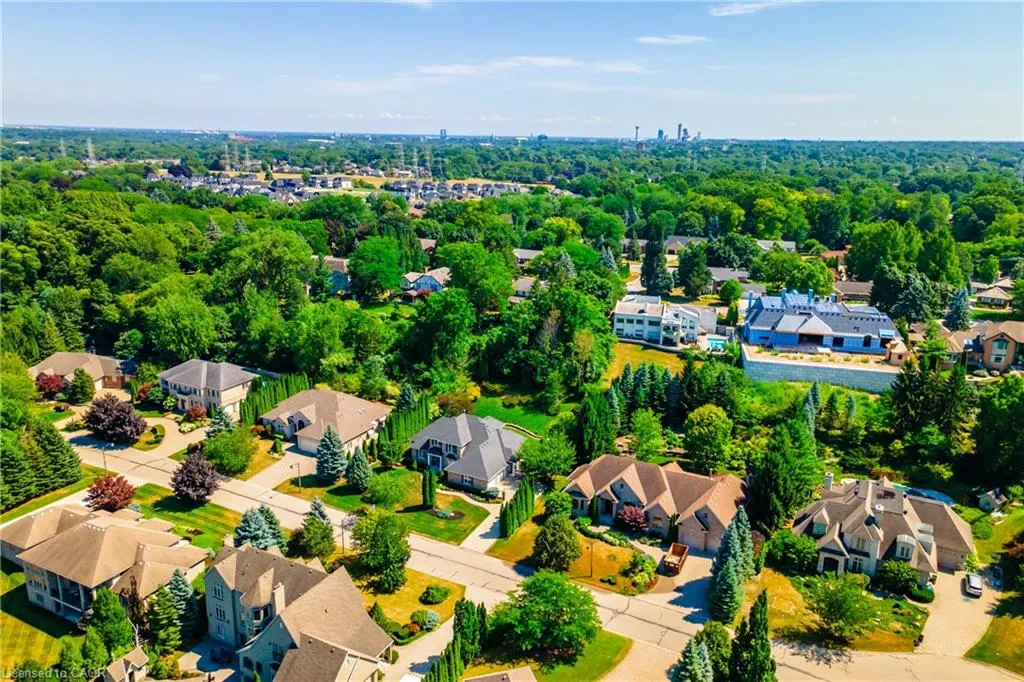
Address
6786 Christine Court, Niagara Falls, ON
Price
$ 1,699,900
Property Attributes
- MLS#40835418
- TypeSingle Family
- Listing Status Active
- CityNiagara Falls
- AreaNiagara Falls
- Neighbourhood206 - Stamford
- Postal CodeL2J 4L6
- Style
- Year Built2003
- Taxes$ 17384
- Price$ 1,699,900
- Bedrooms4
- Full Bathrooms2
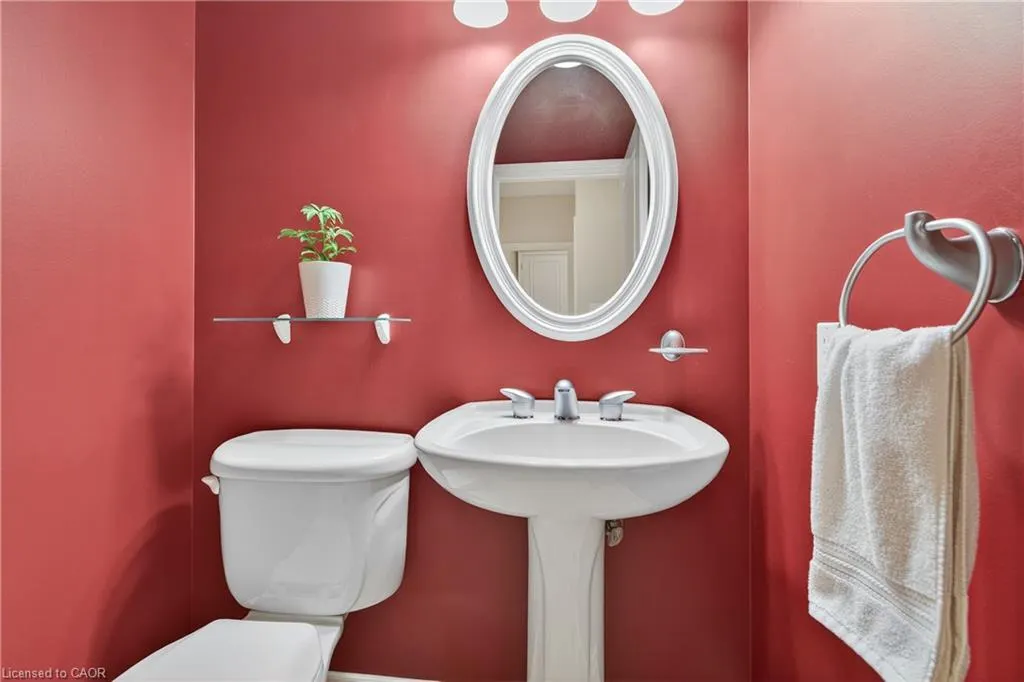
- Half Bathrooms1
- Sqr Footage3609
Data Source:
Ontario Regional (ITSO)
Property Description
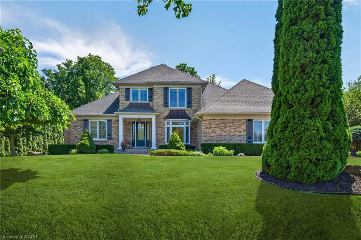
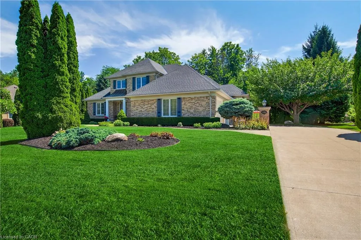
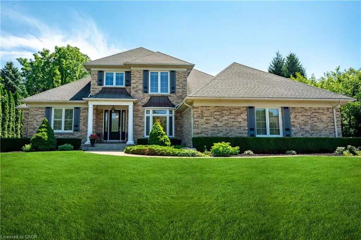
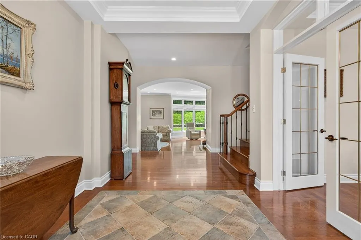
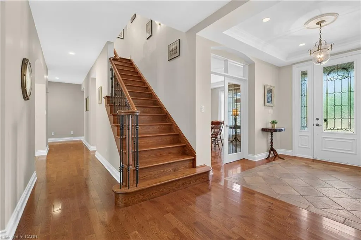
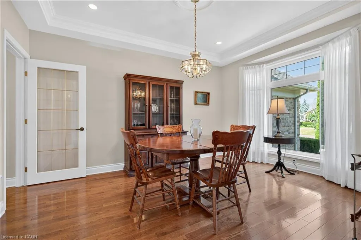
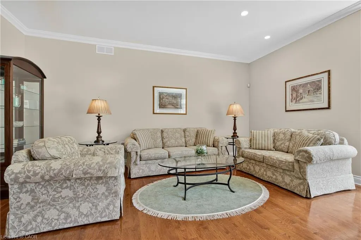
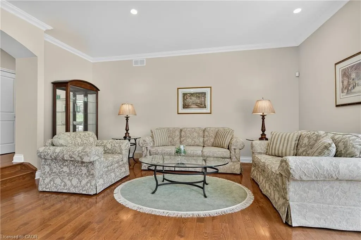
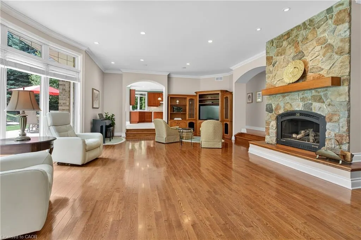
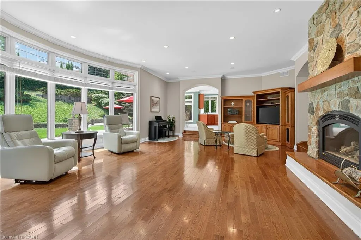
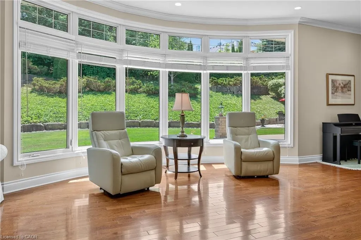
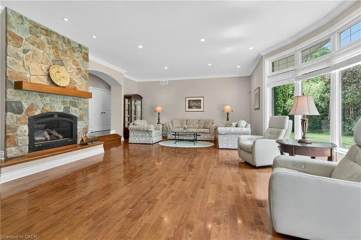
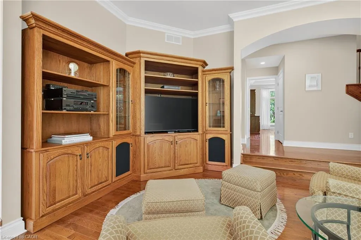

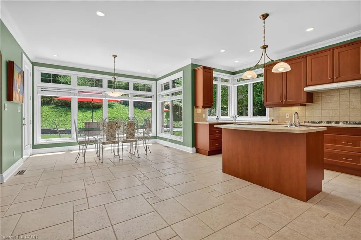
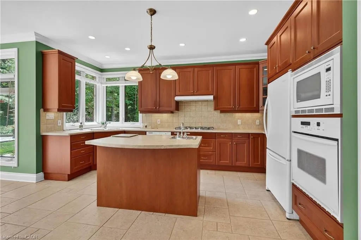
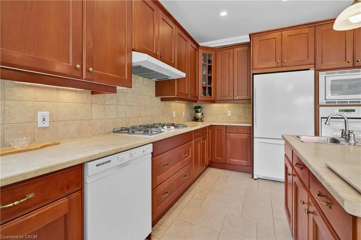
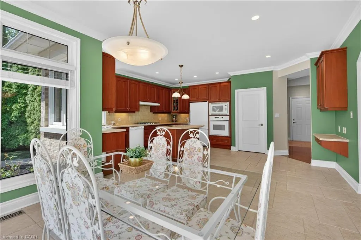
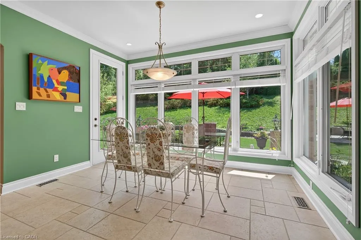
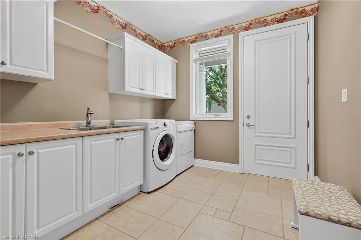
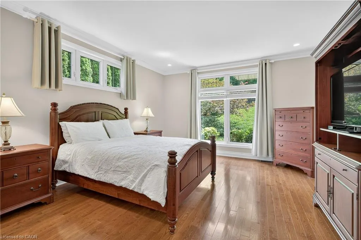
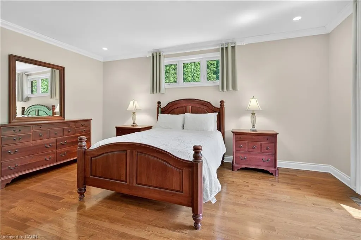
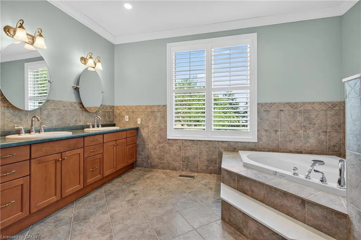
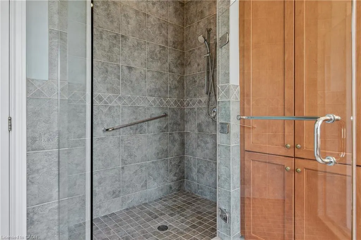
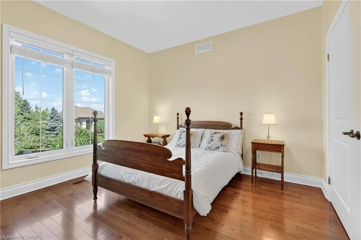
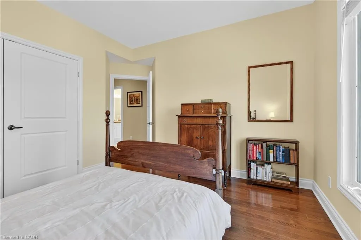
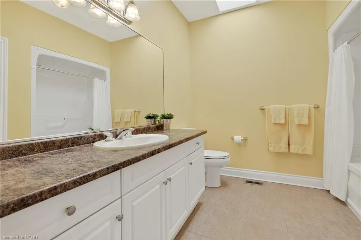
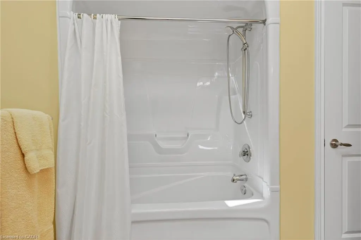
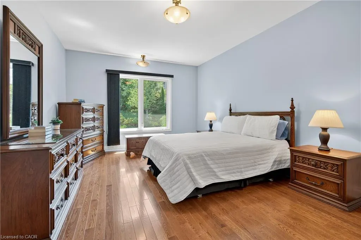
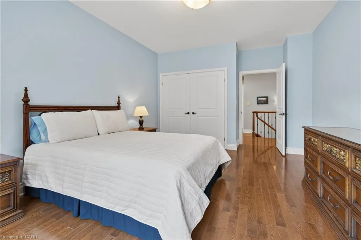
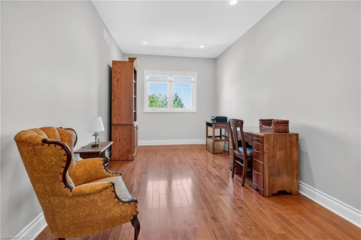
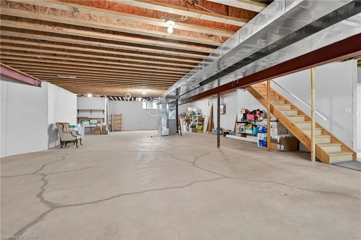
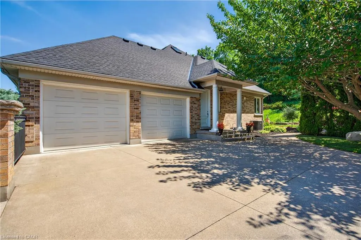
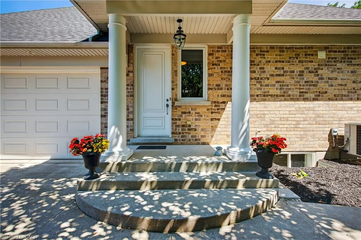
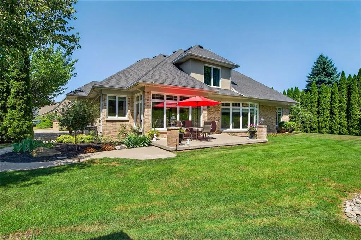
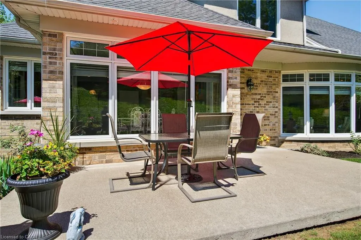
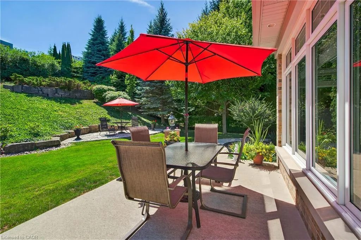
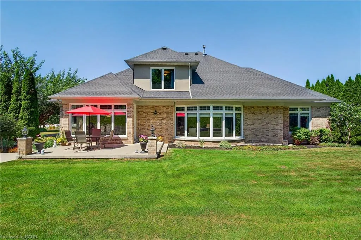
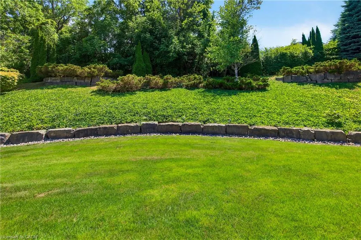
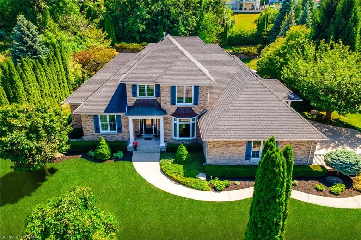
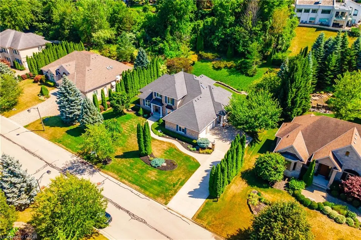
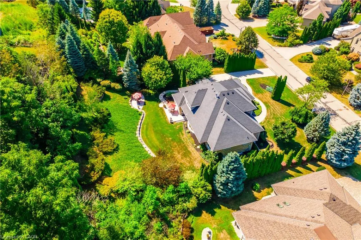
Tucked away on a quiet court in Niagara Falls' Calaguiro Estates neighbourhood, this timeless estate offers elegance, comfort, and natural beauty in equal measure. From the moment you step inside, you’re greeted by beautiful hardwood floors, expansive bay windows that flood the space with natural light, and a striking feature stone fireplace that anchors the cozy family room. The main-floor boasts a luxurious primary suite complete with a spa-inspired 6 piece ensuite bath — your personal sanctuary. The spacious kitchen is ideal for the home chef, offering ample counter space, generous cabinetry, and a charming breakfast nook surrounded by oversized windows with views of your private backyard retreat. Enjoy the ease of a large main floor laundry room with plenty of built-in storage. Upstairs, you’ll find and additional 3 generously sized bedrooms. The open-concept, partially finished basement features large windows and offers endless potential for additional living space, entertainment, or home office use. Step outside into your beautifully landscaped backyard oasis, backing onto a wooded area that provides privacy, tranquility, and a connection to nature rarely found within city limits. This is a rare opportunity to own a classic, well-appointed home in a serene setting — just minutes from local amenities, top-rated schools, and the scenic wonders of Niagara.
| Price History | |
|---|---|
| 6/1/2026 | Listed $1,699,900 |
General Features
| Living Area | 3609 |
|---|---|
| Sewer | Sewer (Municipal) |
| Heating | Forced Air,Natural Gas |
| Cooling | Central Air |
| Roof | Asphalt Shing,Metal |
| Appliances | Range,Garborator,Oven,Water Heater,Dishwasher,Dryer,Microwave,Refrigerator,Stove,Washer |
| Zoning | R1A |
| Garage Spaces | 2.5 |
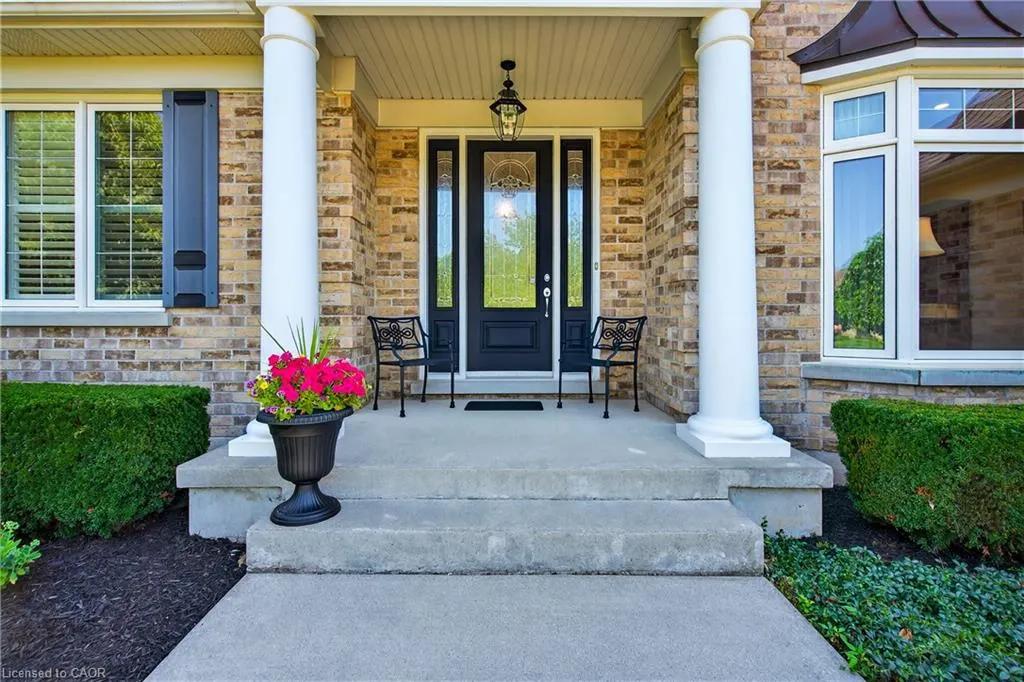
| Patio/Porch Features | Porch |
| Security Features | Monitored,Security System |
| Construction Materials | Brick |
| Year Built | 2003 |
| Stories Count | 2 |
| Property Subtype | Single Family Residence |
| Waterfront Features | River/Stream |
| County | Niagara |
| New Construction | false |
| Property Type | Residential |
| Attached Garage | true |
| Facing Direction | North |
| Garage Y/N | true |
| Total Rooms | 12 |
| Full Baths | 2 |
| Status | Active |
| Directions | Mountain Rd to January Dr to Calaguiro to Christine Crt |
| City | Niagara Falls |
| Senior Community Y/N | false |
| Open Parking Spaces | 5 |
| MLS Area | Niagara Falls |
| Carport Y/N | false |
| Property Attached Y/N | false |
| MLS Area Minor | 206 - Stamford |
| Virtual Tour | https://youtu.be/yLiPibOw89k |
| Building Area Units | Square Feet |
| Standard Status | Active |
| Year Built Source | Other |
| Virtual Tour | https://youtu.be/mtrF1UsEo6s |
Interior Features
| Interior Amenities | Air Exchanger,Auto Garage Door Remote(s),Built-In Appliances,Ceiling Fan(s),Central Vacuum |
|---|---|
| Basement | Full,Unfinished,Sump Pump |
| Fireplace Features | Family Room,Gas |
| Kitchen Level | Main |
| Air Conditioning Y/N | false |
| Heating Y/N | true |
| Window Features | Window Coverings |
| Fireplace Y/N | true |
| Above Grade Finished Area | 3609 |
| Half Baths | 1 |
| Laundry Features | Inside |
| Total Bedrooms | 4 |
| Main Level Bedrooms | 1 |
| Main Level Bathrooms | 2 |
| Below Grade Finished Area Unit Type | Square Feet |
| Above Grade Finished Area Source | LBO Provided |
| Above Grade Finished Area Unit Type | Square Feet |
| Total Baths | 3 |
Exterior Features
| Exterior Amenities | Lawn Sprinkler System |
|---|---|
| Parking Features | Attached Garage,Garage Door Opener,Concrete |
| Lot Features | Urban,Near Golf Course,Greenbelt,Highway Access,Park,Place of Worship,Playground Nearby,Public Parking,Quiet Area |
| Water Source | Municipal |
| Total Parking | 7 |
| Inclusions | Dishwasher,Dryer,Garage Door Opener,Microwave,Refrigerator,Stove,Washer,Window Coverings,Freezer In Basement, Basement Shelving, All Elf's |
| Foundation Details | Poured Concrete |
| Building Area Total | 3609 |
| Lot Dimensions | 119.75 x 180.75 |
| Frontage Length | 119.75 |
| Frontage Type | South |
| Waterfront Y/N | false |
| Covered Spaces | 2.5 |
| Road Frontage Type | Municipal Road |
| Crops Included Y/N | false |
Amenities
- Foreclosure
- Views
- Short Sale
- New Construction
- Adult 55+
- Lease To Own
- No Strata Fees
- Furnished
- Primary On Main
- Air Conditioning
- Seller Finance
- Green
- Fixer Upper
- Horse
- Golf
- Fireplace
- Deck
- Garage
- Basement
- Pool
 Data provided by the Ontario Regional Technology & Information Systems. The information is deemed reliable, but is not guaranteed. Not intended to solicit buyers or sellers, landlords or tenants currently under contract.
The trademarks REALTOR®, REALTORS® and the REALTOR® logo are controlled by The Canadian Real Estate Association (CREA) and identify real estate professionals who are members of CREA. The trademarks MLS®, Multiple Listing Service® and the associated logos are owned
Data provided by the Ontario Regional Technology & Information Systems. The information is deemed reliable, but is not guaranteed. Not intended to solicit buyers or sellers, landlords or tenants currently under contract.
The trademarks REALTOR®, REALTORS® and the REALTOR® logo are controlled by The Canadian Real Estate Association (CREA) and identify real estate professionals who are members of CREA. The trademarks MLS®, Multiple Listing Service® and the associated logos are owned