

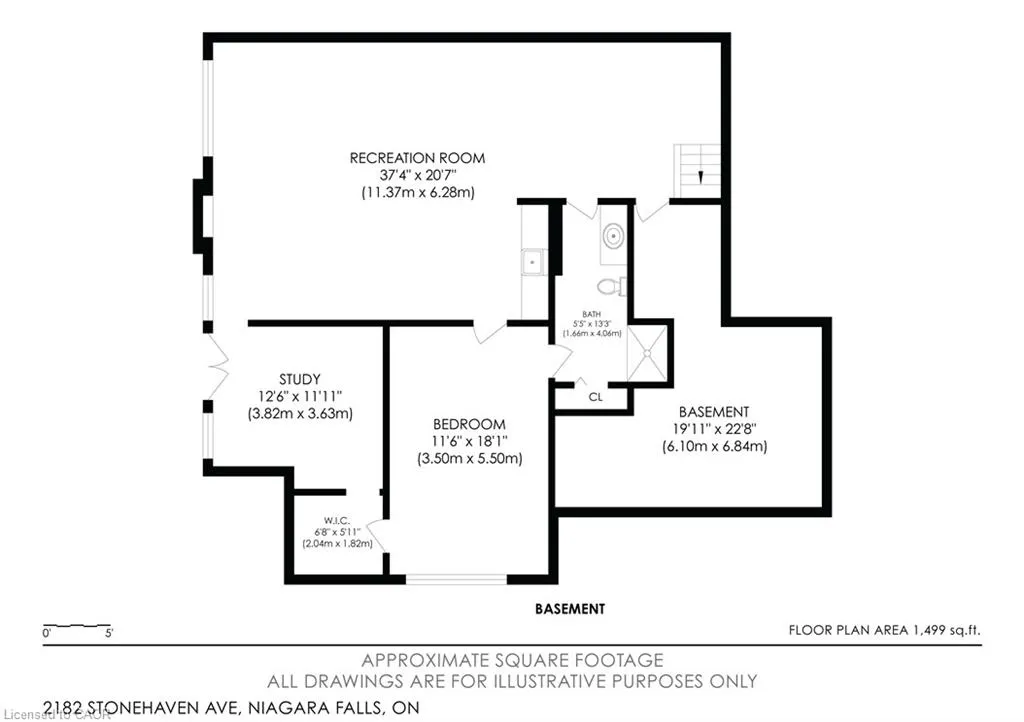
Address
2182 Stonehaven Avenue, Niagara Falls, ON
Price
$ 829,900
Property Attributes
- MLS#40857074
- TypeSingle Family
- Listing Status Conditional
- CityNiagara Falls
- AreaNiagara Falls
- Neighbourhood206 - Stamford
- Postal CodeL2J 4K2
- StyleBungalow
- Year Built2003
- Taxes$ 6628
- Price$ 829,900
- Bedrooms3
- Full Bathrooms2
- Half Bathrooms1
- Sqr Footage1525
Data Source:
Ontario Regional (ITSO)
Property Description
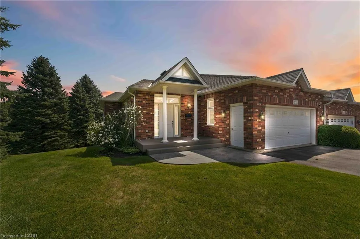
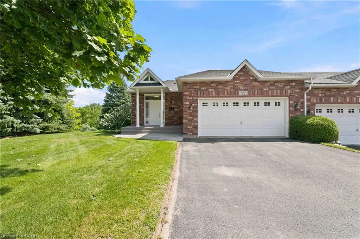
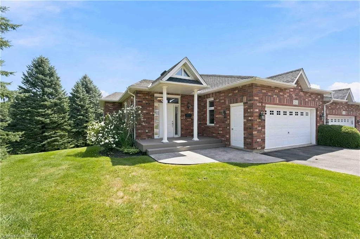
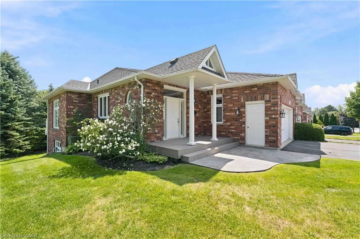
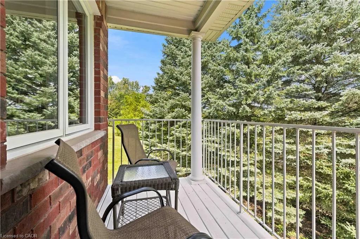
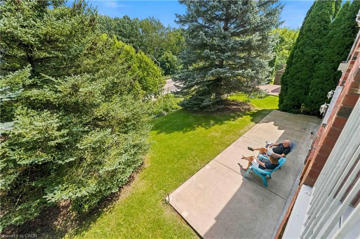
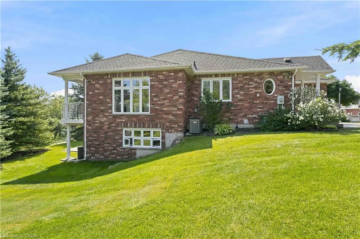
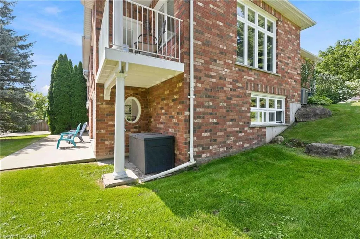
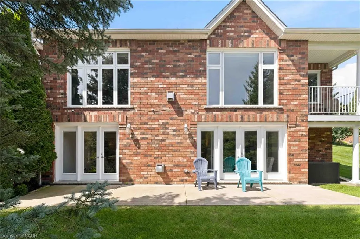
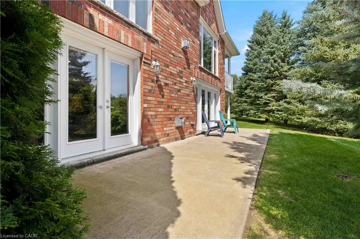
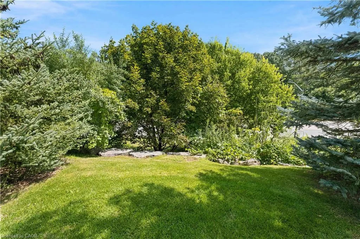
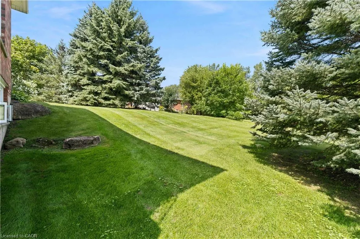
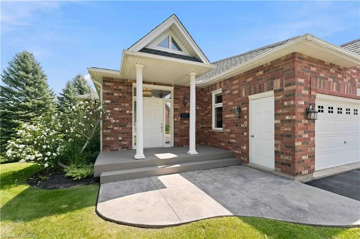
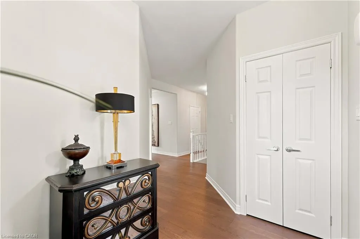
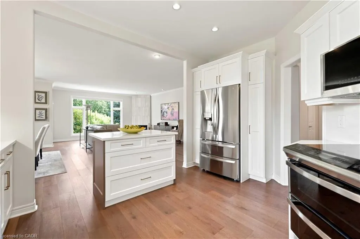
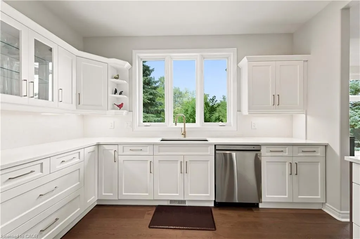
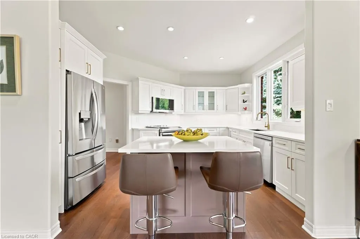
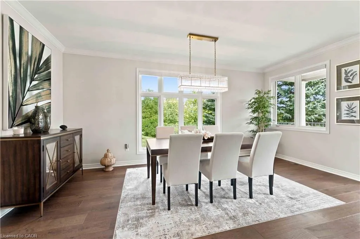
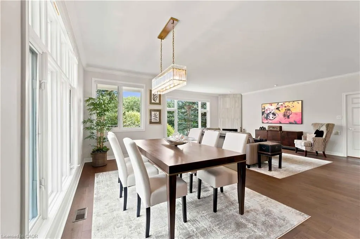
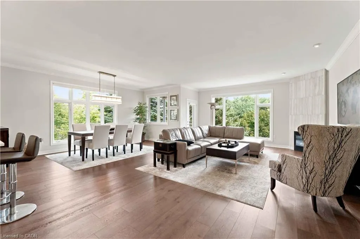
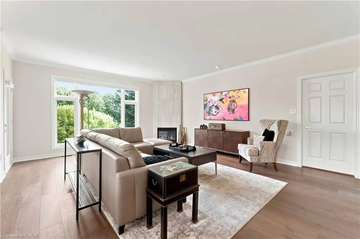
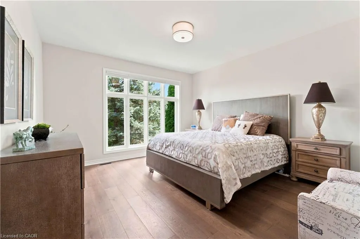
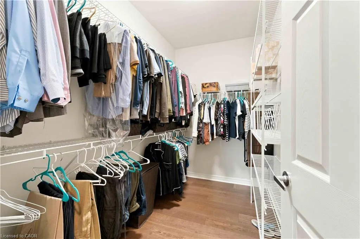
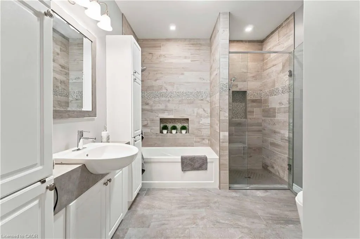
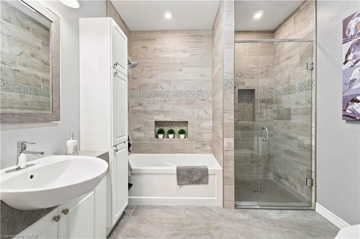
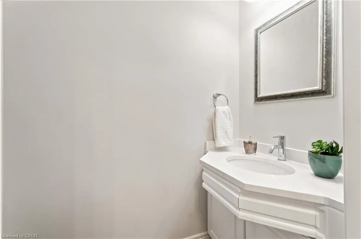
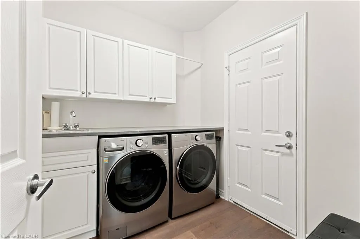
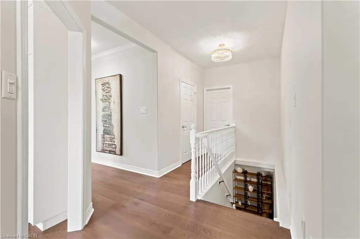
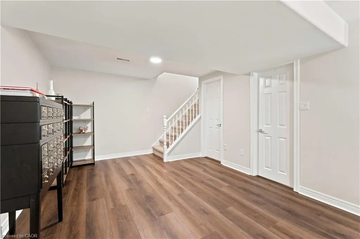
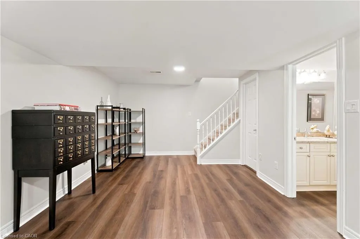
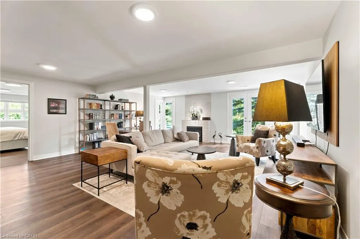
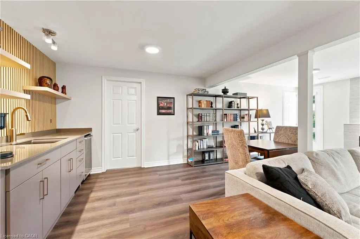
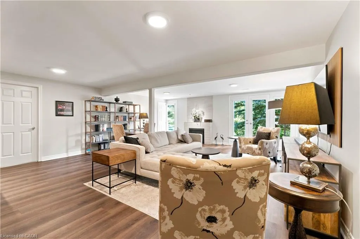
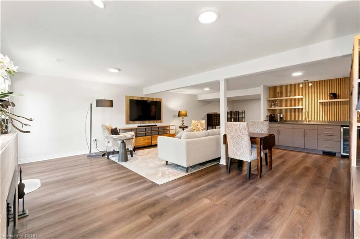
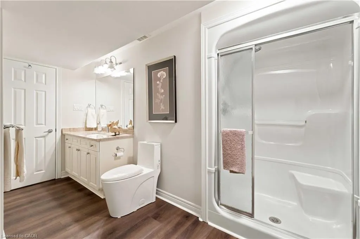
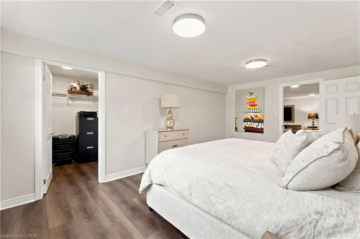
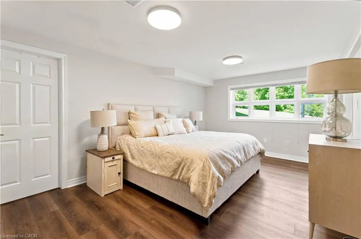
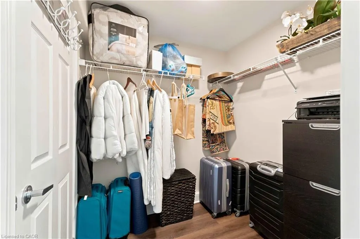
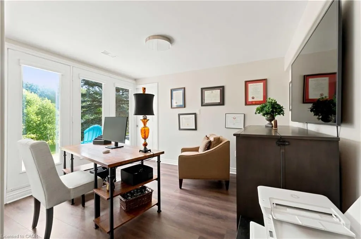
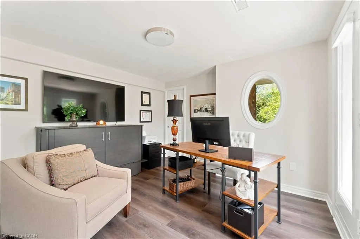
Welcome to this beautiful executive freehold end-unit bungalow on the border of St. Davids and Niagara Falls. Set on one of the larger lots in the neighborhood with spectacular escarpment views, this newly renovated home offers easy one-floor living with plenty of additional space on the finished walkout level. The main floor is bright and comfortable, with large windows, hardwood flooring and an updated kitchen with quartz countertops and newer appliances. The living room features a built-in corner gas fireplace, making it a great place to settle in with a book or enjoy a quiet evening at home. The private bedroom wing includes a spacious primary bedroom, walk-in closet and beautifully updated 4-piece ensuite. Downstairs the high ceilings, plenty of natural light and walkout french doors makes you forget you’re on the lower level. The large recreation room offers a second built-in gas fireplace, wet bar and easy access to the rear patio. A spacious bedroom with ensuite and walk-in closet provides a comfortable space for guests, while an additional flexible room could easily serve as a bedroom, home office or exercise room. If you need even more space, there’s also an oversized utility room and attached double garage! With its low-maintenance bungalow lifestyle, including inground sprinklers, beautiful natural surroundings and proximity to some of Niagara’s finest recreation, dining, wine and theatre experiences, this is a home that gives you plenty of room to enjoy the next chapter without giving up space or comfort.
| Price History | |
|---|---|
| 8/25/2026 | Listed $829,900 |
General Features
| Living Area | 1525 |
|---|---|
| Sewer | Sewer (Municipal) |
| Heating | Fireplace(s),Forced Air |
| Cooling | Central Air |
| Roof | Asphalt Shing |
| Appliances | Water Heater,Water Softener,Built-in Microwave,Dishwasher,Refrigerator,Stove |
| Zoning | R1 |
| Architectural Style | Bungalow |
| Construction Materials | Brick |
| Exclusions | Washer, Dryer, Wine Fridge In Basement |
| Year Built | 2003 |
| Stories Count | 1 |
| Property Subtype | Single Family Residence |
| County | Niagara |
| New Construction | false |
| Property Type | Residential |
| Attached Garage | true |
| Garage Y/N | false |
| Total Rooms | 12 |
| Full Baths | 2 |
| Status | Conditional |
| City | Niagara Falls |
| Senior Community Y/N | false |
| Open Parking Spaces | 4 |
| MLS Area | Niagara Falls |
| Property Attached Y/N | true |
| MLS Area Minor | 206 - Stamford |
| Virtual Tour | https://www.youtube.com/watch?v=LhWz9u2lq9k |
| Building Area Units | Square Feet |
| Standard Status | Active Under Contract |
| Year Built Source | Other |
| Virtual Tour | https://my.matterport.com/show/?m=9Hbf8RL5ee1&mls=1 |
Interior Features
| Interior Amenities | In-law Capability,Wet Bar,Other |
|---|---|
| Basement | Full,Finished |
| Kitchen Level | Main |
| Air Conditioning Y/N | false |
| Heating Y/N | true |
| Fireplace Y/N | true |
| Above Grade Finished Area | 1525 |
| Half Baths | 1 |
| Total Bedrooms | 3 |
| Main Level Bedrooms | 1 |
| Main Level Bathrooms | 2 |
| Below Grade Finished Area Unit Type | Square Feet |
| Above Grade Finished Area Source | Other |
| Above Grade Finished Area Unit Type | Square Feet |
| Total Baths | 3 |
Exterior Features
| Parking Features | Attached Garage |
|---|---|
| Lot Features | Urban,Near Golf Course,Highway Access,Open Spaces,Park,Schools,Shopping Nearby |
| Water Source | Municipal |
| Total Parking | 4 |
| Inclusions | Built-in Microwave,Dishwasher,Refrigerator,Stove |
| Building Area Total | 1525 |
| Lot Dimensions | 61 x 123 |
| Frontage Length | 61.00 |
| Frontage Type | East |
| Waterfront Y/N | false |
| Crops Included Y/N | false |
Amenities
- Foreclosure
- Views
- Short Sale
- New Construction
- Adult 55+
- Lease To Own
- No Strata Fees
- Furnished
- Primary On Main
- Air Conditioning
- Seller Finance
- Green
- Fixer Upper
- Horse
- Golf
- Fireplace
- Deck
- Garage
- Basement
- Pool
 Data provided by the Ontario Regional Technology & Information Systems. The information is deemed reliable, but is not guaranteed. Not intended to solicit buyers or sellers, landlords or tenants currently under contract.
The trademarks REALTOR®, REALTORS® and the REALTOR® logo are controlled by The Canadian Real Estate Association (CREA) and identify real estate professionals who are members of CREA. The trademarks MLS®, Multiple Listing Service® and the associated logos are owned
Data provided by the Ontario Regional Technology & Information Systems. The information is deemed reliable, but is not guaranteed. Not intended to solicit buyers or sellers, landlords or tenants currently under contract.
The trademarks REALTOR®, REALTORS® and the REALTOR® logo are controlled by The Canadian Real Estate Association (CREA) and identify real estate professionals who are members of CREA. The trademarks MLS®, Multiple Listing Service® and the associated logos are owned