


Address
365 Poldon Drive, Norwich, ON
Price
$ 819,999
Property Attributes
- MLS#40835526
- TypeSingle Family
- Listing Status Active
- CityNorwich
- AreaNorwich
- NeighbourhoodNorwich Town
- Postal CodeN0J 1P0
- StyleContemporary
- Taxes$ 4672
- Price$ 819,999
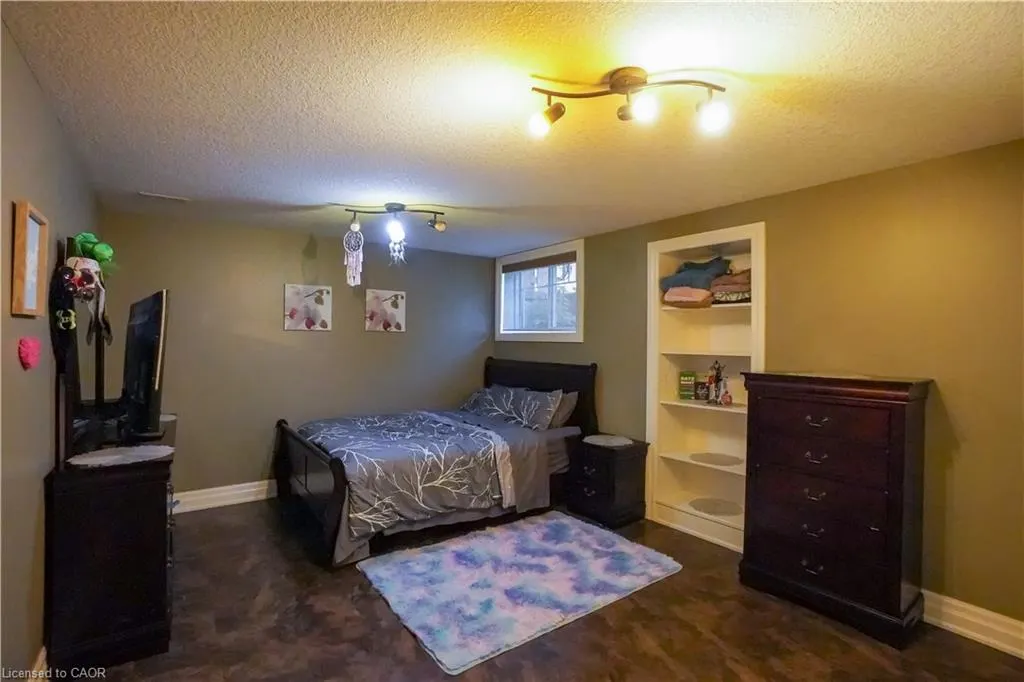
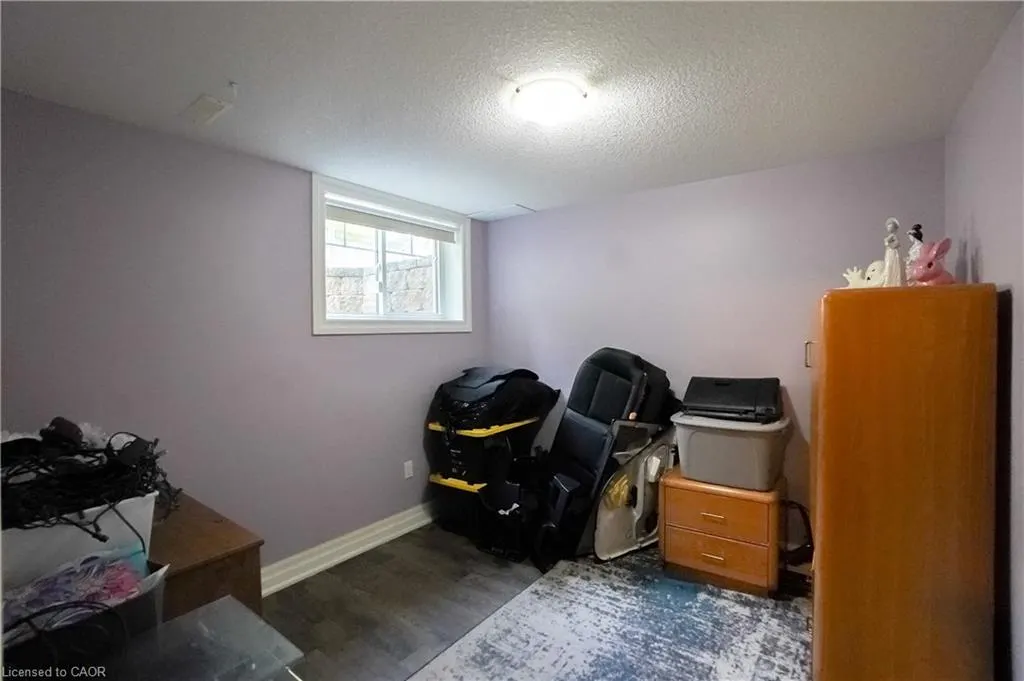
- Bedrooms5
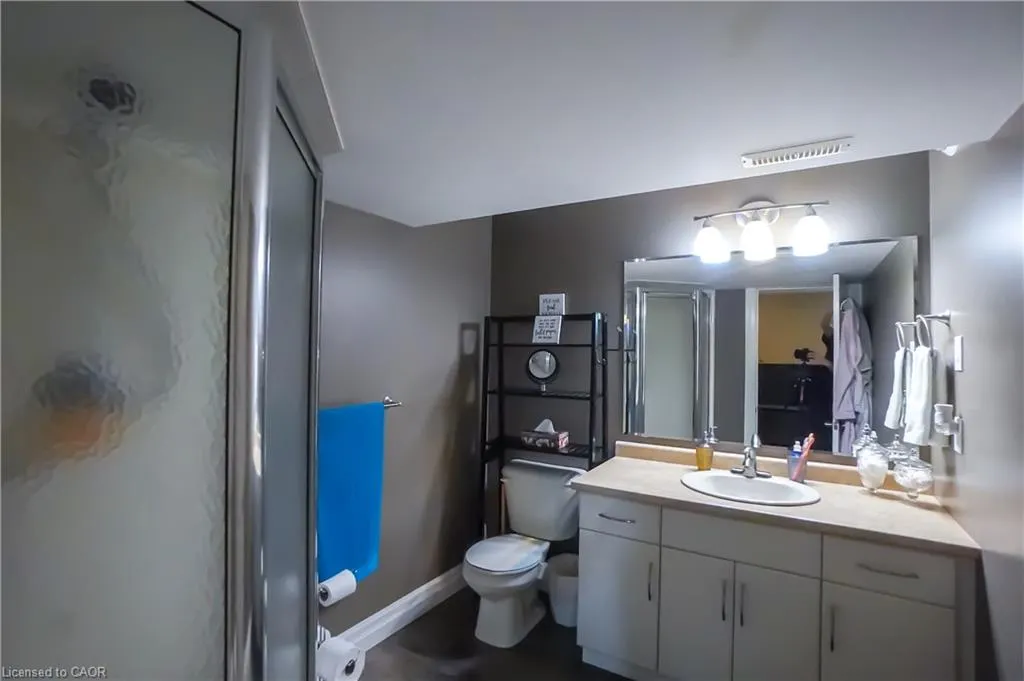
- Full Bathrooms3
- Half Bathrooms1
- Sqr Footage2046
Data Source:
Ontario Regional (ITSO)
Property Description
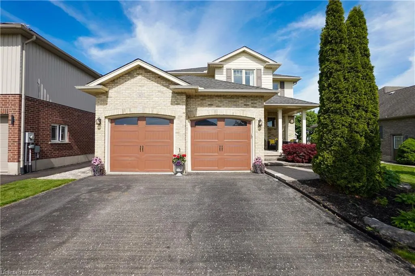
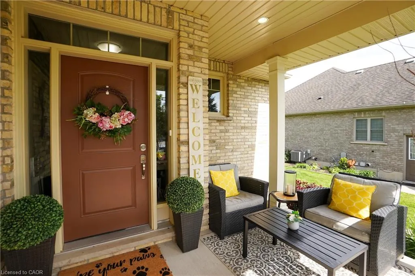
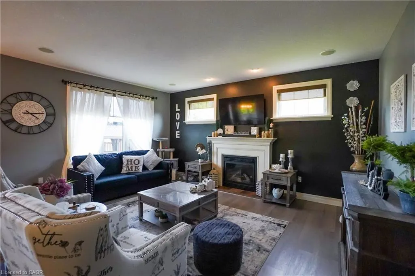
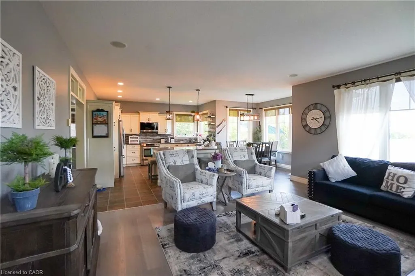
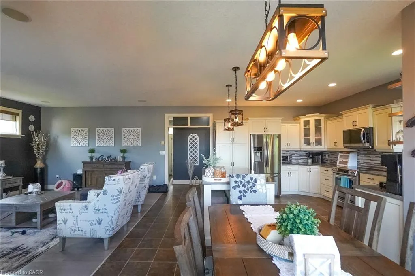
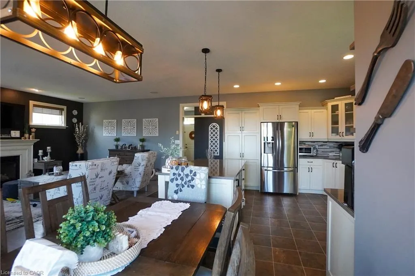
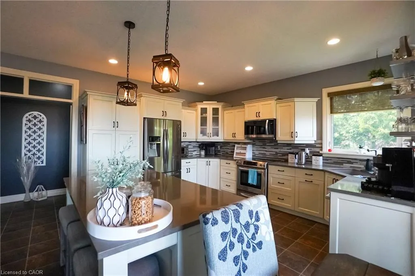
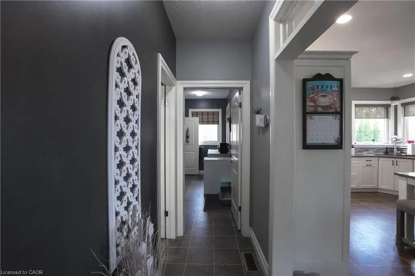
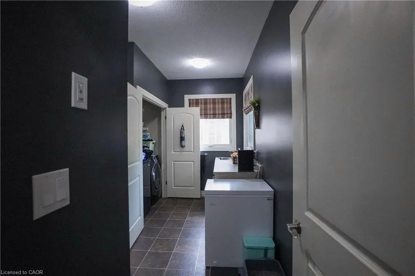
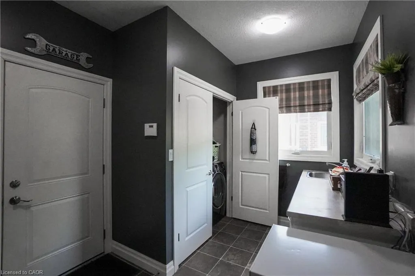
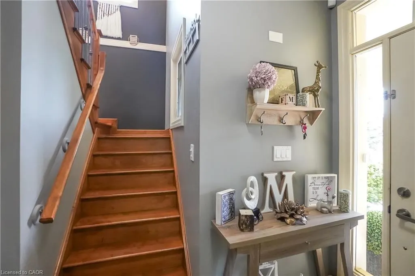
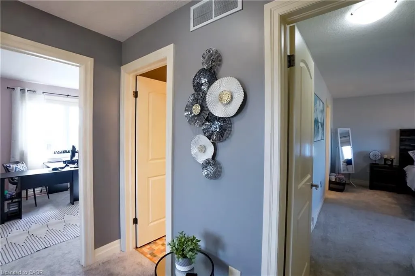
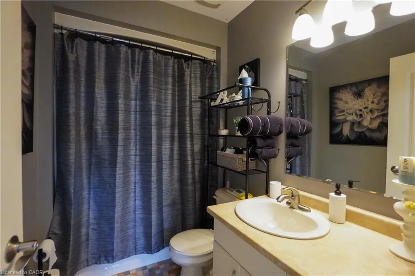
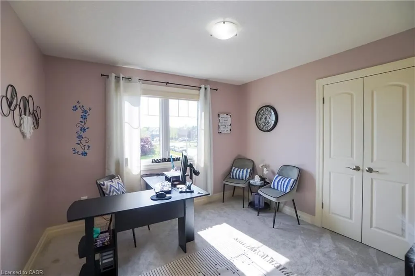
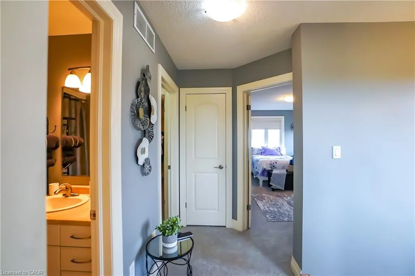
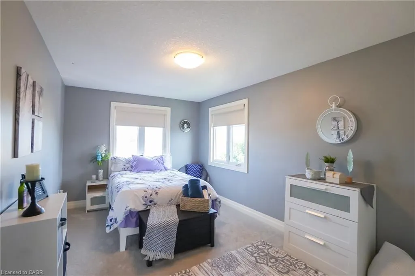
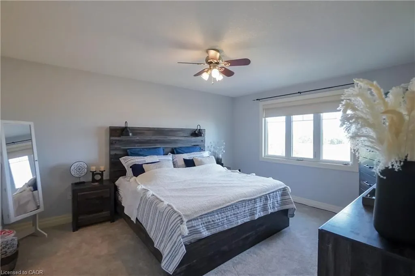
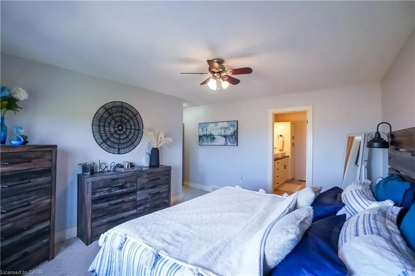
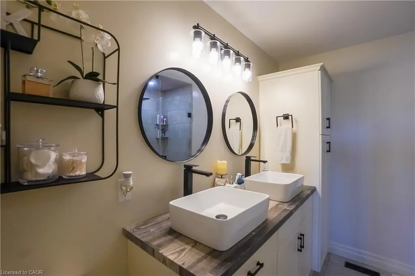
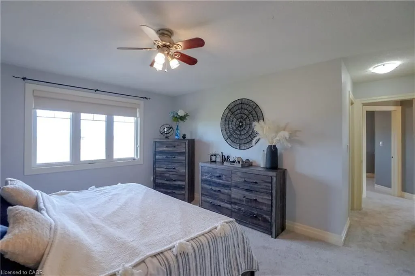
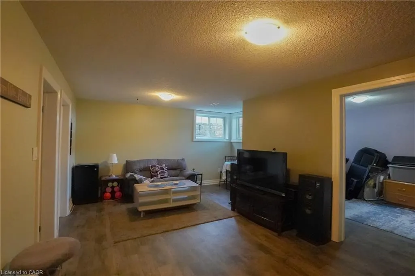
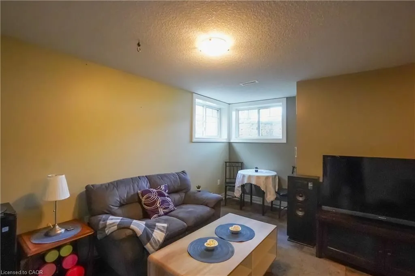
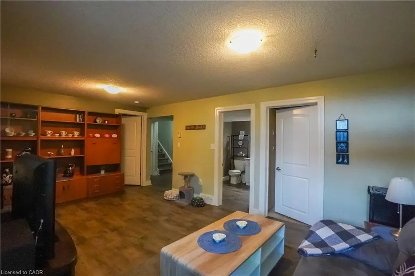
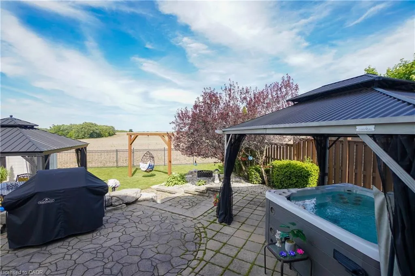
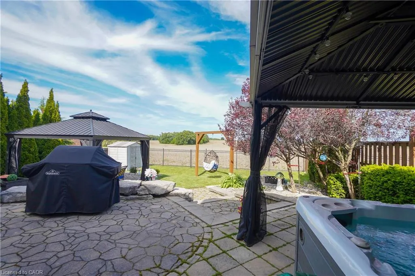
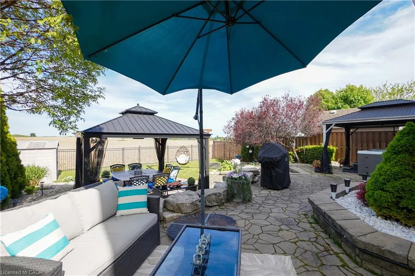
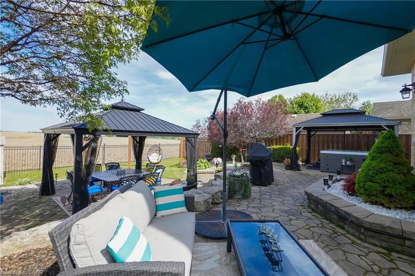
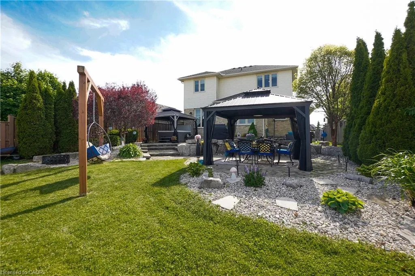
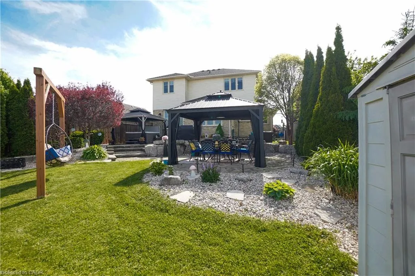
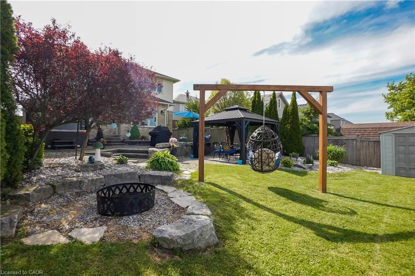
Welcome to 365 Poldon Drive in Norwich! Offering over 3,000 sq. ft. of finished living space, this beautifully updated 5-bedroom, 4-bathroom home sits on a premium lot backing onto open corn fields with no rear neighbours. Recent updates include a renovated kitchen, updated bathrooms, and new carpeting throughout the upper level. The spacious layout features generous principal rooms and a fully finished basement, providing plenty of space for growing families and entertaining. Step outside to enjoy peaceful country views from your backyard retreat, complete with two outdoor gazebos. All appliances are included, making this move-in-ready home an incredible opportunity to enjoy modern comfort and small-town living at its finest.
| Price History | |
|---|---|
| 6/2/2026 | Listed $819,999 |
General Features
| Living Area | 2046 |
|---|---|
| Sewer | Sewer (Municipal) |
| Heating | Forced Air |
| Cooling | Central Air |
| Roof | Asphalt Shing |
| Appliances | Bar Fridge,Water Heater Owned,Water Softener,Dryer,Hot Water Tank Owned,Range Hood,Refrigerator,Stove,Washer,Wine Cooler |
| Zoning | R1-16 |
| Garage Spaces | 2 |
| Architectural Style | Contemporary |
| Construction Materials | Brick,Vinyl Siding |
| Exclusions | Black Metal Rack In Garage |
| Stories Count | 2 |
| Property Subtype | Single Family Residence |
| County | Oxford |
| New Construction | false |
| Property Type | Residential |
| Attached Garage | true |
| Garage Y/N | true |
| Total Rooms | 14 |
| Full Baths | 3 |
| Status | Active |
| Directions | North on Lossing Dr, turn east onto Poldon Dr |
| City | Norwich |
| Senior Community Y/N | false |
| Open Parking Spaces | 4 |
| MLS Area | Norwich |
| Lot Size Units | Square Feet |
| Spa Features | Hot Tub |
| Property Attached Y/N | false |
| MLS Area Minor | Norwich Town |
| Building Area Units | Square Feet |
| Standard Status | Active |
Interior Features
| Interior Amenities | Central Vacuum,In-law Capability |
|---|---|
| Basement | Full,Finished |
| Kitchen Level | Main |
| Air Conditioning Y/N | false |
| Heating Y/N | true |
| Window Features | Window Coverings |
| Fireplace Y/N | false |
| Above Grade Finished Area | 2046 |
| Half Baths | 1 |
| Total Bedrooms | 5 |
| Below Grade Finished Area | 1063 |
| Main Level Bathrooms | 1 |
| Below Grade Finished Area Unit Type | Square Feet |
| Above Grade Finished Area Source | Other |
| Above Grade Finished Area Unit Type | Square Feet |
| Total Baths | 4 |
Exterior Features
| Parking Features | Attached Garage,Garage Door Opener |
|---|---|
| Lot Features | Urban,Schools |
| Water Source | Municipal |
| Total Parking | 6 |
| Inclusions | Central Vac,Dryer,Garage Door Opener,Hot Tub,Hot Tub Equipment,Hot Water Tank Owned,Range Hood,Refrigerator,Stove,Washer,Window Coverings,Wine Cooler,Other,2 Gazebos, Et's Grey Metal Rack In Garage (Not Black One), Additional Fridge In Garage |
| Lot Size Area | 6425.84 |
| Foundation Details | Poured Concrete |
| Spa | true |
| Building Area Total | 3109 |
| Lot Dimensions | 49.21 x 130.58 |
| Frontage Length | 49.21 |
| Frontage Type | North |
| Waterfront Y/N | false |
| Covered Spaces | 2 |
| Other Equipment | Hot Tub Equipment |
| Crops Included Y/N | false |
Amenities
- Foreclosure
- Views
- Short Sale
- New Construction
- Adult 55+
- Lease To Own
- No Strata Fees
- Furnished
- Primary On Main
- Air Conditioning
- Seller Finance
- Green
- Fixer Upper
- Horse
- Golf
- Fireplace
- Deck
- Garage
- Basement
- Pool
 Data provided by the Ontario Regional Technology & Information Systems. The information is deemed reliable, but is not guaranteed. Not intended to solicit buyers or sellers, landlords or tenants currently under contract.
The trademarks REALTOR®, REALTORS® and the REALTOR® logo are controlled by The Canadian Real Estate Association (CREA) and identify real estate professionals who are members of CREA. The trademarks MLS®, Multiple Listing Service® and the associated logos are owned
Data provided by the Ontario Regional Technology & Information Systems. The information is deemed reliable, but is not guaranteed. Not intended to solicit buyers or sellers, landlords or tenants currently under contract.
The trademarks REALTOR®, REALTORS® and the REALTOR® logo are controlled by The Canadian Real Estate Association (CREA) and identify real estate professionals who are members of CREA. The trademarks MLS®, Multiple Listing Service® and the associated logos are owned