

Address
20 Centre Street, Norwich, ON
Price
$ 495,700
Property Attributes
- MLS#40859426
- TypeSingle Family
- Listing Status Active
- CityNorwich
- AreaNorwich
- NeighbourhoodNorwich Town
- Postal CodeN0J 1P0
- StyleTraditional
- Taxes$ 2222
- Price$ 495,700
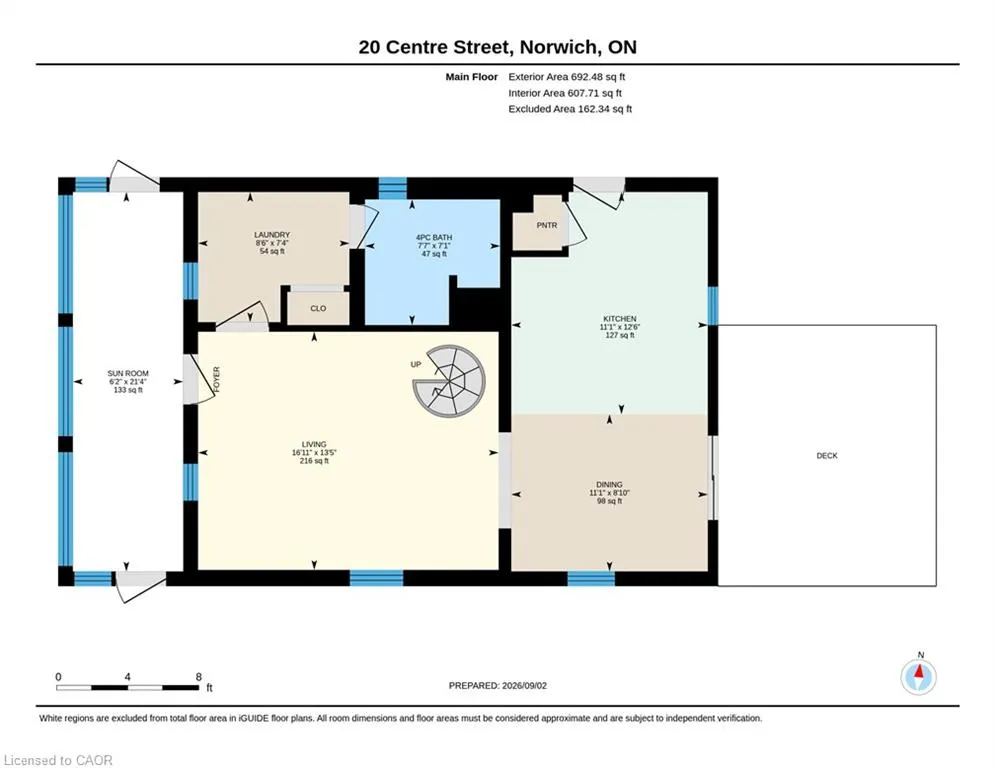
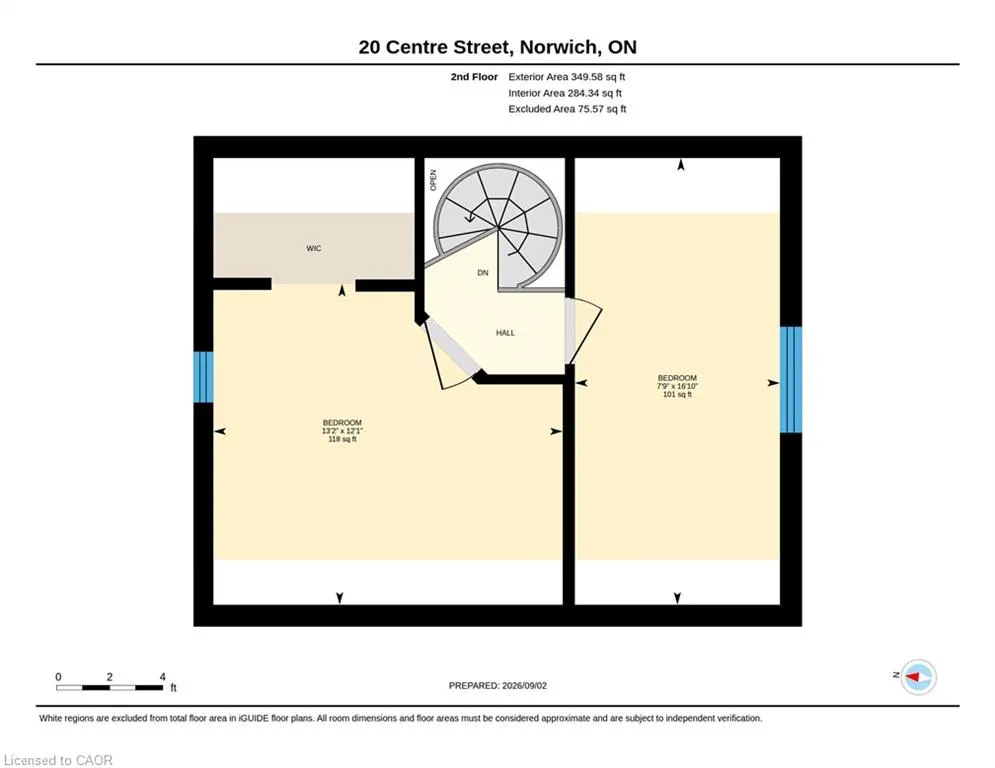
- Bedrooms2
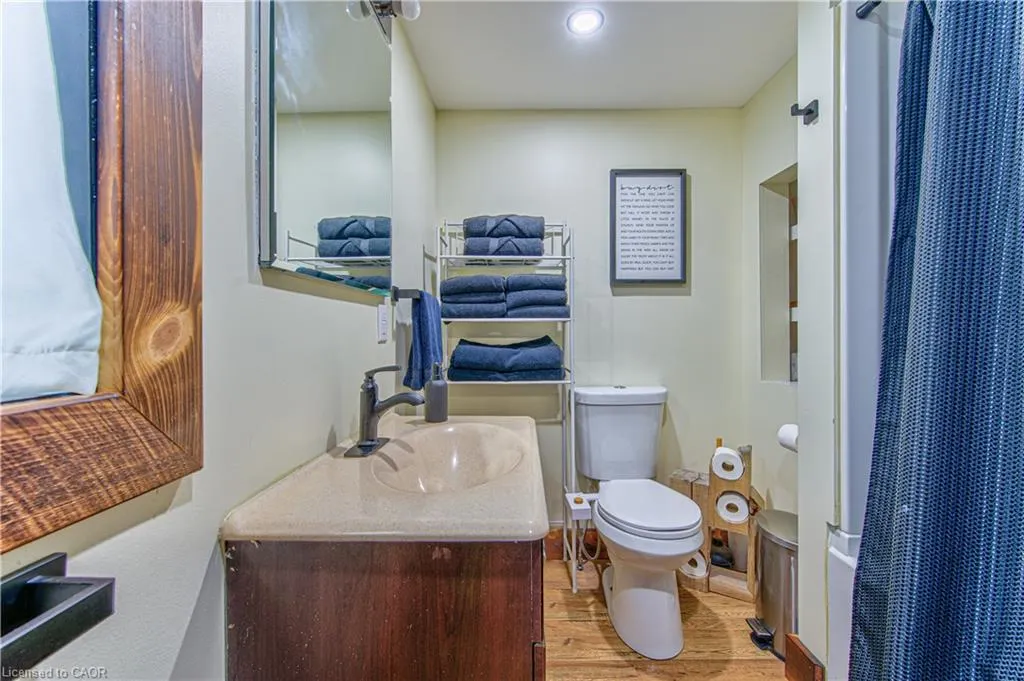
- Full Bathrooms1
- Half Bathrooms0
- Sqr Footage1042
- Lot Size0.251 Acres
Data Source:
Ontario Regional (ITSO)
Property Description
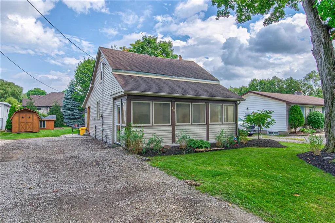
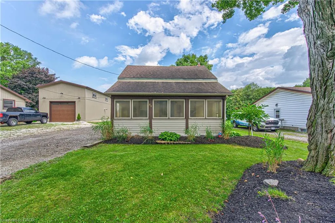
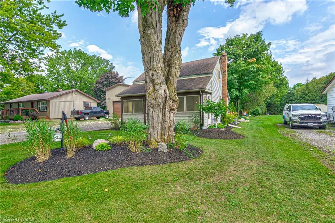
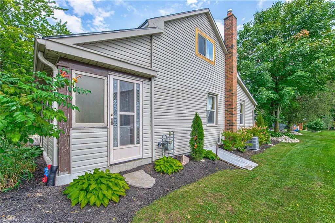
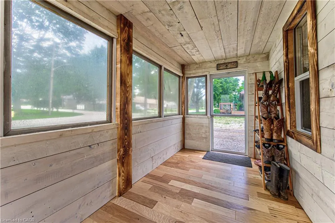
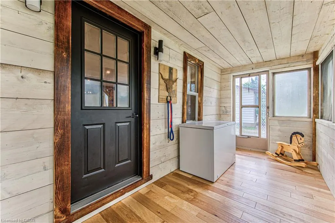
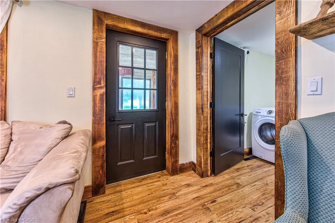
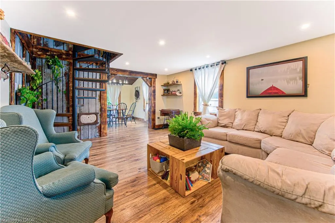
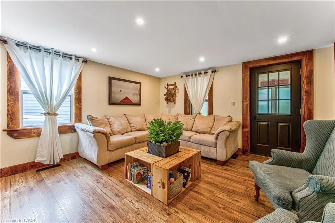
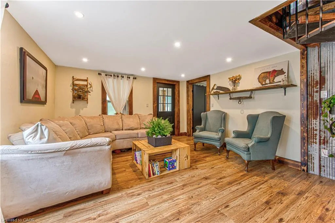
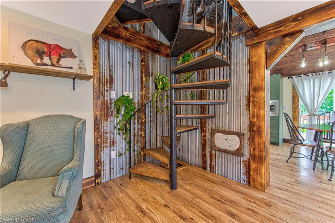
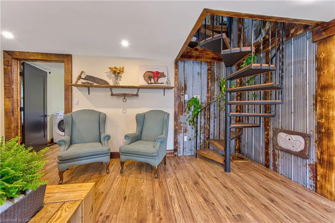
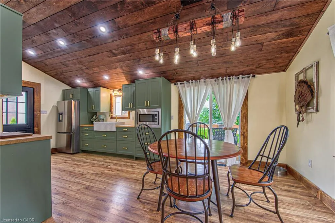
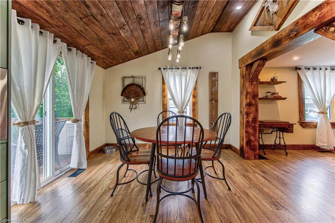
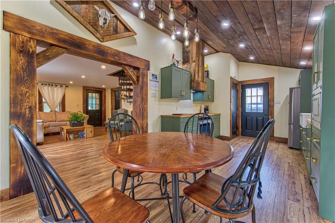
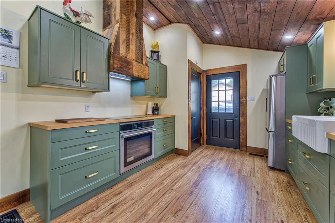
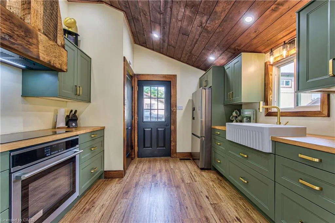
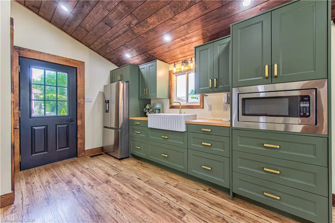
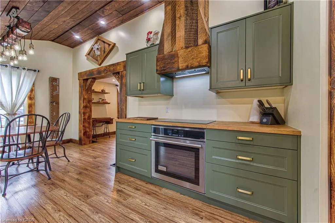
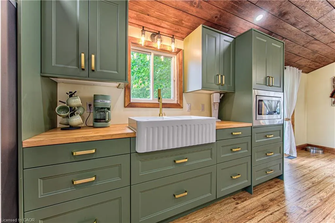
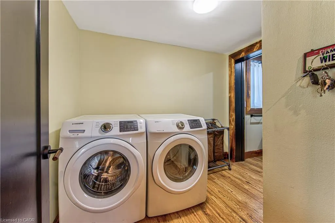
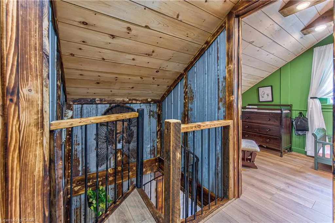
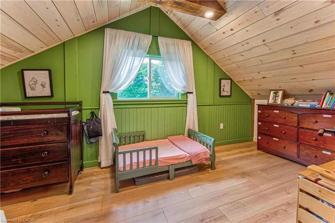
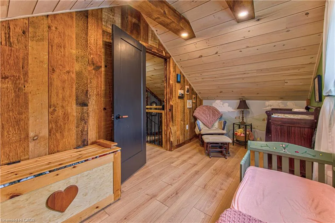
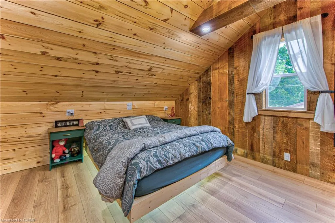
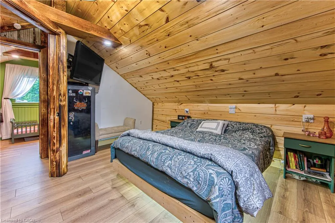
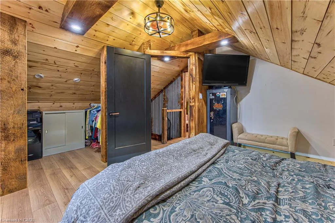
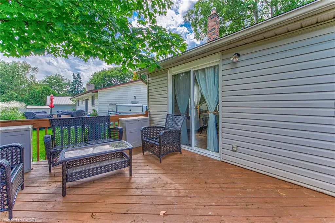
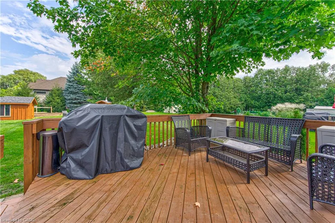
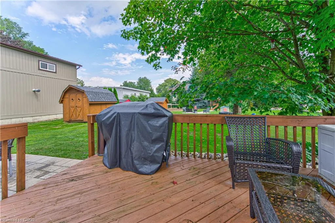
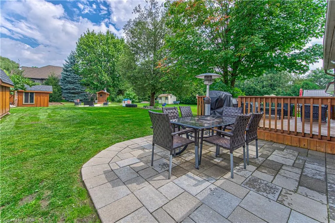
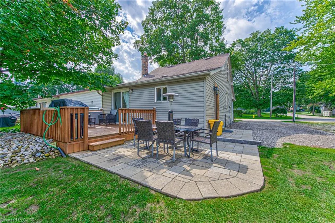
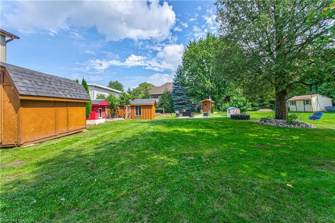
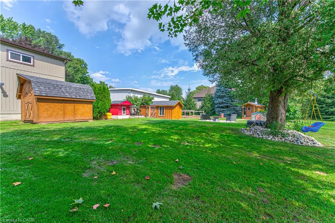
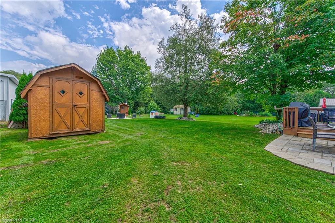
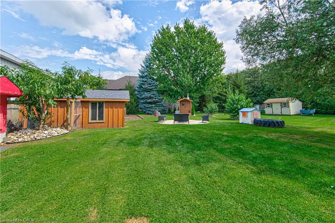
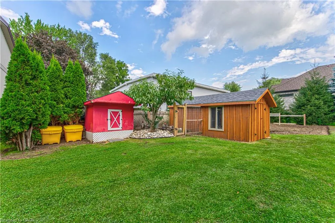
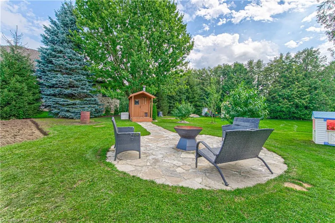
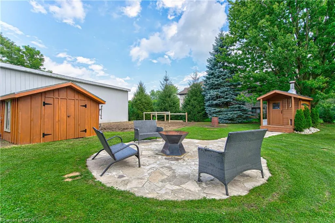
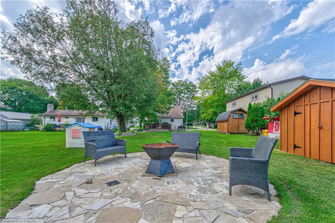
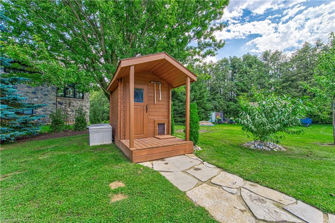
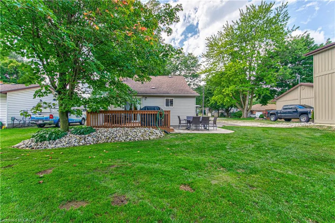
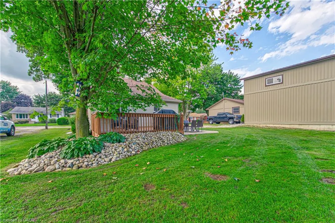
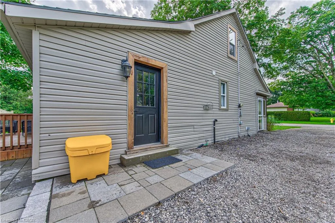
Full Information Package Available. Welcome to 20 Centre Street, a beautifully renovated 2-bedroom home in the heart of Norwich where character and thoughtful updates come together. From the moment you step inside, this home feels warm, inviting and completely move-in ready. The renovated kitchen is a standout, featuring new cabinetry and appliances, a cathedral-style shiplap ceiling, pot lights, pantry storage and custom details that give the space plenty of personality. Throughout the main floor, updated flooring, trim and finishes create a fresh, cohesive feel, while the bedrooms have been extensively renovated with new insulation, windows, flooring, shiplap ceilings and added storage. Outside is where this property really becomes something special. Spend summer evenings gathered around the flagstone fire pit, relax in your own backyard sauna, or enjoy the multiple stone patio areas surrounded by gardens and mature greenery. A refinished board-and-batten shed and chicken coop add even more charm and function to the fully enjoyed backyard space. With major updates including a newer furnace, air conditioning and hot water heater, much of the work has already been done. Whether you're enjoying a quiet morning at home, hosting friends around the fire or unwinding in the sauna at the end of the day, 20 Centre Street offers the kind of space that's easy to picture yourself calling home.
| Price History | |
|---|---|
| 9/3/2026 | Listed $495,700 |
General Features
| Living Area | 1042 |
|---|---|
| Sewer | Sewer (Municipal) |
| Heating | Forced Air |
| Cooling | Central Air |
| Roof | Asphalt Shing |
| Zoning | R1 |
| Architectural Style | Traditional |
| Construction Materials | Vinyl Siding |
| Stories Count | 1 |
| Property Subtype | Single Family Residence |
| County | Oxford |
| New Construction | false |
| Property Type | Residential |
| Garage Y/N | false |
| Total Rooms | 8 |
| Full Baths | 1 |
| Status | Active |
| City | Norwich |
| Senior Community Y/N | false |
| Open Parking Spaces | 6 |
| MLS Area | Norwich |
| Lot Size Units | Acres |
| Lot Size Square Feet | 10933.56 |
| Property Attached Y/N | false |
| MLS Area Minor | Norwich Town |
| Virtual Tour | https://unbranded.youriguide.com/20_centre_street_norwich_on/ |
| Building Area Units | Square Feet |
| Standard Status | Active |
| Virtual Tour | https://video-linking-service.bombbomb.io/v/b3d21016-6749-4c30-814e-f8de613be1c3?vlp=2 |
Interior Features
| Interior Amenities | Other |
|---|---|
| Basement | Partial,Unfinished |
| Kitchen Level | Main |
| Air Conditioning Y/N | false |
| Heating Y/N | true |
| Fireplace Y/N | false |
| Above Grade Finished Area | 1042 |
| Total Bedrooms | 2 |
| Main Level Bathrooms | 1 |
| Below Grade Finished Area Unit Type | Square Feet |
| Above Grade Finished Area Source | Other |
| Above Grade Finished Area Unit Type | Square Feet |
| Total Baths | 1 |
Exterior Features
| Lot Features | Rural,Other |
|---|---|
| Water Source | Municipal |
| Total Parking | 6 |
| Inclusions | Other |
| Lot Size Area | 0.251 |
| Building Area Total | 1042 |
| Lot Dimensions | 60 x 181 |
| Lot Size Acres | 0.251 |
| Frontage Length | 60.00 |
| Frontage Type | East |
| Waterfront Y/N | false |
| Crops Included Y/N | false |
Amenities
- Foreclosure
- Views
- Short Sale
- New Construction
- Adult 55+
- Lease To Own
- No Strata Fees
- Furnished
- Primary On Main
- Air Conditioning
- Seller Finance
- Green
- Fixer Upper
- Horse
- Golf
- Fireplace
- Deck
- Garage
- Basement
- Pool
 Data provided by the Ontario Regional Technology & Information Systems. The information is deemed reliable, but is not guaranteed. Not intended to solicit buyers or sellers, landlords or tenants currently under contract.
The trademarks REALTOR®, REALTORS® and the REALTOR® logo are controlled by The Canadian Real Estate Association (CREA) and identify real estate professionals who are members of CREA. The trademarks MLS®, Multiple Listing Service® and the associated logos are owned
Data provided by the Ontario Regional Technology & Information Systems. The information is deemed reliable, but is not guaranteed. Not intended to solicit buyers or sellers, landlords or tenants currently under contract.
The trademarks REALTOR®, REALTORS® and the REALTOR® logo are controlled by The Canadian Real Estate Association (CREA) and identify real estate professionals who are members of CREA. The trademarks MLS®, Multiple Listing Service® and the associated logos are owned