

Address
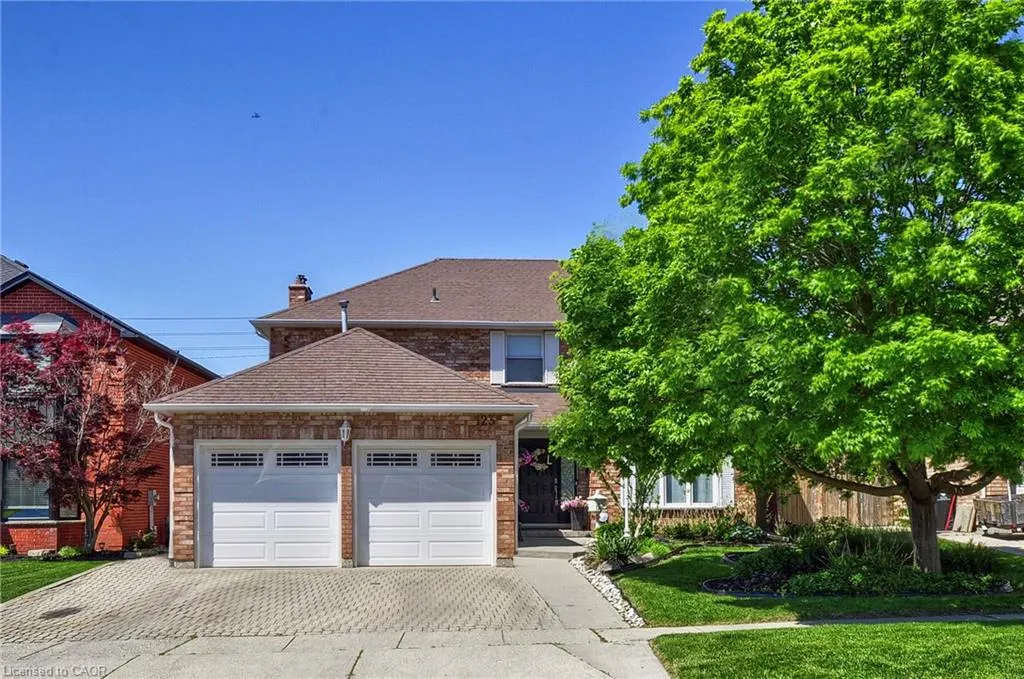
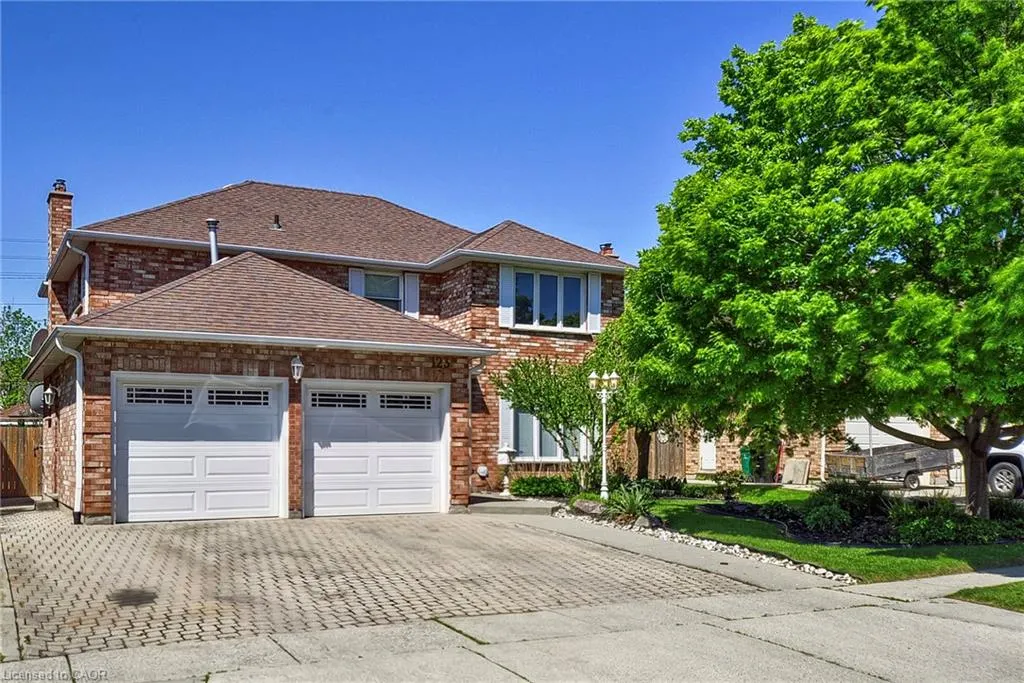
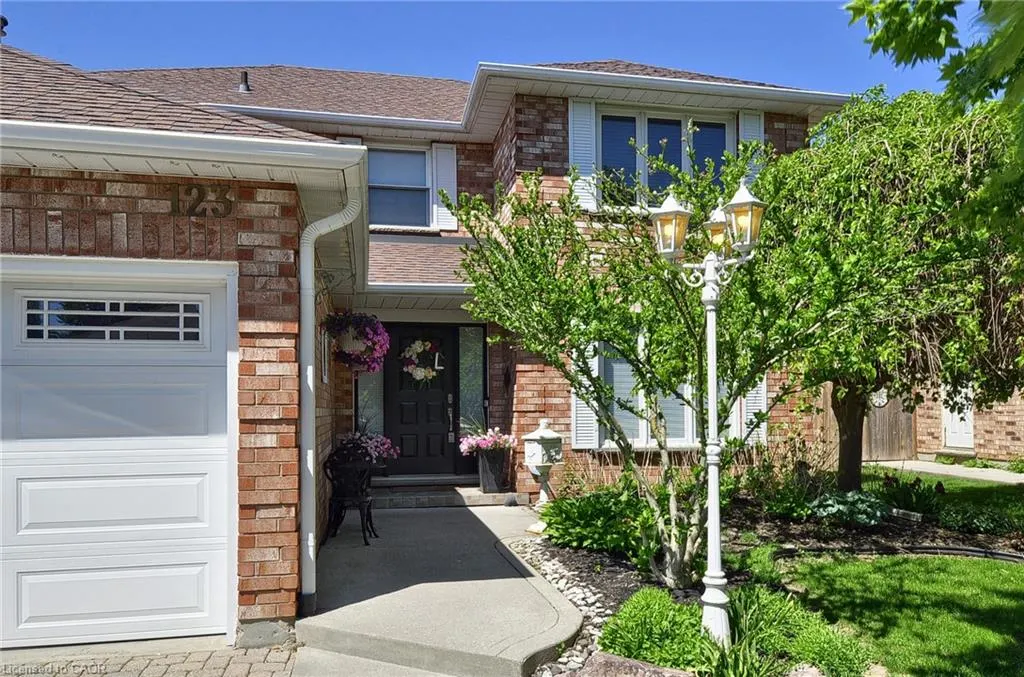
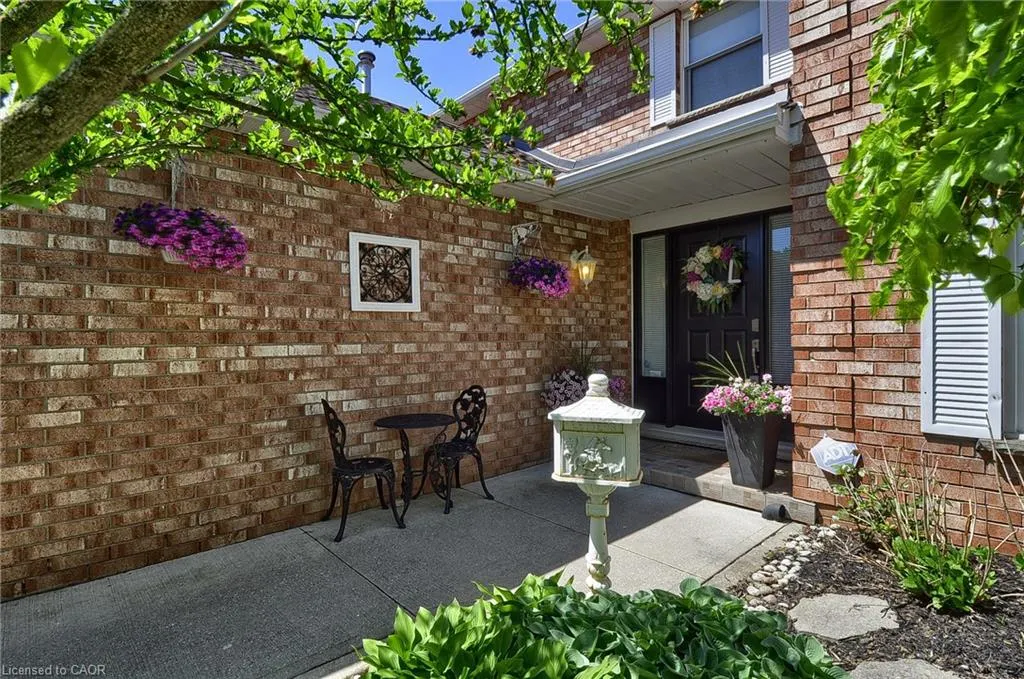
123 Cranston Avenue, Cambridge, ON
Price
$ 1,049,000
Property Attributes
- MLS#40835879
- TypeSingle Family
- Listing Status Pending
- CityCambridge
- Area13 - Galt North
- Neighbourhood32 - Shades Mills
- Postal CodeN1T 1J7
- Style
- Taxes$ 6816
- Price$ 1,049,000
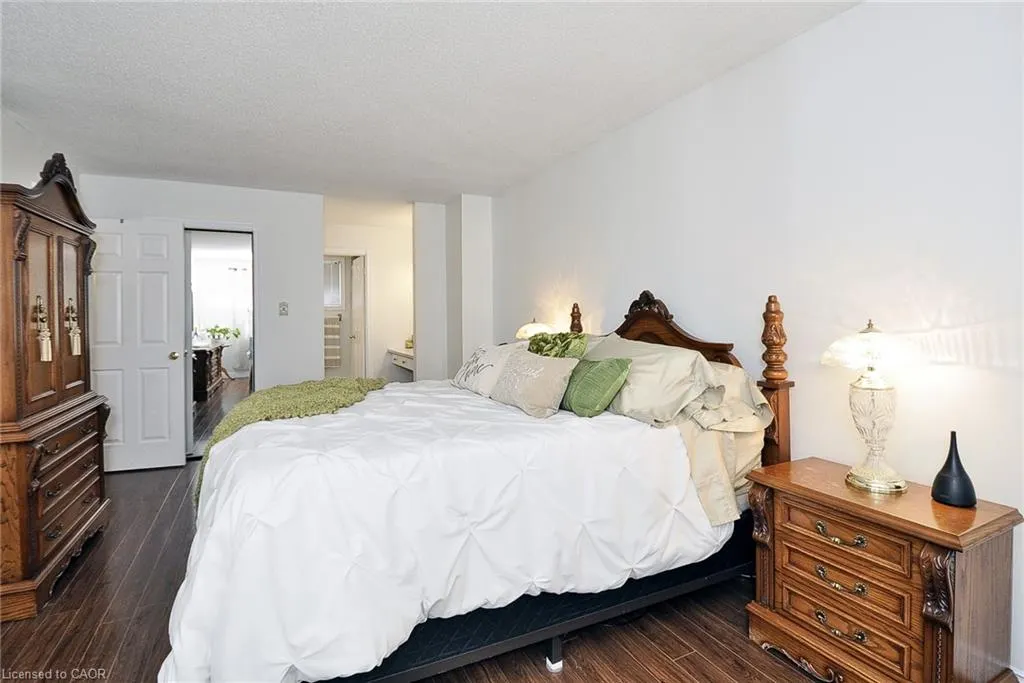
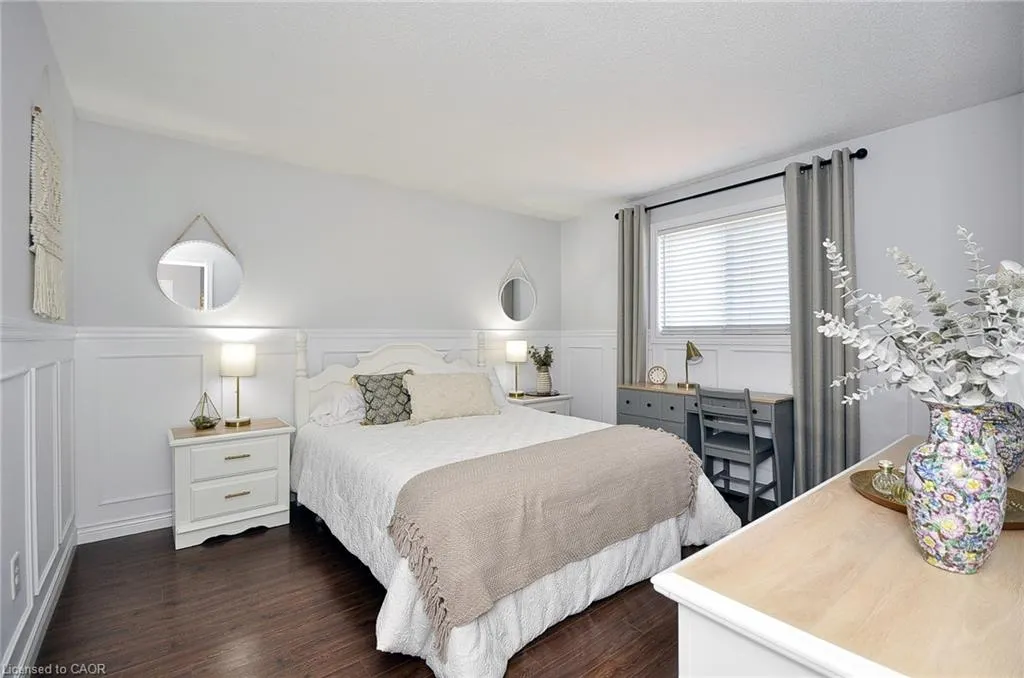
- Bedrooms4
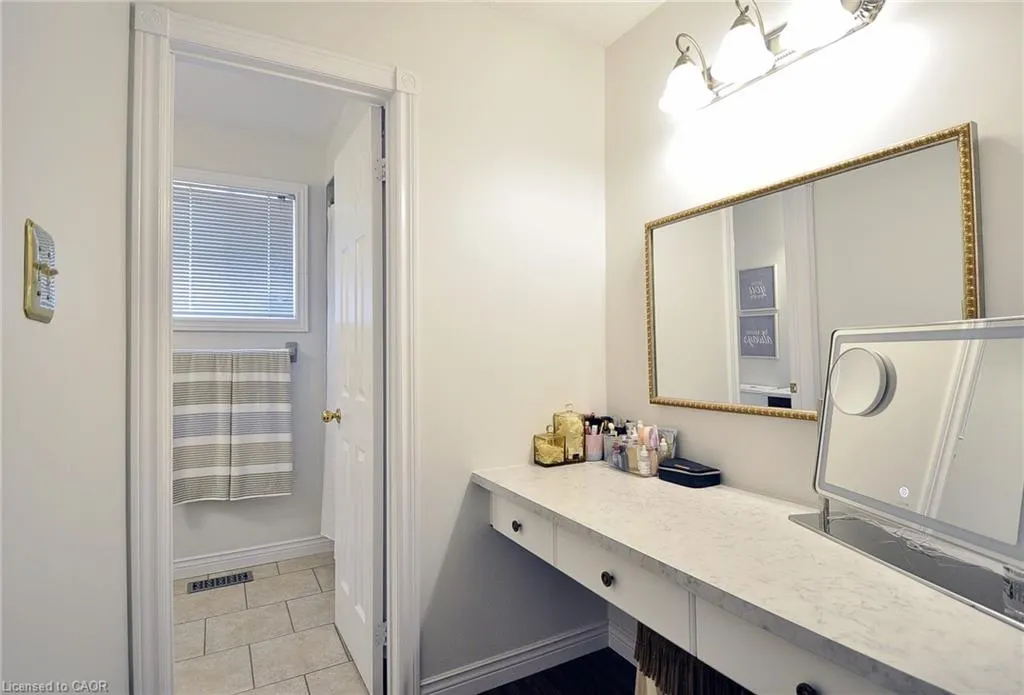
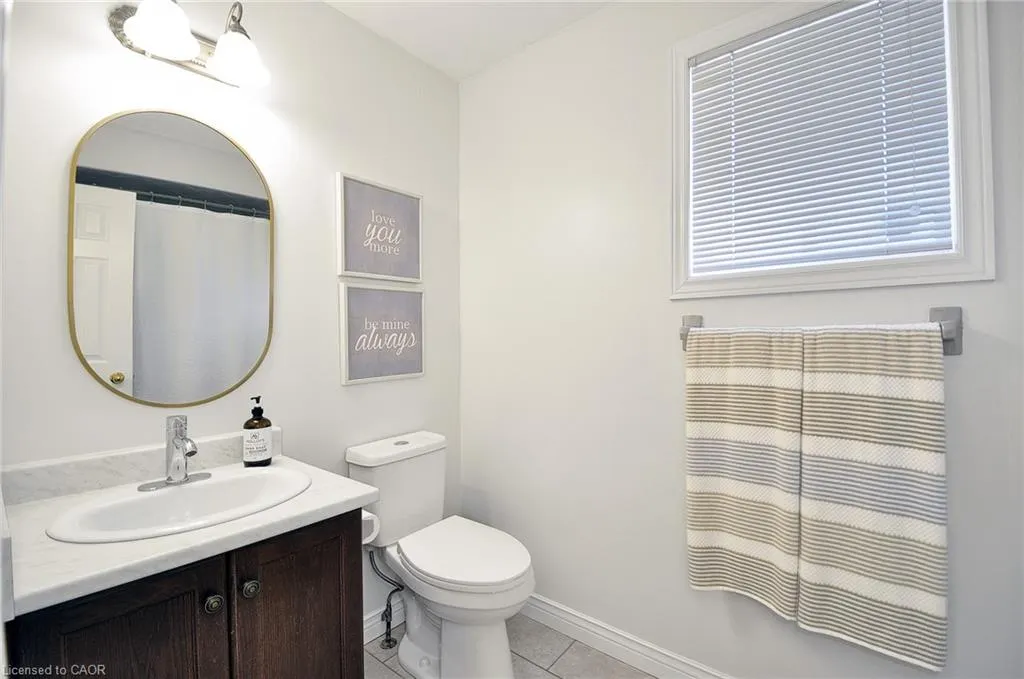
- Full Bathrooms3
- Half Bathrooms1
- Sqr Footage2400
Data Source:
Ontario Regional (ITSO)
Property Description
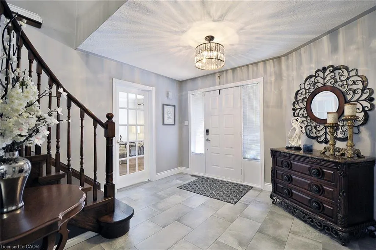
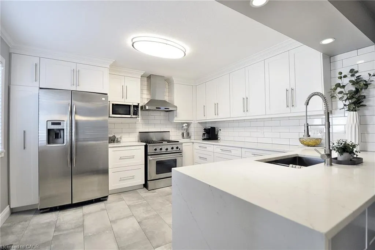
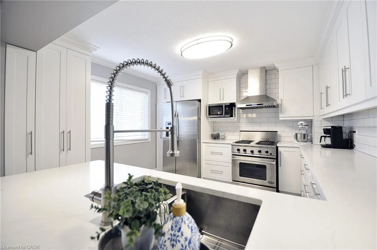
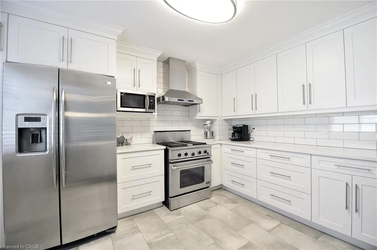
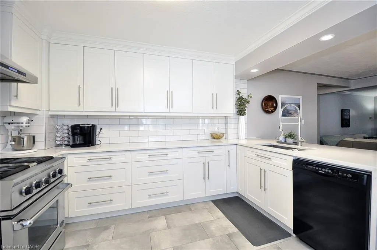
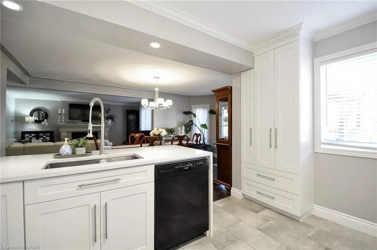
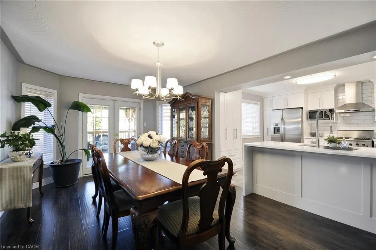
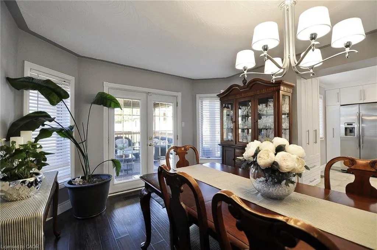
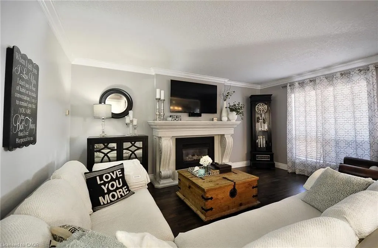
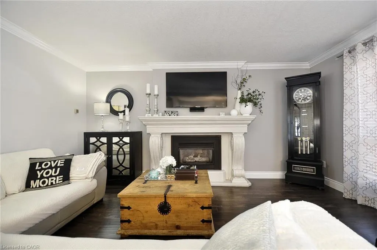
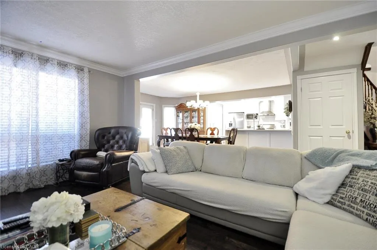
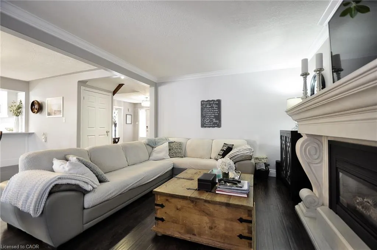
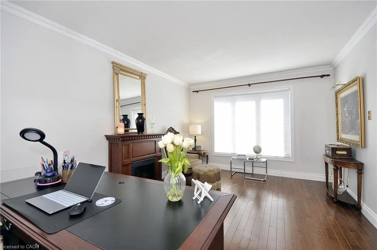
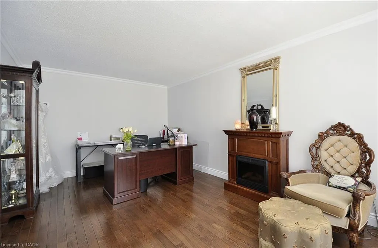
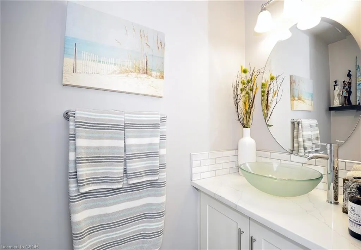
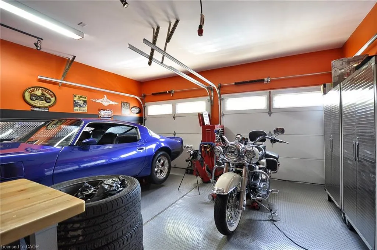
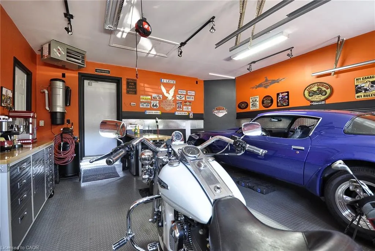
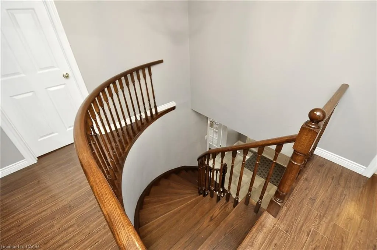
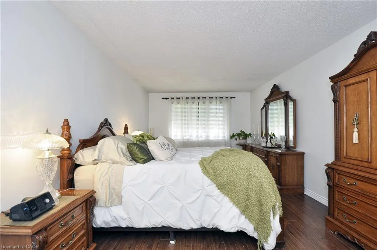
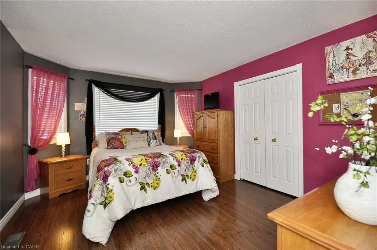
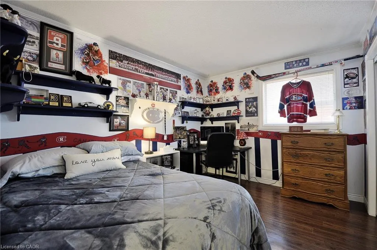
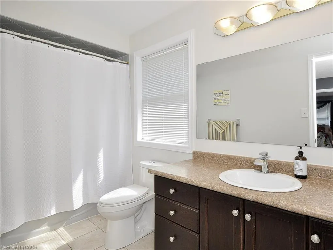
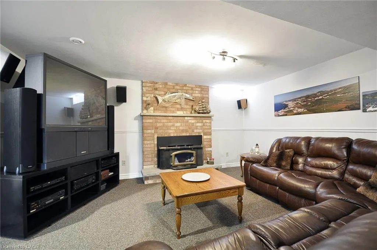
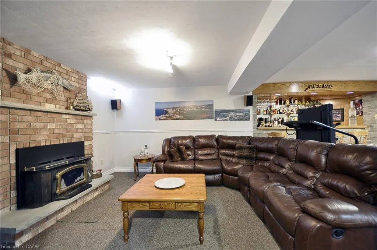
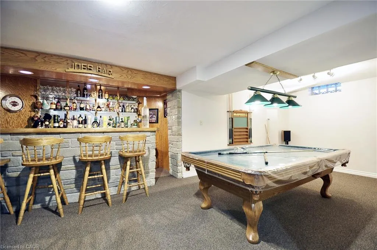
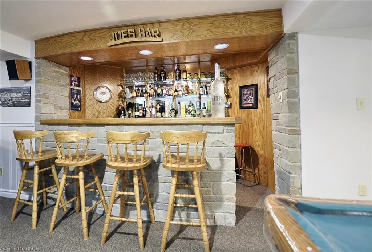
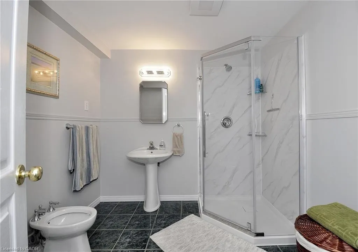
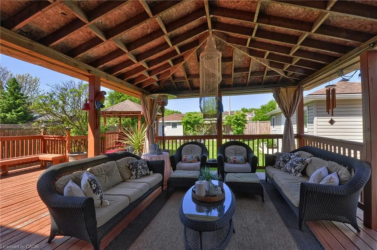
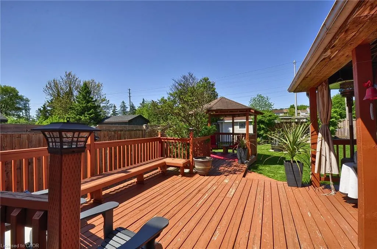
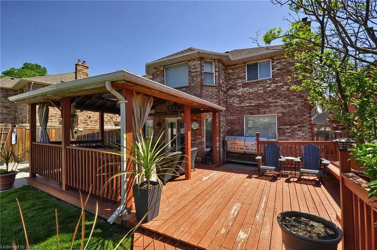
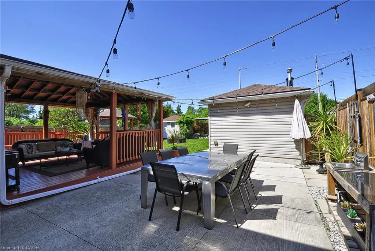
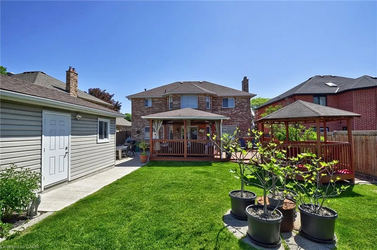
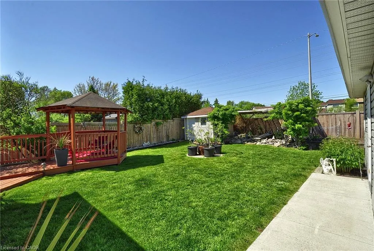
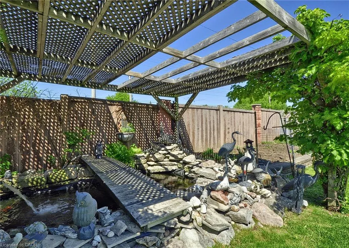
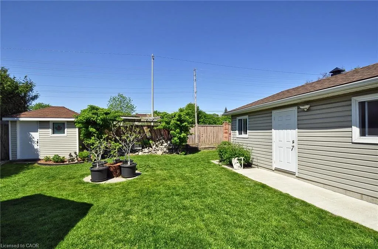
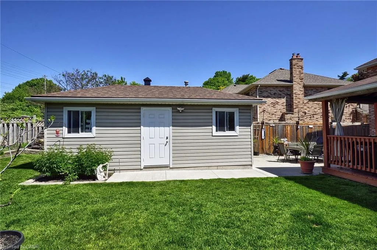
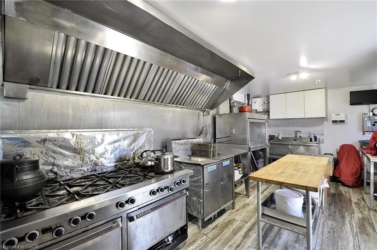
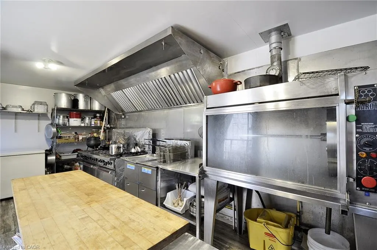
Welcome to 123 Cranston Avenue, Cambridge — a beautifully maintained family home situated on a large, mature lot in one of Cambridge's most desirable neighbourhoods. Offering 4 spacious bedrooms, 4 bathrooms, and a double-car garage, this impressive residence combines stylish family living with exceptional indoor and outdoor entertaining spaces. The heart of the home is the fully updated kitchen, thoughtfully designed with modern finishes, ample cabinetry, and a functional layout that seamlessly flows into the open-concept living and dining areas. Perfect for both everyday living and entertaining, the bright and inviting main floor creates a warm atmosphere for family and guests alike. The fully finished lower level is highlighted by a spacious recreation room featuring a stunning brick fireplace, built-in entertainment area, and plenty of room for family gatherings, movie nights, or game-day celebrations. An updated lower-level bathroom with a modern glass walk-in shower adds both style and convenience. Step outside and discover your own private backyard oasis. Designed for entertaining and relaxation, the outdoor space features an expansive deck, covered pavilion, gazebo, beautifully landscaped grounds, mature trees, lush green lawn, and a picturesque koi pond with tranquil water features. Whether you're hosting summer gatherings or enjoying a quiet evening outdoors, this backyard offers a truly resort-like experience. A rare and exceptional bonus is the detached outbuilding, thoughtfully outfitted with a kitchen that is perfect for hobbyist chefs, passionate home cooks, bakers, or culinary enthusiasts. Whether you're preparing meals for large family gatherings, exploring your love of cooking, or simply looking for a unique and versatile workspace, this incredible feature offers endless possibilities. Combined with the expansive outdoor entertaining areas and beautifully landscaped backyard, this property delivers a lifestyle that is truly one of a kind.
| Price History | |
|---|---|
| 6/2/2026 | Listed $1,049,000 |
General Features
| Living Area | 2400 |
|---|---|
| Sewer | Sewer (Municipal) |
| Heating | Natural Gas |
| Cooling | Central Air |
| Roof | Asphalt Shing |
| Appliances | Water Softener,Dishwasher,Dryer,Gas Stove,Range Hood,Refrigerator,Washer |
| Zoning | rm4 |
| Garage Spaces | 2 |
| Patio/Porch Features | Deck,Patio |
| Security Features | Smoke Detector |
| Construction Materials | Brick |
| Stories Count | 2 |
| Property Subtype | Single Family Residence |
| Waterfront Features | Lake/Pond |
| County | Waterloo |
| New Construction | false |
| Property Type | Residential |
| Attached Garage | true |
| Garage Y/N | true |
| Total Rooms | 15 |
| Full Baths | 3 |
| Status | Pending |
| City | Cambridge |
| Senior Community Y/N | false |
| Open Parking Spaces | 2 |
| MLS Area | 13 - Galt North |
| Property Attached Y/N | false |
| MLS Area Minor | 32 - Shades Mills |
| Building Area Units | Square Feet |
| Standard Status | Pending |
Interior Features
| Basement | Full,Finished |
|---|---|
| Kitchen Level | Main |
| Air Conditioning Y/N | false |
| Heating Y/N | true |
| Window Features | Window Coverings |
| Fireplace Y/N | false |
| Above Grade Finished Area | 2400 |
| Half Baths | 1 |
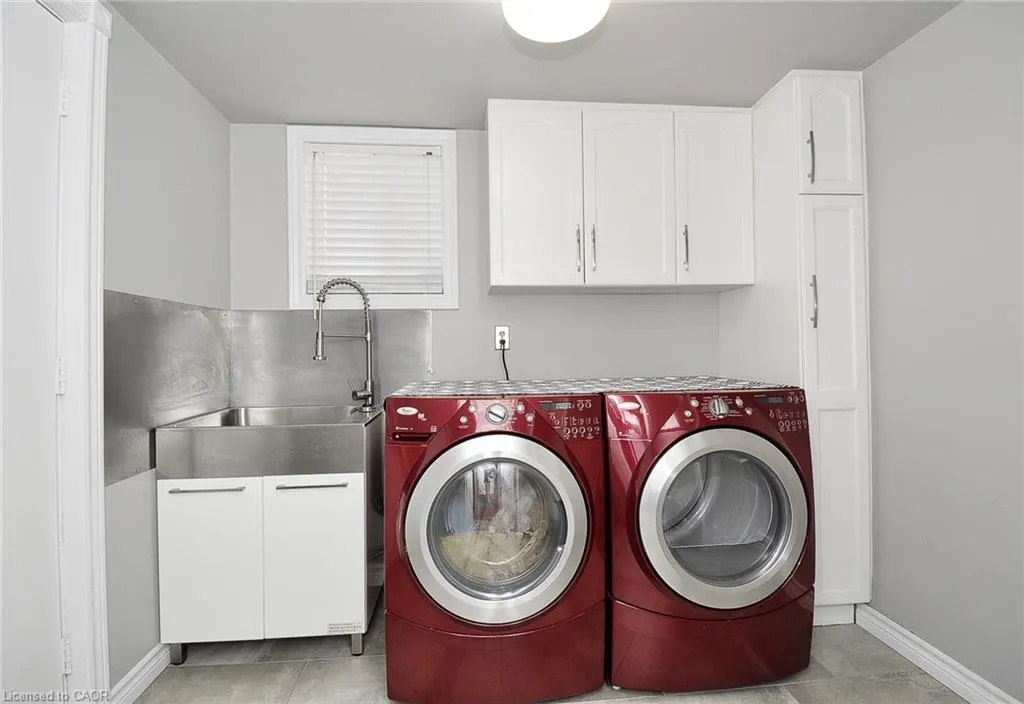
| Laundry Features | Main Level |
| Total Bedrooms | 4 |
| Main Level Bathrooms | 1 |
| Below Grade Finished Area Unit Type | Square Feet |
| Above Grade Finished Area Source | Other |
| Above Grade Finished Area Unit Type | Square Feet |
| Total Baths | 4 |
Exterior Features
| Exterior Amenities | Landscaped,Private Entrance |
|---|---|
| Parking Features | Attached Garage,Garage Door Opener |
| Lot Features | Urban,Landscaped,Major Highway,Open Spaces,Place of Worship,Playground Nearby,Public Parking,Public Transit,Quiet Area,School Bus Route,Schools |
| Water Source | Municipal-Metered |
| Total Parking | 4 |
| Inclusions | Dishwasher,Dryer,Garage Door Opener,Gas Stove,Range Hood,Refrigerator,Smoke Detector,Washer,Window Coverings |
| Building Area Total | 2400 |
| Lot Dimensions | 48.04 x 139.2 |
| Frontage Length | 48.04 |
| Frontage Type | North |
| Waterfront Y/N | false |
| Covered Spaces | 2 |
| Crops Included Y/N | false |
Amenities
- Foreclosure
- Views
- Short Sale
- New Construction
- Adult 55+
- Lease To Own
- No Strata Fees
- Furnished
- Primary On Main
- Air Conditioning
- Seller Finance
- Green
- Fixer Upper
- Horse
- Golf
- Fireplace
- Deck
- Garage
- Basement
- Pool
 Data provided by the Ontario Regional Technology & Information Systems. The information is deemed reliable, but is not guaranteed. Not intended to solicit buyers or sellers, landlords or tenants currently under contract.
The trademarks REALTOR®, REALTORS® and the REALTOR® logo are controlled by The Canadian Real Estate Association (CREA) and identify real estate professionals who are members of CREA. The trademarks MLS®, Multiple Listing Service® and the associated logos are owned
Data provided by the Ontario Regional Technology & Information Systems. The information is deemed reliable, but is not guaranteed. Not intended to solicit buyers or sellers, landlords or tenants currently under contract.
The trademarks REALTOR®, REALTORS® and the REALTOR® logo are controlled by The Canadian Real Estate Association (CREA) and identify real estate professionals who are members of CREA. The trademarks MLS®, Multiple Listing Service® and the associated logos are owned