

Address
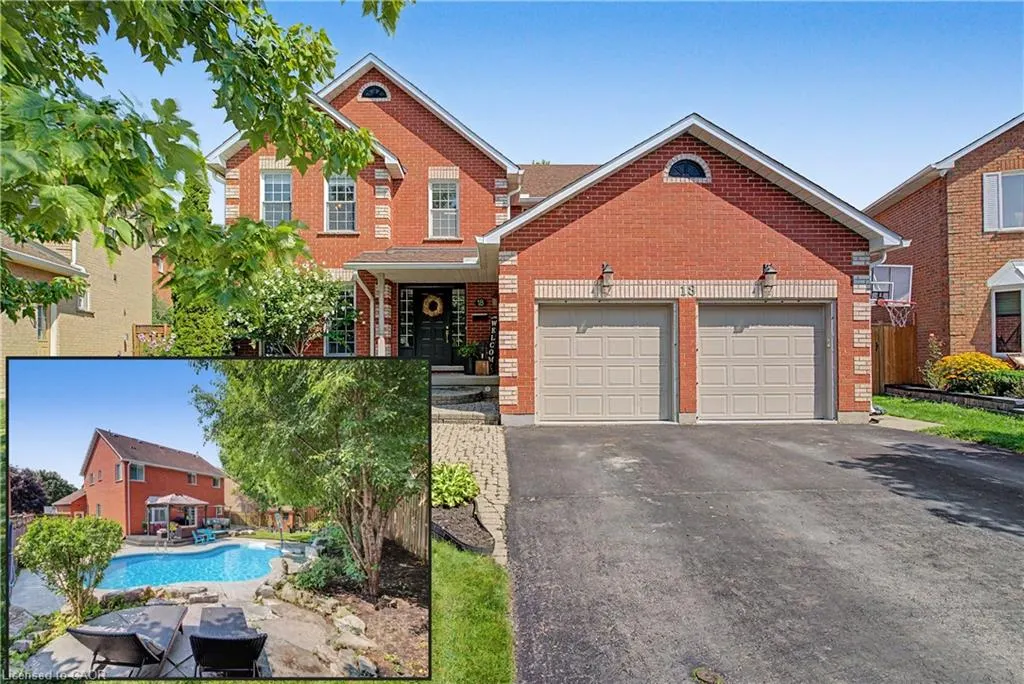
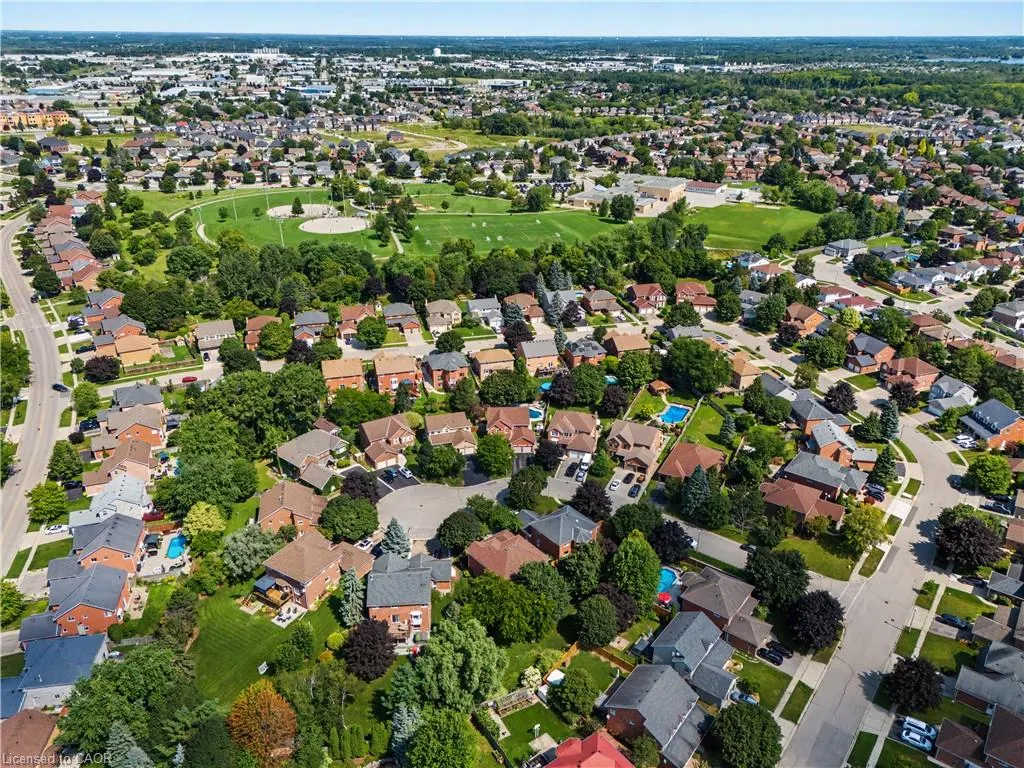
18 Gowinlock Court, Cambridge, ON
Price
$ 1,100,000
Property Attributes
- MLS#40854767
- TypeSingle Family
- Listing Status Pending
- CityCambridge
- Area13 - Galt North
- Neighbourhood32 - Shades Mills
- Postal CodeN1T 1N2
- Style
- Year Built1992
- Taxes$ 7491
- Price$ 1,100,000
- Bedrooms7
- Full Bathrooms3
- Half Bathrooms1
- Sqr Footage2897
Data Source:
Ontario Regional (ITSO)
Property Description
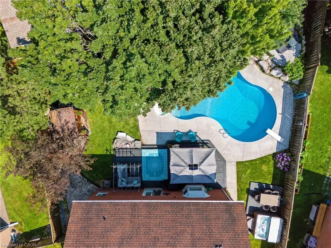
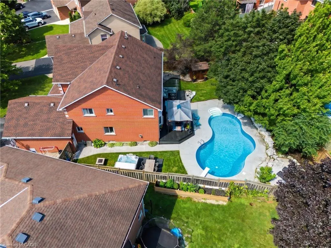
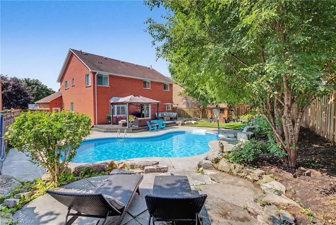
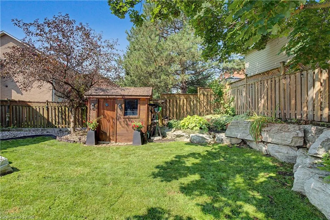
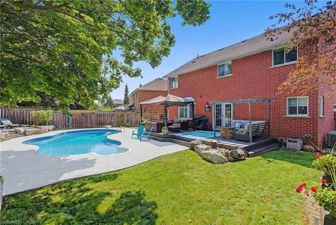
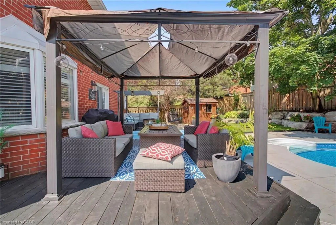
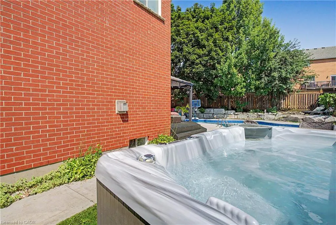
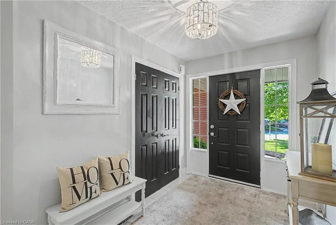
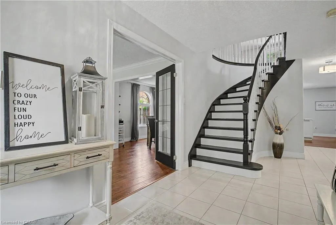
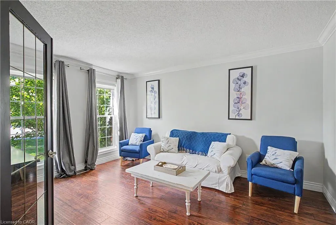
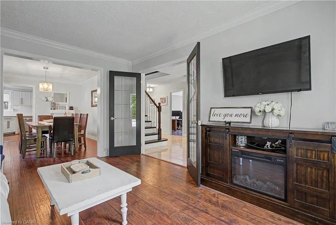
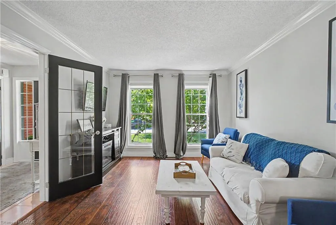
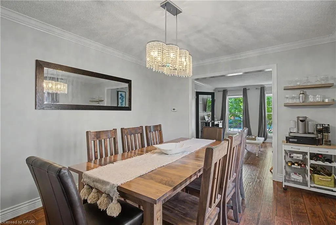
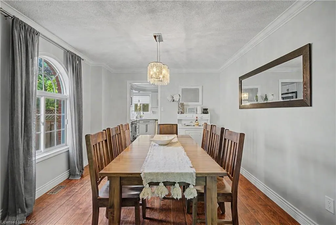
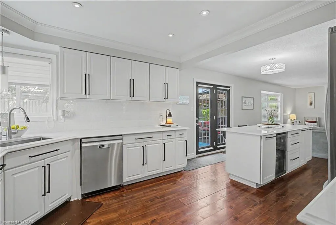
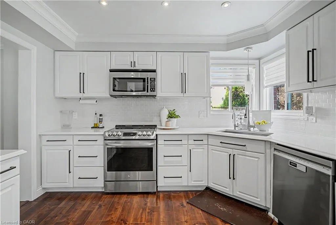
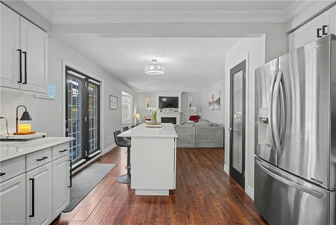
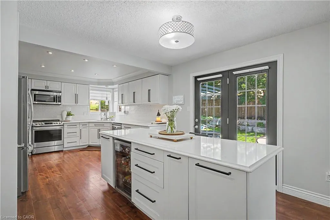
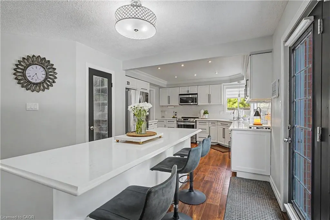
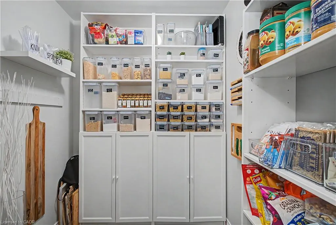
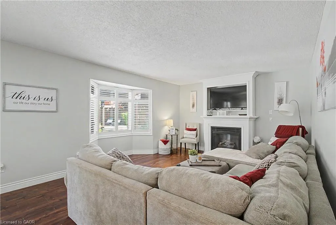
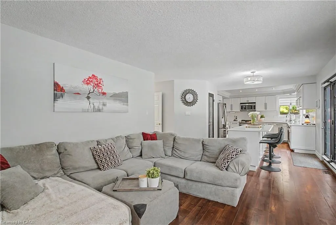
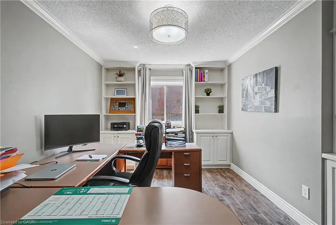
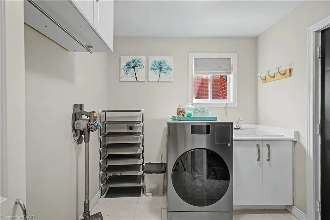
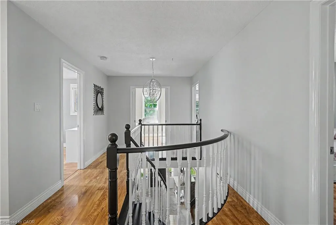
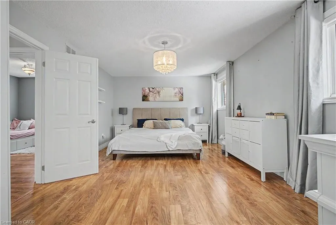
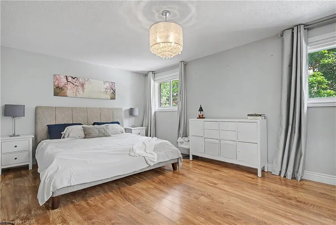
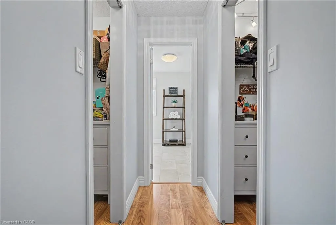
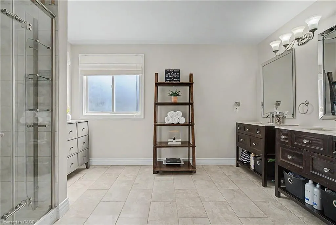
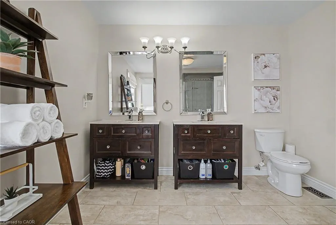
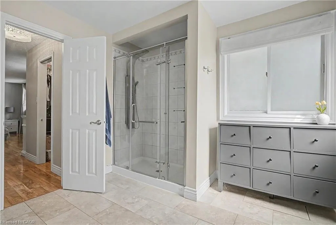
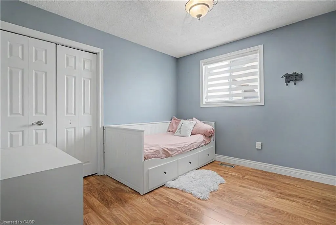
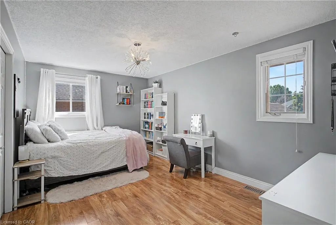
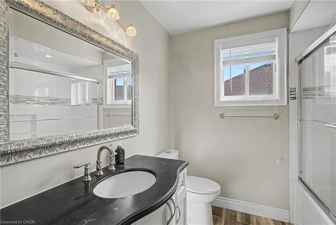
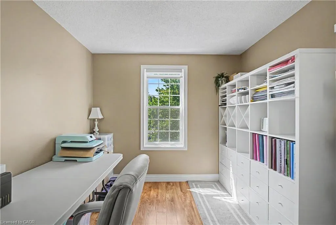
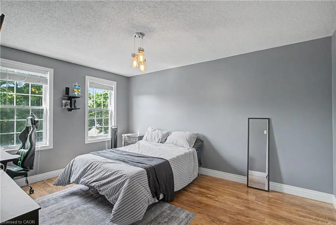
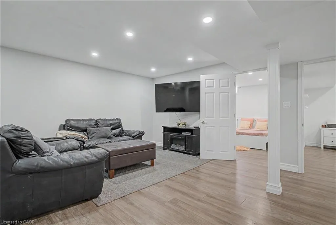
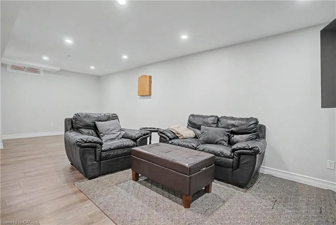
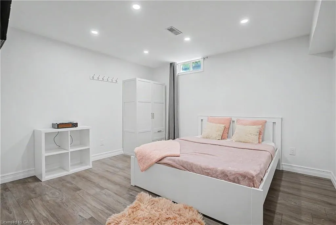
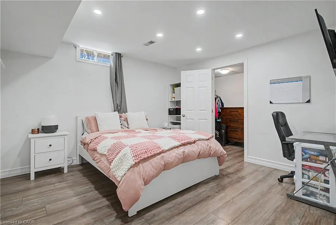
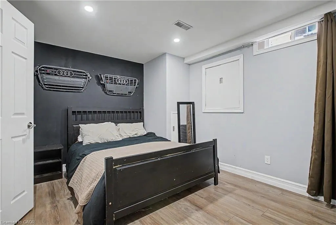
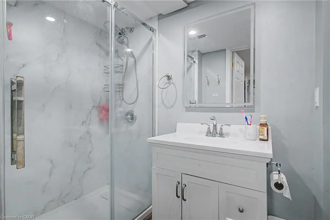
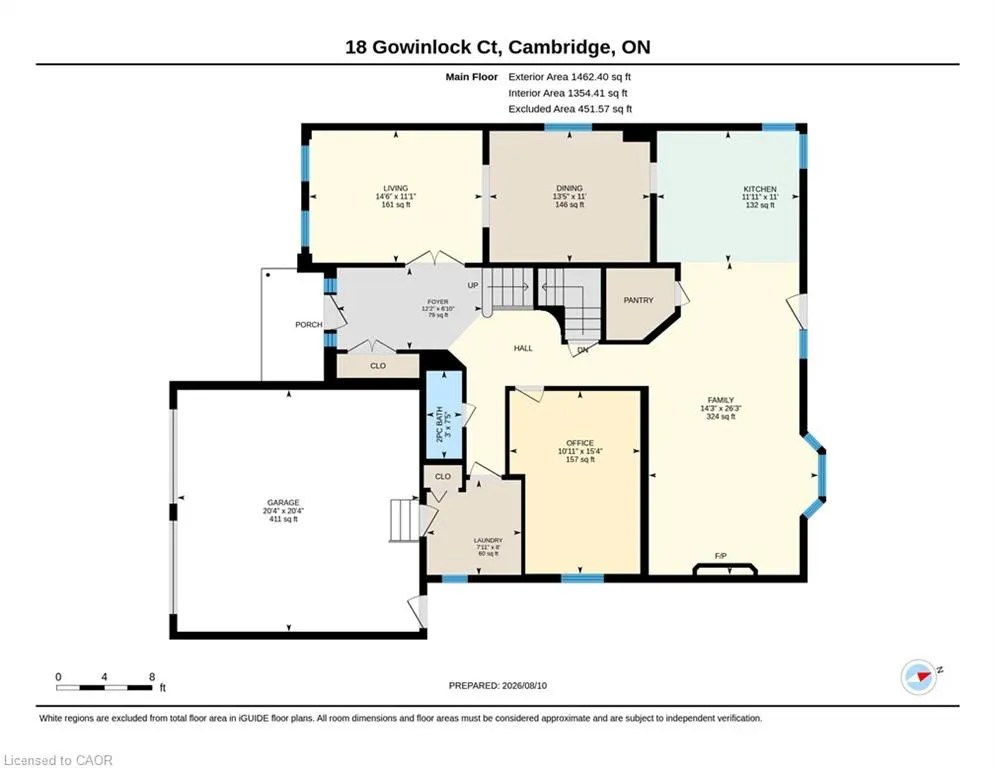
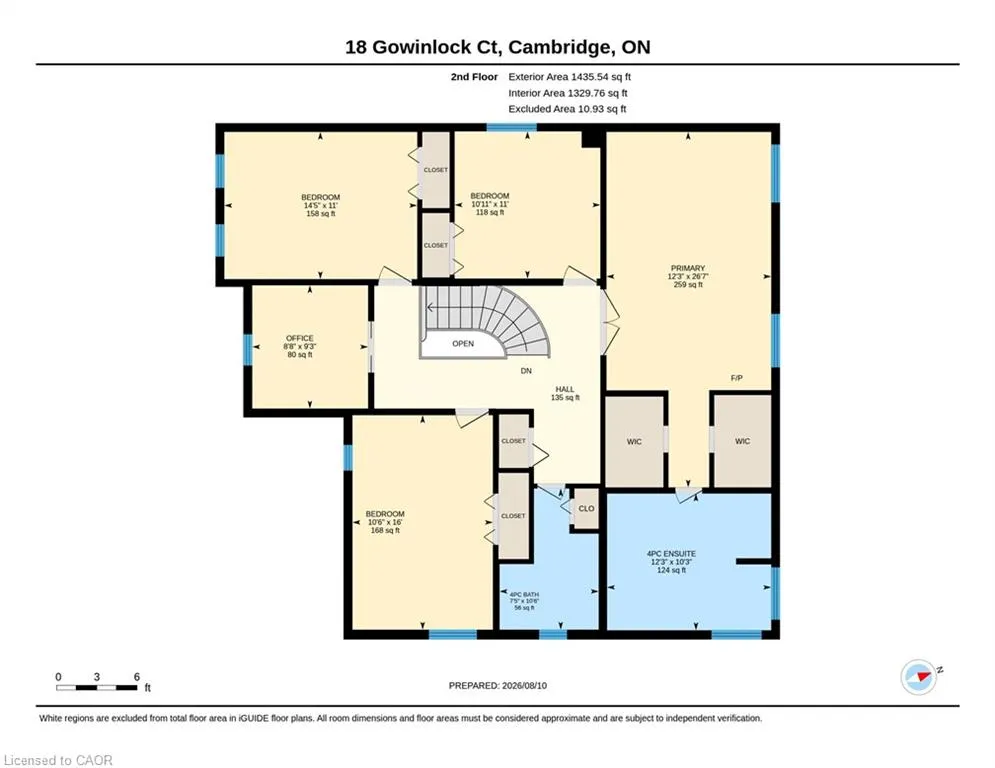
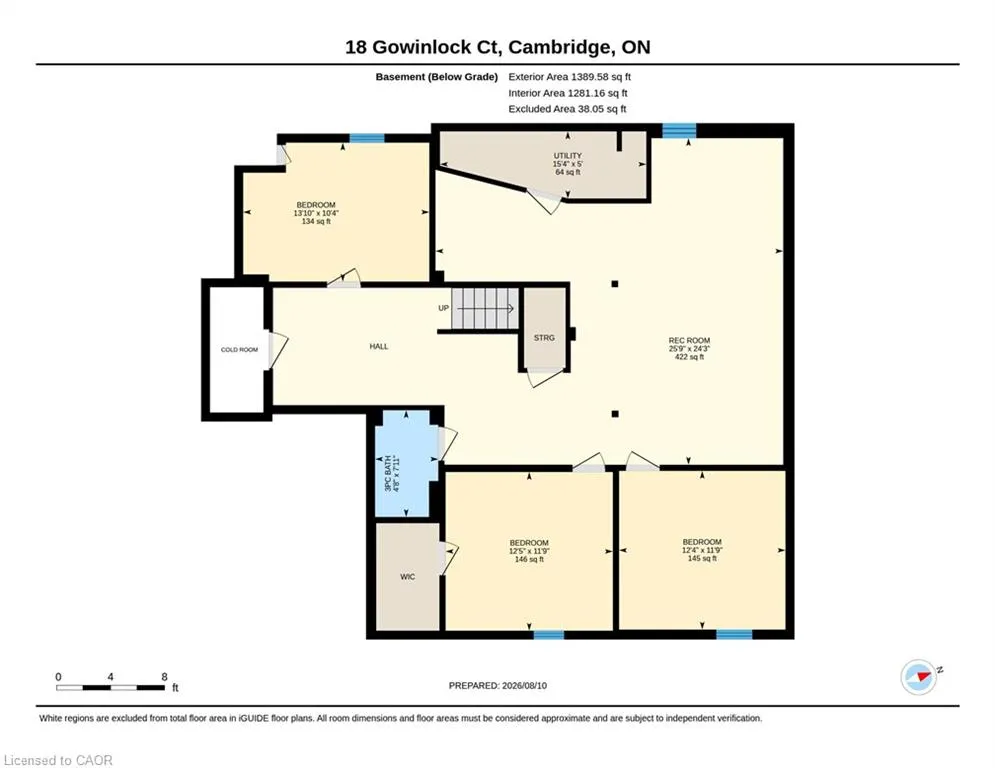
YOUR OWN SUMMER ESCAPE AT THE END OF A QUIET CUL-DE-SAC! Welcome to 18 Gowinlock Court, a spacious family home where the backyard is every bit as impressive as the interior. Tucked into a desirable Cambridge court just minutes from Shade’s Mill Conservation Area, this home offers the kind of outdoor space made for long summer days. The private, tree-lined yard is centred around a beautiful freeform in-ground pool—complete with a new pool heater (2025), sand filter (2026), liner (2021), and pump (2018)—surrounded by generous patio space for lounging and entertaining, plus a deck with gazebo and a hot tub (2022) for evenings under the stars. Inside, the home offers plenty of room for a growing or multigenerational family. Hardwood flooring carries through the bright main living spaces, while the updated kitchen features crisp white cabinetry, quartz countertops, subway tile backsplash, stainless steel appliances and a large island with seating, opening naturally into the family room with a gas fireplace. A walk-in pantry adds the storage every busy household appreciates. A convenient main floor office, laundry room with washer/dryer combo, and powder room complete this level. Upstairs you’ll find 4 spacious bedrooms plus a separate home office, including an impressive primary retreat with dual walk-in closets and a private ensuite. Need even more space? The fully finished lower level delivers with 3 additional bedrooms and a full bathroom, creating incredible flexibility for teenagers, extended family, guests, hobbies or work-from-home needs. Key updates and mechanical highlights include a furnace and central A/C (2015), 200-amp electrical panel (2026), and 6-inch eavestroughs with leaf guards (2020). Complete with a double-car garage, wide driveway and a location close to parks, schools, everyday amenities and Highway 401, 18 Gowinlock Court brings together space, privacy and a backyard you’ll look forward to coming home to.
| Price History | |
|---|---|
| 8/11/2026 | Listed $1,100,000 |
General Features
| Living Area | 2897 |
|---|---|
| Sewer | Sewer (Municipal) |
| Heating | Forced Air,Natural Gas |
| Cooling | Central Air |
| Roof | Asphalt Shing |
| Zoning | R4 |
| Garage Spaces | 2 |
| Patio/Porch Features | Deck |
| Pool Features | In Ground |
| Construction Materials | Brick |
| Year Built | 1992 |
| Stories Count | 2 |
| Property Subtype | Single Family Residence |
| County | Waterloo |
| New Construction | false |
| Property Type | Residential |
| Attached Garage | true |
| Garage Y/N | true |
| Other Structures | Shed(s) |
| Total Rooms | 19 |
| Full Baths | 3 |
| Status | Pending |
| Directions | Cowan Blvd to Hume Dr to Gowinlock Court |
| City | Cambridge |
| Senior Community Y/N | false |
| Open Parking Spaces | 4 |
| MLS Area | 13 - Galt North |
| Property Attached Y/N | false |
| MLS Area Minor | 32 - Shades Mills |
| Virtual Tour | https://unbranded.youriguide.com/fw128_18_gowinlock_ct_cambridge_on/ |
| Building Area Units | Square Feet |
| Standard Status | Pending |
| Year Built Source | Other |
| Virtual Tour | https://youriguide.com/fw128_18_gowinlock_ct_cambridge_on/ |
Interior Features
| Interior Amenities | Auto Garage Door Remote(s) |
|---|---|
| Basement | Full,Finished |
| Total Fireplaces | 1 |
| Fireplace Features | Gas |
| Kitchen Level | Main |
| Air Conditioning Y/N | false |
| Heating Y/N | true |
| Fireplace Y/N | true |
| Above Grade Finished Area | 2897 |
| Half Baths | 1 |
| Laundry Features | Laundry Room,Main Level |
| Total Bedrooms | 7 |
| Below Grade Finished Area | 1295 |
| Main Level Bathrooms | 1 |
| Below Grade Finished Area Unit Type | Square Feet |
| Below Grade Finished Area Source | Plans |
| Above Grade Finished Area Source | Plans |
| Above Grade Finished Area Unit Type | Square Feet |
| Total Baths | 4 |
Exterior Features
| Fencing | Full |
|---|---|
| Parking Features | Attached Garage |
| Lot Features | Urban,Pie Shaped Lot,Hospital,Library,Park,Place of Worship,Public Transit,Schools |
| Water Source | Municipal |
| Total Parking | 6 |
| Inclusions | Negotiable |
| Foundation Details | Poured Concrete |
| Building Area Total | 4192 |
| Lot Dimensions | 48.23 x 139.69 |
| Frontage Length | 48.23 |
| Frontage Type | South |
| Lot Size Source | GeoWarehouse |
| Waterfront Y/N | false |
| Covered Spaces | 2 |
| Crops Included Y/N | false |
Amenities
- Foreclosure
- Views
- Short Sale
- New Construction
- Adult 55+
- Lease To Own
- No Strata Fees
- Furnished
- Primary On Main
- Air Conditioning
- Seller Finance
- Green
- Fixer Upper
- Horse
- Golf
- Fireplace
- Deck
- Garage
- Basement
- Pool
 Data provided by the Ontario Regional Technology & Information Systems. The information is deemed reliable, but is not guaranteed. Not intended to solicit buyers or sellers, landlords or tenants currently under contract.
The trademarks REALTOR®, REALTORS® and the REALTOR® logo are controlled by The Canadian Real Estate Association (CREA) and identify real estate professionals who are members of CREA. The trademarks MLS®, Multiple Listing Service® and the associated logos are owned
Data provided by the Ontario Regional Technology & Information Systems. The information is deemed reliable, but is not guaranteed. Not intended to solicit buyers or sellers, landlords or tenants currently under contract.
The trademarks REALTOR®, REALTORS® and the REALTOR® logo are controlled by The Canadian Real Estate Association (CREA) and identify real estate professionals who are members of CREA. The trademarks MLS®, Multiple Listing Service® and the associated logos are owned