

Address
2205 Shaftesbury Court, Oakville, ON
Price
$ 2,100,000
Property Attributes
- MLS#40836934
- TypeSingle Family
- Listing Status Active
- CityOakville
- Area1 - Oakville
- Neighbourhood1009 - JC Joshua Creek
- Postal CodeL6H 6C6
- Style
- Year Built1993
- Taxes$ 9698
- Price$ 2,100,000
- Bedrooms5
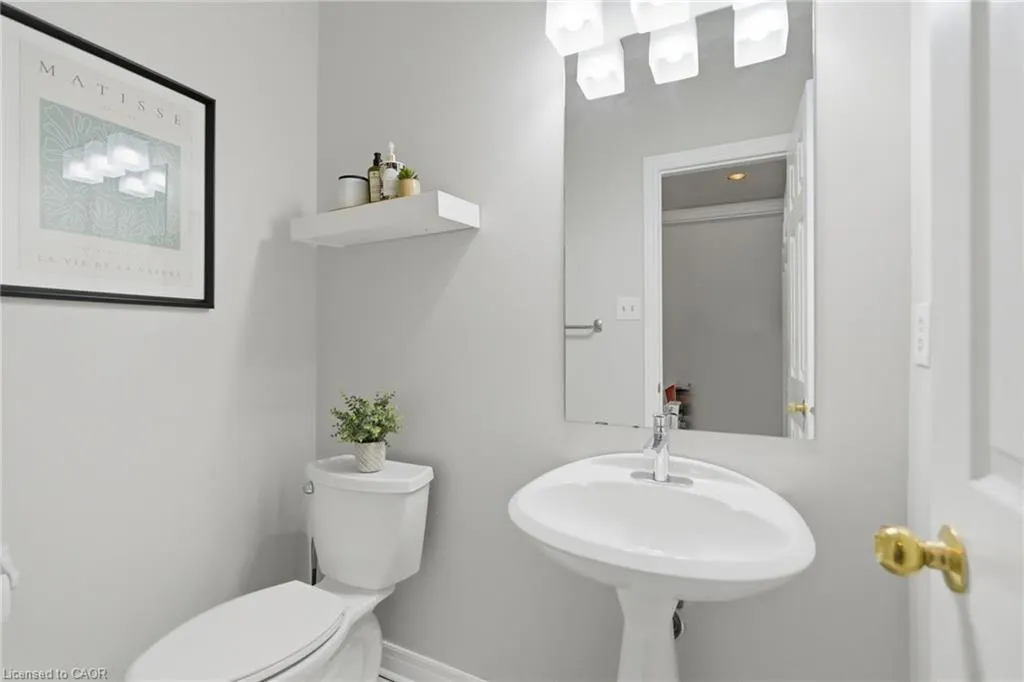
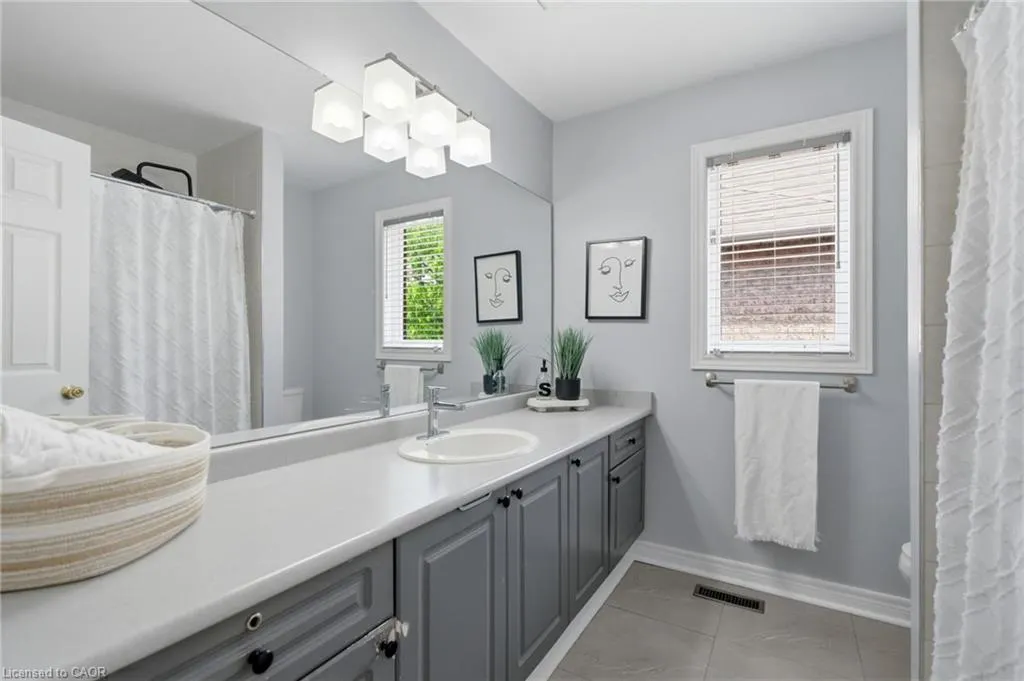
- Full Bathrooms3
- Half Bathrooms1
- Sqr Footage3000
Data Source:
Ontario Regional (ITSO)
Property Description
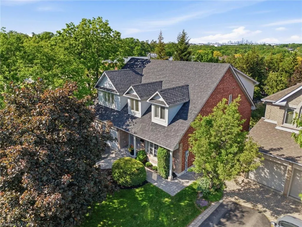
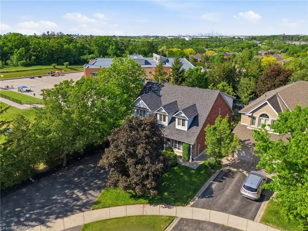
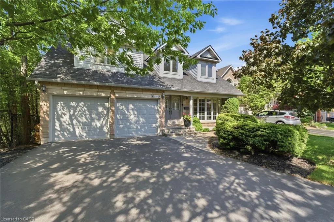
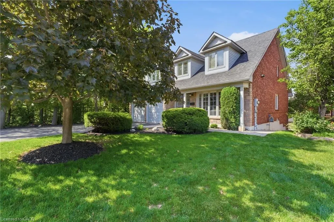
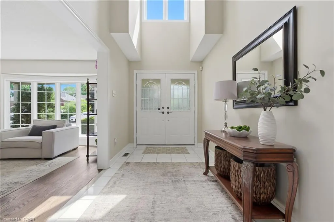
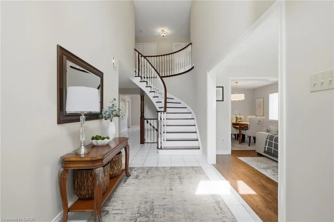
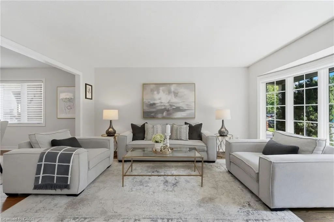
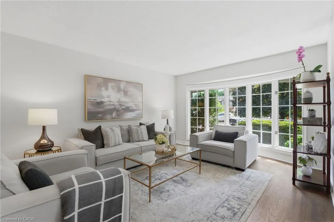
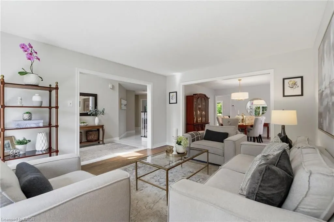
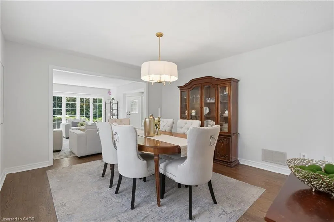
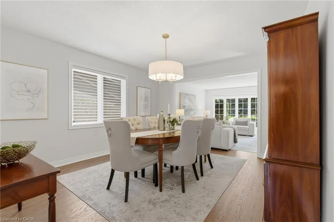
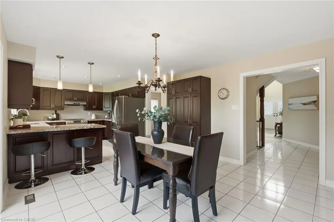
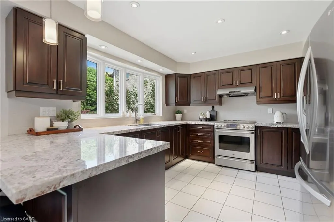
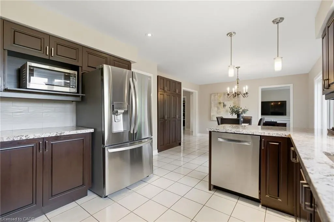
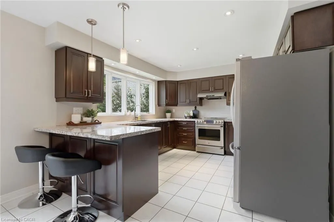
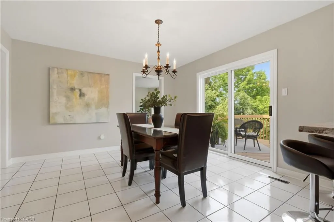
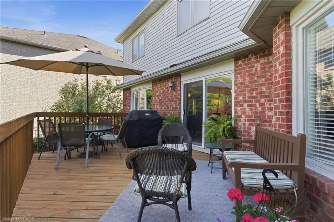
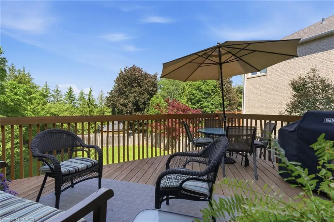
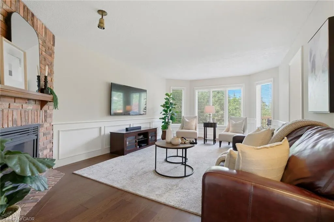
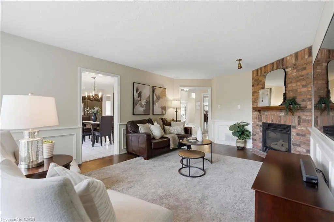
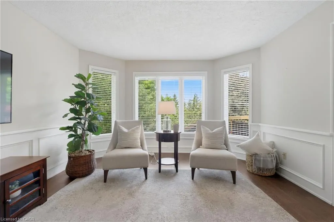
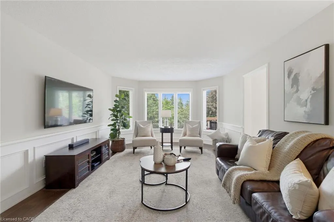
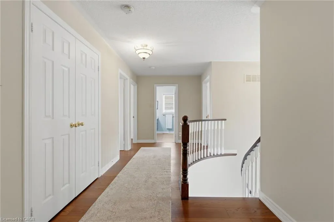
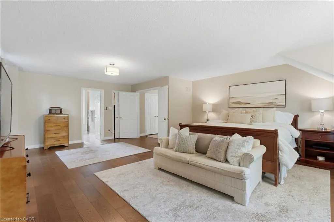
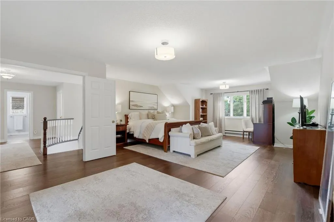
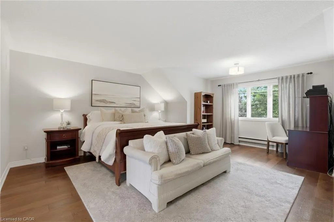
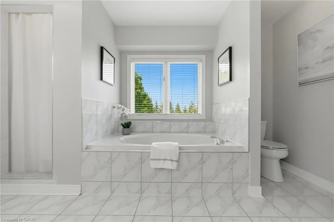
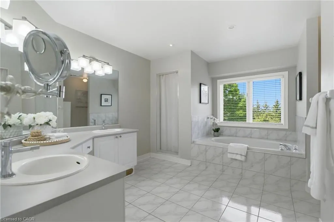
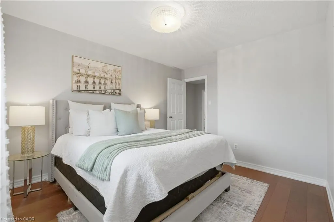
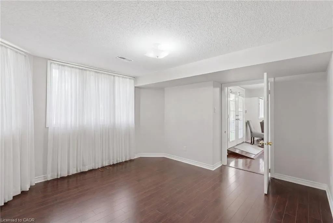
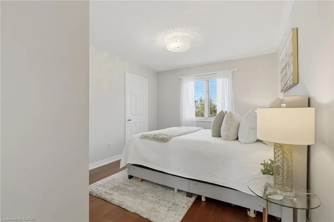
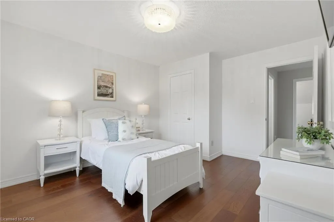
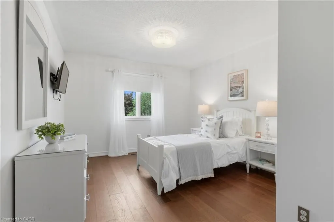
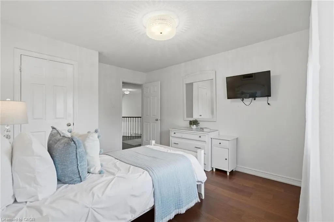
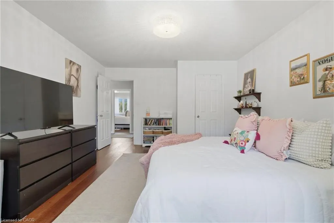
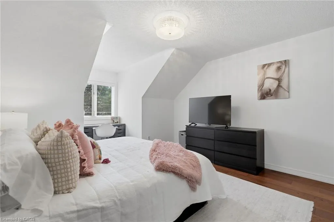
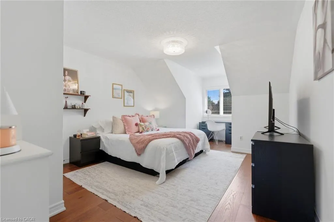
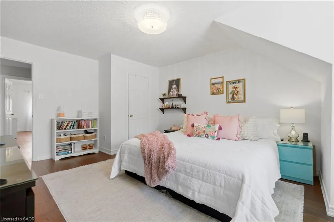
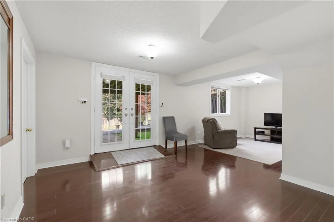
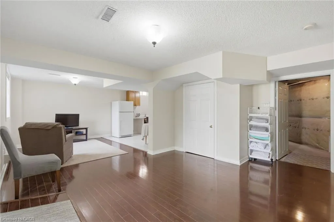
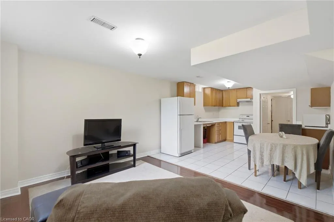
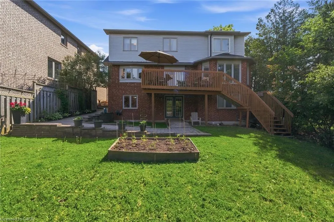
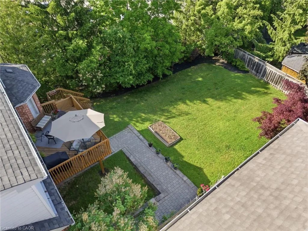
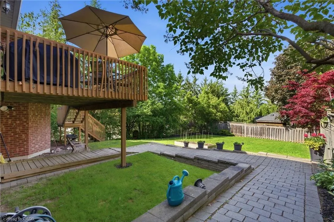
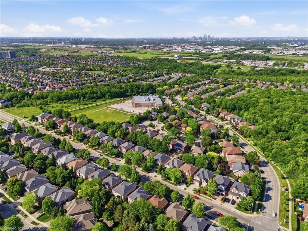
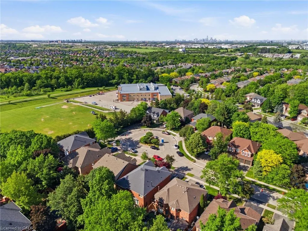
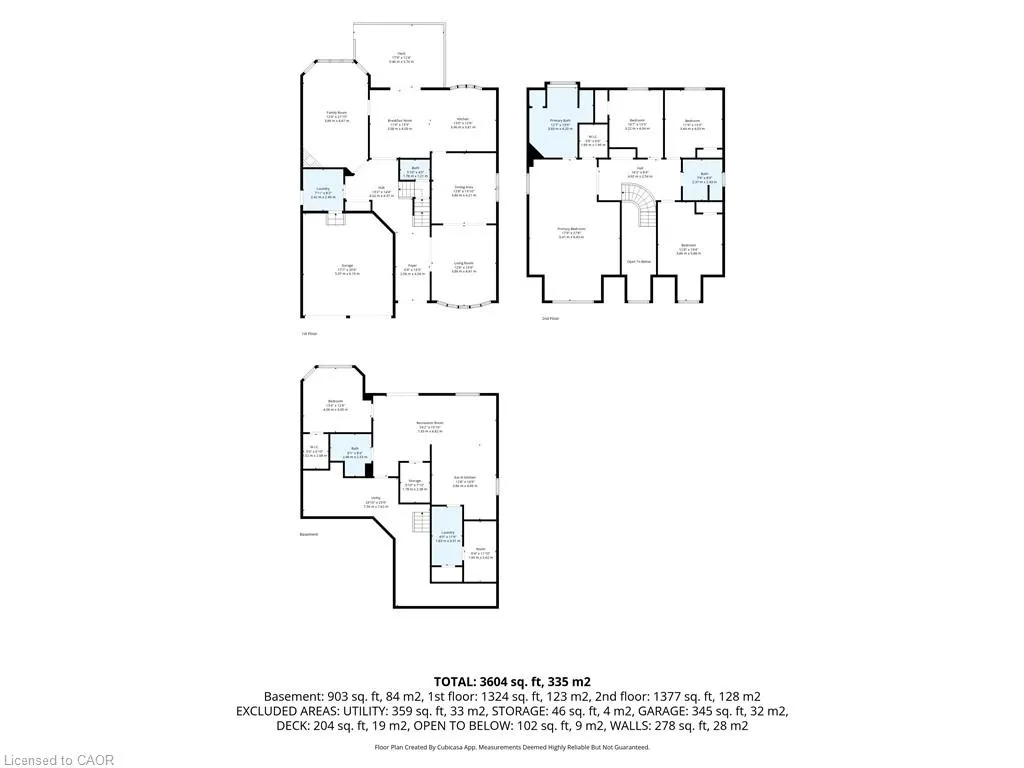
Welcome to 2205 Shaftesbury Court, nestled in Oakville’s beloved Joshua Creek community. This stunning 4+1 bedroom home features a thoughtfully designed main floor with a formal living and dining room, eat-in kitchen, and family room, perfect for everyday family living and entertaining. The walkout basement complete with in-law suite offers incredible flexibility for multigenerational families, a teenager retreat, or rental income potential. Sitting at the end of a quiet court, enjoy an extended driveway with ample parking for family and guests. Steps to top-rated Halton district schools, a park, and all the charm that makes Joshua Creek one of Oakville’s most sought-after communities. A home that adapts to every stage of family life, this one is truly special.
| Price History | |
|---|---|
| 6/8/2026 | Listed $2,185,000 |
| 7/21/2026 | 4$2,100,000 |
General Features
| Living Area | 3000 |
|---|---|
| Sewer | Sewer (Municipal) |
| Heating | Forced Air,Natural Gas |
| Cooling | Central Air |
| Roof | Asphalt Shing |
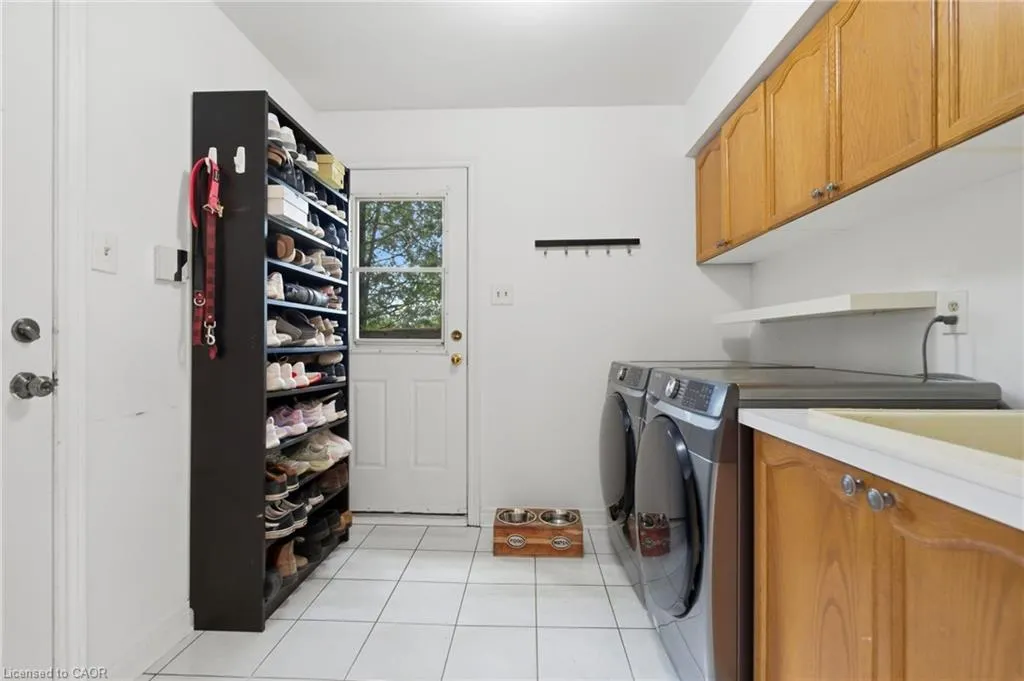
| Appliances | Dishwasher,Dryer,Range Hood,Refrigerator,Stove,Washer |
| Zoning | RL5 sp:45 |
| Garage Spaces | 2 |
| Construction Materials | Brick Veneer,Vinyl Siding |
| Year Built | 1993 |
| Stories Count | 2 |
| Property Subtype | Single Family Residence |
| County | Halton |
| New Construction | false |
| Property Type | Residential |
| Attached Garage | true |
| Garage Y/N | true |
| Total Rooms | 20 |
| Full Baths | 3 |
| Status | Active |
| City | Oakville |
| Senior Community Y/N | false |
| Open Parking Spaces | 8 |
| MLS Area | 1 - Oakville |
| Property Attached Y/N | false |
| MLS Area Minor | 1009 - JC Joshua Creek |
| Virtual Tour | https://calibre-media.aryeo.com/sites/rppowavn/unbranded |
| Building Area Units | Square Feet |
| Standard Status | Active |
| Year Built Source | Assessor |
| Virtual Tour | https://calibre-media.aryeo.com/sites/2205-shaftesbury-ct-oakville-on-l6h-6c6-25597117/branded |
Interior Features
| Interior Amenities | In-Law Floorplan |
|---|---|
| Basement | Full,Finished |
| Kitchen Level | Basement,Main |
| Total Stories | 2 |
| Air Conditioning Y/N | false |
| Heating Y/N | true |
| Window Features | Window Coverings |
| Fireplace Y/N | false |
| Above Grade Finished Area | 3000 |
| Half Baths | 1 |
| Total Bedrooms | 5 |
| Main Level Bathrooms | 1 |
| Below Grade Finished Area Unit Type | Square Feet |
| Above Grade Finished Area Source | Builder |
| Above Grade Finished Area Unit Type | Square Feet |
| Total Baths | 4 |
Exterior Features
| Parking Features | Attached Garage |
|---|---|
| Lot Features | Urban,Irregular Lot,Cul-De-Sac,Hospital,Library,Place of Worship,Schools,Shopping Nearby |
| Water Source | Municipal |
| Total Parking | 10 |
| Inclusions | Dishwasher,Dryer,Range Hood,Refrigerator,Stove,Washer,Window Coverings |
| Foundation Details | Unknown |
| Building Area Total | 3000 |
| Lot Dimensions | 70.24 x 141.77 |
| Frontage Length | 70.24 |
| Frontage Type | North |
| Waterfront Y/N | false |
| Covered Spaces | 2 |
| Crops Included Y/N | false |
Amenities
- Foreclosure
- Views
- Short Sale
- New Construction
- Adult 55+
- Lease To Own
- No Strata Fees
- Furnished
- Primary On Main
- Air Conditioning
- Seller Finance
- Green
- Fixer Upper
- Horse
- Golf
- Fireplace
- Deck
- Garage
- Basement
- Pool
 Data provided by the Ontario Regional Technology & Information Systems. The information is deemed reliable, but is not guaranteed. Not intended to solicit buyers or sellers, landlords or tenants currently under contract.
The trademarks REALTOR®, REALTORS® and the REALTOR® logo are controlled by The Canadian Real Estate Association (CREA) and identify real estate professionals who are members of CREA. The trademarks MLS®, Multiple Listing Service® and the associated logos are owned
Data provided by the Ontario Regional Technology & Information Systems. The information is deemed reliable, but is not guaranteed. Not intended to solicit buyers or sellers, landlords or tenants currently under contract.
The trademarks REALTOR®, REALTORS® and the REALTOR® logo are controlled by The Canadian Real Estate Association (CREA) and identify real estate professionals who are members of CREA. The trademarks MLS®, Multiple Listing Service® and the associated logos are owned