

Address
1539 Bayshire Drive, Oakville, ON
Price
$ 2,450,000
Property Attributes
- MLS#40847649
- TypeSingle Family
- Listing Status Pending
- CityOakville
- Area1 - Oakville
- Neighbourhood1009 - JC Joshua Creek
- Postal CodeL6H 6E5
- Style
- Year Built1994
- Taxes$ 11352
- Price$ 2,450,000
- Bedrooms4
- Full Bathrooms3
- Half Bathrooms2
- Sqr Footage3464
Data Source:
Ontario Regional (ITSO)
Property Description
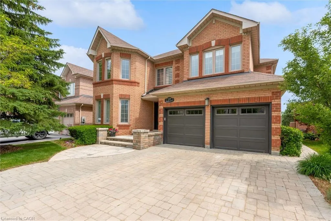
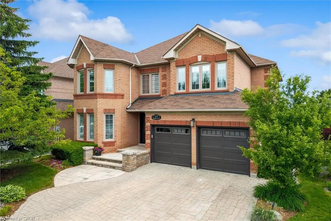
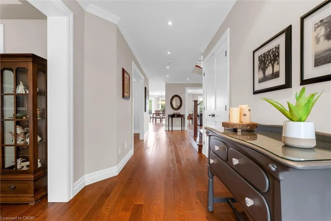
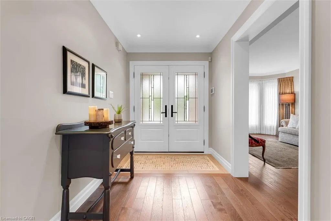
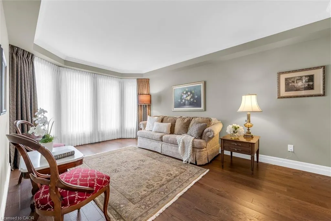
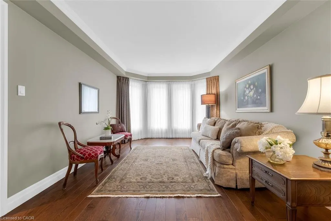
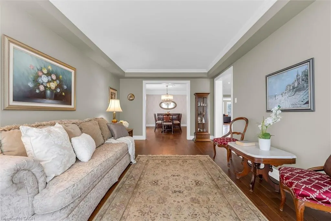
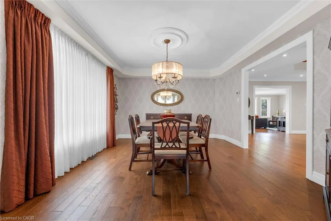
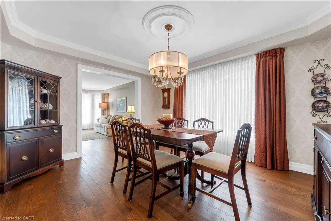
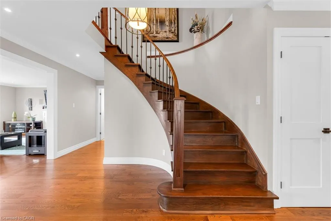
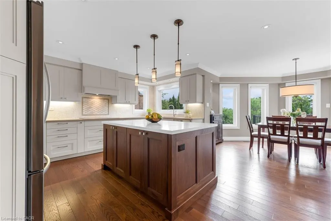
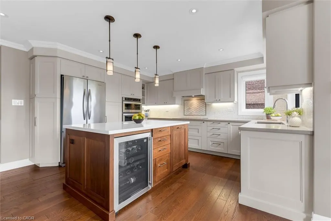
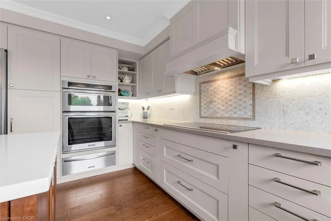
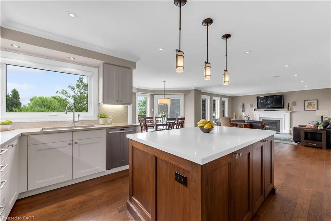
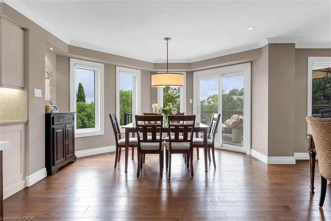
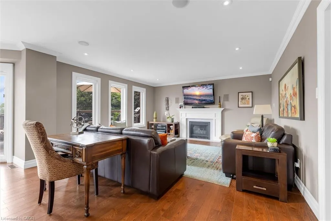
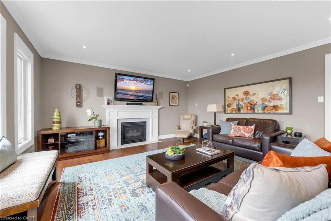
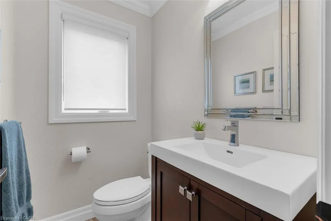
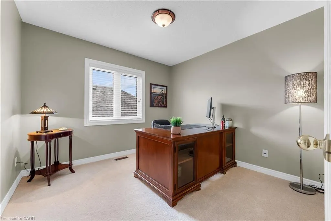
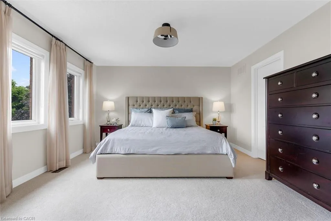
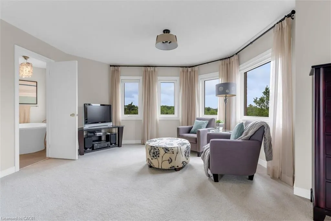
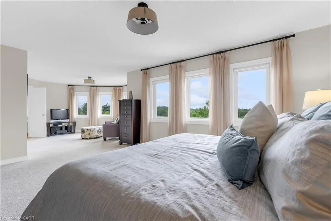
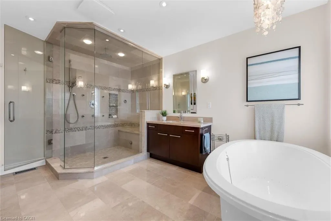
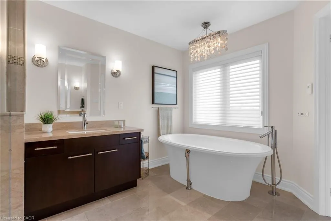
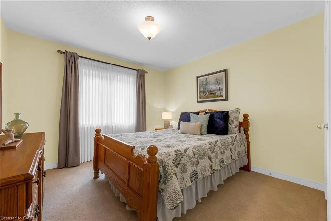
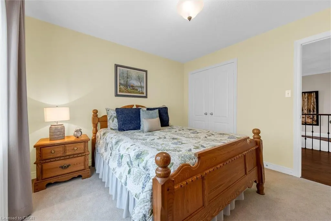
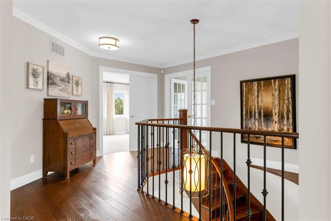
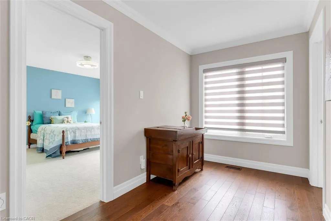
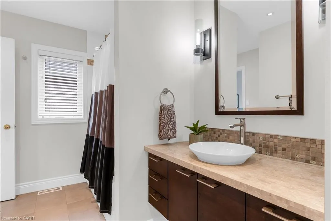
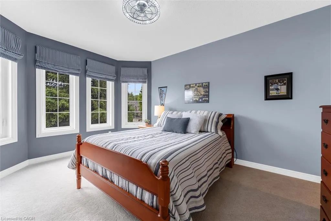
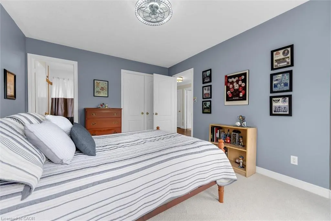
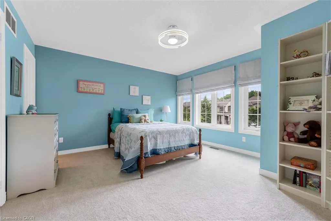
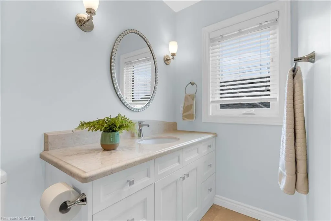
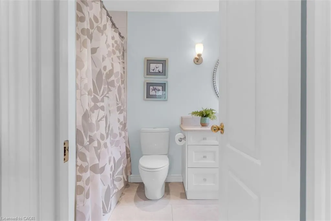
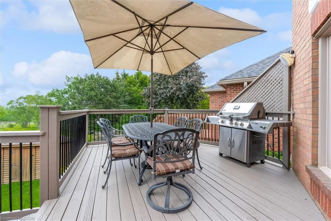
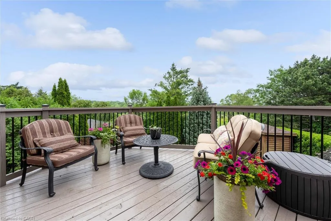
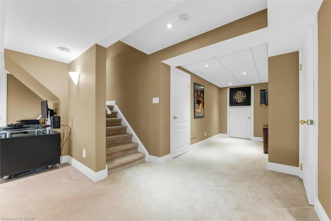
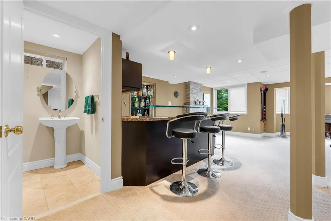
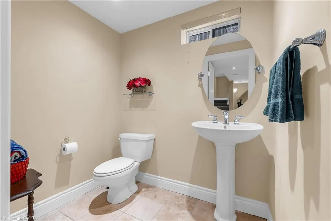
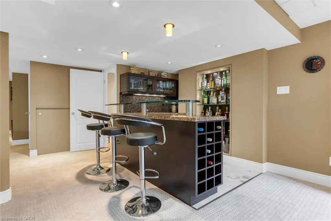
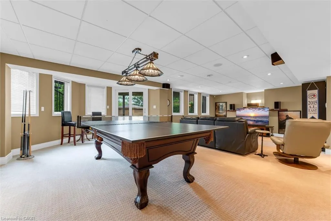
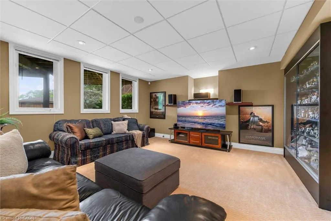
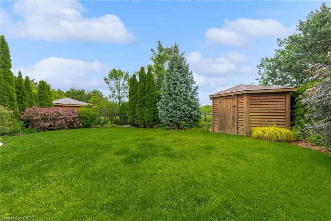
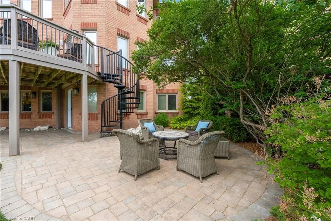
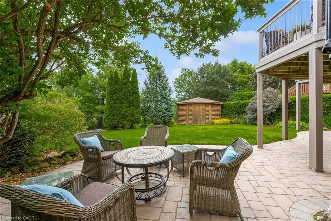
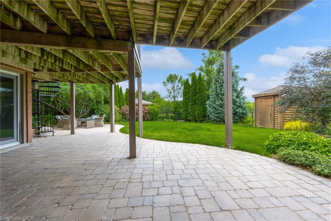
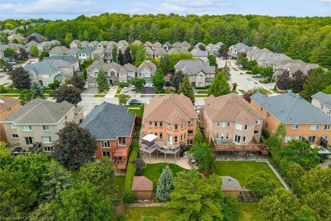
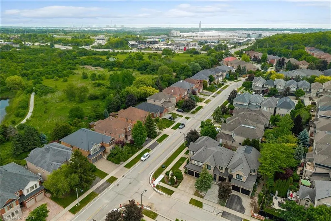
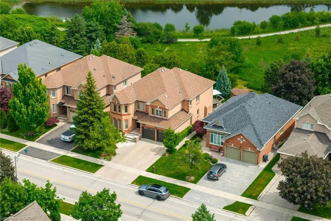
Backing onto a peaceful ravine & pond setting, this extensively updated family home offers over 3,400 sq. ft. above grade plus a professionally finished walkout basement designed for everyday living & entertaining. Situated in one of Joshua Creek's most sought-after pockets, this 4-bed residence combines privacy, functionality, and exceptional outdoor living. The bright, open-concept main floor features renovated flooring, custom cabinetry, updated kitchen finishes, and spacious principal rooms ideal for growing families. The heart of the home overlooks the treed backdrop and opens to a large deck, creating a seamless connection between indoor and outdoor living. Upstairs, the generous primary suite offers a spa-inspired ensuite, heated floors, and massage tub. Two secondary bedrooms enjoy direct access to a full bathroom, while large room sizes throughout provide flexibility for family living. The professionally finished walkout basement features a games area, media space, fireplace, wet bar, and direct access to the beautifully landscaped backyard. Built-in speakers, surround sound systems, dimmable lighting, and numerous thoughtful upgrades add to the home's appeal. Major updates include windows, bathrooms, flooring, basement finishing, front and garage doors, roof, furnace, air conditioner, driveway, interlock, deck, and landscaping. Located steps from walking trails, parks, ponds, top-rated schools, shopping, and major commuter routes, this is a rare opportunity to enjoy a move-in-ready home in one of Oakville's most established family communities.
| Elementary School | High School |
|---|---|
| Joshua Creek Ps/St. Marguerite Ces Elementary School | Iroquois Ridge High School/Holy Trinity Css High School |
| Price History | |
|---|---|
| 7/14/2026 | Listed $2,450,000 |
General Features
| Living Area | 3464 |
|---|---|
| Sewer | Sewer (Municipal) |
| Heating | Forced Air,Natural Gas |
| Cooling | Central Air |
| Roof | Asphalt Shing |
| Appliances | Water Heater,Dishwasher,Dryer,Freezer,Microwave,Range Hood,Refrigerator,Stove |
| Zoning | RL5 sp:45 |
| Garage Spaces | 2 |
| Patio/Porch Features | Deck |
| Security Features | Alarm System |
| Construction Materials | Brick,Other |
| Year Built | 1994 |
| Stories Count | 2 |
| Topography | Wooded/Treed |
| Property Subtype | Single Family Residence |
| County | Halton |
| New Construction | false |
| Property Type | Residential |
| Attached Garage | true |
| Garage Y/N | true |
| Other Structures | Shed(s) |
| Total Rooms | 19 |
| Full Baths | 3 |
| Status | Pending |
| Directions | Upper Middle Road west, right on Joshuas Creek Dr, right on Bayshire Drive |
| High School | Iroquois Ridge High School/Holy Trinity Css |
| City | Oakville |
| Senior Community Y/N | false |
| Open Parking Spaces | 2 |
| MLS Area | 1 - Oakville |
| Lot Size Units | Square Feet |
| Carport Y/N | false |
| Elementary School | Joshua Creek Ps/St. Marguerite Ces |
| Property Attached Y/N | false |
| MLS Area Minor | 1009 - JC Joshua Creek |
| Virtual Tour | https://northernmediagroup.hd.pics/1539-Bayshire-Dr/idx |
| Building Area Units | Square Feet |
| Standard Status | Pending |
| Year Built Source | Other |
| Virtual Tour | https://northernmediagroup.hd.pics/1539-Bayshire-Dr |
Interior Features
| Interior Amenities | Central Vacuum,Auto Garage Door Remote(s),Built-In Appliances,Other |
|---|---|
| Basement | Walk-Out Access,Full,Finished |
| Total Fireplaces | 2 |
| Fireplace Features | Family Room,Recreation Room |
| Kitchen Level | Main |
| Air Conditioning Y/N | false |
| Heating Y/N | true |
| Window Features | Window Coverings |
| Fireplace Y/N | true |
| Above Grade Finished Area | 3464 |
| Half Baths | 2 |
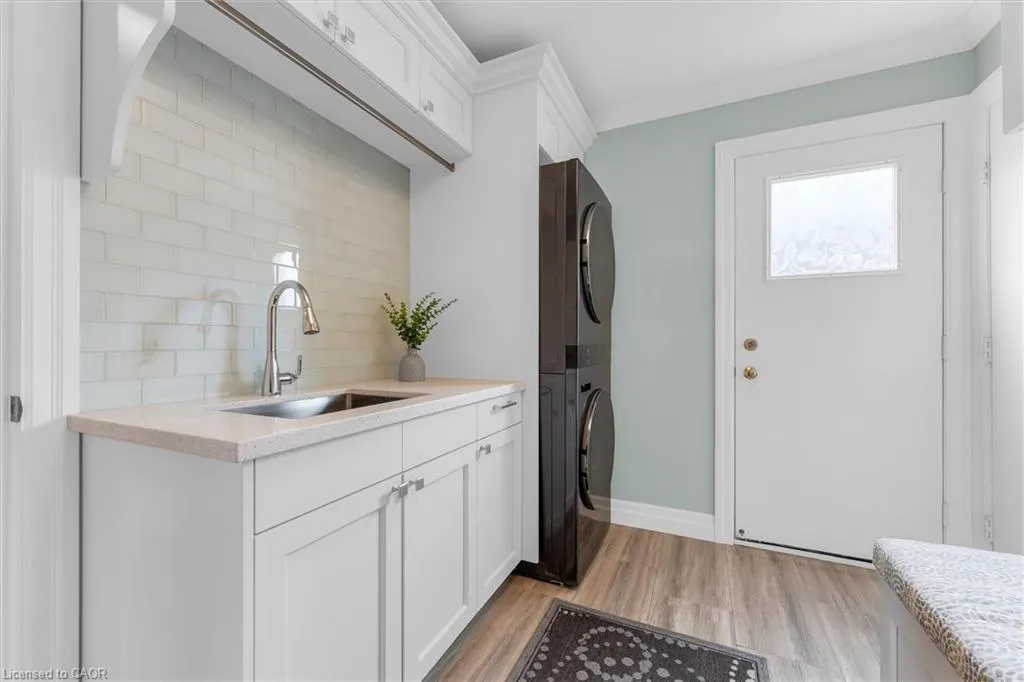
| Laundry Features | Laundry Room,Main Level |
| Total Bedrooms | 4 |
| Main Level Bathrooms | 1 |
| Below Grade Finished Area Unit Type | Square Feet |
| Above Grade Finished Area Source | Other |
| Above Grade Finished Area Unit Type | Square Feet |
| Total Baths | 5 |
Exterior Features
| Exterior Amenities | Lawn Sprinkler System,Other |
|---|---|
| Parking Features | Attached Garage,Garage Door Opener,Inside Entry |
| Lot Features | Urban,Highway Access,Library,Park,Place of Worship,Playground Nearby,Public Transit,Ravine,Rec./Community Centre,School Bus Route,Schools,Shopping Nearby,Trails,Other |
| Water Source | Municipal-Metered |
| Total Parking | 4 |
| Inclusions | Central Vac,Dishwasher,Dryer,Freezer,Garage Door Opener,Microwave,Range Hood,Refrigerator,Stove,Window Coverings,Other,Fridge, Stove, Built-In Microwave Oven Unit (1 Piece, The Microwave Also Functions As A 2nd Convection Oven Unit), Freezer (In Cold Cellar), B/I Dishwasher, Washer/Dryer, Central Vac/Attachments, Wine/Beverage Cooler, Tv Wall Mount In Family Room, B/I Speakers (Basement, Family Rm, Primary Bath) & Deck Speakers, Gdo & Remote(S), Storage Shed |
| Lot Size Area | 6116.8 |
| Foundation Details | Poured Concrete |
| Building Area Total | 3464 |
| Lot Dimensions | 49.21 x 124.3 |
| Frontage Length | 49.21 |
| Frontage Type | North |
| Waterfront Y/N | false |
| Covered Spaces | 2 |
| Crops Included Y/N | false |
Amenities
- Foreclosure
- Views
- Short Sale
- New Construction
- Adult 55+
- Lease To Own
- No Strata Fees
- Furnished
- Primary On Main
- Air Conditioning
- Seller Finance
- Green
- Fixer Upper
- Horse
- Golf
- Fireplace
- Deck
- Garage
- Basement
- Pool
 Data provided by the Ontario Regional Technology & Information Systems. The information is deemed reliable, but is not guaranteed. Not intended to solicit buyers or sellers, landlords or tenants currently under contract.
The trademarks REALTOR®, REALTORS® and the REALTOR® logo are controlled by The Canadian Real Estate Association (CREA) and identify real estate professionals who are members of CREA. The trademarks MLS®, Multiple Listing Service® and the associated logos are owned
Data provided by the Ontario Regional Technology & Information Systems. The information is deemed reliable, but is not guaranteed. Not intended to solicit buyers or sellers, landlords or tenants currently under contract.
The trademarks REALTOR®, REALTORS® and the REALTOR® logo are controlled by The Canadian Real Estate Association (CREA) and identify real estate professionals who are members of CREA. The trademarks MLS®, Multiple Listing Service® and the associated logos are owned