

Address
3048 Tours Road, Mississauga, ON
Price
$ 1,399,000
Property Attributes
- MLS#40836965
- TypeSingle Family
- Listing Status Pending
- CityMississauga
- AreaMS - Mississauga
- Neighbourhood0040 - Meadowvale
- Postal CodeL5N 3J1
- Style
- Taxes$ 7392
- Price$ 1,399,000
- Bedrooms6
- Full Bathrooms3
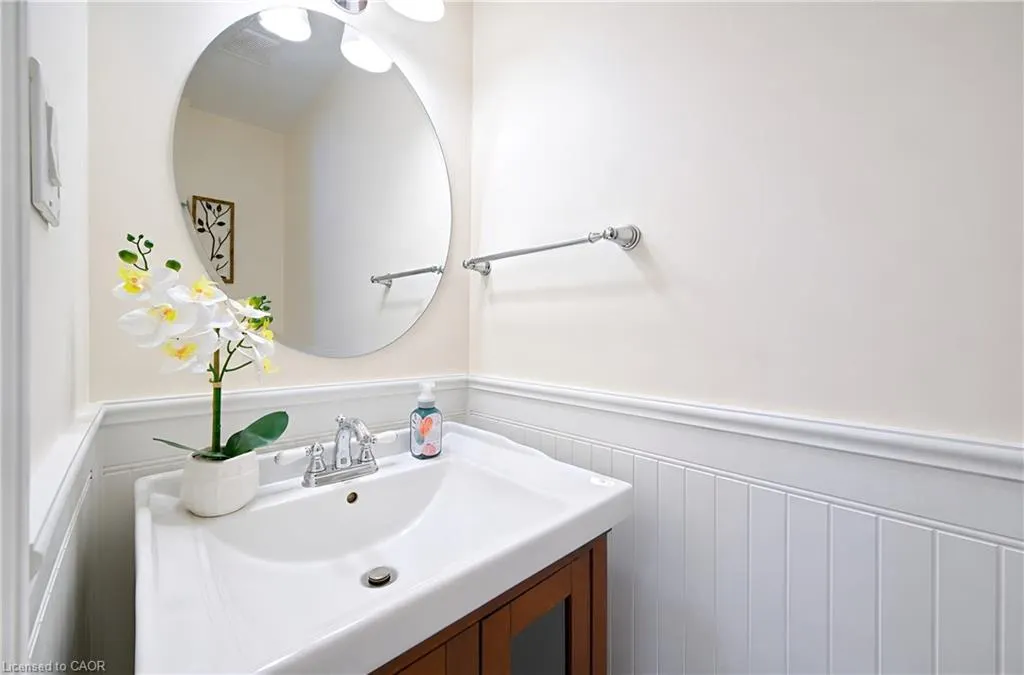
- Half Bathrooms1
- Sqr Footage2152
Data Source:
Ontario Regional (ITSO)
Property Description
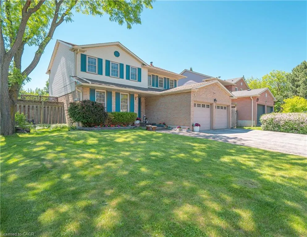
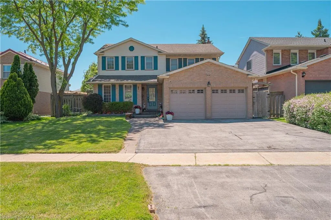
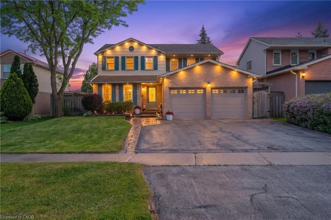
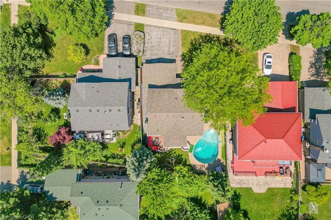
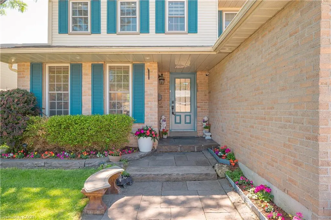
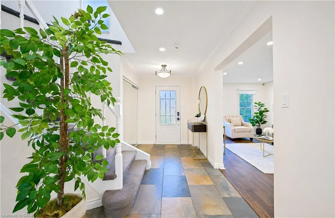
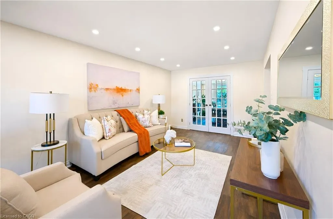
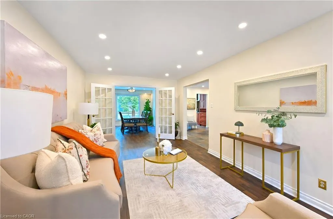
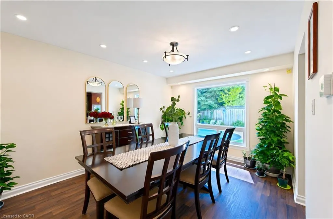
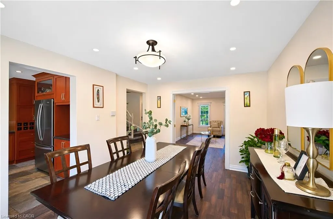
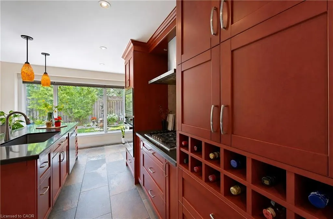
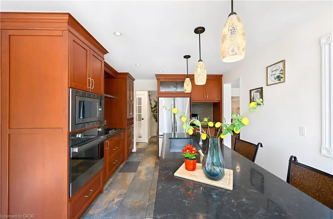
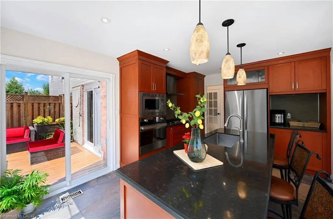
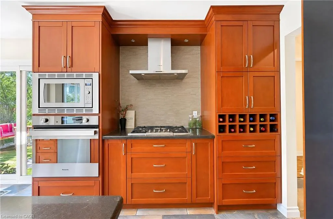
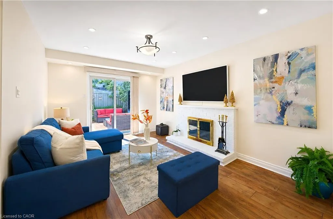
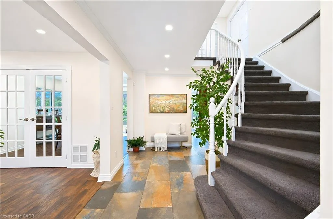
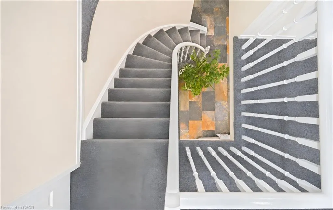
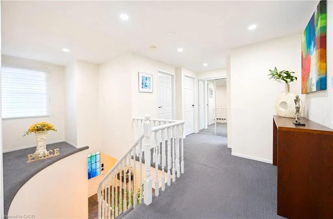
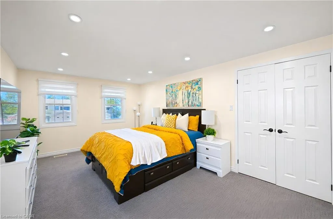
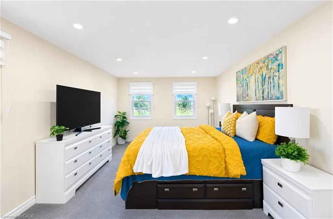
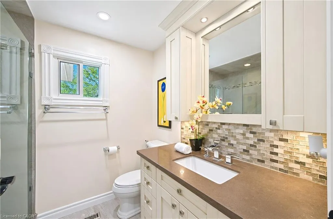
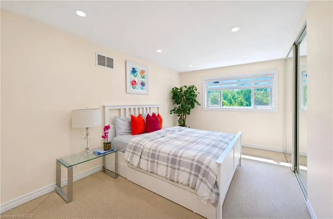
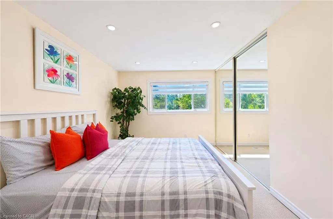
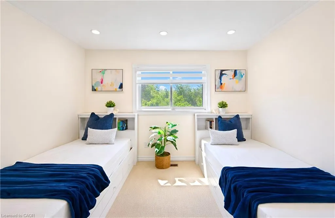
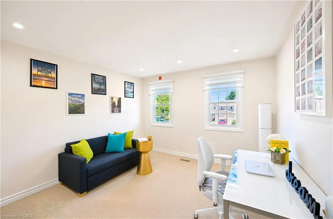
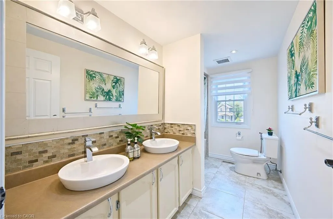
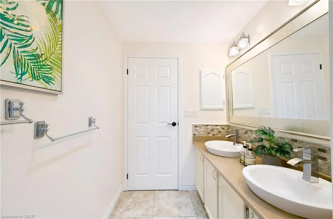
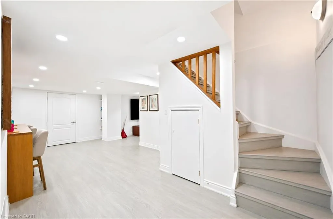
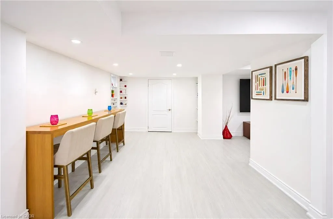
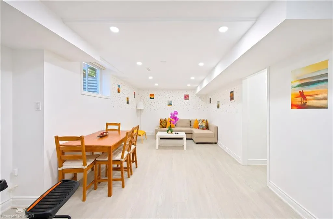
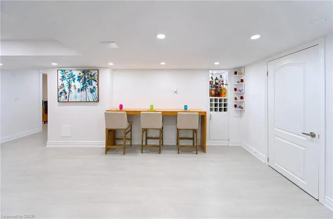
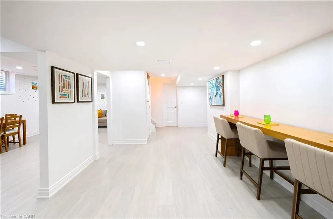
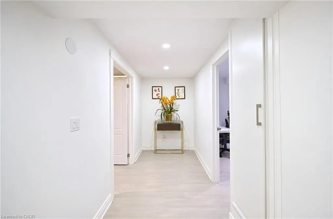
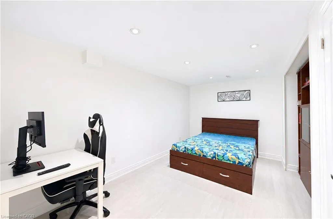
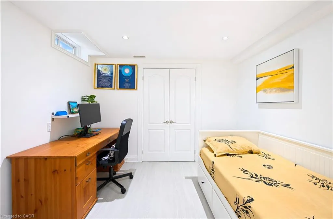
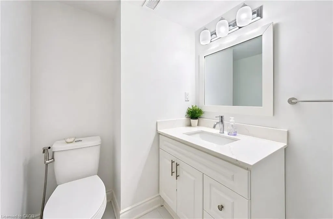
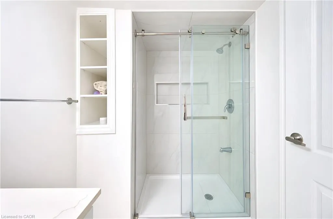
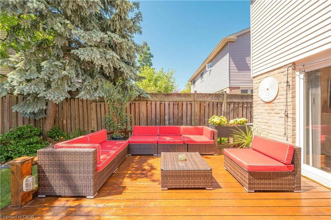
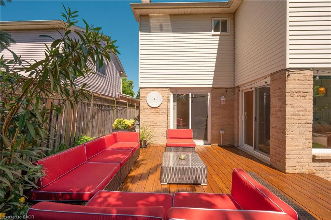
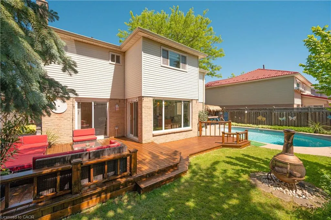
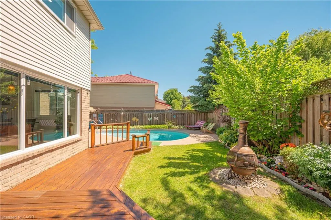
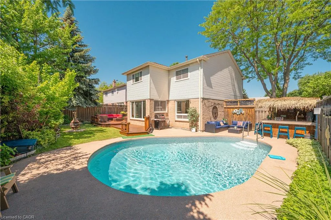
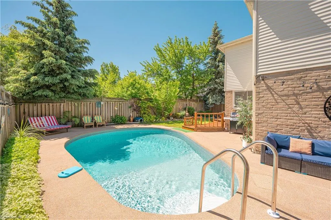
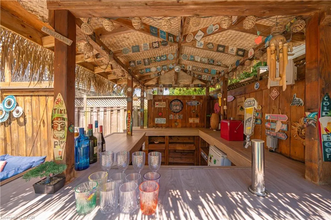
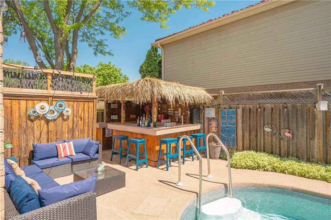
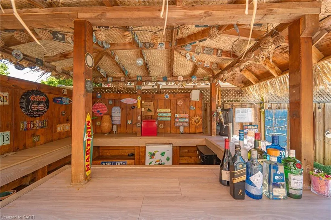
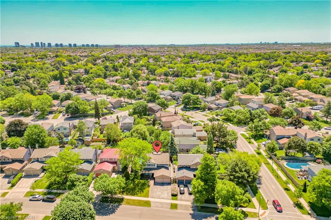
Welcome to this beautifully maintained detached family home in the highly sought-after Meadowvale community of Mississauga, offering the perfect blend of comfort, functionality, and exceptional outdoor living. Featuring 4+2 spacious bedrooms, 4 bathrooms, and a bright, well-designed floor plan, this home is ideal for growing families and those who love to entertain. **The main level boasts generous living, family, and dining rooms, providing ample space for everyday living and special gatherings. The upgraded kitchen is thoughtfully designed with stainless steel built-in appliances, a centre island, abundant cabinetry, and extensive counter space, creating a stylish and functional hub for family meals and entertaining. **Step outside to your own private backyard oasis featuring a sparkling inground swimming pool, custom-built tiki bar, and plenty of space for outdoor dining, relaxation, and summer gatherings with family and friends. **The professionally renovated basement (2023) significantly expands the living space with two additional bedrooms, a large recreation room, and a full bathroom, offering excellent flexibility for extended family, guests, or multi-generational living.**Recent upgrades include fresh paint throughout (2023), modern pot lights and updated light fixtures (2023), custom window coverings (2023), a high-efficiency furnace (2023), fully serviced central air conditioning (2018), newer hot water tank rental (2023), and a newer pool pump (2024). **Adding to its appeal, the property offers rare parking for up to five vehicles, providing exceptional convenience for larger families and visitors alike. ** Ideally located close to top-rated schools, parks, shopping, public transit, and all essential amenities, this move-in-ready home delivers outstanding value, modern updates, and an exceptional indoor-outdoor lifestyle in one of Mississauga's most desirable neighbourhoods. A true must-see opportunity
| Price History | |
|---|---|
| 6/5/2026 | Listed $1,475,000 |
| 6/25/2026 | 5$1,399,000 |
General Features
| Living Area | 2152 |
|---|---|
| Sewer | Sewer (Municipal) |
| Heating | Forced Air,Natural Gas |
| Cooling | Central Air |
| Roof | Asphalt Shing |
| Appliances | Water Heater |
| Zoning | r3 |
| Garage Spaces | 2 |
| Patio/Porch Features | Deck |
| Security Features | Smoke Detector,Smoke Detector(s) |
| Construction Materials | Aluminum Siding,Brick |
| Exclusions | Owner's Belongings |
| Stories Count | 2 |
| Property Subtype | Single Family Residence |
| Waterfront Features | Lake/Pond |
| County | Peel |
| New Construction | false |
| Property Type | Residential |
| Attached Garage | true |
| Facing Direction | West |
| Garage Y/N | true |
| Total Rooms | 16 |
| Full Baths | 3 |
| Status | Pending |
| Directions | WINSTON CHURCHILL BLVD > TOURS RD |
| City | Mississauga |
| Senior Community Y/N | false |
| Open Parking Spaces | 3 |
| MLS Area | MS - Mississauga |
| Property Attached Y/N | false |
| MLS Area Minor | 0040 - Meadowvale |
| Virtual Tour | https://tours.parasphotography.ca/public/vtour/display/2390281?idx=1#!/ |
| Building Area Units | Square Feet |
| Standard Status | Pending |
| Virtual Tour | https://tours.parasphotography.ca/public/vtour/display/2390281?a=1#!/ |
Interior Features
| Interior Amenities | Built-In Appliances,Ventilation System |
|---|---|
| Basement | Full,Finished |
| Fireplace Features | Family Room,Wood Burning |
| Kitchen Level | Main |
| Total Stories | 2 |
| Air Conditioning Y/N | false |
| Heating Y/N | true |
| Fireplace Y/N | true |
| Above Grade Finished Area | 2152 |
| Half Baths | 1 |
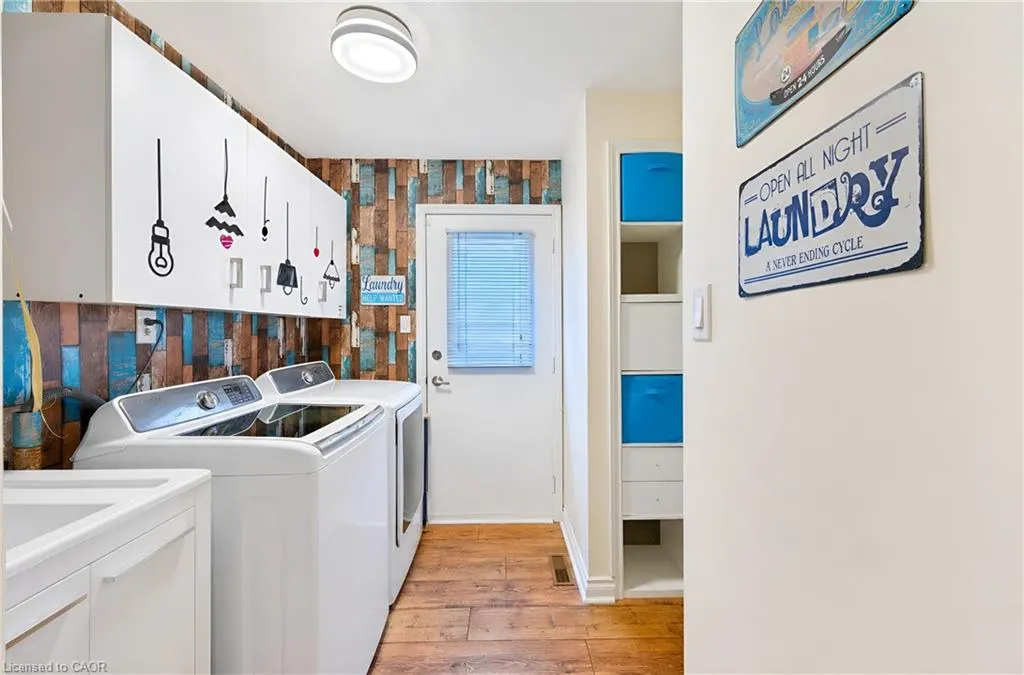
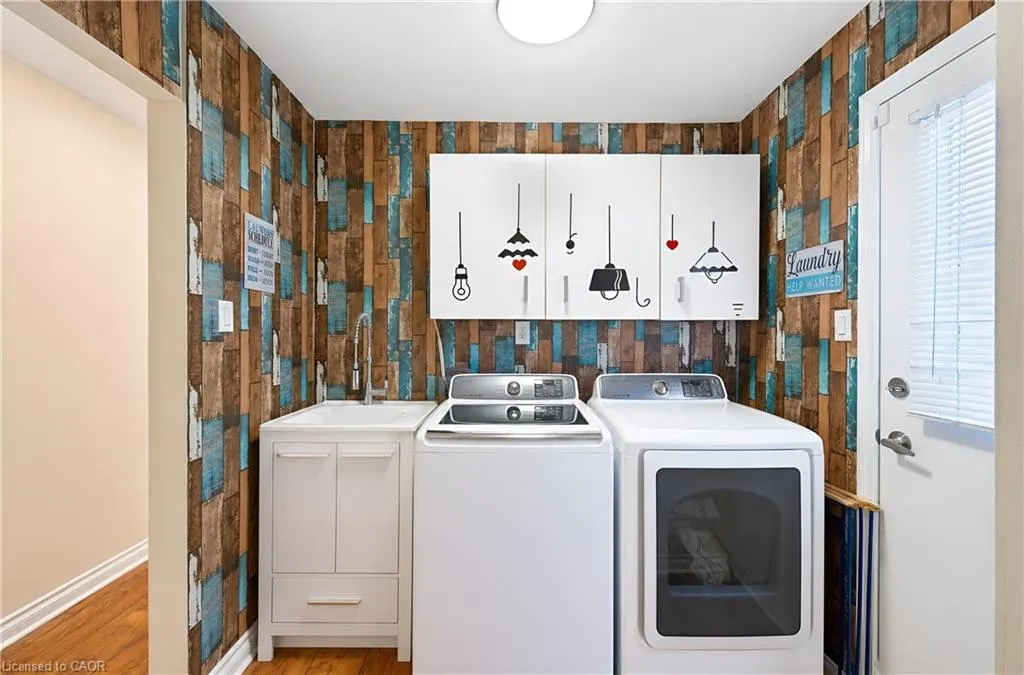
| Laundry Features | Laundry Room,Main Level,Sink |
| Total Bedrooms | 6 |
| Main Level Bathrooms | 1 |
| Below Grade Finished Area Unit Type | Square Feet |
| Above Grade Finished Area Source | Other |
| Above Grade Finished Area Unit Type | Square Feet |
| Total Baths | 4 |
Exterior Features
| Exterior Amenities | Lighting,Privacy,Private Entrance,Recreational Area,Seasonal Living |
|---|---|
| Parking Features | Attached Garage |
| Lot Features | Urban,Ample Parking,High Traffic Area,Highway Access,Library,Park,Place of Worship,Public Transit,Rec./Community Centre,Regional Mall,Schools,Other |
| Water Source | Municipal |
| Total Parking | 5 |
| Inclusions | Smoke Detector,S/S Kitchen Appliances (Double Door Fridge W/ Ice Maker, Range Hood, Built-In Oven, Stove Top & Microwave),Dishwasher Cac, All Elfs, All Windows Blinds/Coverings, Tiki Bar, And All Pool Equipments. rental**hot Water Tank-$39.99 + Hst Monthly |
| Foundation Details | Brick/Mortar,Concrete Perimeter |
| Building Area Total | 2152 |
| Lot Dimensions | 60.73 x 101.18 |
| Frontage Length | 60.73 |
| Frontage Type | South |
| Waterfront Y/N | false |
| Covered Spaces | 2 |
| Road Frontage Type | Public Road |
| Crops Included Y/N | false |
Amenities
- Foreclosure
- Views
- Short Sale
- New Construction
- Adult 55+
- Lease To Own
- No Strata Fees
- Furnished
- Primary On Main
- Air Conditioning
- Seller Finance
- Green
- Fixer Upper
- Horse
- Golf
- Fireplace
- Deck
- Garage
- Basement
- Pool
 Data provided by the Ontario Regional Technology & Information Systems. The information is deemed reliable, but is not guaranteed. Not intended to solicit buyers or sellers, landlords or tenants currently under contract.
The trademarks REALTOR®, REALTORS® and the REALTOR® logo are controlled by The Canadian Real Estate Association (CREA) and identify real estate professionals who are members of CREA. The trademarks MLS®, Multiple Listing Service® and the associated logos are owned
Data provided by the Ontario Regional Technology & Information Systems. The information is deemed reliable, but is not guaranteed. Not intended to solicit buyers or sellers, landlords or tenants currently under contract.
The trademarks REALTOR®, REALTORS® and the REALTOR® logo are controlled by The Canadian Real Estate Association (CREA) and identify real estate professionals who are members of CREA. The trademarks MLS®, Multiple Listing Service® and the associated logos are owned