

Just Listed
Address
3144 Mccarron Crescent, Mississauga, ON
Price
$ 899,900
Property Attributes
- MLS#40859193
- TypeSingle Family
- Listing Status Conditional
- CityMississauga
- AreaMS - Mississauga
- Neighbourhood0040 - Meadowvale
- Postal CodeL5N 3H5
- StyleTraditional
- Year Built1981
- Taxes$ 5352
- Price$ 899,900
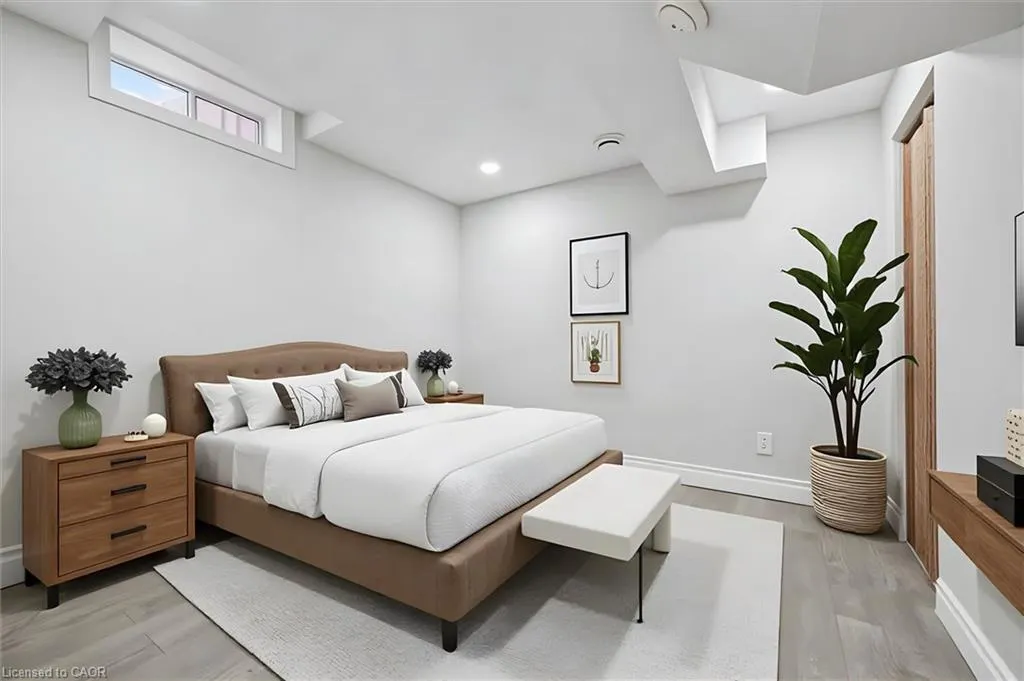
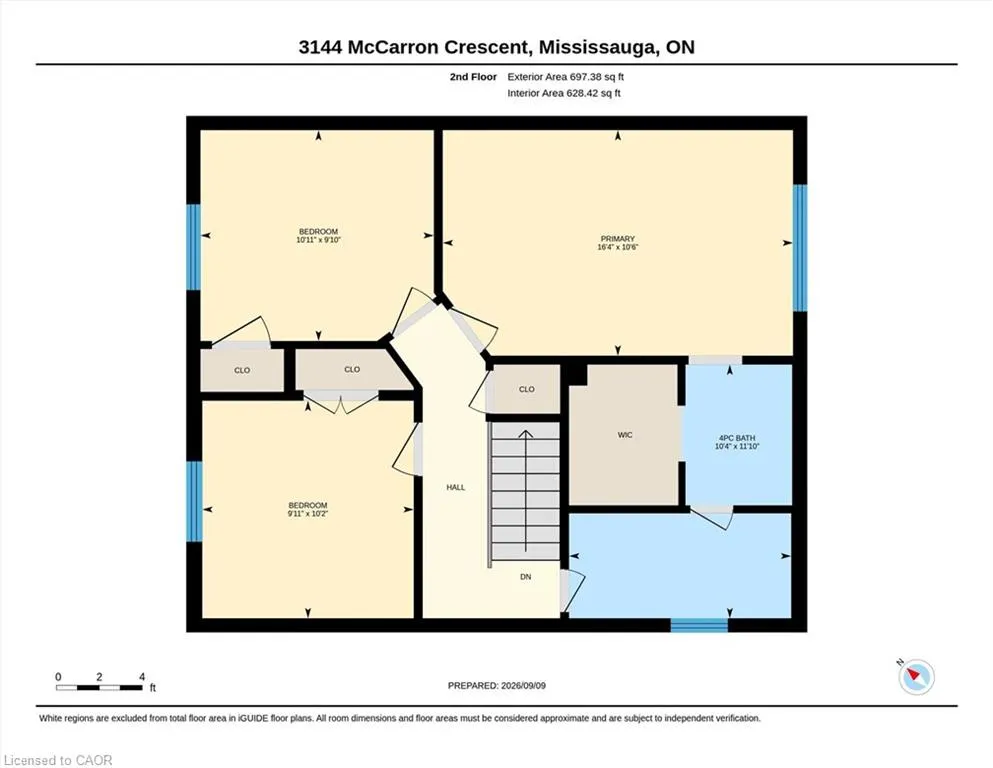
- Bedrooms4
- Full Bathrooms1
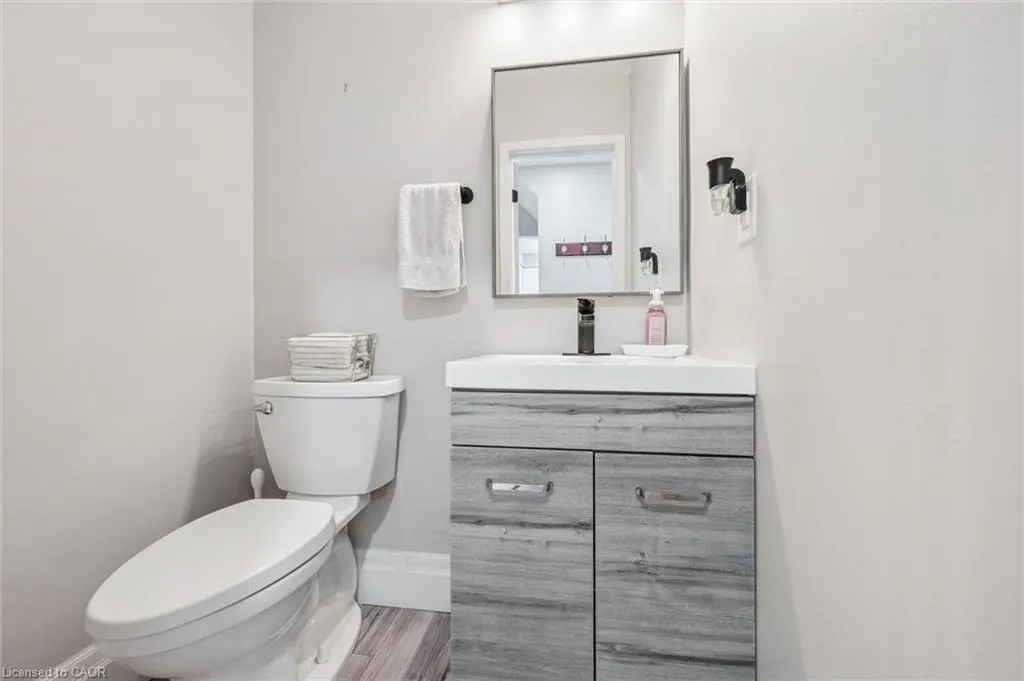
- Half Bathrooms1
- Sqr Footage1277
Data Source:
Ontario Regional (ITSO)
Property Description
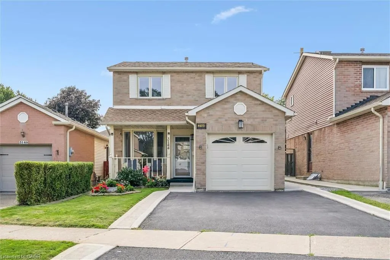
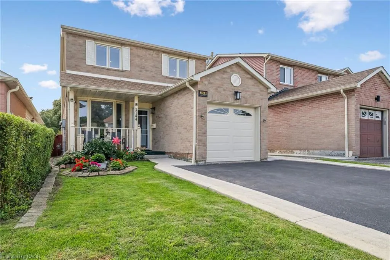
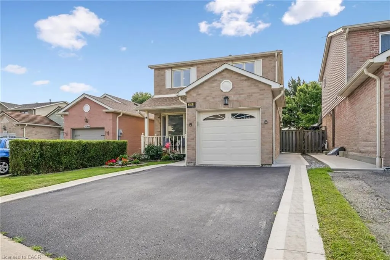
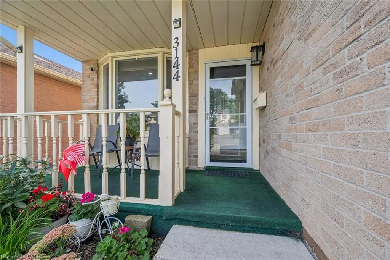
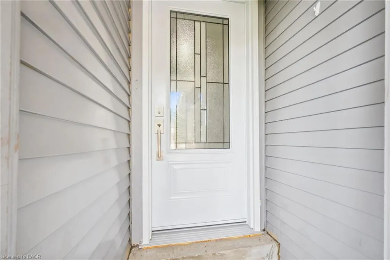
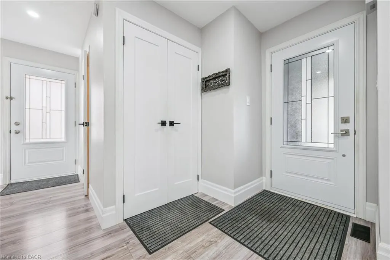
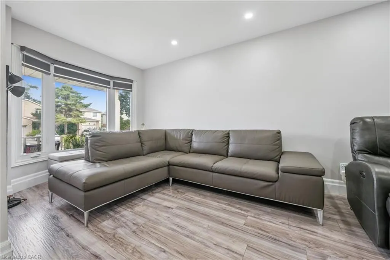
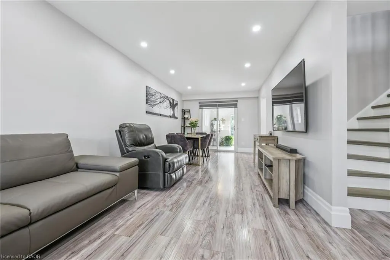
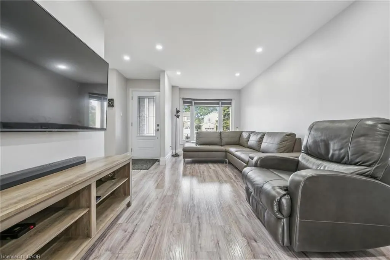
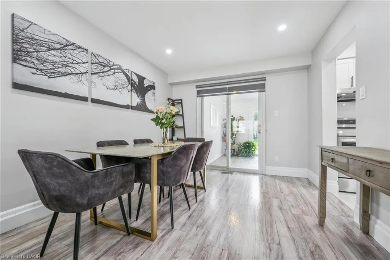
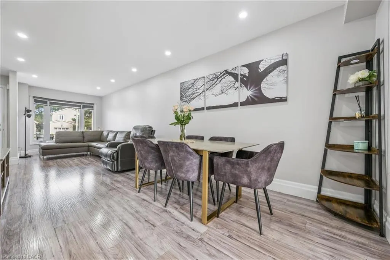
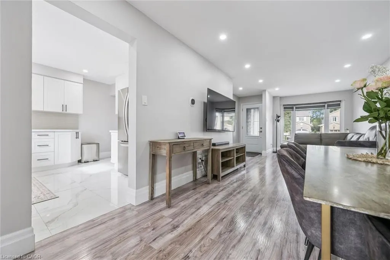
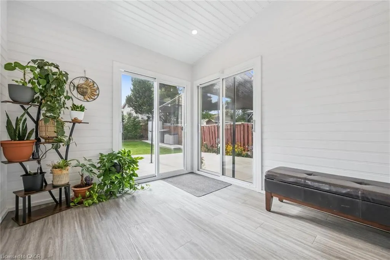
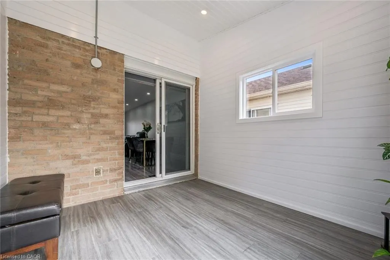
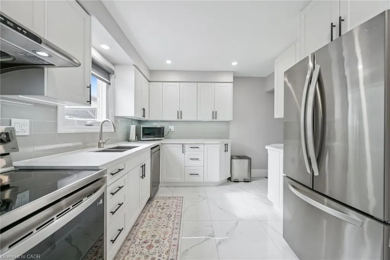
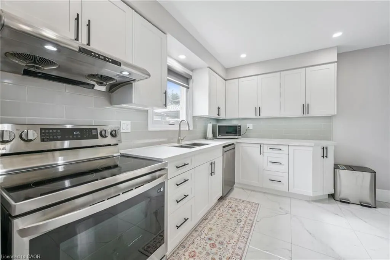
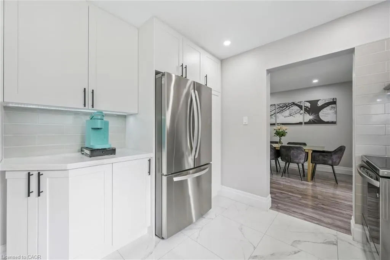
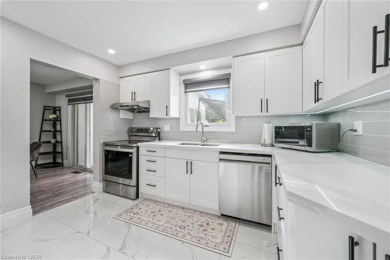
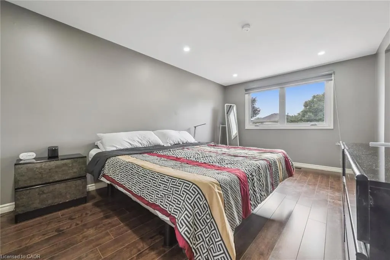
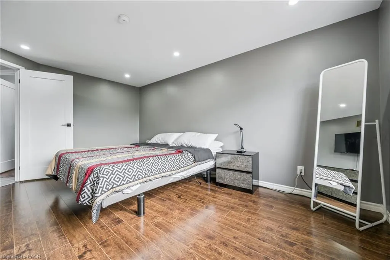
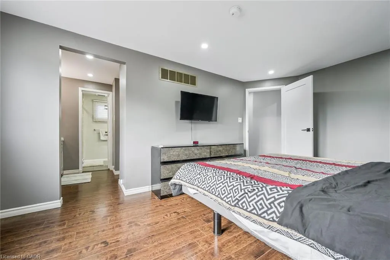
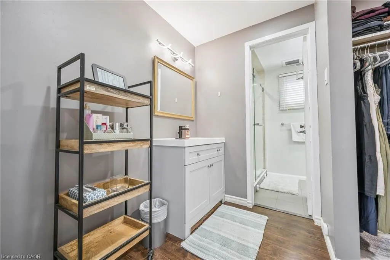
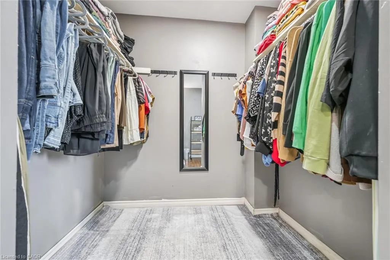
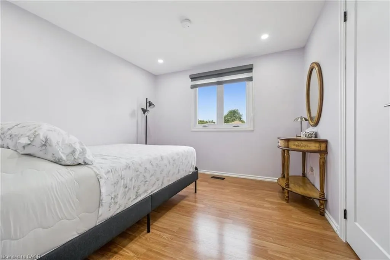
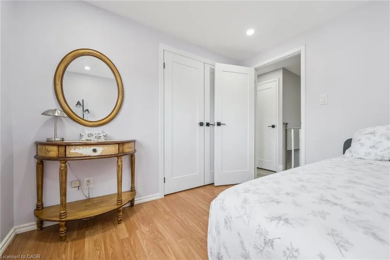
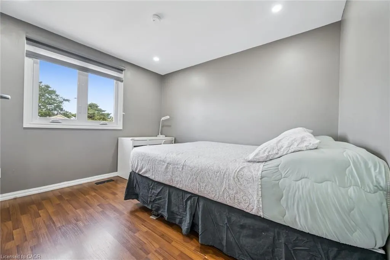
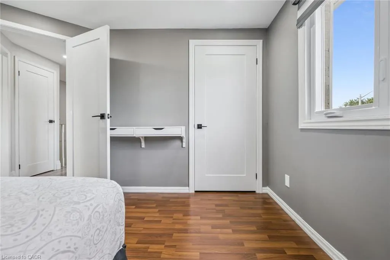
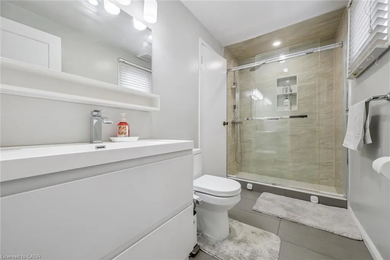
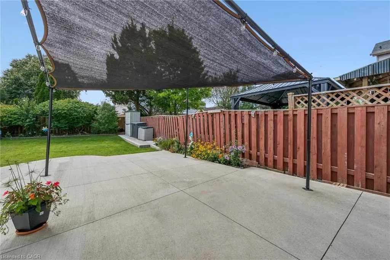
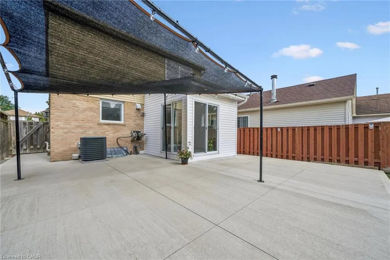
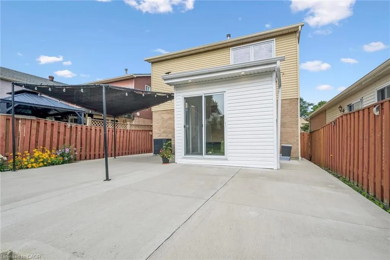
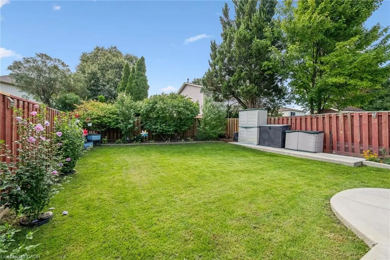
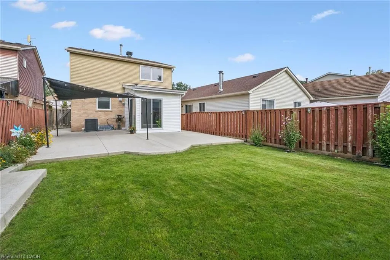
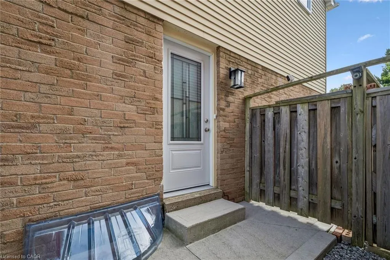
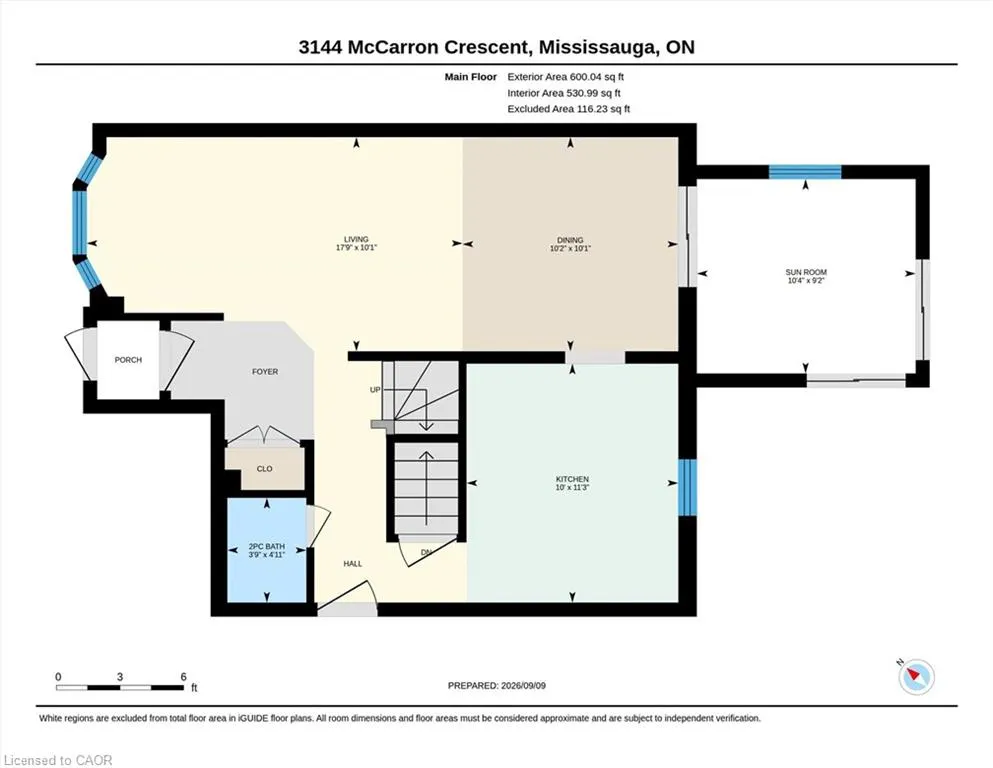
Beautiful curb appeal welcomes you to this stunning, fully renovated 3-bedroom brick detached home, nestled on a safe, quiet street in a highly sought-after area. Enjoy a bright charming sunroom extension overlooking beautiful, serene gardens, complemented by a timeless white kitchen with newer stainless-steel appliances. The spacious primary bedroom offers a walk-in closet with a convenient beauty station, creating the perfect space to get ready for your day. When it’s time to unwind, electronic blinds provide effortless comfort, privacy and a peaceful retreat for the night. Modern zebra blinds and pot lights throughout, a security system, and plenty of front parking add comfort and convenience for a growing family and entertaining guests. Ideally located in a prestigious location, close to top-rated schools, major highways, shopping, dining, and an abundance of everyday amenities. Tastefully renovated with care and ready to be enjoyed! Peacefully situated, exceptionally located. A home you’ll be proud to call your own!
| Elementary School | High School |
|---|---|
| Miller's Grove Public School Elementary School | Our Lady Of Mount Carmel And Meadowvale High School |
| Price History | |
|---|---|
| 9/10/2026 | Listed $899,900 |
General Features
| Living Area | 1277 |
|---|---|
| Sewer | Sewer (Municipal) |
| Heating | Electric Forced Air,Natural Gas |
| Cooling | Central Air |
| Roof | Shingle |
| Zoning | RM11007 |
| Garage Spaces | 1 |
| Patio/Porch Features | Porch |
| Architectural Style | Traditional |
| Security Features | Security System |
| Construction Materials | Aluminum Siding,Brick |
| Exclusions | Tv Brackets |
| Year Built | 1981 |
| View | Garden |
| Stories Count | 2 |
| Property Subtype | Single Family Residence |
| County | Peel |
| New Construction | false |
| Property Type | Residential |
| Attached Garage | true |
| Garage Y/N | true |
| Total Rooms | 15 |
| Full Baths | 1 |
| Status | Conditional |
| Directions | North on Britannia Rd, Left on Tenth line, Right on Miller's Grove and Left on McCarron Cres |
| High School | Our Lady Of Mount Carmel And Meadowvale |
| City | Mississauga |
| Senior Community Y/N | false |
| Open Parking Spaces | 2 |
| MLS Area | MS - Mississauga |
| Lot Size Units | Square Feet |
| Carport Y/N | false |
| Elementary School | Miller's Grove Public School |
| Property Attached Y/N | false |
| MLS Area Minor | 0040 - Meadowvale |
| Virtual Tour | https://unbranded.youriguide.com/3144_mccarron_crescent_mississauga_on/ |
| Building Area Units | Square Feet |
| Standard Status | Active Under Contract |
| Year Built Source | Other |
Interior Features
| Interior Amenities | Auto Garage Door Remote(s) |
|---|---|
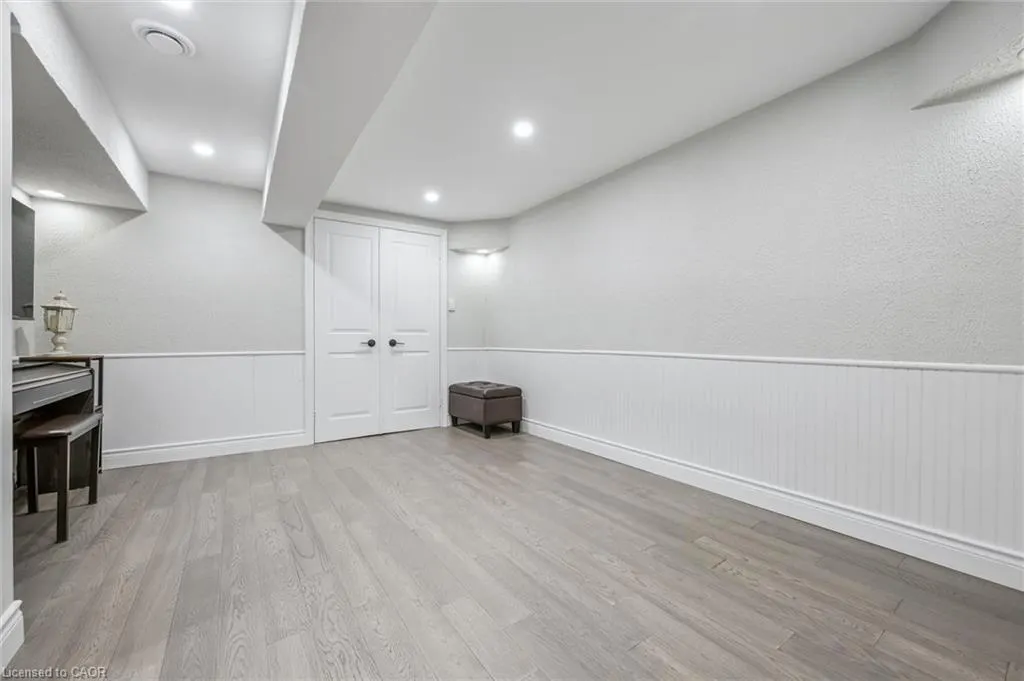
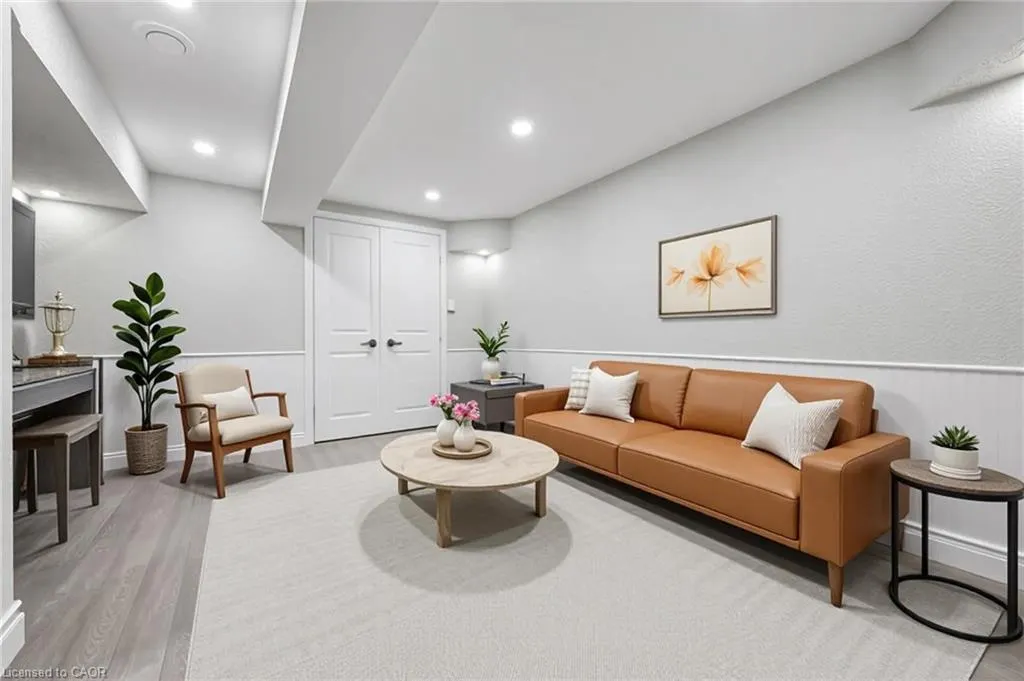
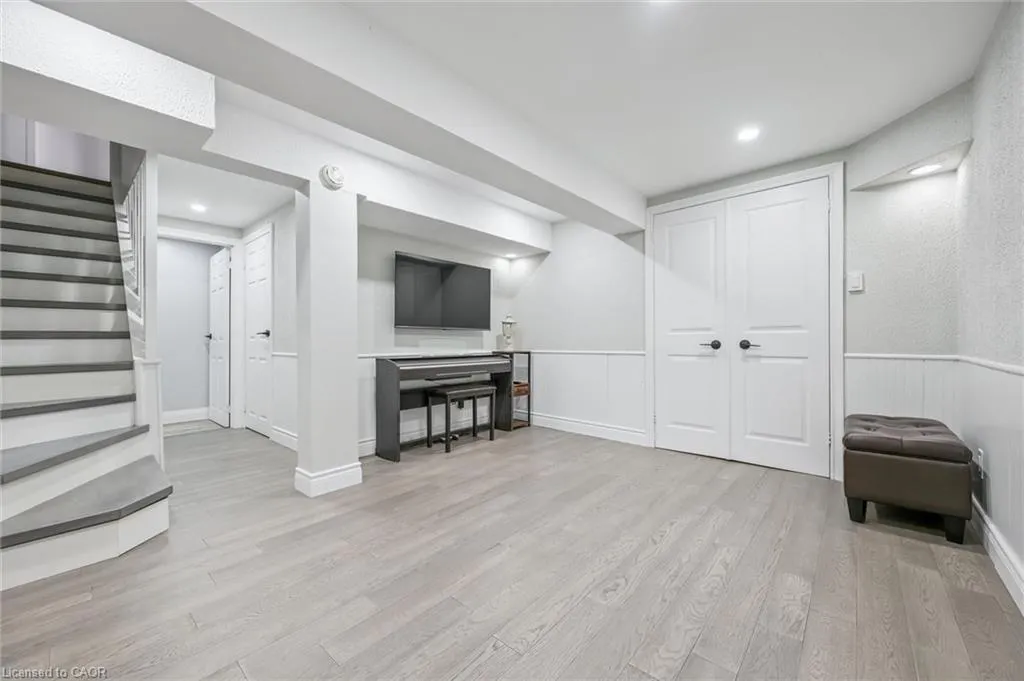
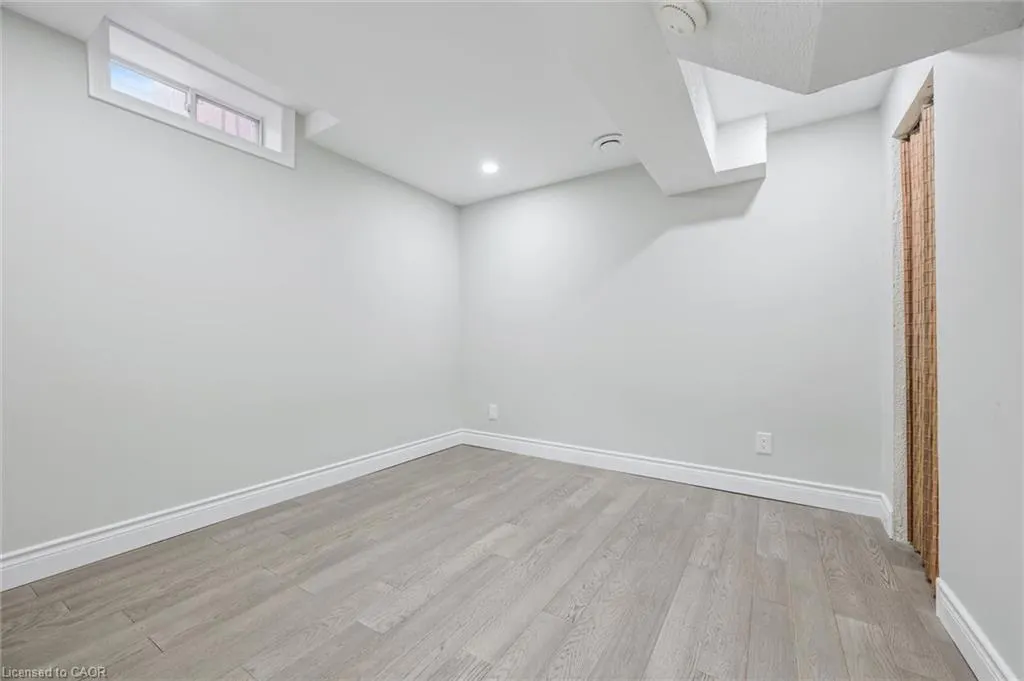
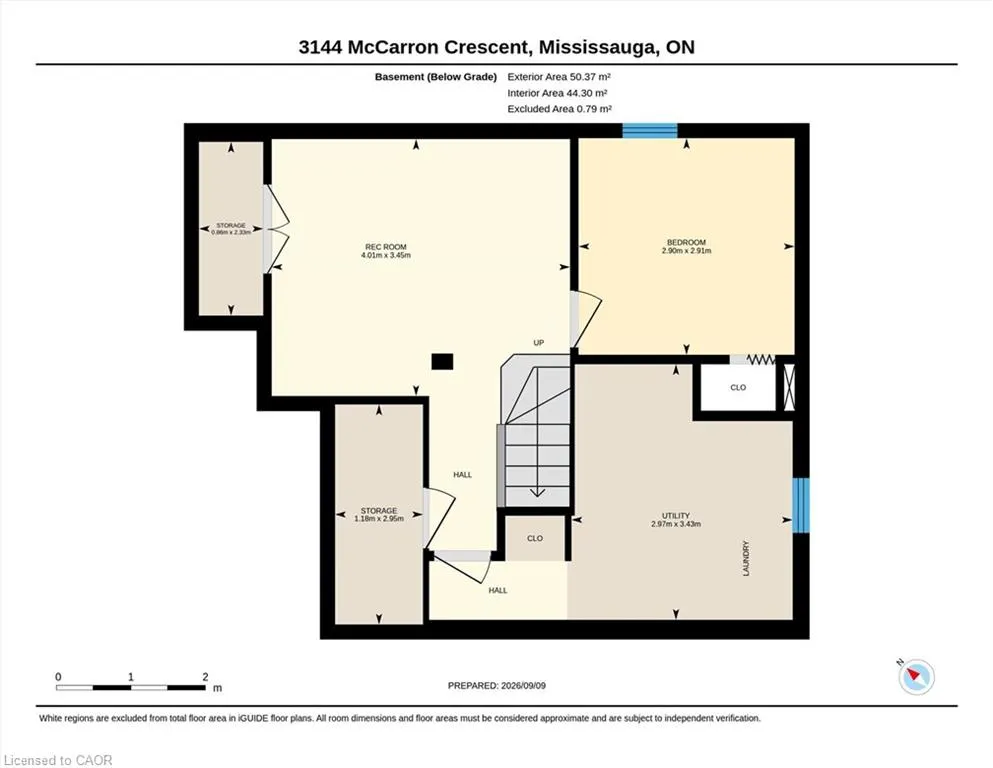
| Basement | Full,Finished |
| Kitchen Level | Main |
| Air Conditioning Y/N | false |
| Heating Y/N | true |
| Fireplace Y/N | false |
| Above Grade Finished Area | 1277 |
| Half Baths | 1 |
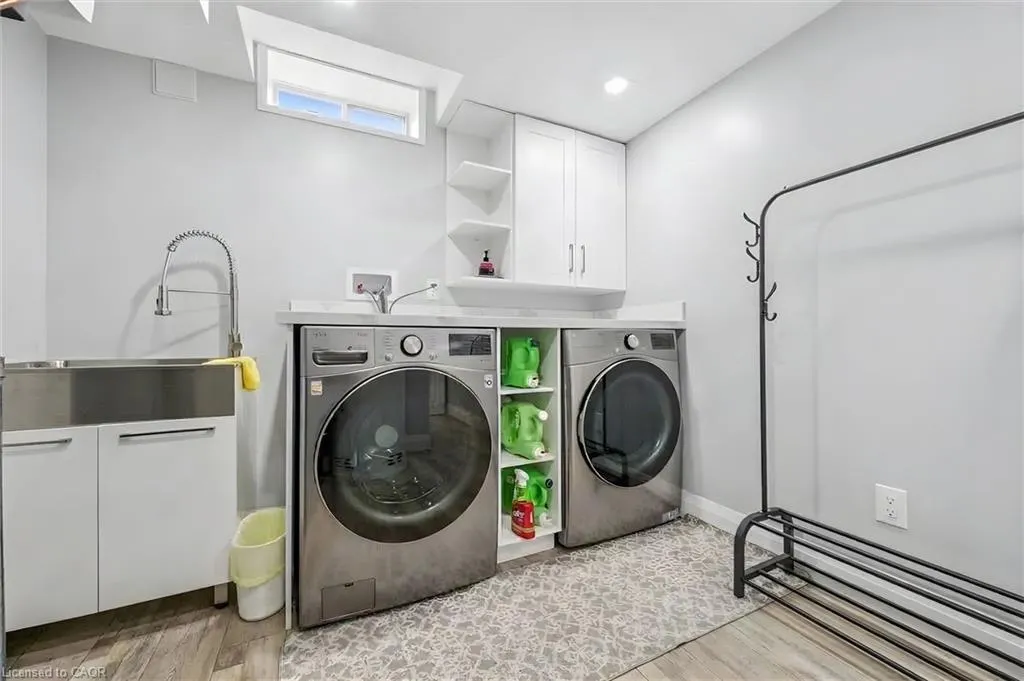
| Laundry Features | In Basement,Laundry Room |
| Total Bedrooms | 4 |
| Below Grade Finished Area | 476 |
| Main Level Bathrooms | 1 |
| Below Grade Finished Area Unit Type | Square Feet |
| Below Grade Finished Area Source | Plans |
| Above Grade Finished Area Source | Other |
| Above Grade Finished Area Unit Type | Square Feet |
| Total Baths | 2 |
Exterior Features
| Parking Features | Attached Garage,Asphalt |
|---|---|
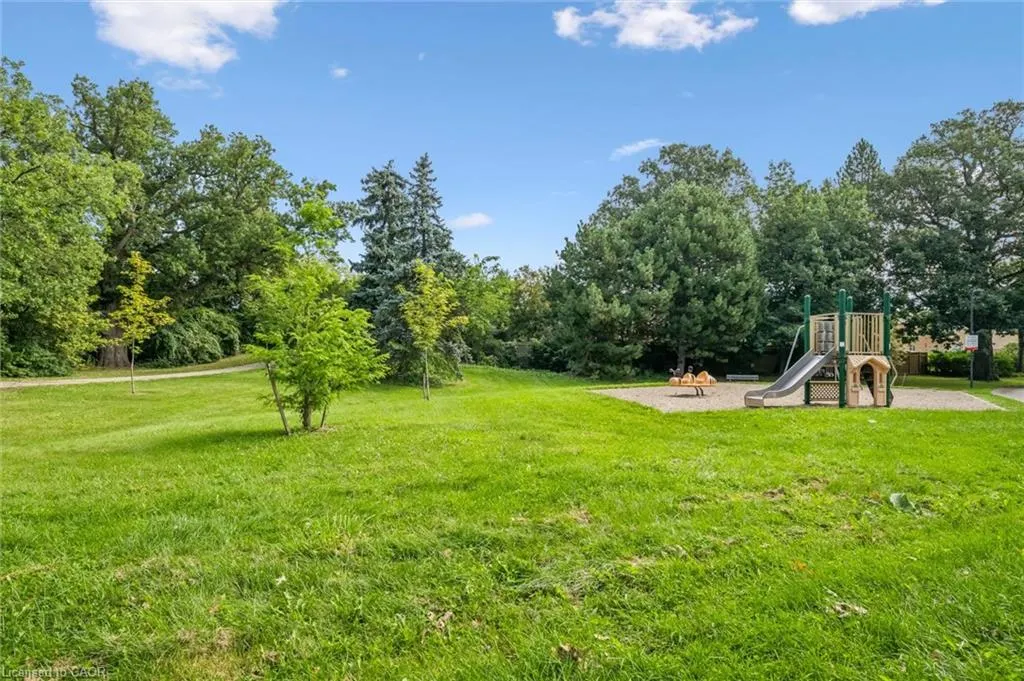
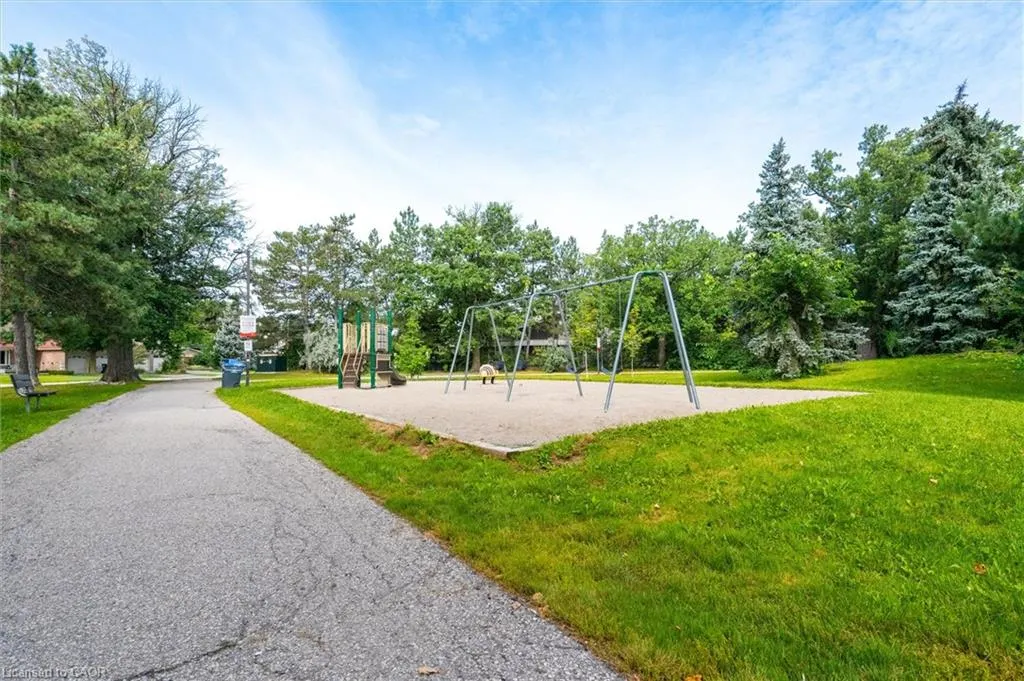
| Lot Features | Rural,Irregular Lot,Park,Playground Nearby,Public Transit,Quiet Area,Schools,Shopping Nearby |
| Water Source | Municipal |
| Total Parking | 3 |
| Inclusions | Other,Existing; Fridge, Stove, Dishwasher, Washer And Dryer, Eufy Security System, Doorbell (Front And Side), Ecobee Thermostat Control, All Blinds Including Master Bedroom Powered Blinds, Stair Lights (Battery Operated), Backyard Lights (Solar), Auto Garage Door (My Q App And Control) All Electric Light Fixtures, Gazebo, 3 Storage Bins In Backyard. |
| Lot Size Area | 3645.47 |
| Foundation Details | Poured Concrete |
| Building Area Total | 1753 |
| Lot Dimensions | 31.23 x 116.73 |
| Frontage Length | 31.23 |
| Frontage Type | East |
| Lot Size Source | GeoWarehouse |
| Waterfront Y/N | false |
| Covered Spaces | 1 |
| Crops Included Y/N | false |
Amenities
- Foreclosure
- Views
- Short Sale
- New Construction
- Adult 55+
- Lease To Own
- No Strata Fees
- Furnished
- Primary On Main
- Air Conditioning
- Seller Finance
- Green
- Fixer Upper
- Horse
- Golf
- Fireplace
- Deck
- Garage
- Basement
- Pool
 Data provided by the Ontario Regional Technology & Information Systems. The information is deemed reliable, but is not guaranteed. Not intended to solicit buyers or sellers, landlords or tenants currently under contract.
The trademarks REALTOR®, REALTORS® and the REALTOR® logo are controlled by The Canadian Real Estate Association (CREA) and identify real estate professionals who are members of CREA. The trademarks MLS®, Multiple Listing Service® and the associated logos are owned
Data provided by the Ontario Regional Technology & Information Systems. The information is deemed reliable, but is not guaranteed. Not intended to solicit buyers or sellers, landlords or tenants currently under contract.
The trademarks REALTOR®, REALTORS® and the REALTOR® logo are controlled by The Canadian Real Estate Association (CREA) and identify real estate professionals who are members of CREA. The trademarks MLS®, Multiple Listing Service® and the associated logos are owned