

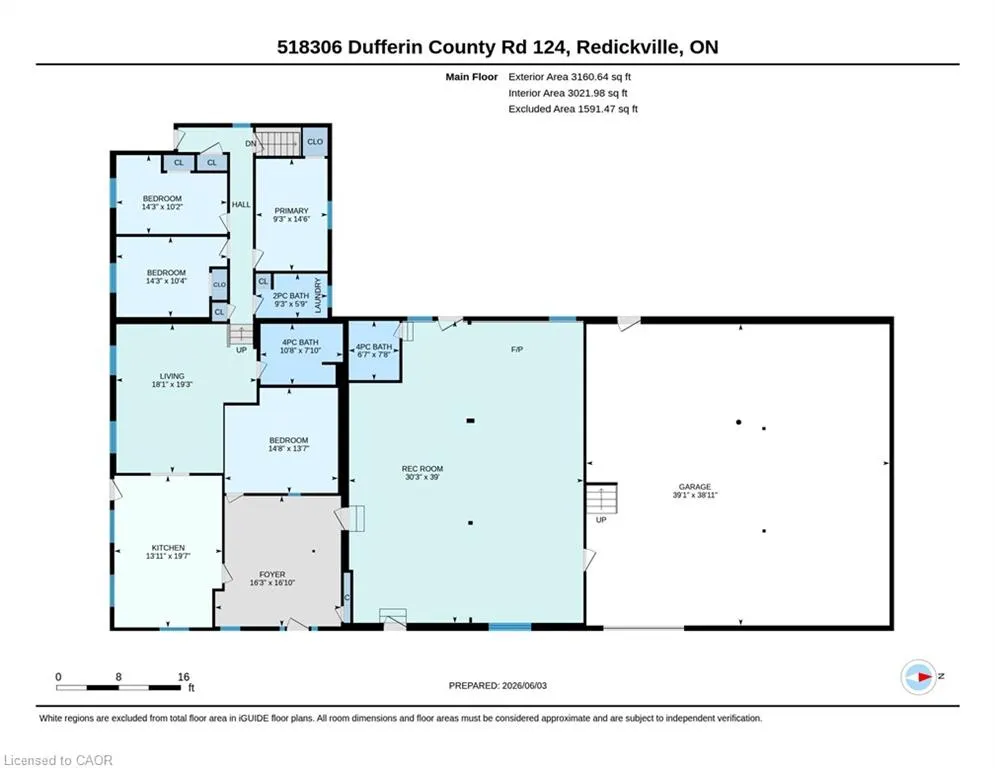
Address
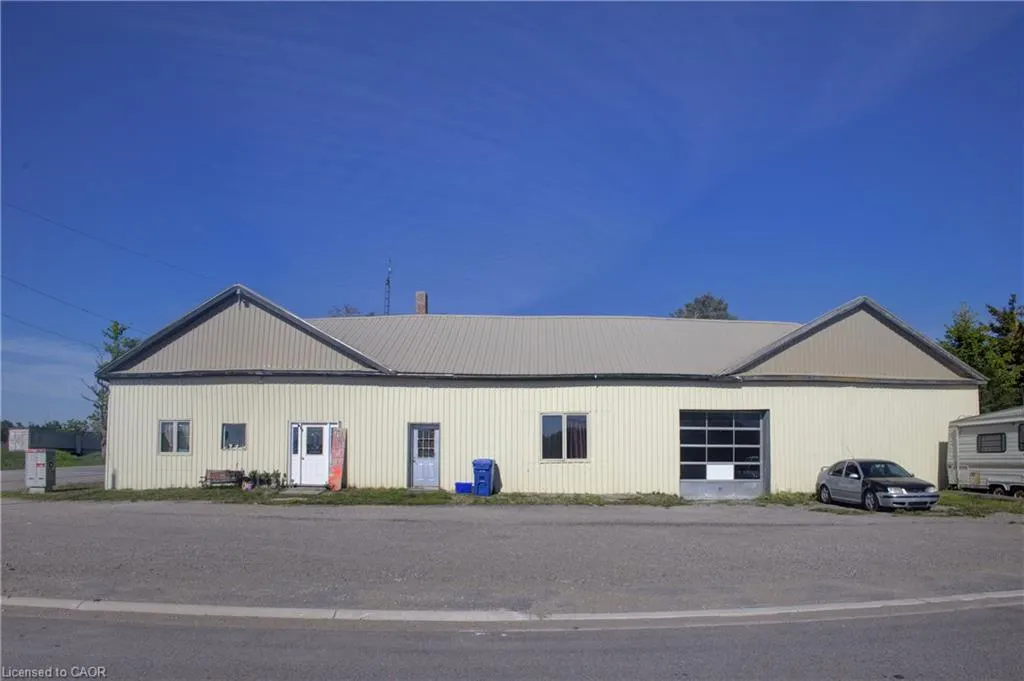
518306 County Rd 124, Melancthon, ON
Price
$ 789,000
Property Attributes
- MLS#40837542
- TypeSingle Family
- Listing Status Active
- CityMelancthon
- AreaMelancthon
- NeighbourhoodMelancthon
- Postal CodeL9V 1W2
- Style
- Taxes$ 1897
- Price$ 789,000
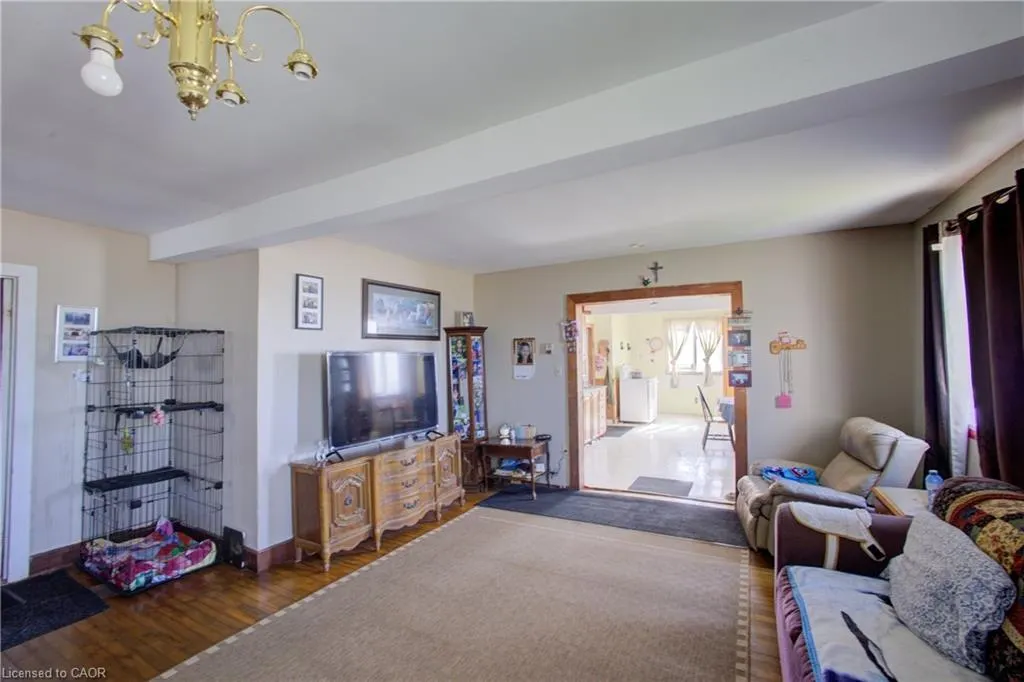
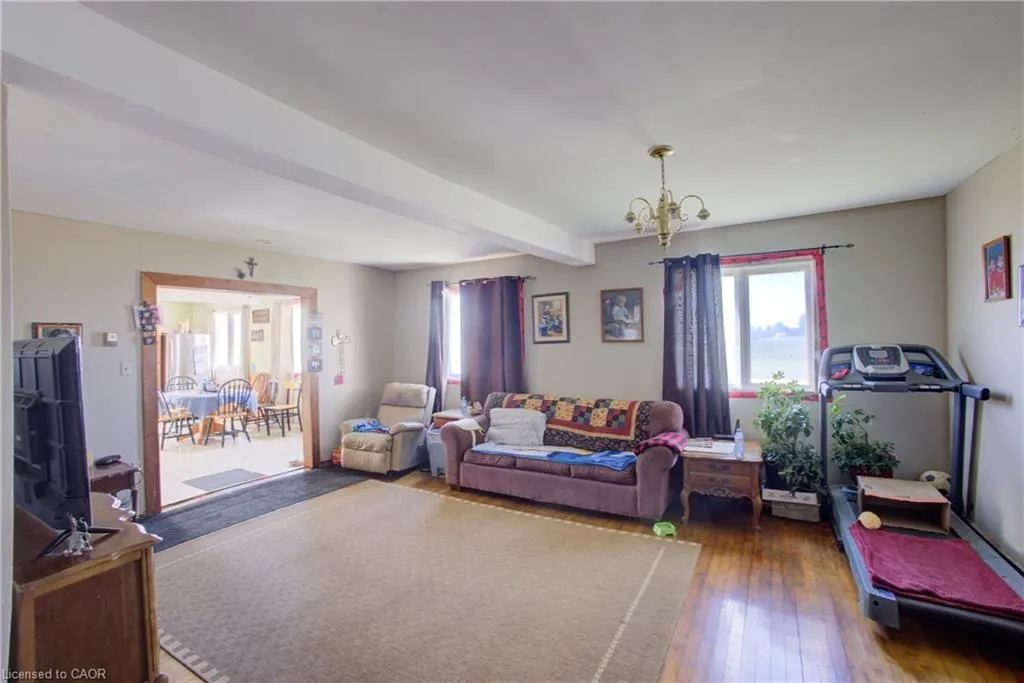
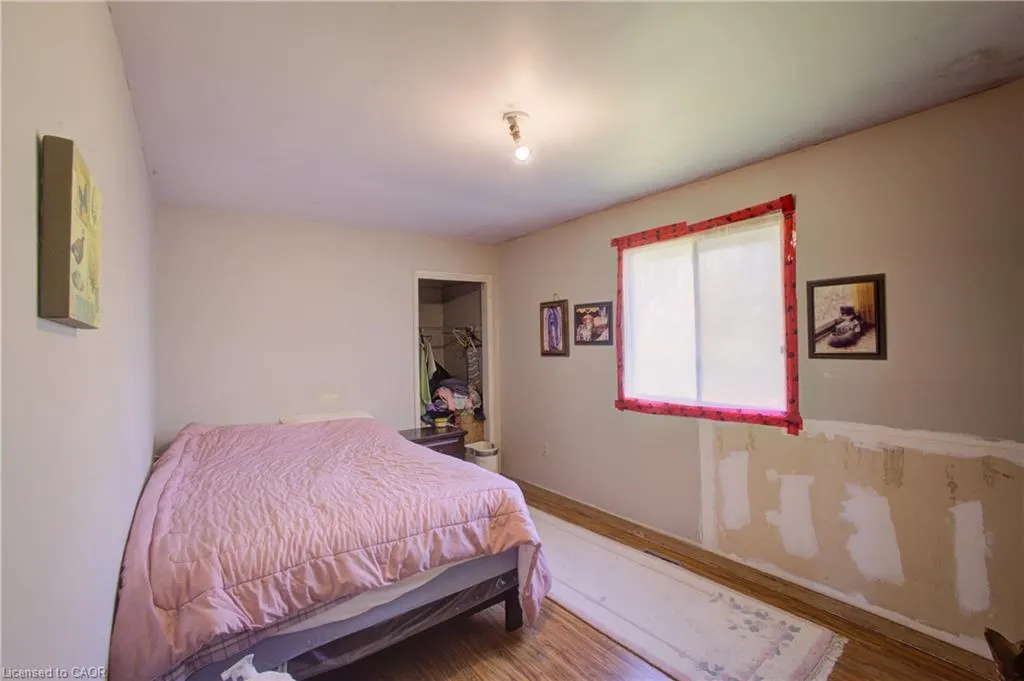
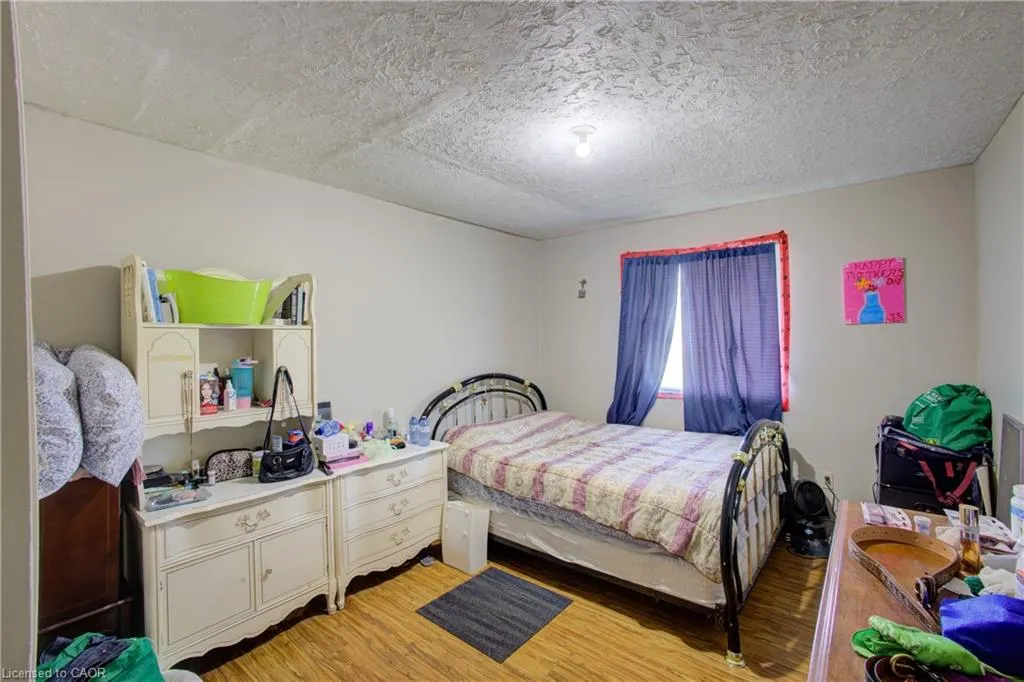
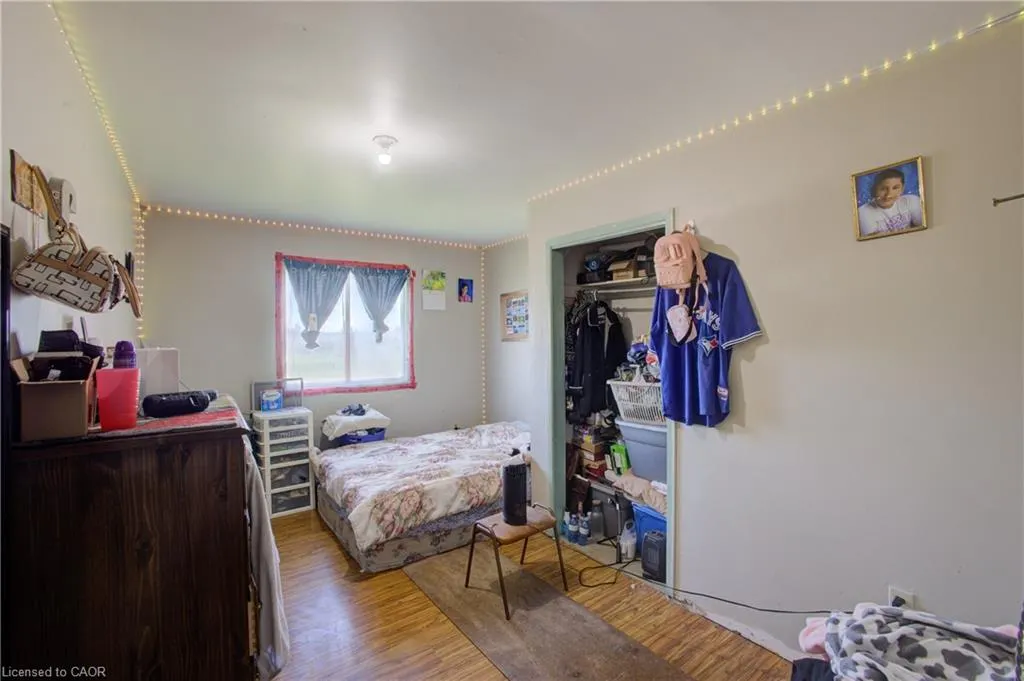
- Bedrooms4
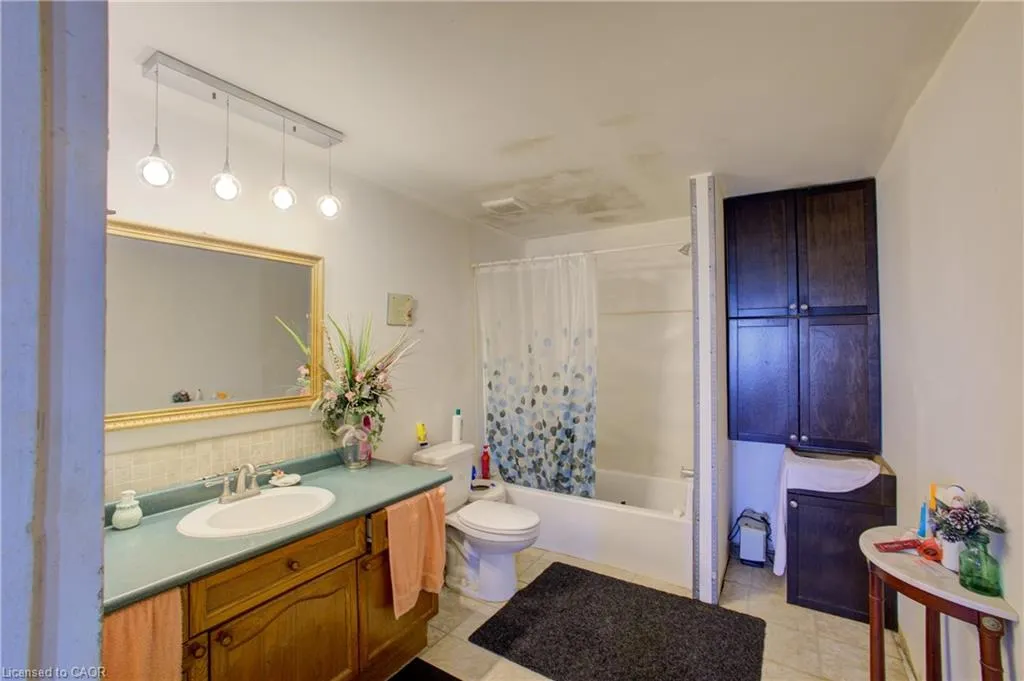
- Full Bathrooms2
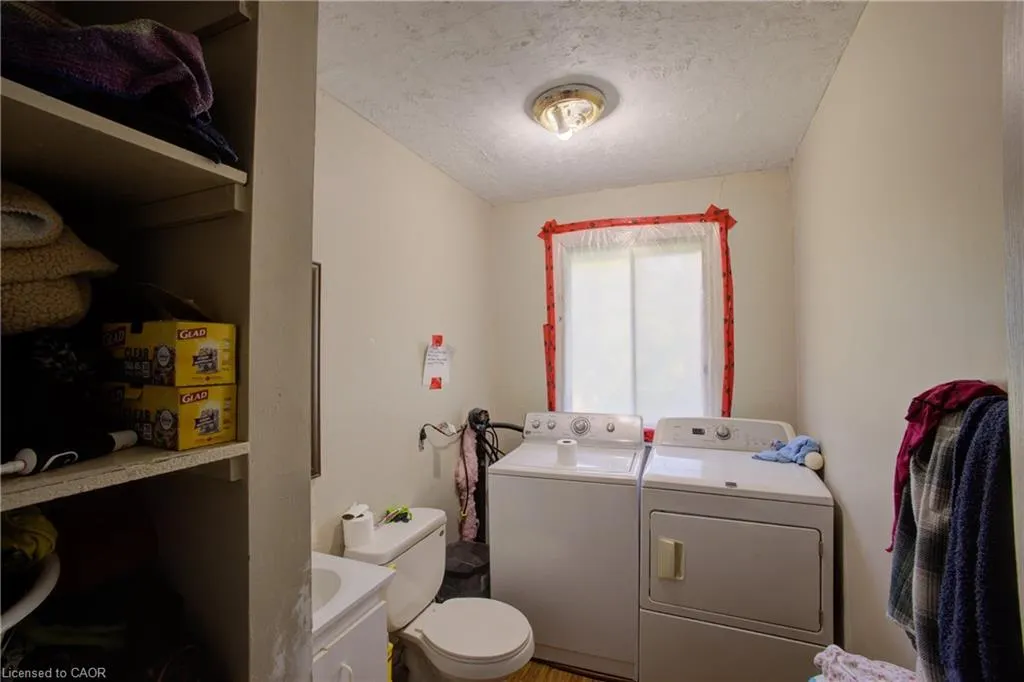
- Half Bathrooms1
- Sqr Footage3021
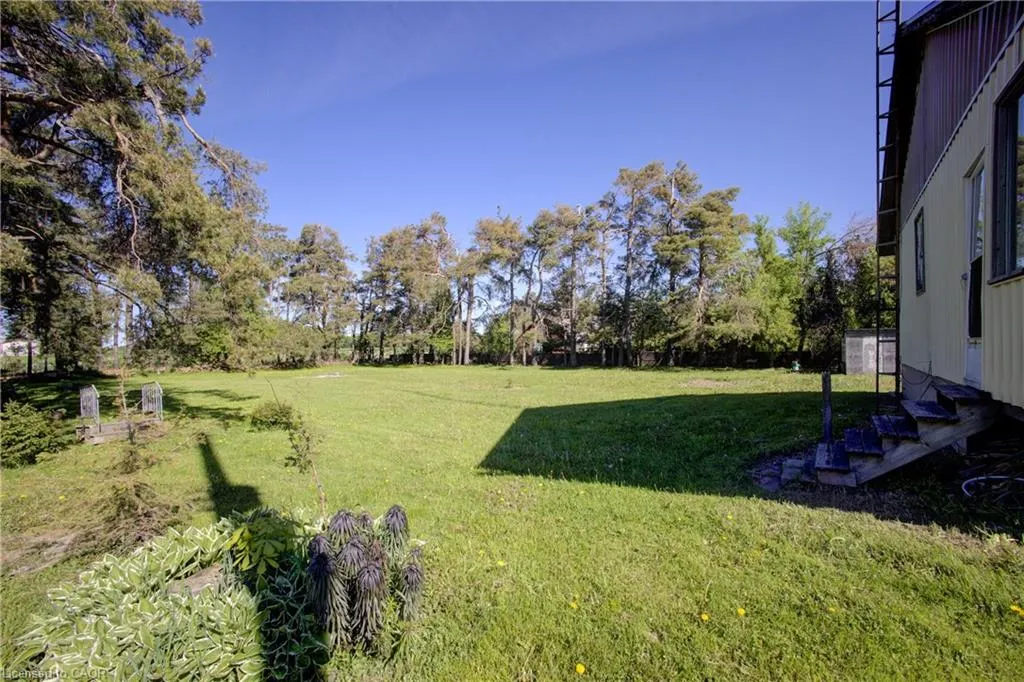
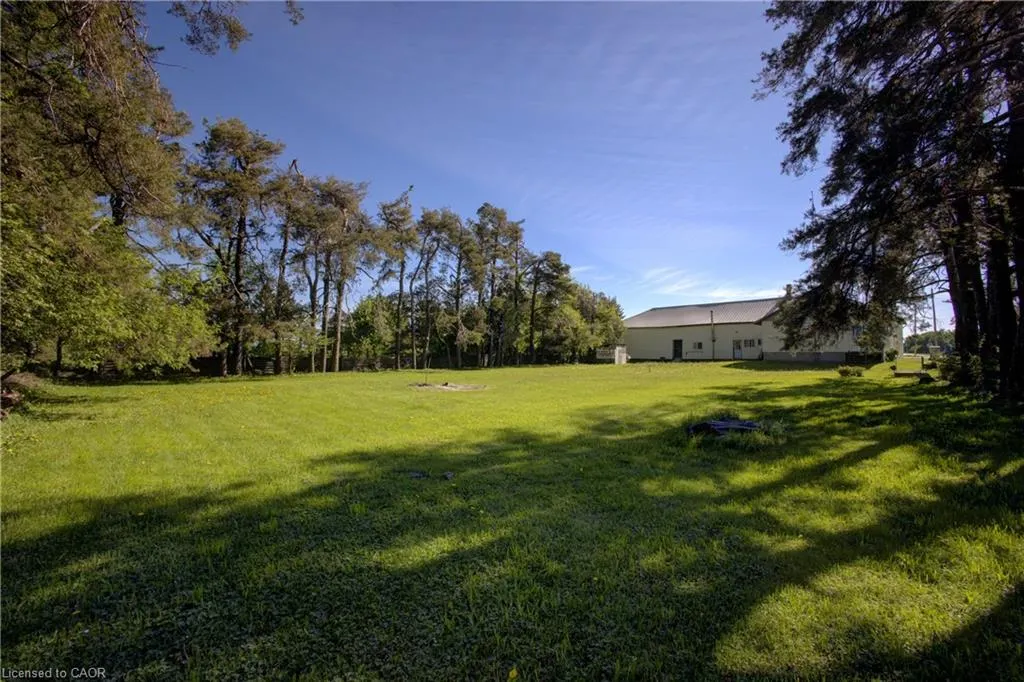
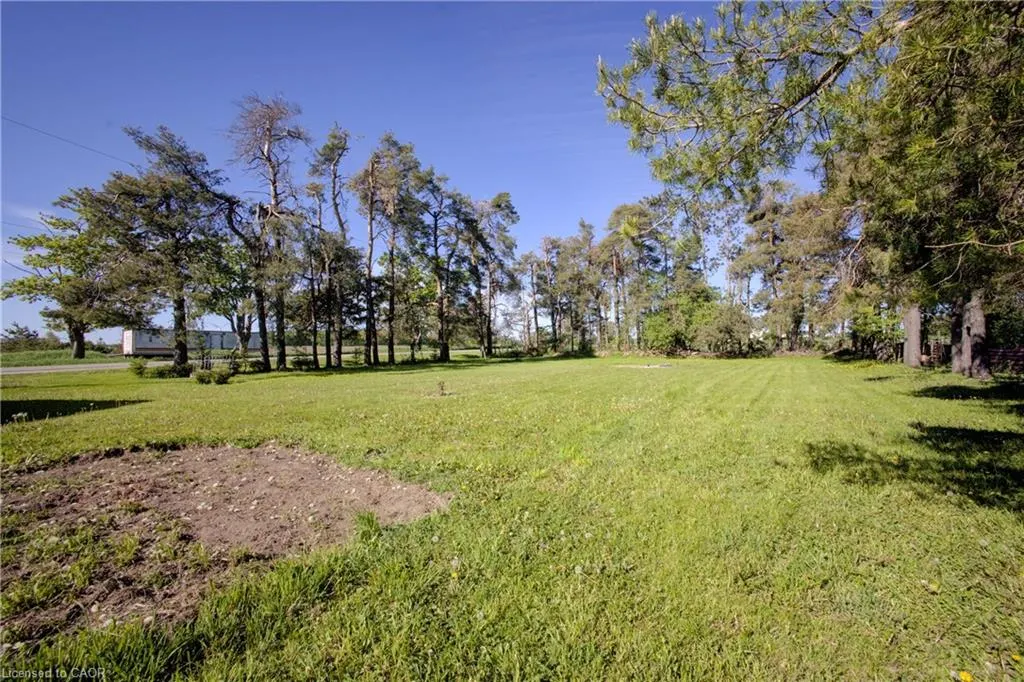
- Lot Size0.64 Acres
Data Source:
Ontario Regional (ITSO)
Property Description
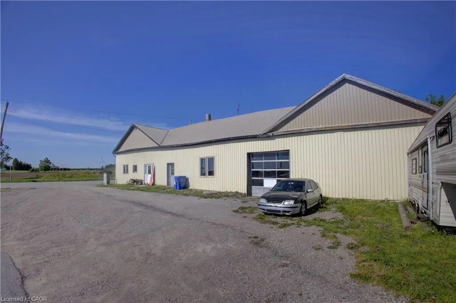
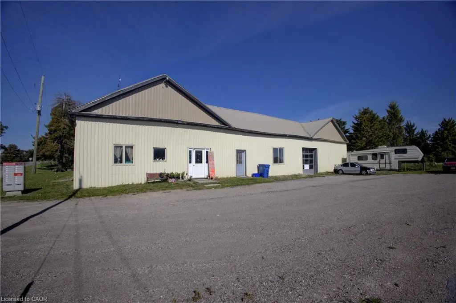
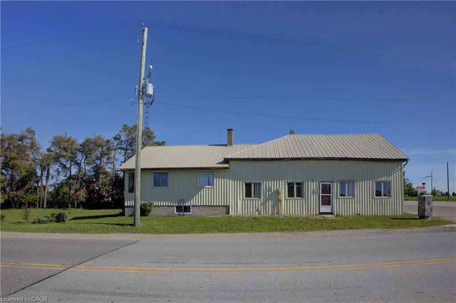
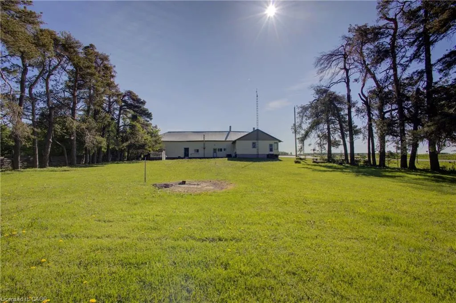
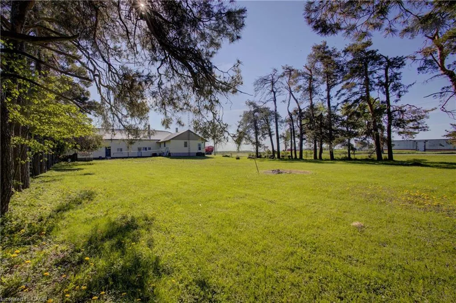
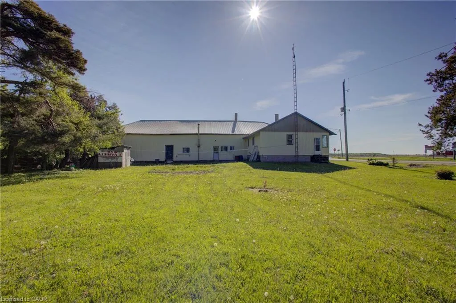
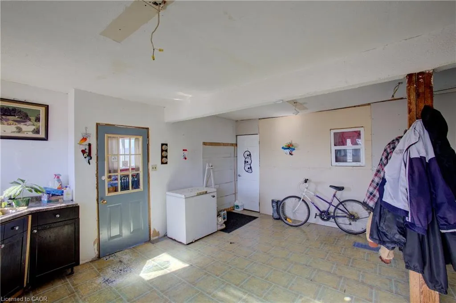
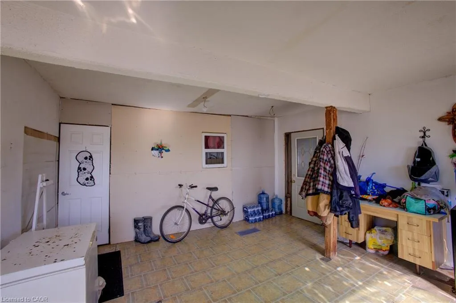
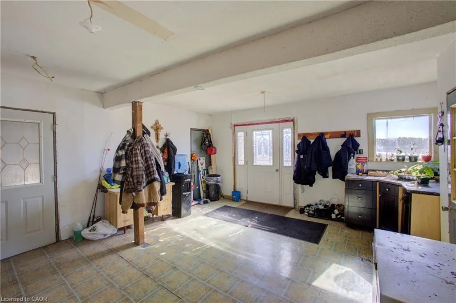
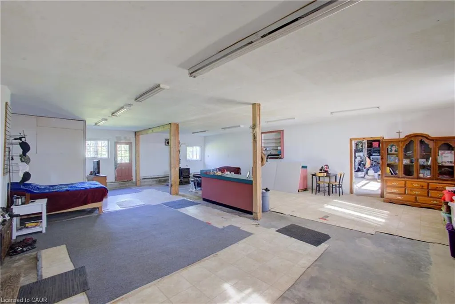
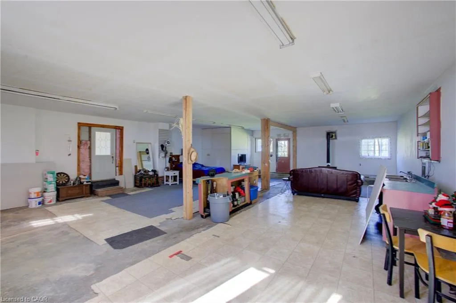
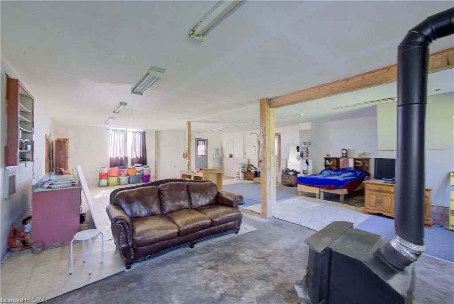
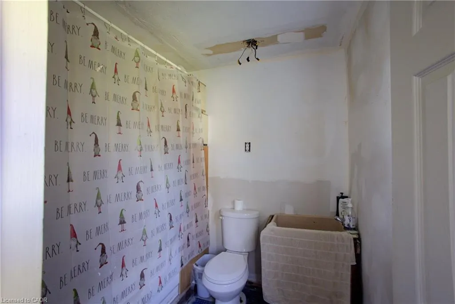
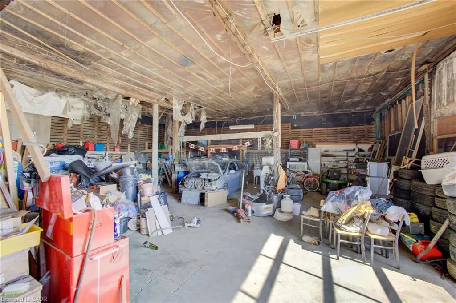
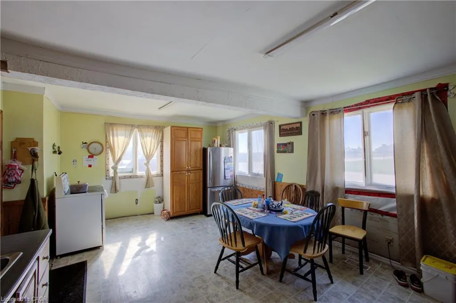
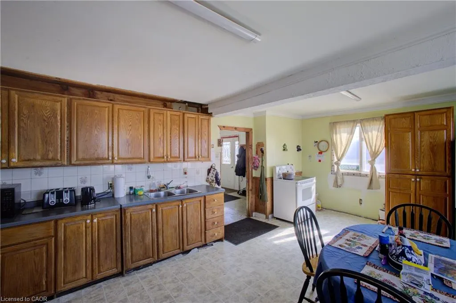
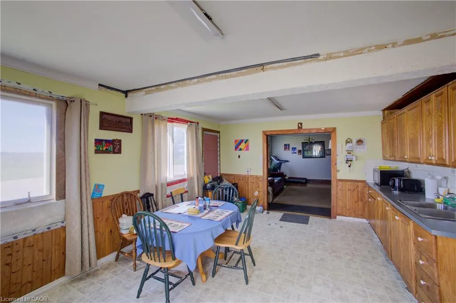
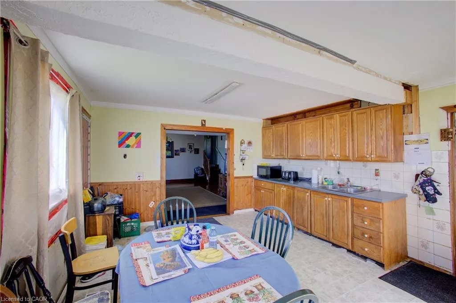
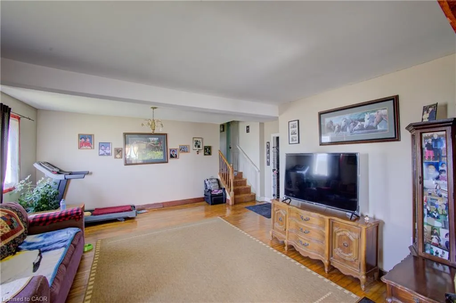
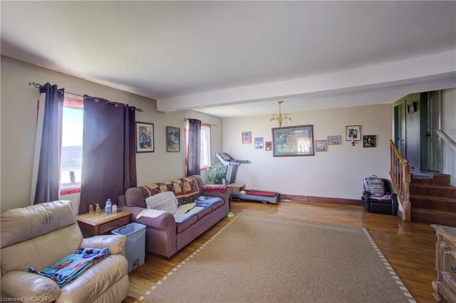
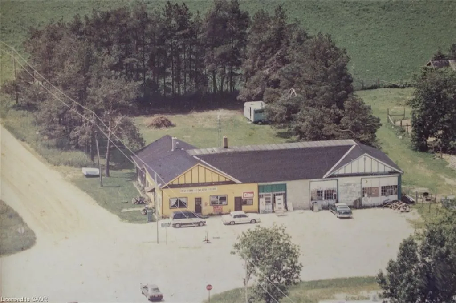
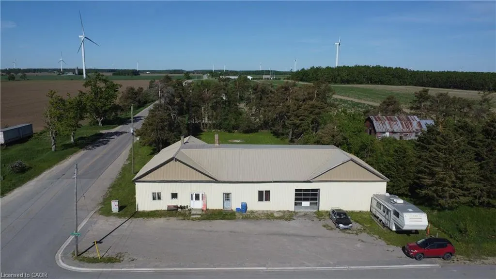
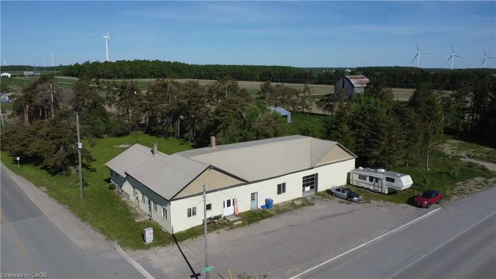
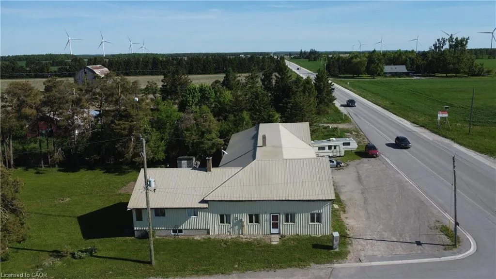
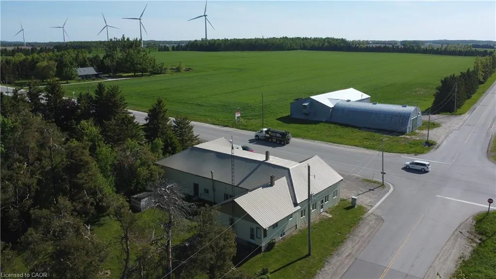
Commercial/residential opportunity with flexible potential for the right buyer. Previously used as a mechanic shop/store with residential living space, this property offers over 3,000 sq. ft. of finished interior space and a live/work setup, investment opportunity, or project for future use. The property is being sold as is, where is with no representations or warranties. A practical opportunity for someone with vision.
| Price History | |
|---|---|
| 6/12/2026 | Listed $789,000 |
General Features
| Living Area | 3021.98 |
|---|---|
| Sewer | Septic Approved |
| Heating | Airtight Stove,Oil Forced Air,Wood Stove |
| Cooling | None |
| Roof | Metal |
| Appliances | Water Heater Owned,Hot Water Tank Owned |
| Zoning | CT/RT |
| Garage Spaces | 4 |
| Construction Materials | Metal/Steel Siding,Steel Siding |
| Exclusions | All Appliances |
| Stories Count | 1 |
| Property Subtype | Single Family Residence |
| County | Dufferin |
| New Construction | false |
| Property Type | Residential |
| Attached Garage | true |
| Garage Y/N | true |
| Other Structures | Shed(s) |
| Total Rooms | 11 |
| Full Baths | 2 |
| Status | Active |
| City | Melancthon |
| Senior Community Y/N | false |
| Open Parking Spaces | 10 |
| MLS Area | Melancthon |
| Lot Size Units | Acres |
| Lot Size Square Feet | 27878.4 |
| Property Attached Y/N | false |
| MLS Area Minor | Melancthon |
| Virtual Tour | https://unbranded.youriguide.com/518306_dufferin_county_rd_124_redickville_on/ |
| Building Area Units | Square Feet |
| Standard Status | Active |
| Virtual Tour | https://youriguide.com/518306_dufferin_county_rd_124_redickville_on/ |
Interior Features
| Interior Amenities | Florescent Lights,Suspended Ceilings,Work Bench |
|---|---|
| Basement | Walk-Up Access,Partial,Unfinished,Sump Pump |
| Kitchen Level | Main |
| Air Conditioning Y/N | false |
| Heating Y/N | true |
| Fireplace Y/N | false |
| Above Grade Finished Area | 3021.98 |
| Half Baths | 1 |
| Laundry Features | Main Level |
| Total Bedrooms | 4 |
| Main Level Bedrooms | 4 |
| Main Level Bathrooms | 3 |
| Below Grade Finished Area Unit Type | Square Feet |
| Above Grade Finished Area Source | Other |
| Above Grade Finished Area Unit Type | Square Feet |
| Total Baths | 3 |
Exterior Features
| Parking Features | Attached Garage |
|---|---|
| Lot Features | Rural,Ample Parking,High Traffic Area,Highway Access |
| Water Source | Dug Well |
| Total Parking | 14 |
| Inclusions | Hot Water Tank Owned,Wood Stove, Garden Shed |
| Lot Size Area | 0.64 |
| Foundation Details | Poured Concrete,Stone |
| Building Area Total | 3021.98 |
| Lot Dimensions | 113.75 x |
| Lot Size Acres | 0.64 |
| Frontage Length | 113.75 |
| Frontage Type | West |
| Waterfront Y/N | false |
| Covered Spaces | 4 |
| Crops Included Y/N | false |
Amenities
- Foreclosure
- Views
- Short Sale
- New Construction
- Adult 55+
- Lease To Own
- No Strata Fees
- Furnished
- Primary On Main
- Air Conditioning
- Seller Finance
- Green
- Fixer Upper
- Horse
- Golf
- Fireplace
- Deck
- Garage
- Basement
- Pool
 Data provided by the Ontario Regional Technology & Information Systems. The information is deemed reliable, but is not guaranteed. Not intended to solicit buyers or sellers, landlords or tenants currently under contract.
The trademarks REALTOR®, REALTORS® and the REALTOR® logo are controlled by The Canadian Real Estate Association (CREA) and identify real estate professionals who are members of CREA. The trademarks MLS®, Multiple Listing Service® and the associated logos are owned
Data provided by the Ontario Regional Technology & Information Systems. The information is deemed reliable, but is not guaranteed. Not intended to solicit buyers or sellers, landlords or tenants currently under contract.
The trademarks REALTOR®, REALTORS® and the REALTOR® logo are controlled by The Canadian Real Estate Association (CREA) and identify real estate professionals who are members of CREA. The trademarks MLS®, Multiple Listing Service® and the associated logos are owned