

Just Listed
Address
2 Ashlea Lane, Melancthon, ON
Price
$ 1,369,000
Property Attributes
- MLS#40861816
- TypeSingle Family
- Listing Status Active
- CityMelancthon
- AreaMelancthon
- NeighbourhoodMelancthon
- Postal CodeL9V 3M9
- StyleContemporary
- Year Built2013
- Taxes$ 7850
- Price$ 1,369,000
- Bedrooms5
- Full Bathrooms3
- Half Bathrooms1
- Sqr Footage3707
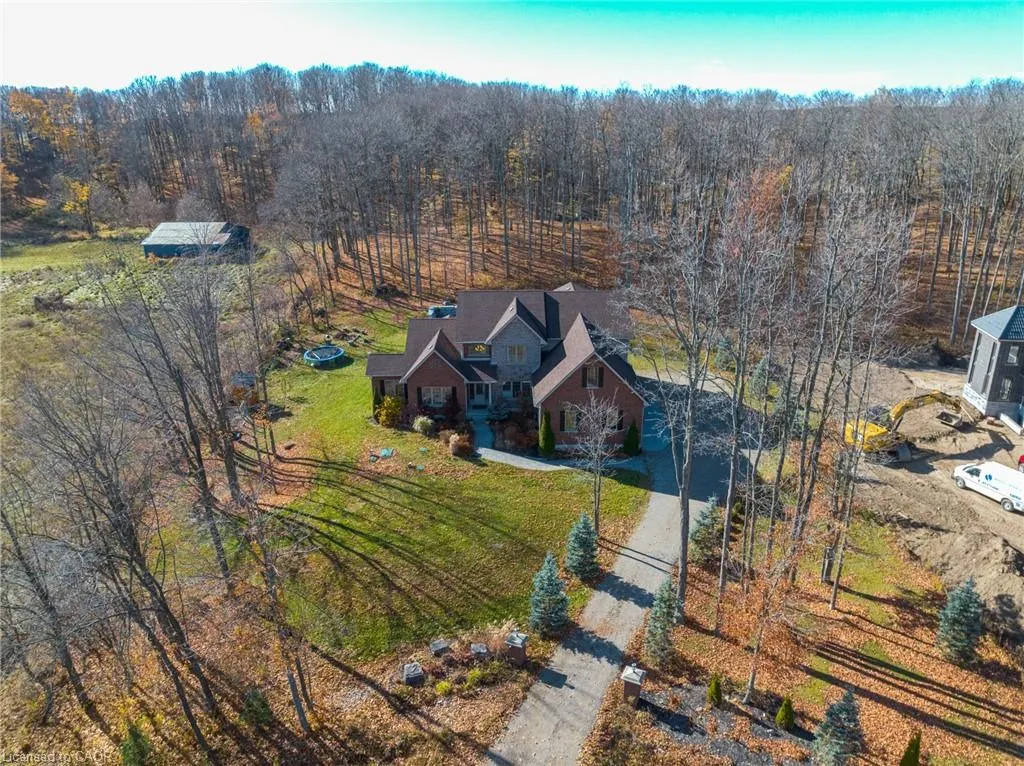
- Lot Size1.26 Acres
Data Source:
Ontario Regional (ITSO)
Property Description
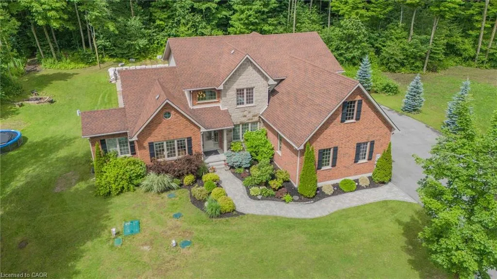
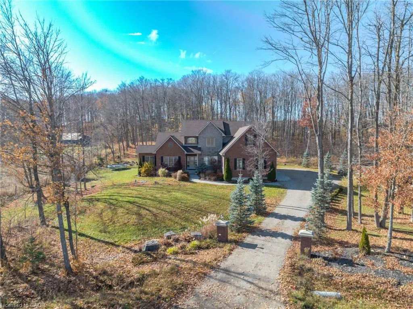
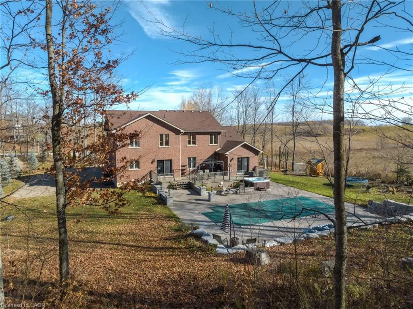
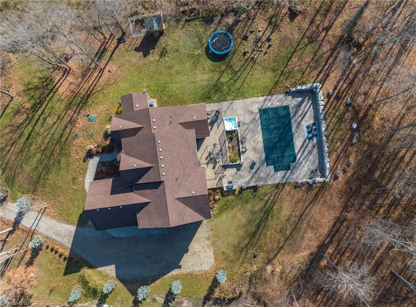
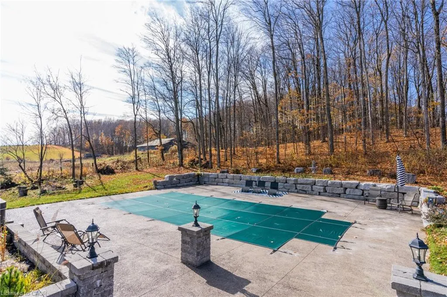
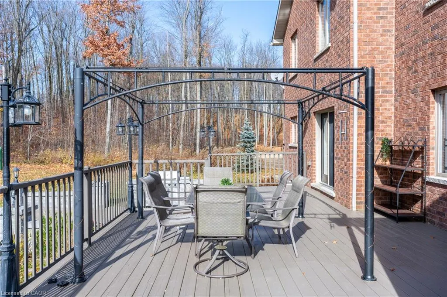
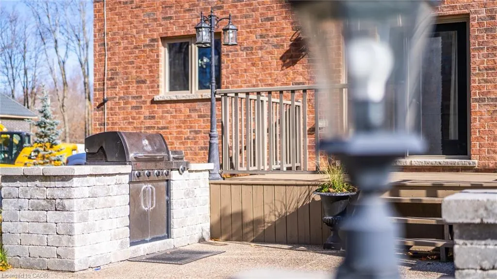
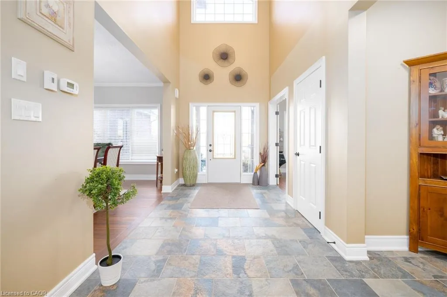
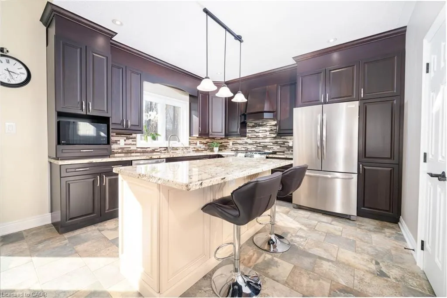
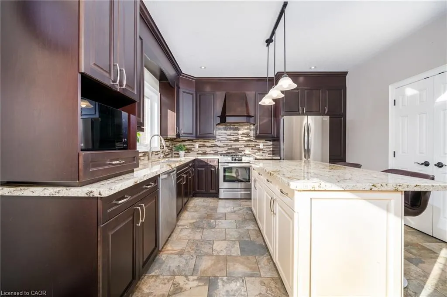
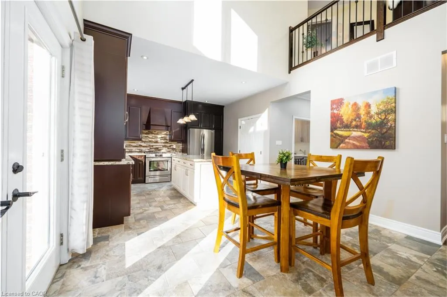
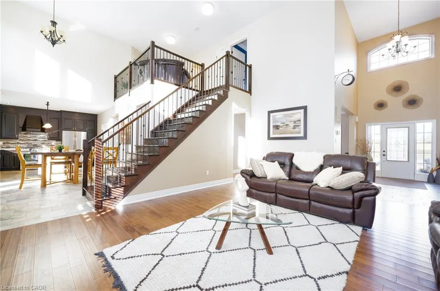
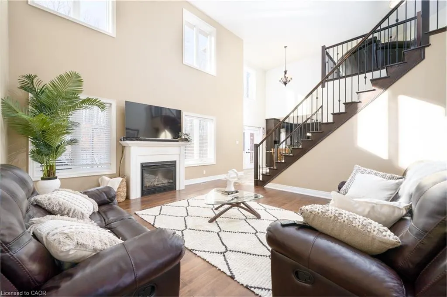
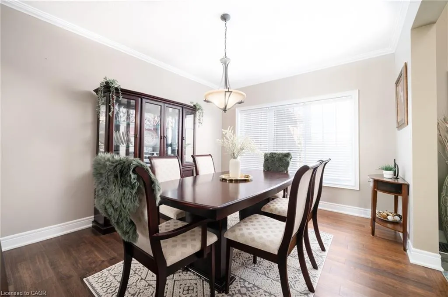
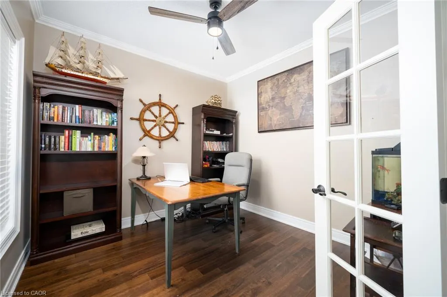
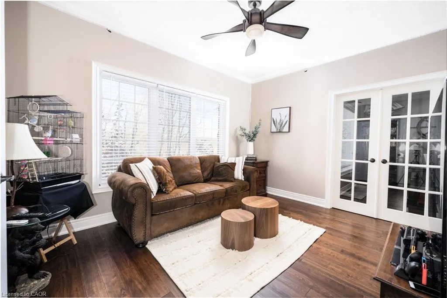
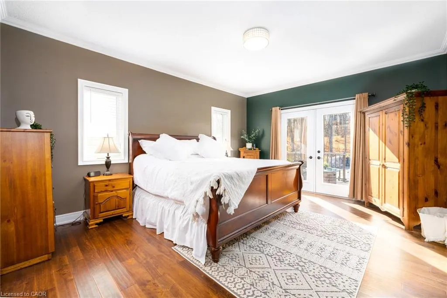
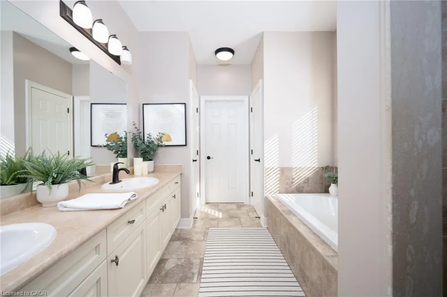
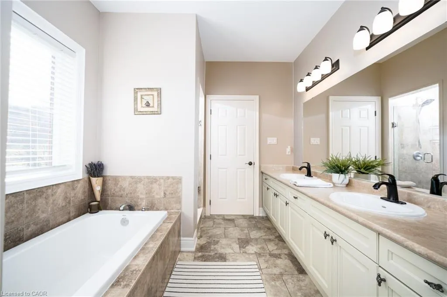
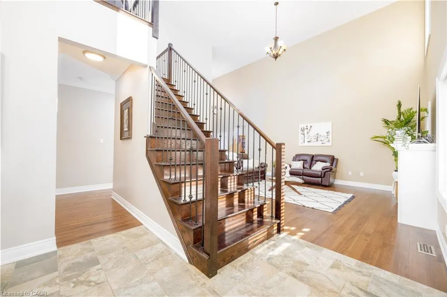
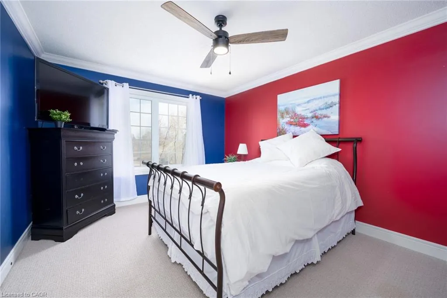
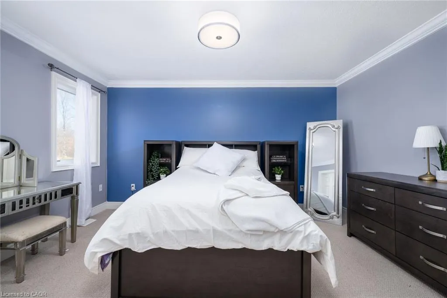
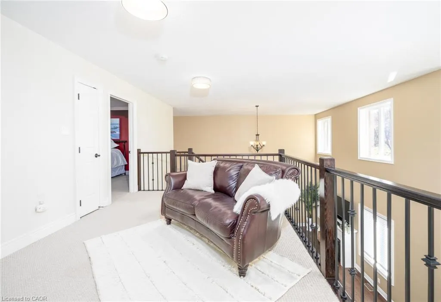
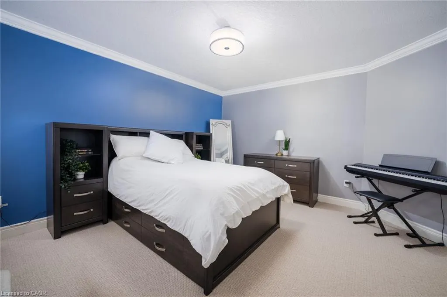
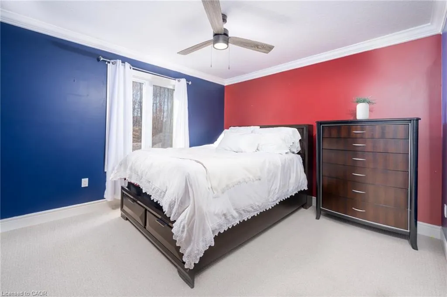
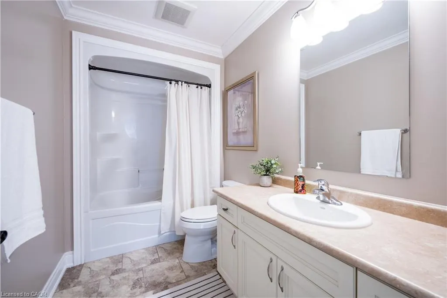
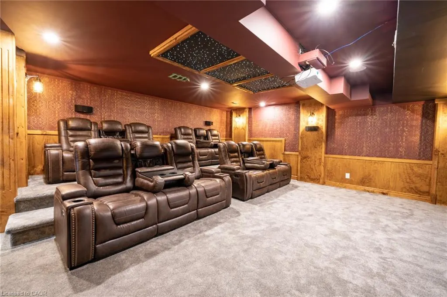
This breathtaking 13 year old custom-built Bungaloft. Built in 2013 by a predominant home builder sits on 1.26-acre estate on a quiet cul-de-sac features a private wooded trail, a 16x32 ft heated pool, Hot tub and a luxury primary retreat with 5pc ensuite in the main floor primary bedroom. Entertain effortlessly with a gourmet kitchen, outdoor BBQ, and a spectacular theater room that rivals the cinematic experience of a Galaxy Cinemas theater. This 5 bedroom home has a front den that could become a 6th bedroom. This home has a new septic with maintenance contract. Inclusions are on demand water heater, fridge, stove, washer and dryer, dishwasher, with all theater seating and equipment, riding lawn mower and all pool equipment. The lower level with theater and bedroom plus new 3pc bathroom. This home is a gem with so much to offer, a gorgeous bungaloft that has it all. It also sits in a very exclusive area and just minutes from Shelburne and schools and shopping.
| Price History | |
|---|---|
| 9/9/2026 | Listed $1,369,000 |
General Features
| Living Area | 3707 |
|---|---|
| Sewer | Septic Tank |
| Heating | Forced Air |
| Cooling | Central Air |
| Roof | Asphalt Shing |
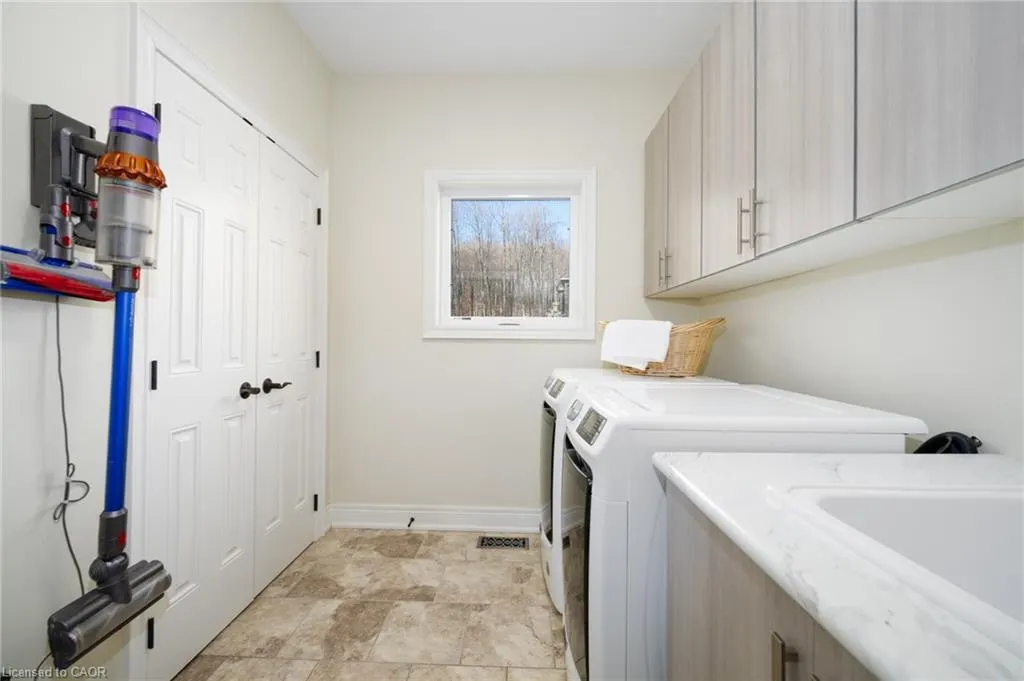
| Appliances | Dishwasher,Dryer,Hot Water Tank Owned,Refrigerator,Stove,Washer |
| Zoning | 301 |
| Garage Spaces | 3 |
| Patio/Porch Features | Patio |
| Architectural Style | Contemporary |
| Pool Features | In Ground |
| Construction Materials | Brick,Stone |
| Exclusions | Stand Up Freezer. |
| Year Built | 2013 |
| Stories Count | 2 |
| Topography | Wooded/Treed |
| Property Subtype | Single Family Residence |
| County | Dufferin |
| New Construction | false |
| Property Type | Residential |
| Attached Garage | true |
| Facing Direction | West |
| Garage Y/N | true |
| Other Structures | Shed(s) |
| Total Rooms | 17 |
| Full Baths | 3 |
| Status | Active |
| Directions | Dufferin Rd 124, left on Rutledge Heights, left on Ashlea. |
| City | Melancthon |
| Senior Community Y/N | false |
| Open Parking Spaces | 16 |
| MLS Area | Melancthon |
| Lot Size Units | Acres |
| Lot Size Square Feet | 54885.6 |
| Spa Features | Hot Tub |
| Property Attached Y/N | false |
| MLS Area Minor | Melancthon |
| Virtual Tour | https://listings.wylieford.com/videos/0190a8a9-f391-73fd-8909-cba039eb784c |
| Building Area Units | Square Feet |
| Standard Status | Active |
| Year Built Source | Other |
Interior Features
| Interior Amenities | Built-In Appliances,Ceiling Fan(s),In-law Capability |
|---|---|
| Basement | Full,Finished |
| Total Fireplaces | 1 |
| Kitchen Level | Main |
| Air Conditioning Y/N | false |
| Heating Y/N | true |
| Fireplace Y/N | true |
| Above Grade Finished Area | 3707 |
| Half Baths | 1 |
| Laundry Features | Main Level |
| Total Bedrooms | 5 |
| Below Grade Finished Area | 897 |
| Main Level Bedrooms | 1 |
| Main Level Bathrooms | 1 |
| Below Grade Finished Area Unit Type | Square Feet |
| Below Grade Finished Area Source | Other |
| Above Grade Finished Area Source | Other |
| Above Grade Finished Area Unit Type | Square Feet |
| Total Baths | 4 |
Exterior Features
| Exterior Amenities | Built-in Barbecue |
|---|---|
| Parking Features | Attached Garage,Garage Door Opener |
| Lot Features | Rural,Cul-De-Sac,Near Golf Course,School Bus Route,Schools |
| Water Source | Drilled Well |
| Total Parking | 13 |
| Inclusions | Dishwasher,Dryer,Garage Door Opener,Hot Water Tank Owned,Refrigerator,Stove,Washer,Other,All Theatre Equipment And Seating, Water Softener. On Demand Water Heater, Fridge, Stove, Washer And Dryer,Dishwasher, Riding Lawn Mower And All Pool Equipment. |
| Lot Size Area | 1.26 |
| Spa | true |
| Building Area Total | 4604 |
| Lot Dimensions | 171.19 x 367 |
| Lot Size Acres | 1.26 |
| Frontage Length | 171.19 |
| Frontage Type | West |
| Waterfront Y/N | false |
| Covered Spaces | 3 |
| Crops Included Y/N | false |
Amenities
- Foreclosure
- Views
- Short Sale
- New Construction
- Adult 55+
- Lease To Own
- No Strata Fees
- Furnished
- Primary On Main
- Air Conditioning
- Seller Finance
- Green
- Fixer Upper
- Horse
- Golf
- Fireplace
- Deck
- Garage
- Basement
- Pool
 Data provided by the Ontario Regional Technology & Information Systems. The information is deemed reliable, but is not guaranteed. Not intended to solicit buyers or sellers, landlords or tenants currently under contract.
The trademarks REALTOR®, REALTORS® and the REALTOR® logo are controlled by The Canadian Real Estate Association (CREA) and identify real estate professionals who are members of CREA. The trademarks MLS®, Multiple Listing Service® and the associated logos are owned
Data provided by the Ontario Regional Technology & Information Systems. The information is deemed reliable, but is not guaranteed. Not intended to solicit buyers or sellers, landlords or tenants currently under contract.
The trademarks REALTOR®, REALTORS® and the REALTOR® logo are controlled by The Canadian Real Estate Association (CREA) and identify real estate professionals who are members of CREA. The trademarks MLS®, Multiple Listing Service® and the associated logos are owned