


Address
200 Cittadella Boulevard, Hamilton, ON
Price
$ 1,099,900
Property Attributes
- MLS#40837849
- TypeSingle Family
- Listing Status Active
- CityHamilton
- Area50 - Stoney Creek
- Neighbourhood504 - Leckie Park/Highland
- Postal CodeL0R 1P0
- Style
- Year Built2025
- Taxes$ 1747
- Price$ 1,099,900
- Bedrooms4
- Full Bathrooms3
- Half Bathrooms1
- Sqr Footage2575
Data Source:
Ontario Regional (ITSO)
Property Description
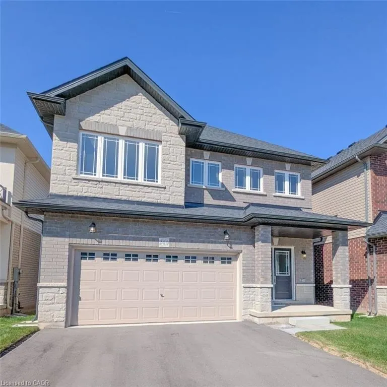
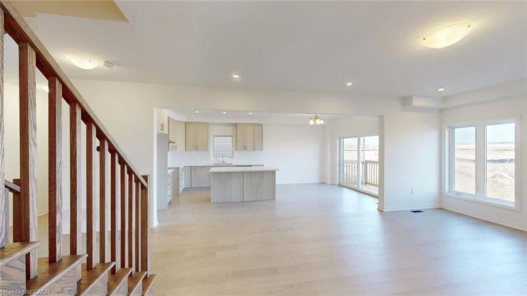
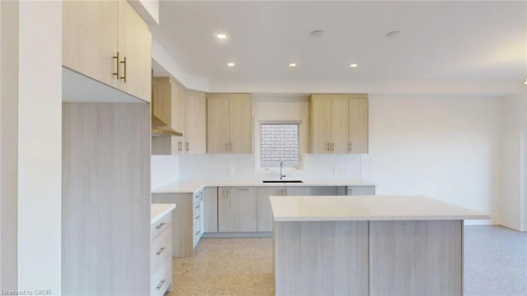
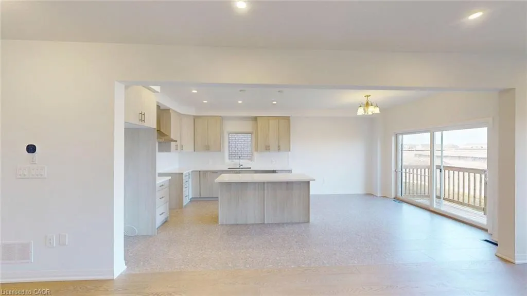
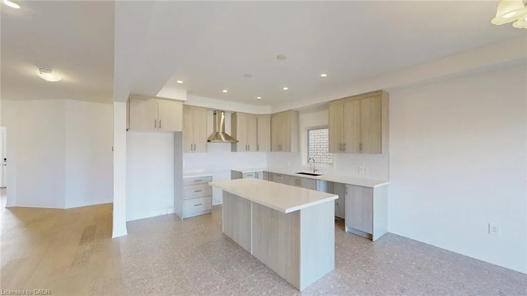
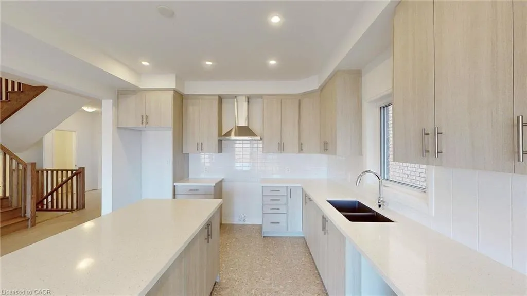
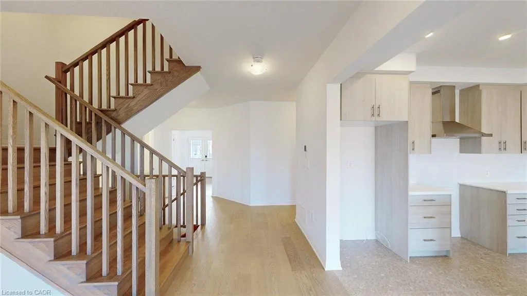
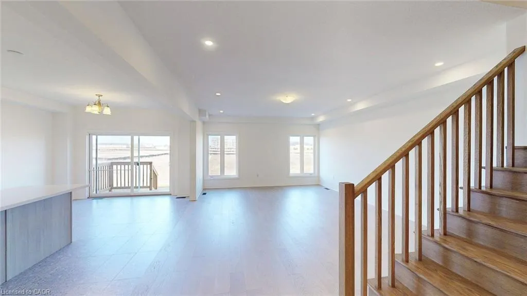
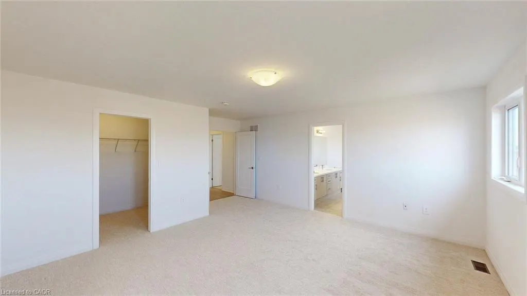
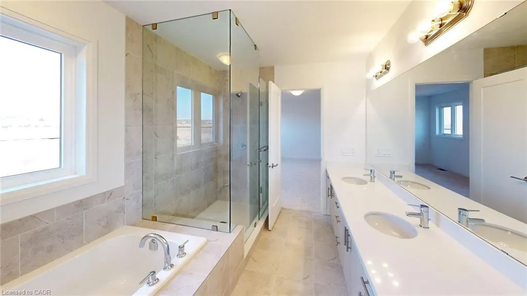
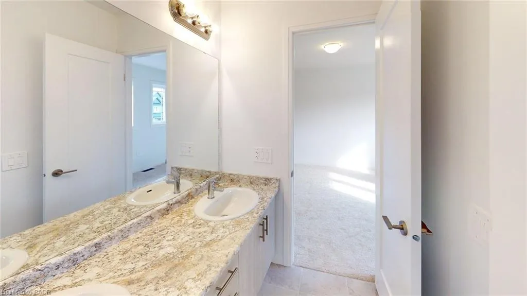
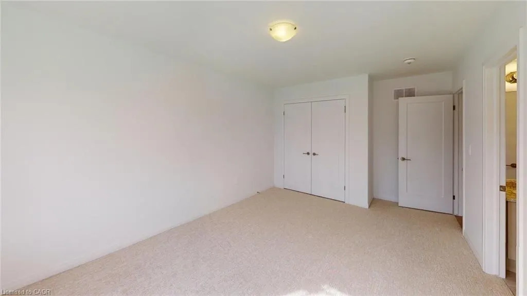
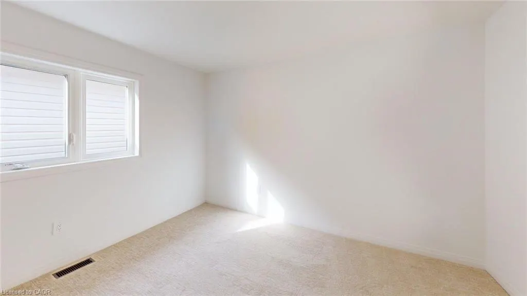
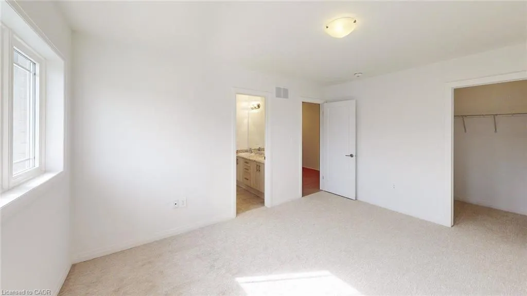
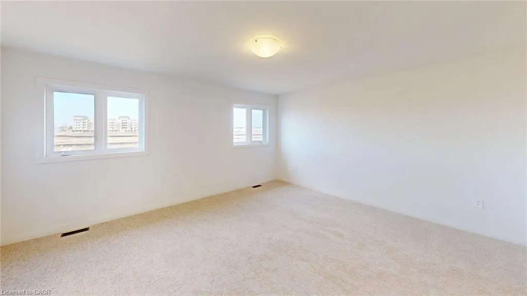
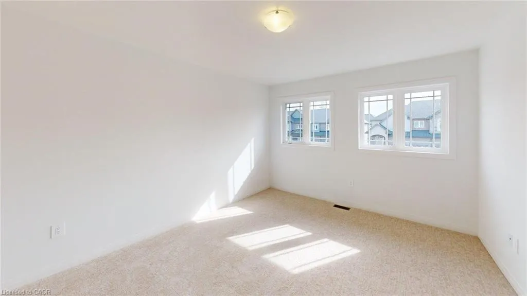
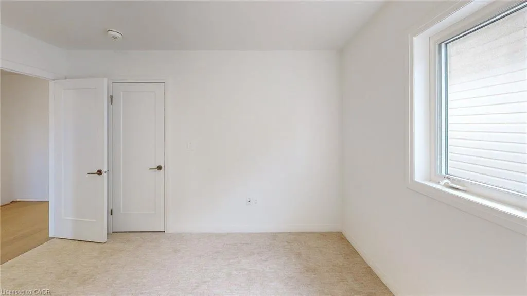
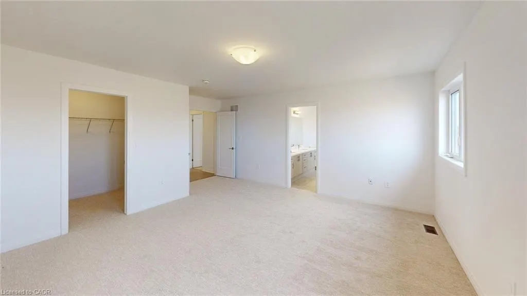
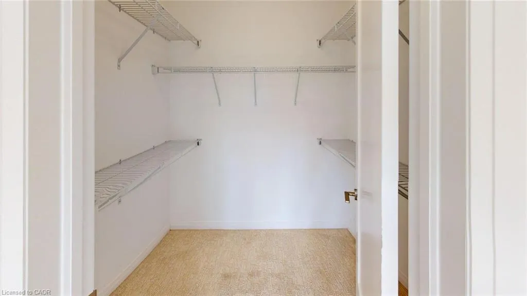
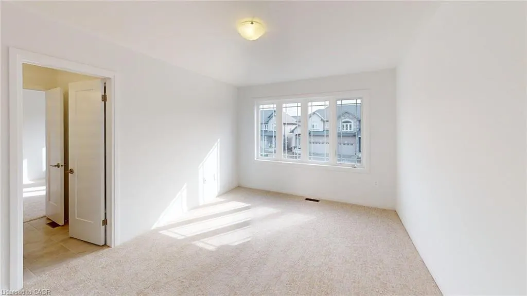
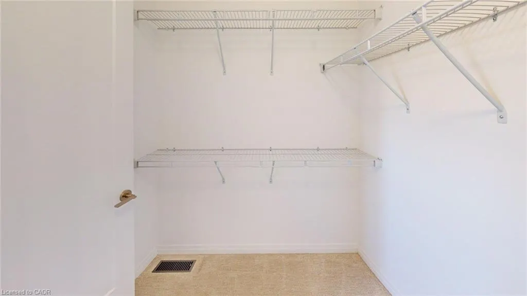
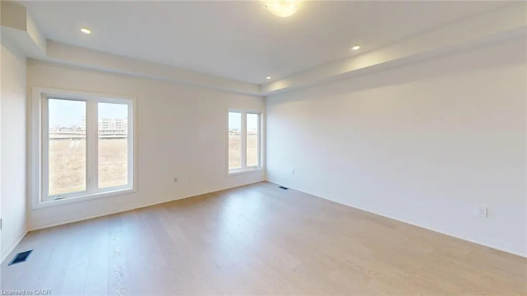
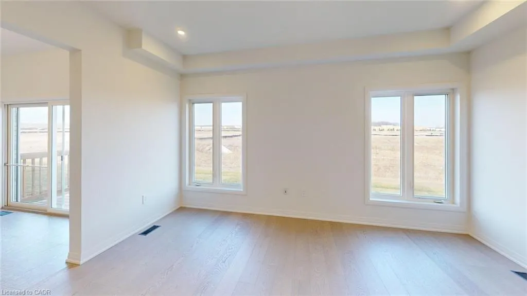
Welcome to the Waterville Model, a stunning 2,575 sq. ft. new construction home in Multi-Area’s award-winning Summit Park community. This 4-bedroom home is loaded with up to $52,000 in luxury upgrades plus an additional $40,000 in bonus custom upgrades! Situated on a premium lot backing onto a dry pond, this home features quartz countertops, 9' main floor ceilings, extended-height kitchen cabinets, and a Jack and Jill Ensuite between bedrooms 3 and 4. Don’t miss this incredible chance to own a brand-new, upgraded home in one of Hamilton’s most sought-after communities—schedule your showing today!
| Elementary School | High School |
|---|---|
| Our Lady Of Assumption / Gladstone Elementary School | Br (Bishop Ryan) / Salfleet High School |
| Price History | |
|---|---|
| 6/8/2026 | Listed $1,099,900 |
General Features
| Living Area | 2575 |
|---|---|
| Sewer | Sewer (Municipal) |
| Heating | Forced Air,Natural Gas |
| Cooling | Central Air |
| Roof | Asphalt Shing |
| Zoning | RM3-173(b) |
| Garage Spaces | 2 |
| Security Features | Carbon Monoxide Detector,Smoke Detector,Smoke Detector(s) |
| Construction Materials | Brick Veneer,Stone,Vinyl Siding |
| Year Built | 2025 |
| Stories Count | 2 |
| Property Subtype | Single Family Residence |
| County | Hamilton |
| New Construction | true |
| Property Type | Residential |
| Attached Garage | true |
| Garage Y/N | true |
| Total Rooms | 11 |
| Full Baths | 3 |
| Status | Active |
| Directions | Rymal Rd East to Terryberry Rd, right on Dalgleish Trail, left on Rockledge, right on Cittadella. |
| High School | Br (Bishop Ryan) / Salfleet |
| City | Hamilton |
| Senior Community Y/N | false |
| Open Parking Spaces | 2 |
| MLS Area | 50 - Stoney Creek |
| Lot Size Units | Square Feet |
| Carport Y/N | false |
| Elementary School | Our Lady Of Assumption / Gladstone |
| Property Attached Y/N | false |
| Year Built Details | Completed / New |
| MLS Area Minor | 504 - Leckie Park/Highland |
| Building Area Units | Square Feet |
| Standard Status | Active |
| Year Built Source | Builder |
Interior Features
| Interior Amenities | Central Vacuum,Central Vacuum Roughed-in,Separate Hydro Meters |
|---|---|
| Basement | Full,Unfinished,Sump Pump |
| Kitchen Level | Main |
| Total Stories | 2 |
| Air Conditioning Y/N | false |
| Heating Y/N | true |
| Fireplace Y/N | false |
| Above Grade Finished Area | 2575 |
| Half Baths | 1 |
| Laundry Features | In-Suite,Laundry Room,Main Level,Sink |
| Total Bedrooms | 4 |
| Main Level Bathrooms | 1 |
| Below Grade Finished Area Unit Type | Square Feet |
| Above Grade Finished Area Source | Builder |
| Above Grade Finished Area Unit Type | Square Feet |
| Total Baths | 4 |
Exterior Features
| Parking Features | Attached Garage,Asphalt |
|---|---|
| Lot Features | Urban,Rectangular,Greenbelt,Park,Place of Worship,Schools,Shopping Nearby |
| Water Source | Municipal |
| Total Parking | 4 |
| Inclusions | Carbon Monoxide Detector,Smoke Detector |
| Lot Size Area | 3552 |
| Foundation Details | Poured Concrete |
| Building Area Total | 2575 |
| Lot Dimensions | 35.99 x 98.43 |
| Frontage Length | 35.99 |
| Frontage Type | South |
| Lot Size Source | GeoWarehouse |
| Waterfront Y/N | false |
| Covered Spaces | 2 |
| Road Frontage Type | Municipal Road |
| Crops Included Y/N | false |
Amenities
- Foreclosure
- Views
- Short Sale
- New Construction
- Adult 55+
- Lease To Own
- No Strata Fees
- Furnished
- Primary On Main
- Air Conditioning
- Seller Finance
- Green
- Fixer Upper
- Horse
- Golf
- Fireplace
- Deck
- Garage
- Basement
- Pool
 Data provided by the Ontario Regional Technology & Information Systems. The information is deemed reliable, but is not guaranteed. Not intended to solicit buyers or sellers, landlords or tenants currently under contract.
The trademarks REALTOR®, REALTORS® and the REALTOR® logo are controlled by The Canadian Real Estate Association (CREA) and identify real estate professionals who are members of CREA. The trademarks MLS®, Multiple Listing Service® and the associated logos are owned
Data provided by the Ontario Regional Technology & Information Systems. The information is deemed reliable, but is not guaranteed. Not intended to solicit buyers or sellers, landlords or tenants currently under contract.
The trademarks REALTOR®, REALTORS® and the REALTOR® logo are controlled by The Canadian Real Estate Association (CREA) and identify real estate professionals who are members of CREA. The trademarks MLS®, Multiple Listing Service® and the associated logos are owned