

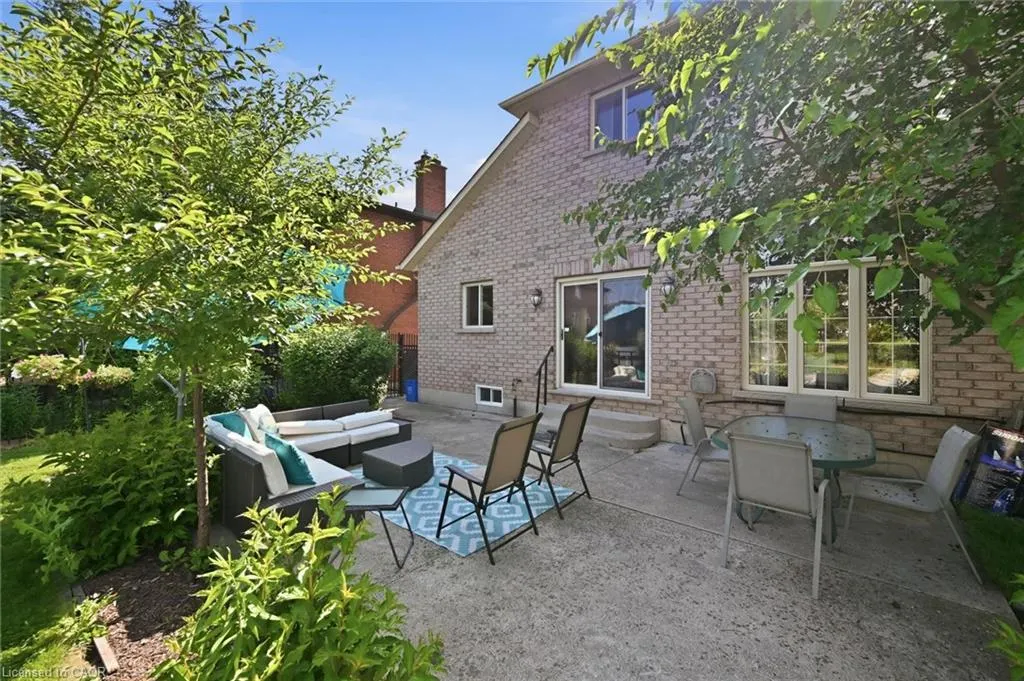
Address
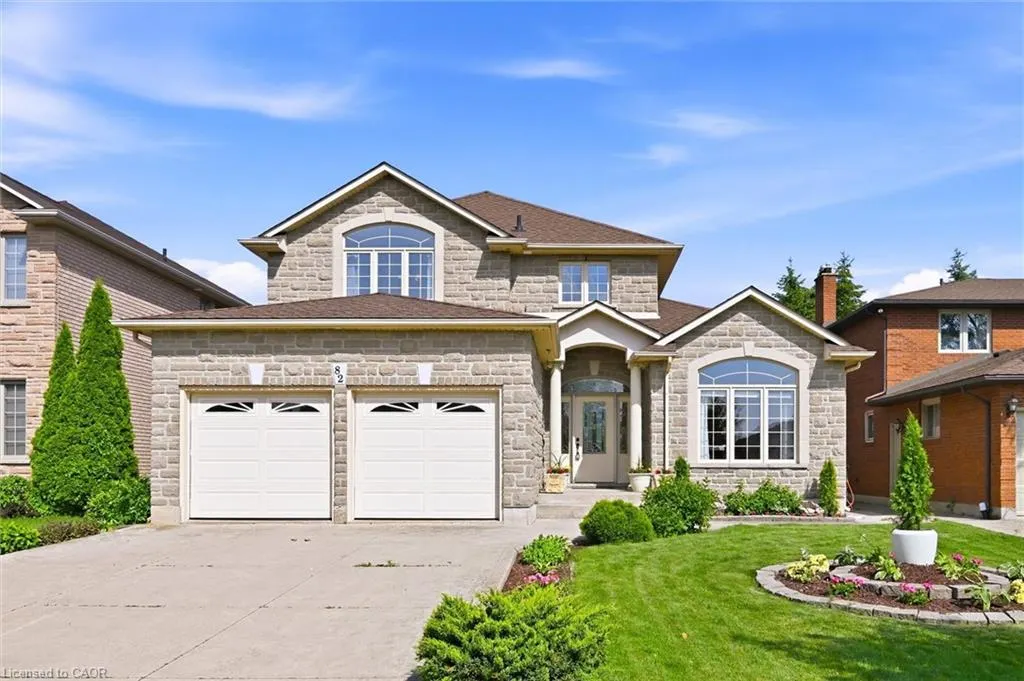
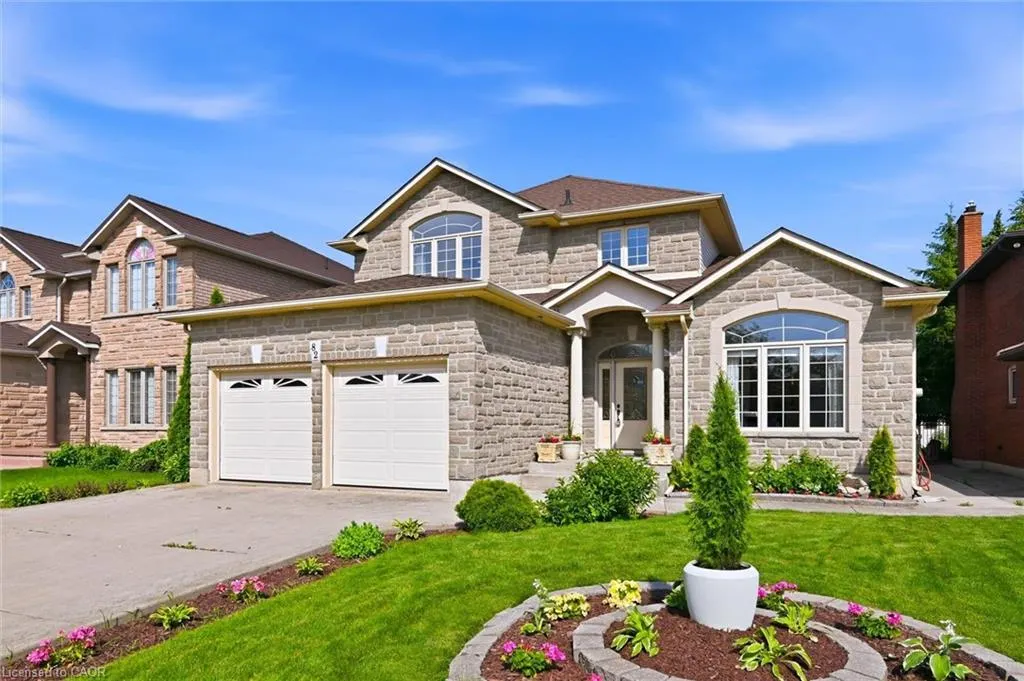
82 Second Road W, Stoney Creek, ON
Price
$ 1,030,000
Property Attributes
- MLS#40843906
- TypeSingle Family
- Listing Status Active
- CityStoney Creek
- Area50 - Stoney Creek
- Neighbourhood504 - Leckie Park/Highland
- Postal CodeL8J 2V2
- Style
- Year Built2003
- Taxes$ 7899
- Price$ 1,030,000
- Bedrooms4
- Full Bathrooms3
- Half Bathrooms0
- Sqr Footage2682
Data Source:
Ontario Regional (ITSO)
Property Description
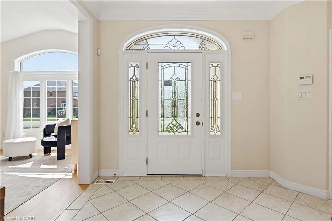
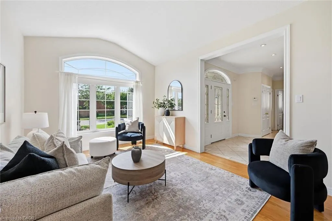
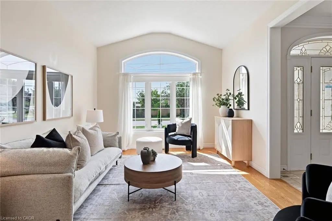
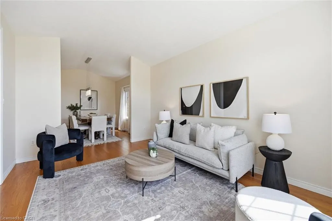
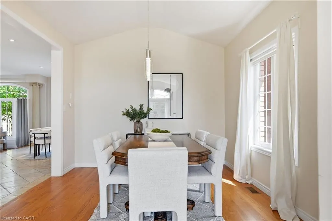
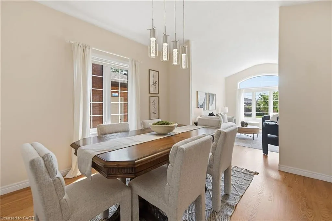
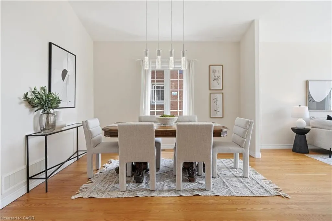
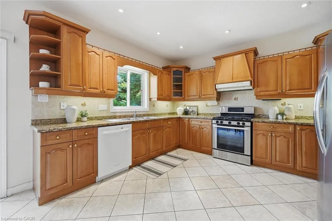
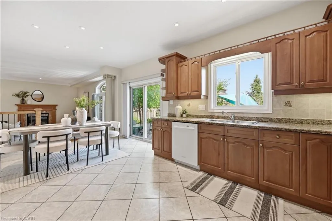
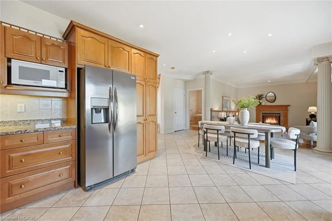
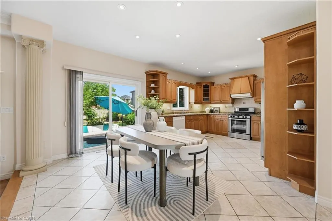
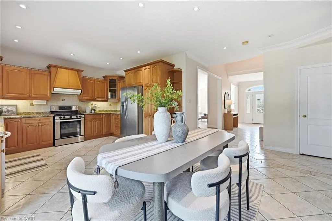
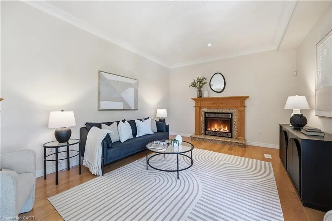
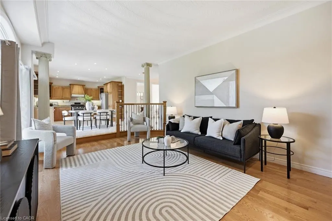
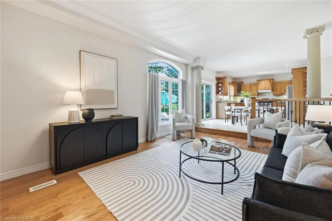
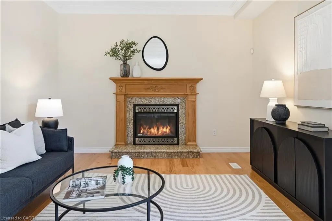
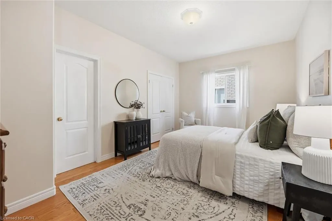
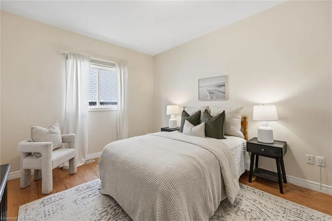
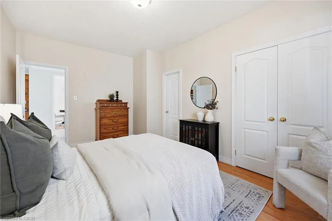
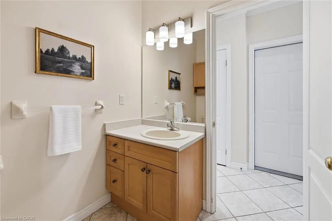
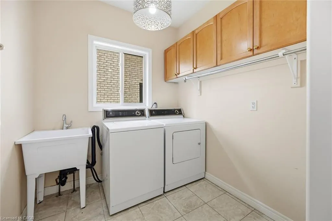
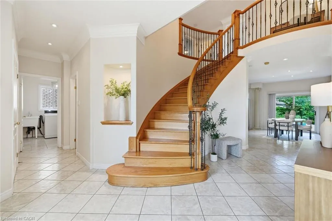
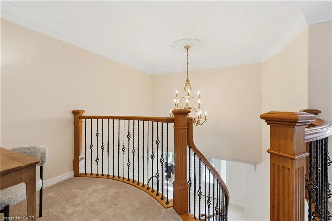
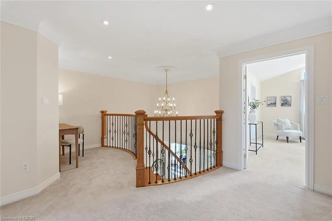
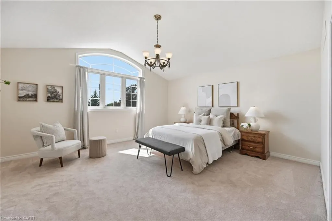
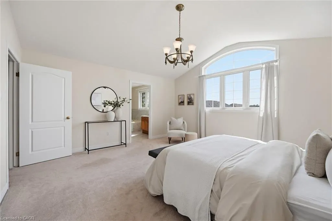
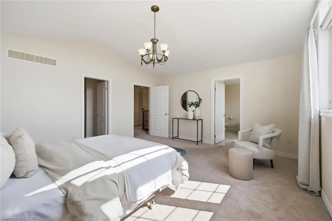
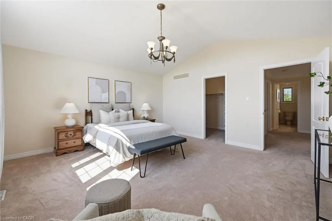
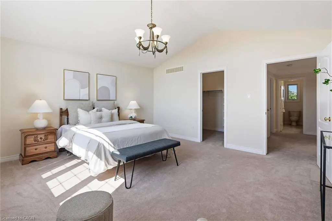
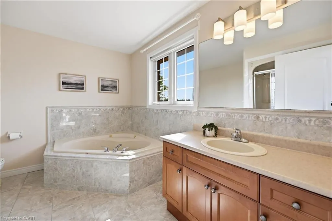
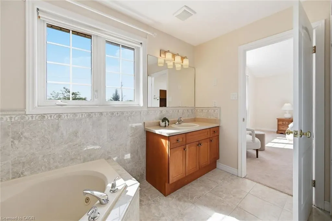
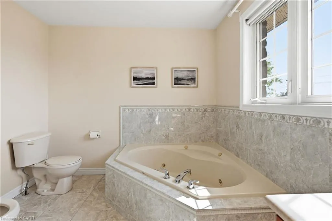
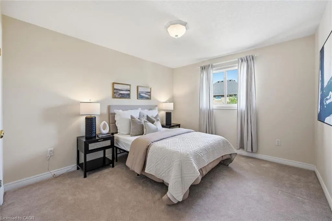
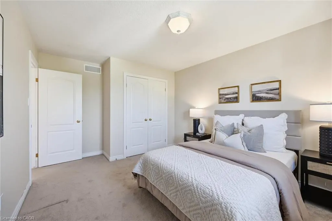
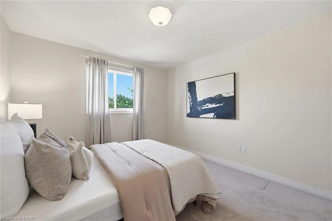
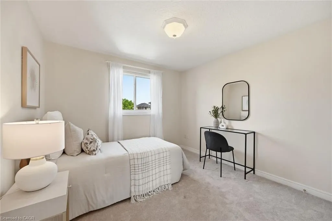
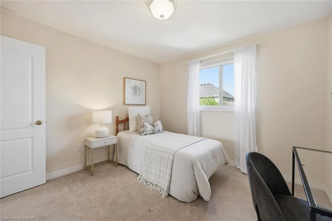
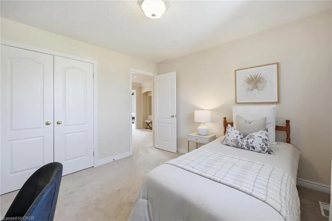
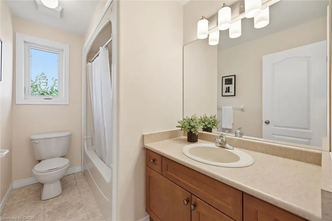
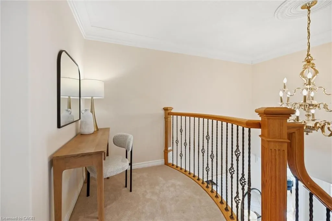
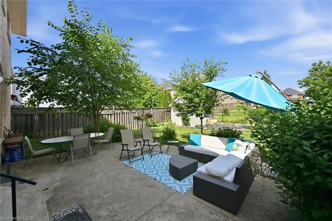
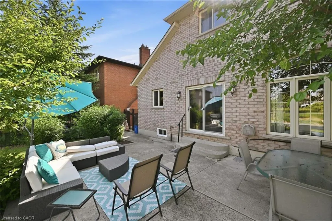
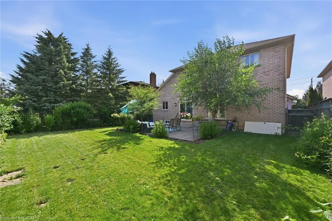
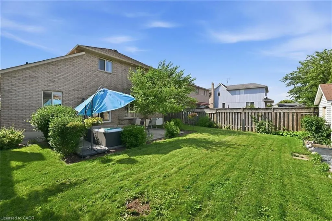
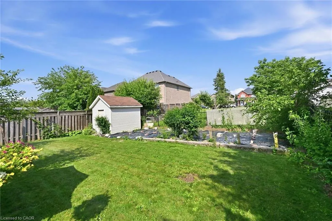
Welcome Home! Welcome home to this beautifully maintained 3+1 bedroom family home, thoughtfully built by the original builder for his own family with quality craftsmanship and purpose in every detail. Offering an exceptional layout and pride of ownership throughout, this home was designed with both functionality and longevity in mind. The main floor offers the convenience of a spacious primary bedroom complete with a private ensuite and main-floor laundry, making it an ideal option for multi-generational living, aging in place, or those seeking one-level living. Prefer additional living space? The main-floor bedroom could also serve as a home office, guest suite, or nanny suite. Hardwood flooring extends throughout the main-floor family room and primary bedroom, while the generous room sizes provide comfortable living for the whole family. Upstairs, you'll find spacious bedrooms, including a second bedroom featuring its own walk-in closet and private ensuite bathroom—a rare and desirable feature that's perfect for older children, guests, or extended family. The unfinished basement with 8-foot ceilings offers endless potential to create additional living space tailored to your needs. A stunning custom chandelier creates an elegant first impression in the front foyer, and the thoughtful design and meticulous care throughout the home are evident in every room. Located in a highly desirable, family-friendly neighbourhood on the Stoney Creek Mountain, you'll enjoy being close to schools, parks, playgrounds, walking trails, conservation areas, shopping, restaurants, and everyday amenities. With quick access to the Red Hill Valley Parkway, Lincoln M. Alexander Parkway, and the QEW, commuting is both convenient and efficient. Book your private showing today!
| Price History | |
|---|---|
| 7/4/2026 | Listed $1,030,000 |
General Features
| Living Area | 2682 |
|---|---|
| Sewer | Sewer (Municipal) |
| Heating | Forced Air |
| Cooling | Central Air |
| Roof | Asphalt Shing |
| Appliances | Water Heater Owned,Dishwasher,Dryer,Refrigerator,Stove,Washer |
| Zoning | R1 |
| Garage Spaces | 2 |
| Construction Materials | Brick,Stone |
| Exclusions | Staging Curtains |
| Year Built | 2003 |
| Stories Count | 2 |
| Property Subtype | Single Family Residence |
| County | Hamilton |
| New Construction | false |
| Property Type | Residential |
| Attached Garage | true |
| Garage Y/N | true |
| Total Rooms | 14 |
| Full Baths | 3 |
| Status | Active |
| City | Stoney Creek |
| Senior Community Y/N | false |
| Open Parking Spaces | 4 |
| MLS Area | 50 - Stoney Creek |
| Lot Size Units | Square Feet |
| Carport Y/N | false |
| Property Attached Y/N | false |
| MLS Area Minor | 504 - Leckie Park/Highland |
| Virtual Tour | https://unbranded.youriguide.com/82_second_rd_w_stoney_creek_on/ |
| Building Area Units | Square Feet |
| Standard Status | Active |
| Year Built Source | Owner |
Interior Features
| Basement | Full,Unfinished |
|---|---|
| Total Fireplaces | 1 |
| Fireplace Features | Family Room,Gas |
| Kitchen Level | Main |
| Air Conditioning Y/N | false |
| Heating Y/N | true |
| Window Features | Window Coverings |
| Fireplace Y/N | true |
| Above Grade Finished Area | 2682 |
| Laundry Features | Main Level |
| Total Bedrooms | 4 |
| Main Level Bedrooms | 1 |
| Main Level Bathrooms | 1 |
| Below Grade Finished Area Unit Type | Square Feet |
| Above Grade Finished Area Source | Other |
| Above Grade Finished Area Unit Type | Square Feet |
| Total Baths | 3 |
Exterior Features
| Parking Features | Attached Garage,Inside Entry |
|---|---|
| Lot Features | Urban,Place of Worship,Playground Nearby,Public Transit,Schools,Shopping Nearby |
| Water Source | Municipal |
| Total Parking | 6 |
| Inclusions | Dishwasher,Dryer,Refrigerator,Stove,Washer,Window Coverings,All Electrical Light Fixtures, Jacuzzi Bathtub “as Is” |
| Building Area Total | 2682 |
| Lot Dimensions | 50 x 141.08 |
| Frontage Length | 50.00 |
| Frontage Type | East |
| Waterfront Y/N | false |
| Covered Spaces | 2 |
| Crops Included Y/N | false |
Amenities
- Foreclosure
- Views
- Short Sale
- New Construction
- Adult 55+
- Lease To Own
- No Strata Fees
- Furnished
- Primary On Main
- Air Conditioning
- Seller Finance
- Green
- Fixer Upper
- Horse
- Golf
- Fireplace
- Deck
- Garage
- Basement
- Pool
 Data provided by the Ontario Regional Technology & Information Systems. The information is deemed reliable, but is not guaranteed. Not intended to solicit buyers or sellers, landlords or tenants currently under contract.
The trademarks REALTOR®, REALTORS® and the REALTOR® logo are controlled by The Canadian Real Estate Association (CREA) and identify real estate professionals who are members of CREA. The trademarks MLS®, Multiple Listing Service® and the associated logos are owned
Data provided by the Ontario Regional Technology & Information Systems. The information is deemed reliable, but is not guaranteed. Not intended to solicit buyers or sellers, landlords or tenants currently under contract.
The trademarks REALTOR®, REALTORS® and the REALTOR® logo are controlled by The Canadian Real Estate Association (CREA) and identify real estate professionals who are members of CREA. The trademarks MLS®, Multiple Listing Service® and the associated logos are owned